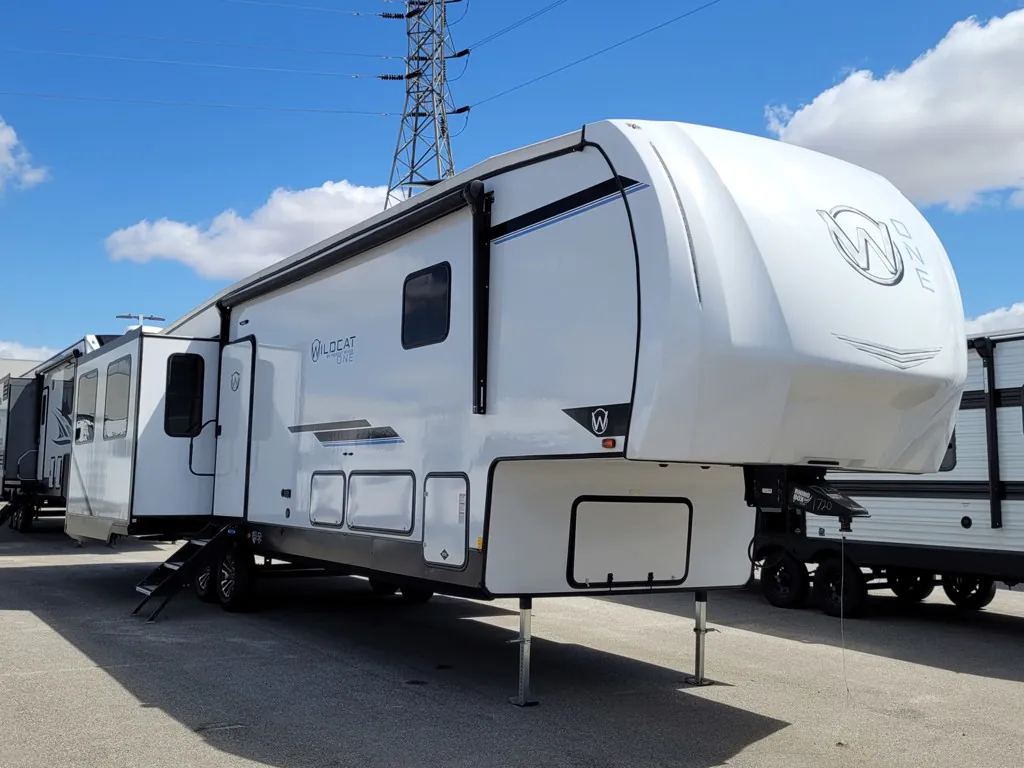
2023 Forest River Wildcat 36MB
Forest River RV Wildcat fifth wheel 36MB highlights:
-
Bunk room
-
King bed
-
Theater seats
-
Electric fireplace
-
Loft
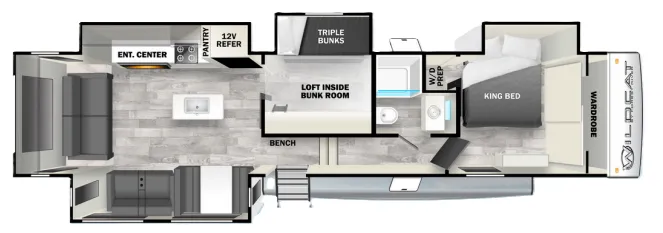
This is the largest fifth wheel, and it does have room for a crowd! Kids will love the bunk room, which has two bunks plus a loft area for extra sleeping space. Adults can enjoy the privacy of the front bedroom with its king bed and dual closets. The bath is centrally located so everyone will have easy access. The rear living area overlooks the kitchen so you can interact with your guests as you cook. Meals will be easy with the thoughtfully designed kitchen, including a center island with sink, refrigerator, and three burner cooktop. After dinner at the dinette booth you can kick back and relax by the electric fireplace.
Specifications
Length
42 ft 7 in
Sleeps
10 people
Unit features & options
- Large Stainless Steel Sink & Bullet Faucet
- 2-In-1 Range & Oven
- Roll-Up Sink Cover
- 12V Stainless Steel Refrigerator
- Soft-Closing, Anti-Slam Drawers
- Hidden-Hinge Cabinet Doors
- Rose Gold Door & Drawer Hardware
- Extra Large Pots & Pans Drawer
- Cutlery Drawer
- Glass Range Cover
- Residential Style Range Vent w/ Light & Fan
- 72" x 80" King Bed (333RLBS, 369MBL)
- 60" x 80" Queen Bed (260RD, 263RL, 271ML, 302BH, 311RLWS)
- 6'5" Head Clearance
- Washer/Dryer Prep (333RLBS, 369MBL)
- Large Wardrobe Slide-Out (260RD, 263RL, 271ML, 302BH, 311RLWS)
- C-Cat" Cpap, Cellphone, Nightstand Station
- Large Under-Bed Storage
- USB's & 110 Outlets on both sides of bed
- Bedroom Roof Vent & Pre-Wired for 2nd AC (Ducted)
- Reading Lights on both sides of bed
- Pedal-Flush Toilet
- Built-In TP Holder w/Storage
- Power Vent Fan
Full specifications
Get more info
2023 Wildcat 36MB
Dealer information
Forest River RV Wildcat fifth wheel 36MB highlights:
-
Bunk room
-
King bed
-
Theater seats
-
Electric fireplace
-
Loft
This is the largest fifth wheel, and it does have room for a crowd! Kids will love the bunk room, which has two bunks plus a loft area for extra sleeping space. Adults can enjoy the privacy of the front bedroom with its king bed and dual closets. The bath is centrally located so everyone will have easy access. The rear living area overlooks the kitchen so you can interact with your guests as you cook. Meals will be easy with the thoughtfully designed kitchen, including a center island with sink, refrigerator, and three burner cooktop. After dinner at the dinette booth you can kick back and relax by the electric fireplace.
Specifications
Length
42 ft 7 in
Sleeps
10 people
Unit features & options
- Large Stainless Steel Sink & Bullet Faucet
- 2-In-1 Range & Oven
- Roll-Up Sink Cover
- 12V Stainless Steel Refrigerator
- Soft-Closing, Anti-Slam Drawers
- Hidden-Hinge Cabinet Doors
- Rose Gold Door & Drawer Hardware
- Extra Large Pots & Pans Drawer
- Cutlery Drawer
- Glass Range Cover
- Residential Style Range Vent w/ Light & Fan
- 72" x 80" King Bed (333RLBS, 369MBL)
- 60" x 80" Queen Bed (260RD, 263RL, 271ML, 302BH, 311RLWS)
- 6'5" Head Clearance
- Washer/Dryer Prep (333RLBS, 369MBL)
- Large Wardrobe Slide-Out (260RD, 263RL, 271ML, 302BH, 311RLWS)
- C-Cat" Cpap, Cellphone, Nightstand Station
- Large Under-Bed Storage
- USB's & 110 Outlets on both sides of bed
- Bedroom Roof Vent & Pre-Wired for 2nd AC (Ducted)
- Reading Lights on both sides of bed
- Pedal-Flush Toilet
- Built-In TP Holder w/Storage
- Power Vent Fan
Full specifications
Get more info
2023 Wildcat 36MB