This unit has a sale pending.
It's still listed because pending deals sometimes fall through. Ask the dealer to be next in line.
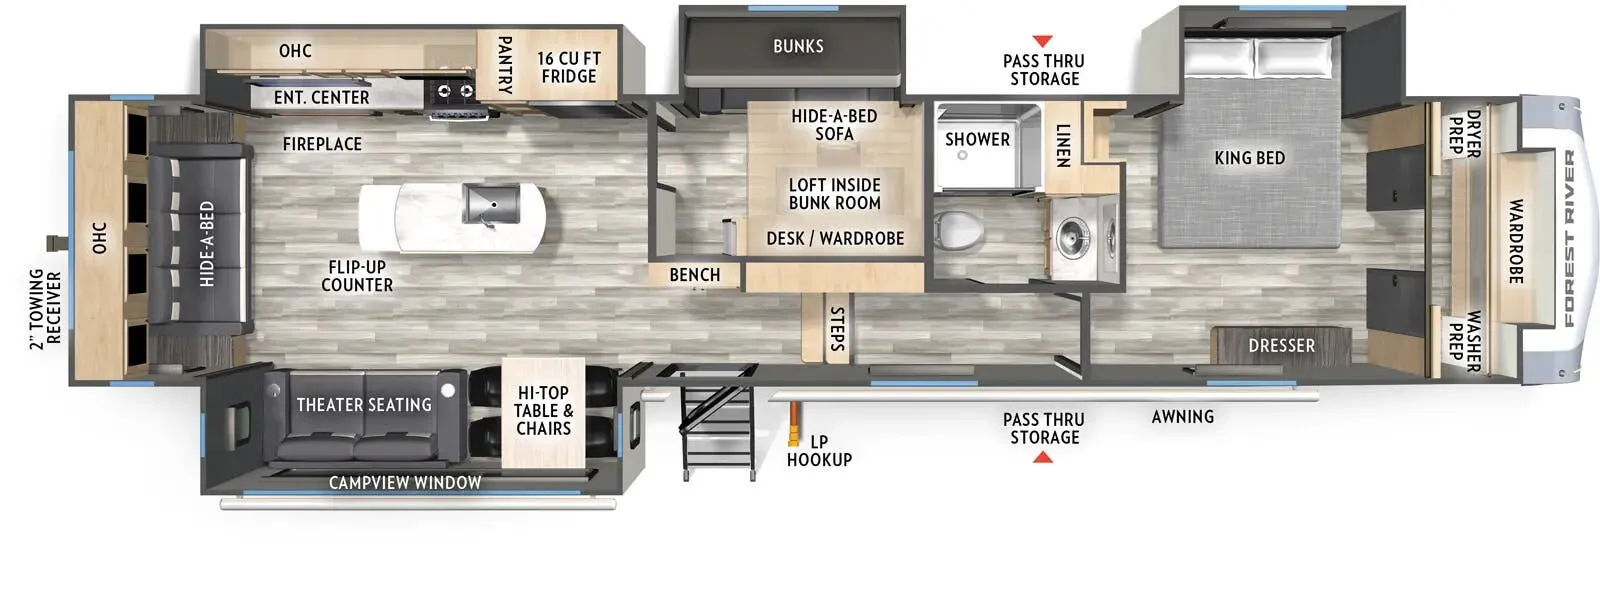
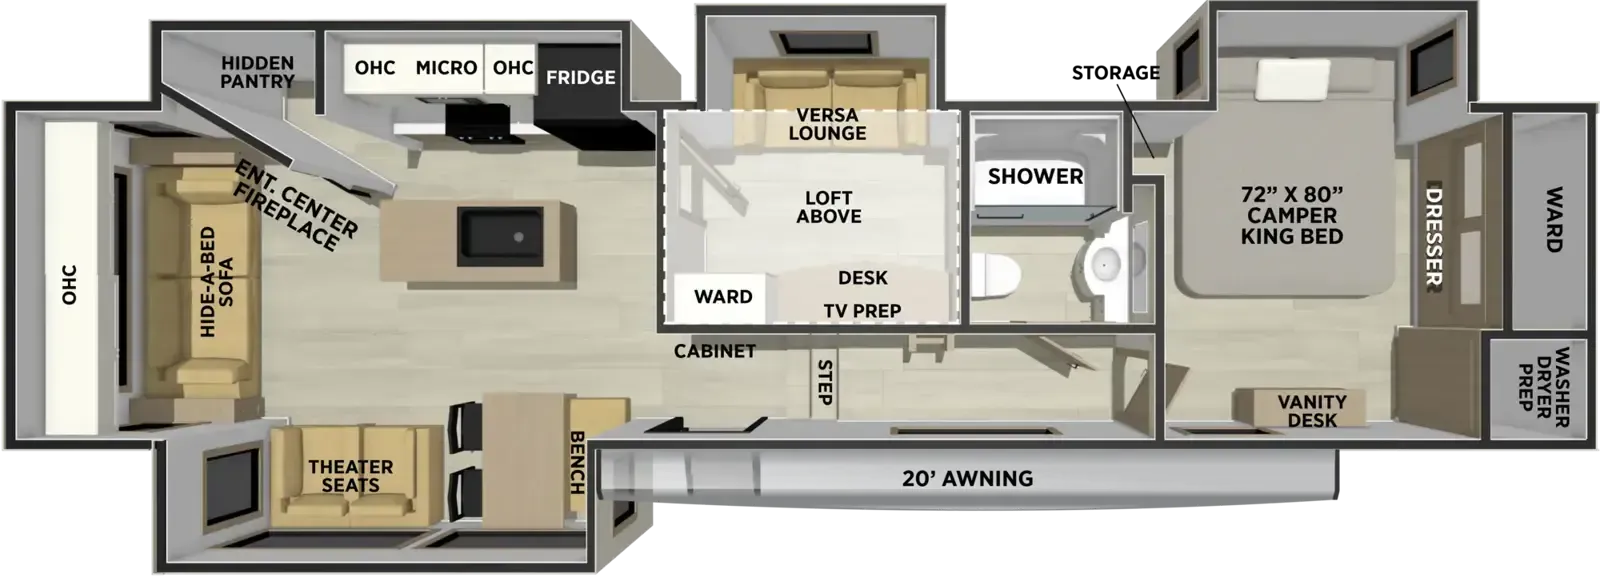
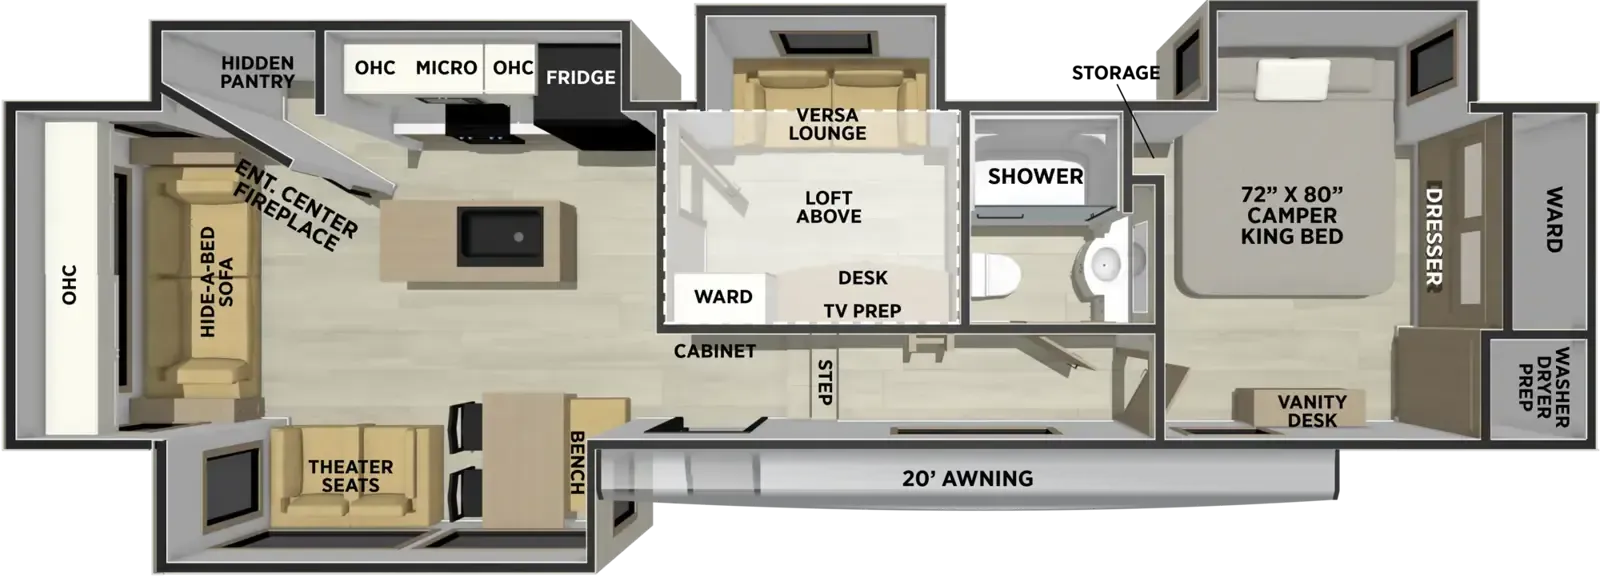
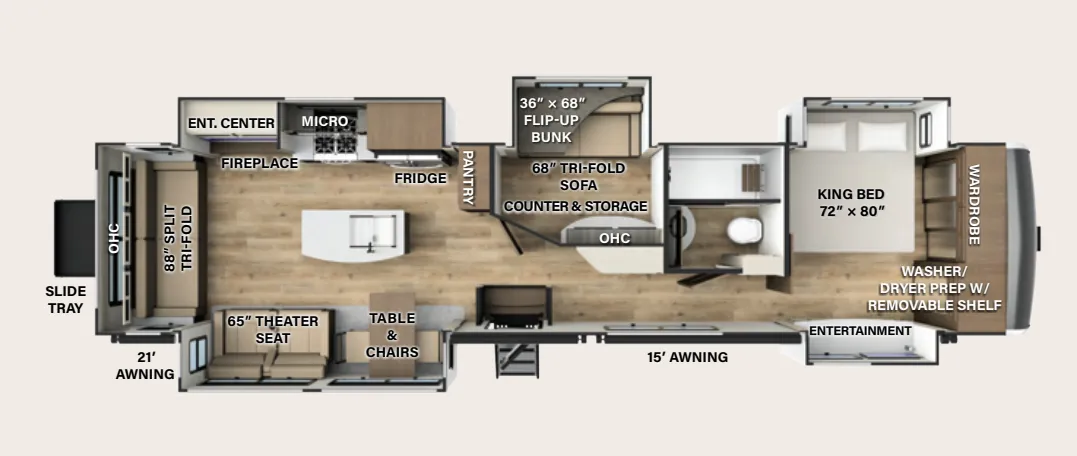
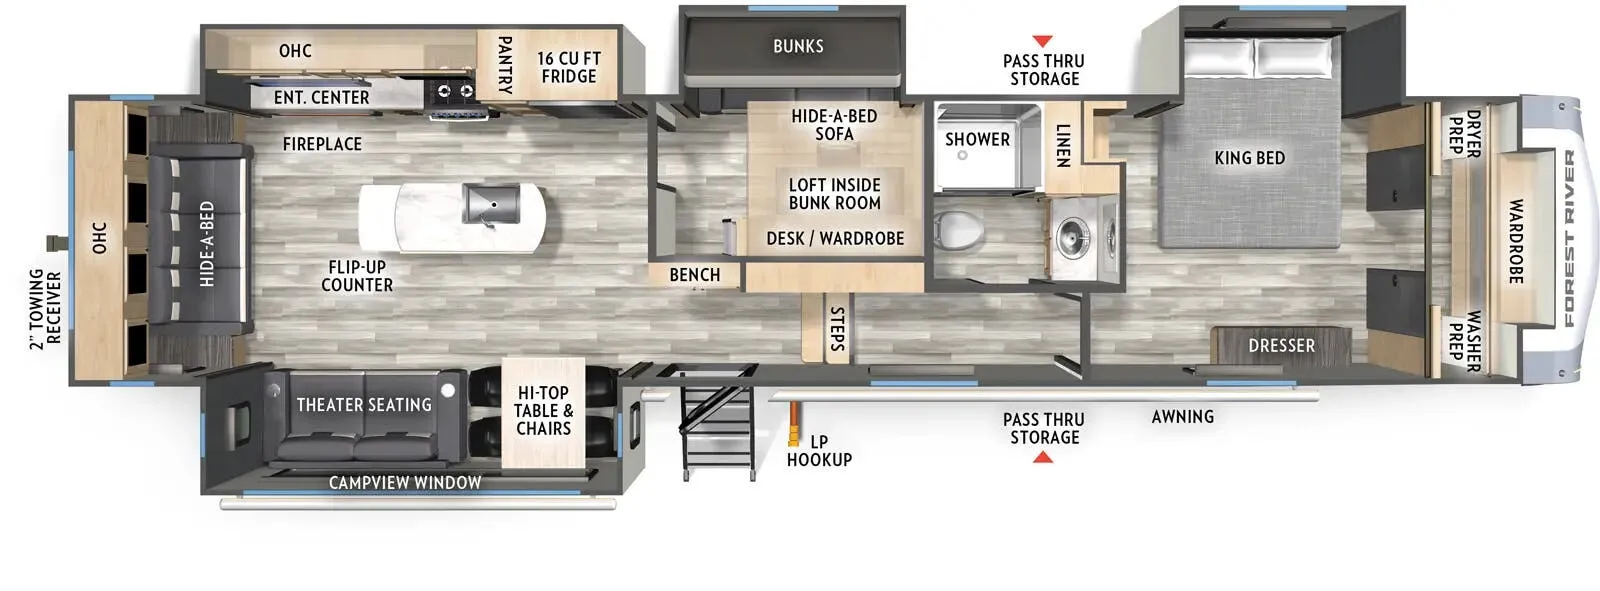
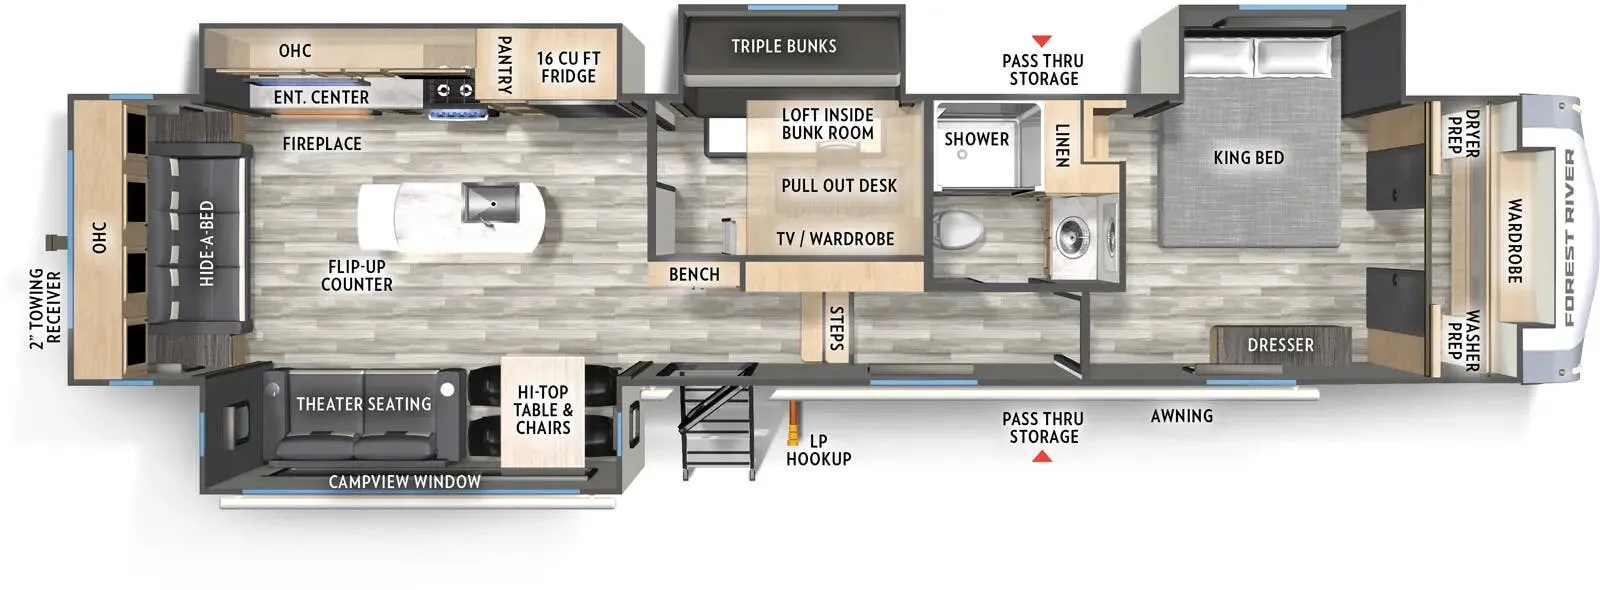
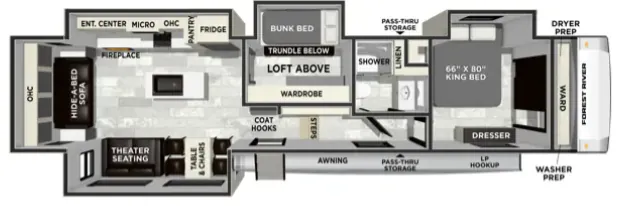
Front bedroom, rear living area, loft, bunk beds, mid bunk
Get in touch and we'll be happy to answer any questions or set up an appointment to see it in person.
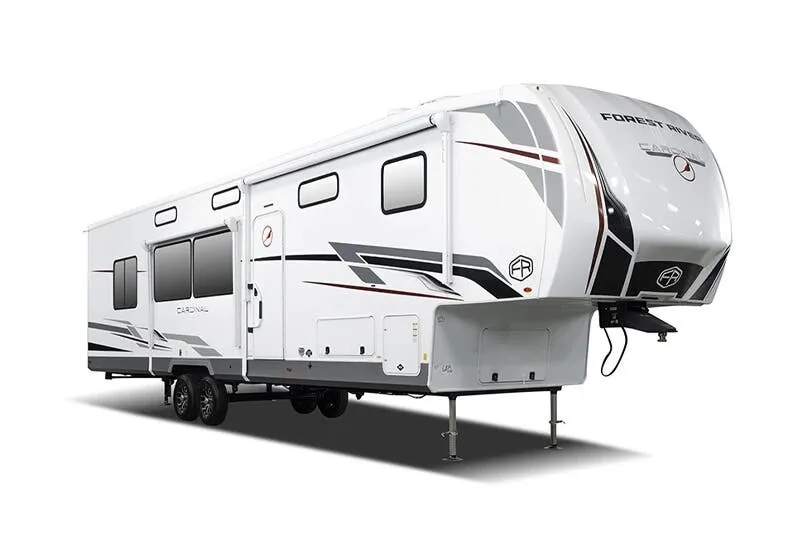
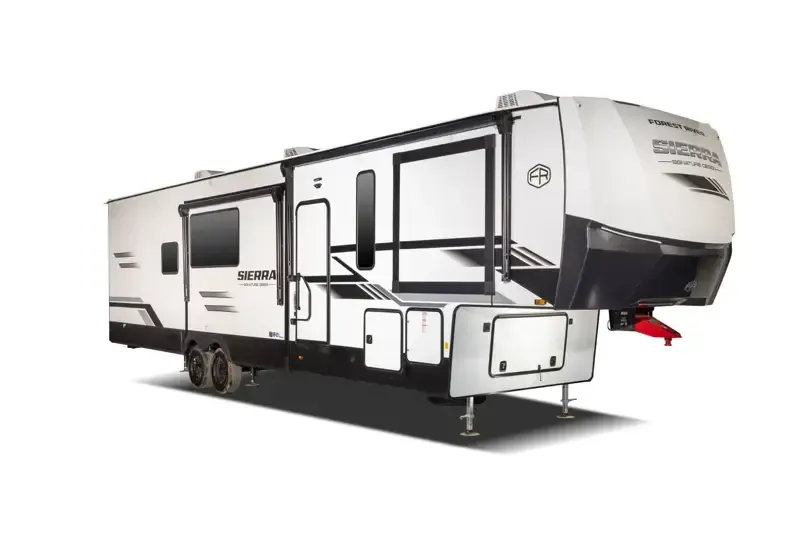
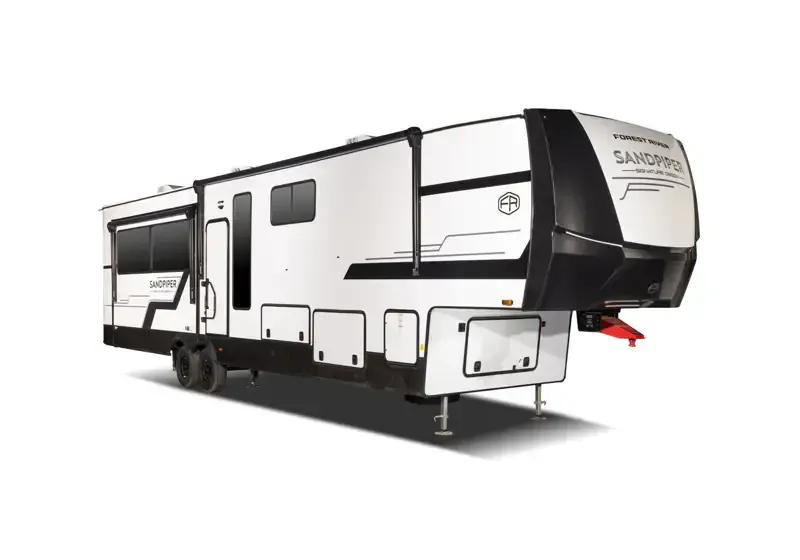
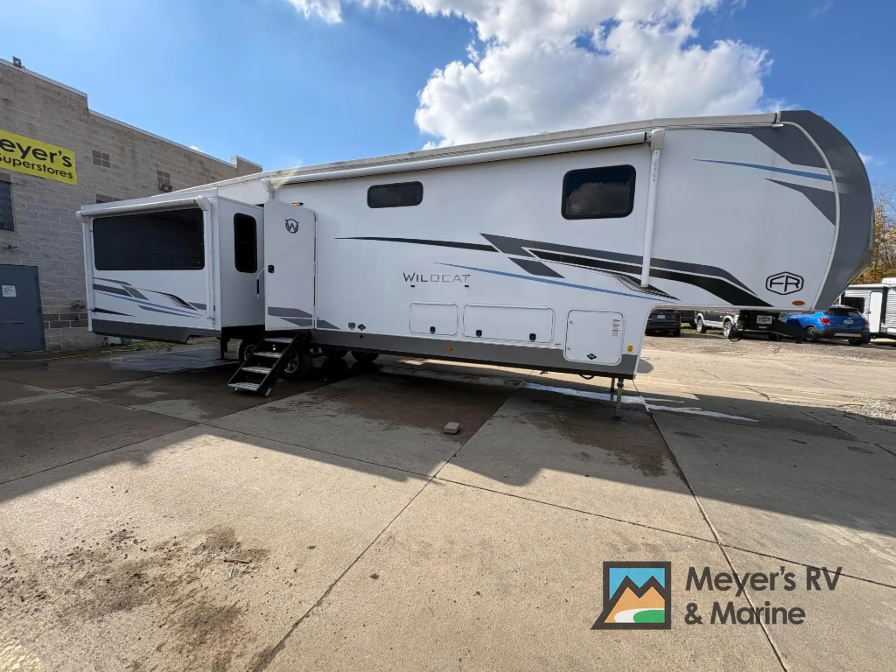
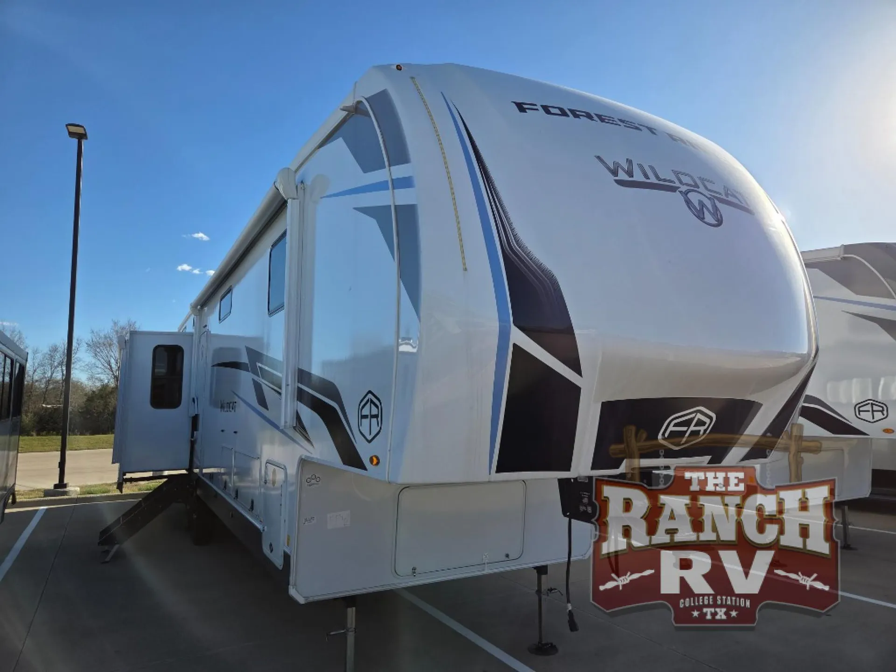
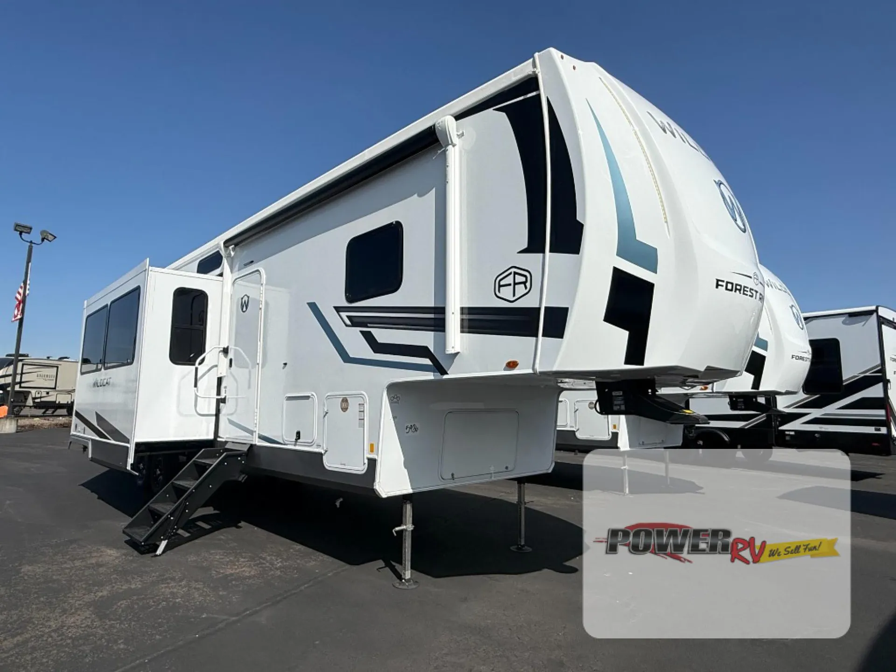
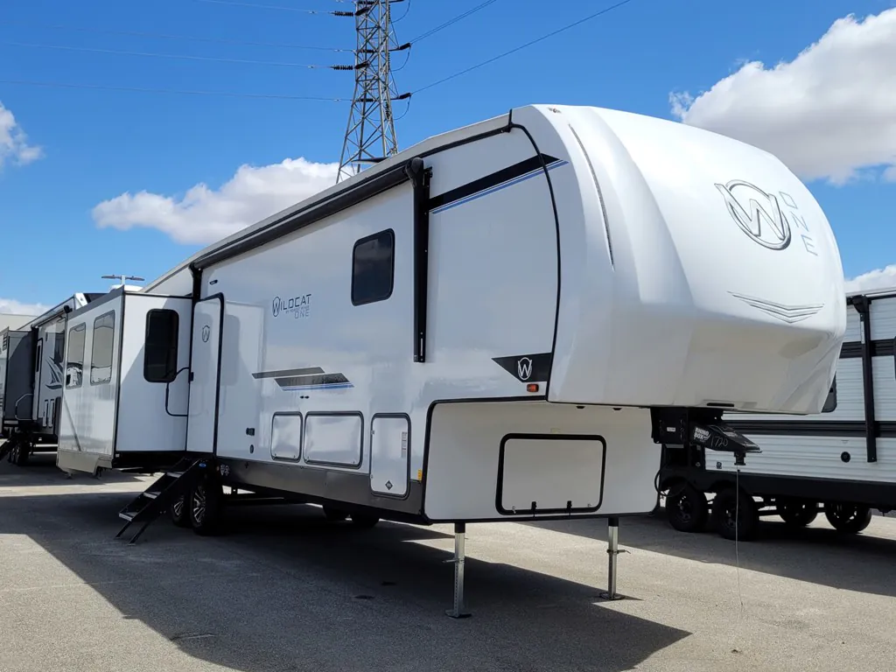
2023 Forest River Wildcat 36MB
UsedStock #19263
Listing price
2023 Wildcat 36MB
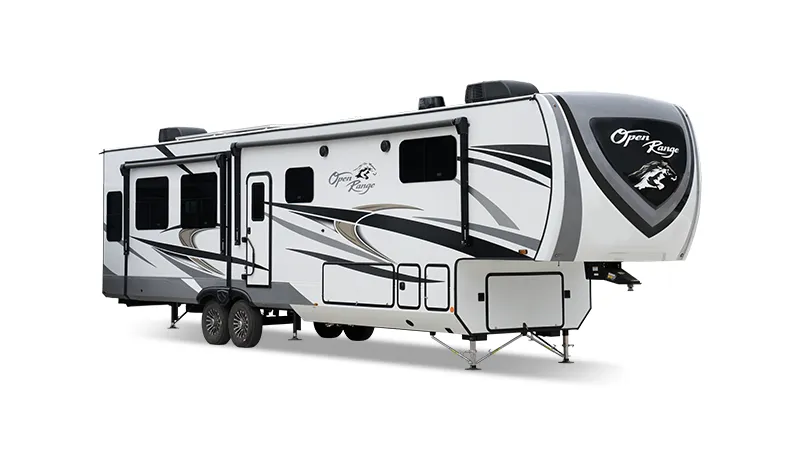
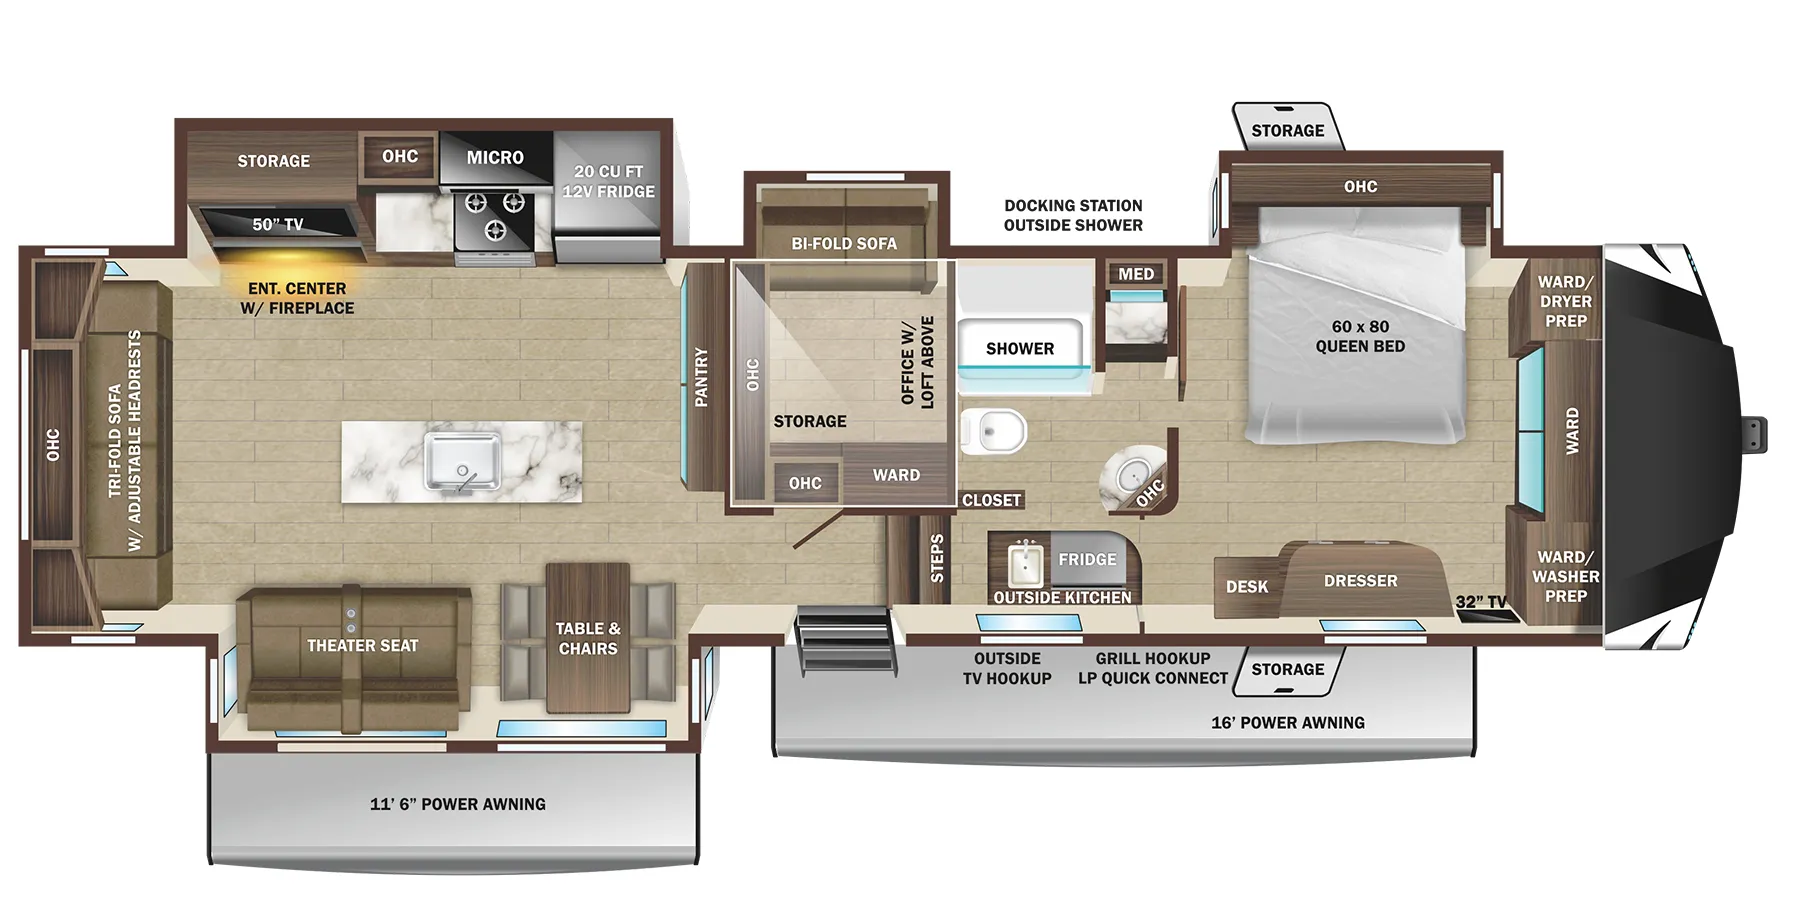
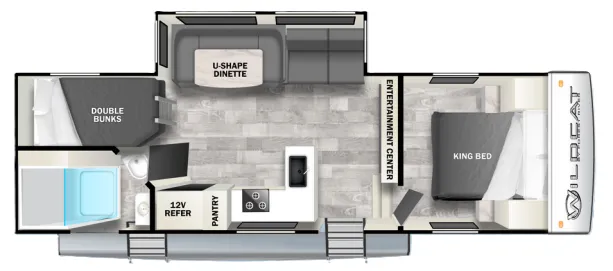
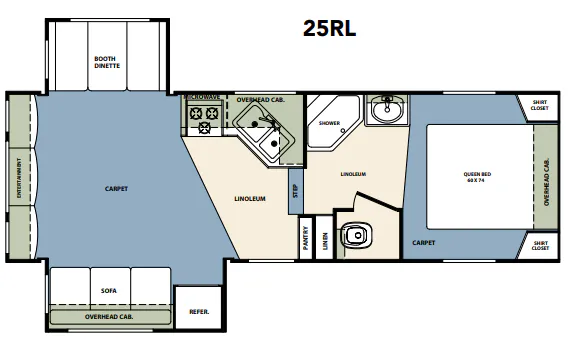
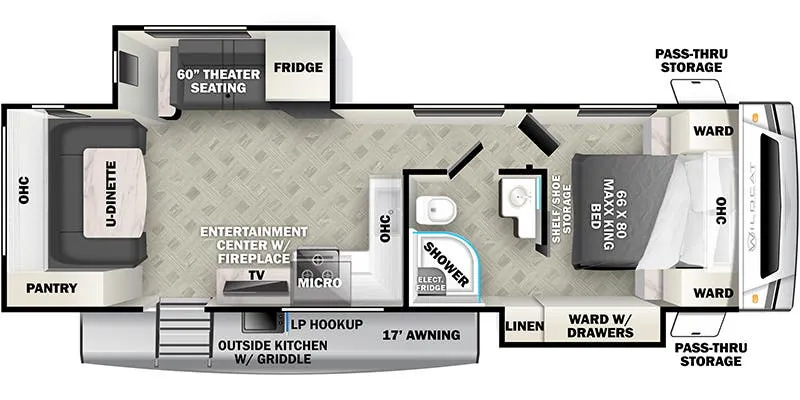
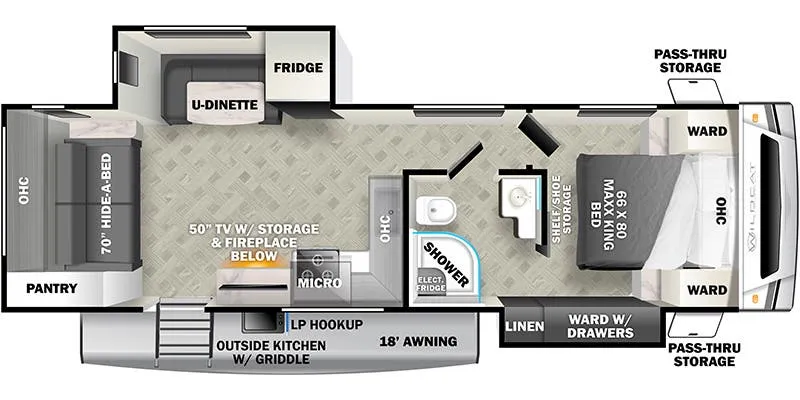
Other floor plans with a similar body style, feature mix, and price range, prioritizing other manufacturers and brands.
What stands out immediately about the 36MB is how much sleeping space it manages without sacrificing a real living area. Triple bunks and a loft in the middle, a proper rear lounge with electric fireplace and 4K smart TV, and a King bed up front with 6'5" of overhead clearance. The kitchen gets a farmhouse sink, kitchen island with flip-up counter extension, floor-to-ceiling pantry, and a 16 cu. ft. 12V refrigerator. Details that actually matter on extended trips. A 60,000 BTU tankless water heater and heated enclosed underbelly make this one you can reasonably use in shoulder seasons, and the PVC roof membrane carries a lifetime warranty. Washer/dryer prep, rooftop solar prep, and four-point auto-leveling round out a feature list that's hard to match at this price point.
Length
42 ft 7 in
Dry weight
11,538 lbs
GVWR
14,335 lbs
Sleeps
9
Many factors play into a unit's listing price and what you should pay. This guide provides a ballpark estimate, but it does not factor in your exact scenario or how different listings are equipped.
The listing price on this unit has changed 5 times.
See the complete price timeline and the rest of this unit's pricing insights.
Happy Daze RV
Bakersfield, CA
Compared with 58 dealers in California
Forest River RV Wildcat fifth wheel 36MB highlights:
Bunk room
King bed
Theater seats
Electric fireplace
Loft
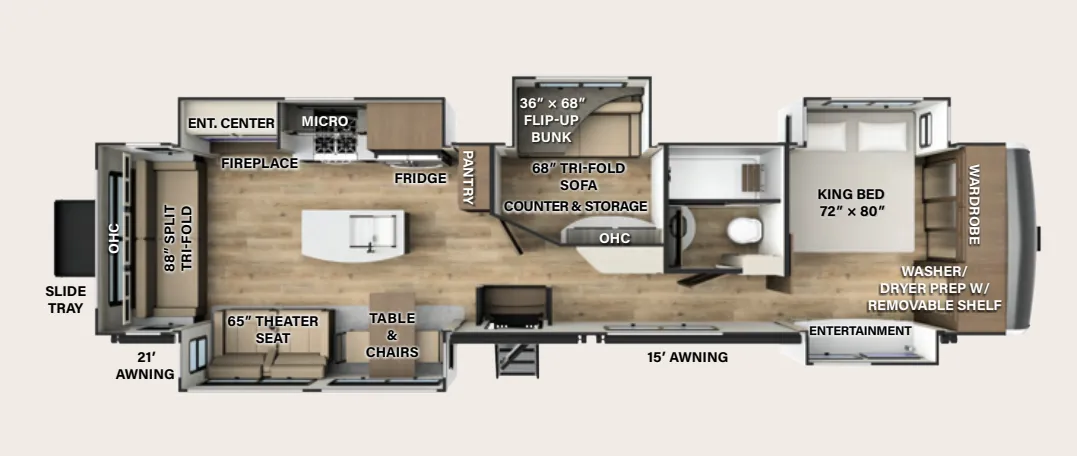
This is the largest fifth wheel, and it does have room for a crowd! Kids will love the bunk room, which has two bunks plus a loft area for extra sleeping space. Adults can enjoy the privacy of the front bedroom with its king bed and dual closets. The bath is centrally located so everyone will have easy access. The rear living area overlooks the kitchen so you can interact with your guests as you cook. Meals will be easy with the thoughtfully designed kitchen, including a center island with sink, refrigerator, and three burner cooktop. After dinner at the dinette booth you can kick back and relax by the electric fireplace.
Other listings for this floor plan, ranked by condition, model year, distance, price, and listing quality.