Skip to main contentSkip to navigation
RV Envy
RV floor plans
Inventory
Sell your RV
Dealers
Dashboard
  • Class A motorhomes
  • Class C motorhomes
  • Class B vans
  • Fifth wheel trailers
  • Travel trailers
  • Pop-up campers
  • Advanced search
  • Floor plan wizard
  • Inventory

Browse popular layouts & features

Class A motorhomes

  • … with bunk beds
  • … with two bedrooms
  • … with bath and a half
  • … with two full bathrooms
  • … with bunk over cab
  • … with rear bathroom
Browse all features →

Class B vans

  • … with King size bed
  • … with rear twin beds
  • … with Murphy bed
  • … with rear bathroom
  • … with dual twin beds
Browse all features →

Class C motorhomes

  • … with bunk over cab
  • … with bunk beds
  • … with rear bathroom
  • … with rear twin beds
  • … with Murphy bed
  • … with outdoor kitchen
  • … with outdoor TV
Browse all features →

Fifth wheel trailers

  • … with bath and a half
  • … with two bathrooms
  • … with bunk beds
  • … with two bedrooms
  • … with side patio
  • … with rear patio
  • … with outdoor kitchen
  • … with washer/dryer
  • … with front living
Browse all features →

Travel trailers

  • … with bunk beds
  • … with two bedrooms
  • … with Murphy bed
  • … with outdoor kitchen
  • … with rear bath
  • … with front bedroom
Browse all features →

Popup campers

  • under $10k
  • under $15k
  • under 2,000 lbs
  • under 3,000 lbs
Browse all features →

RV dealers by metro area

Los AngelesDallas–Fort WorthHoustonAtlantaPhoenixTampa BayOrlandoDenverChicagoSeattleNashvilleTorontoBrowse all metro areas →

Explore

  • RV floor plans
  • Browse inventory
  • Sell your RV
  • Dealers
  • Shopping tips

Company

  • About
  • Our story
  • Contact

For dealers

  • Dealer websites & CRM
  • Dealer insights

Join our mailing list

We don't send much, but you won't want to miss it!

RV Envy

The RV search engine. Find your dream RV.

We do our best to keep listing details accurate, but pricing, specifications, and availability come from third-party sources and can change without notice. We can't guarantee accuracy, so please confirm the details with the dealer before making any decisions. See something inaccurate? Contact us.

© 2026 RV Envy. All rights reserved.

For AI agentsPrivacyTerms
Dashboard
    1. Home
    2. Class A motorhomes
    3. Forest River
    4. Berkshire
    5. 38B
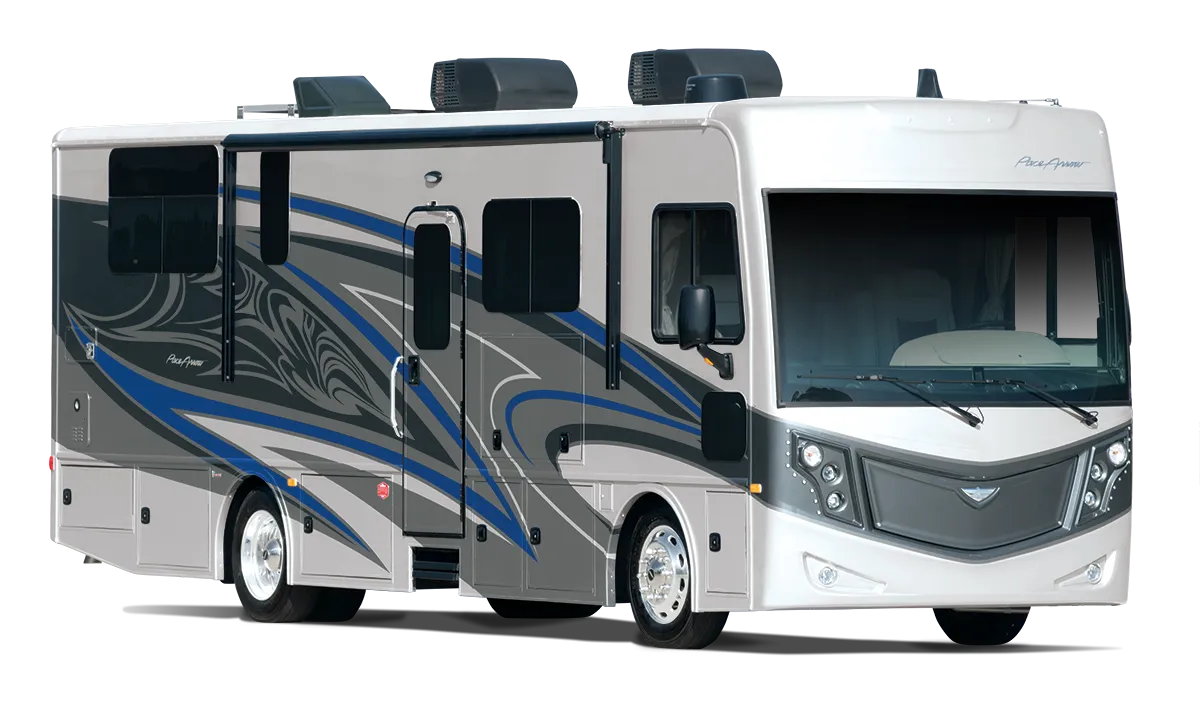
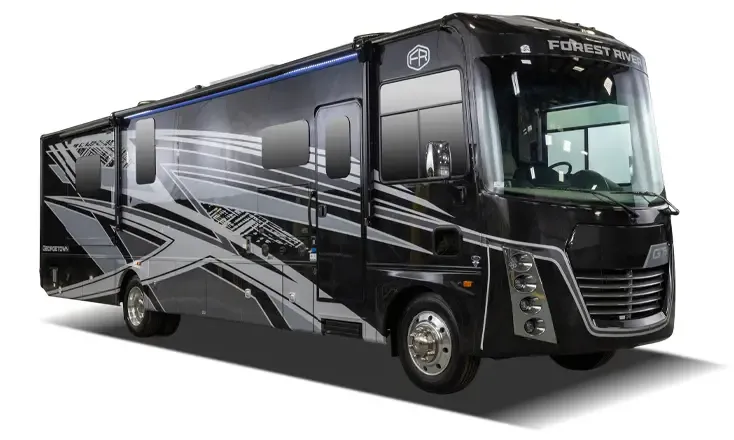
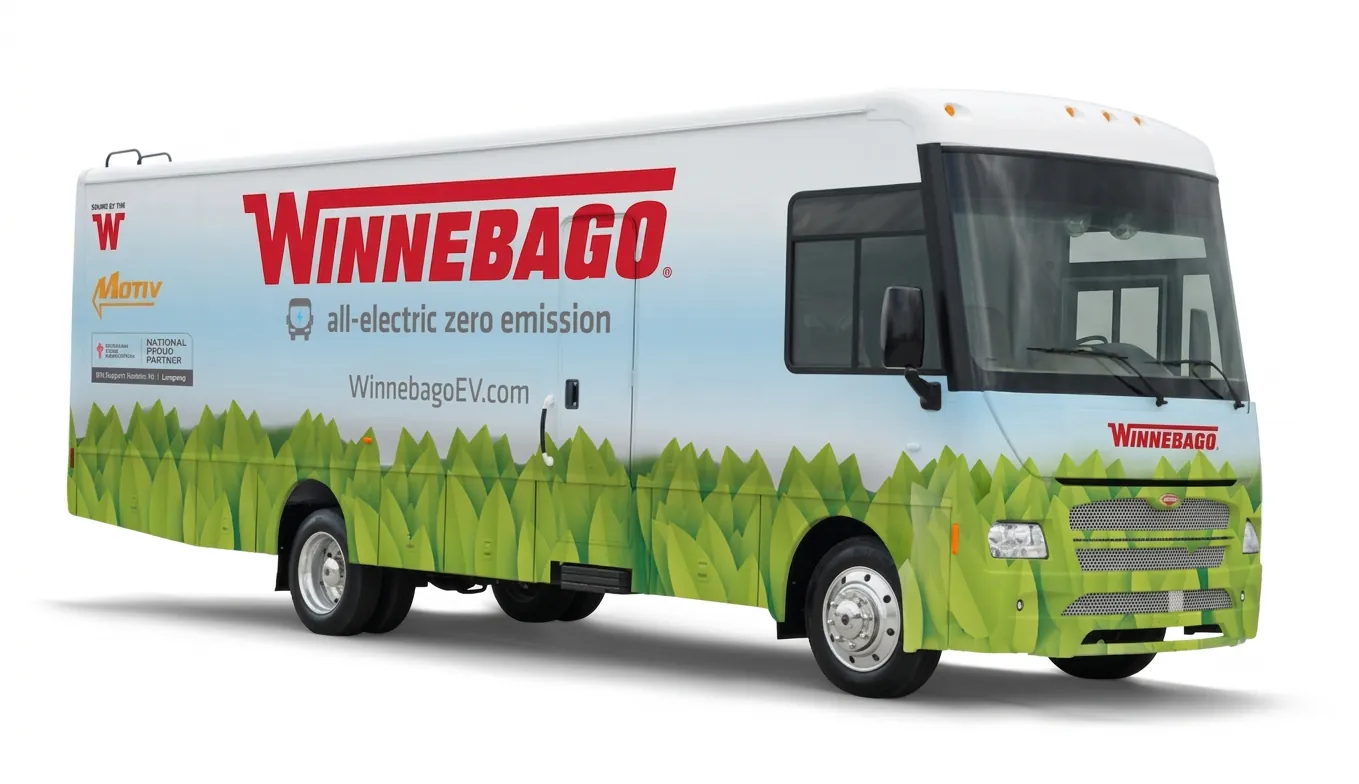
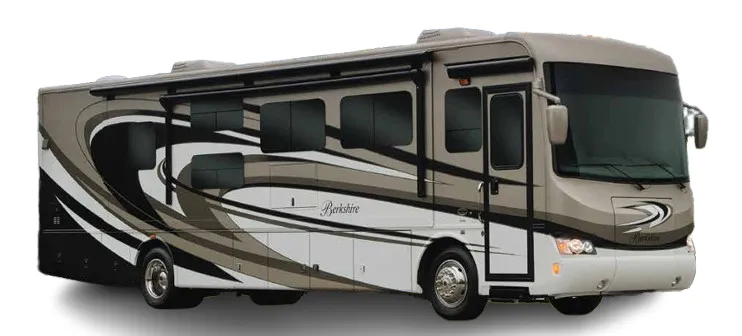
    Forest River Berkshire 38B exterior

    Forest River Berkshire 38B

    Browse inventory
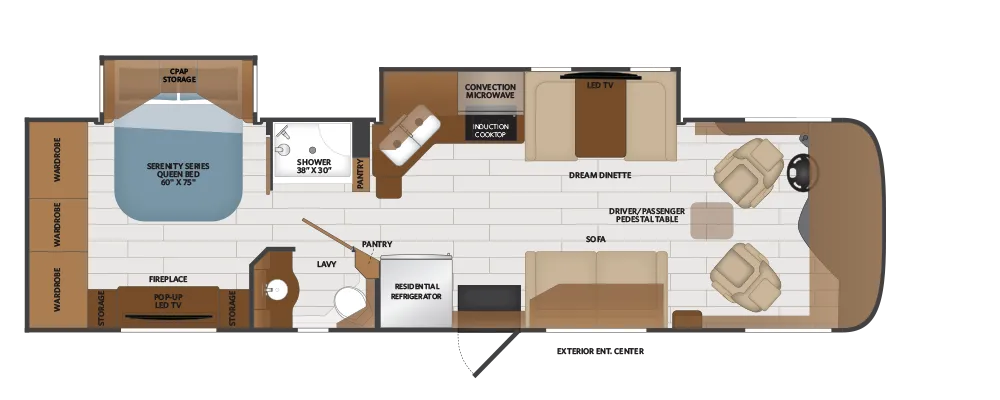
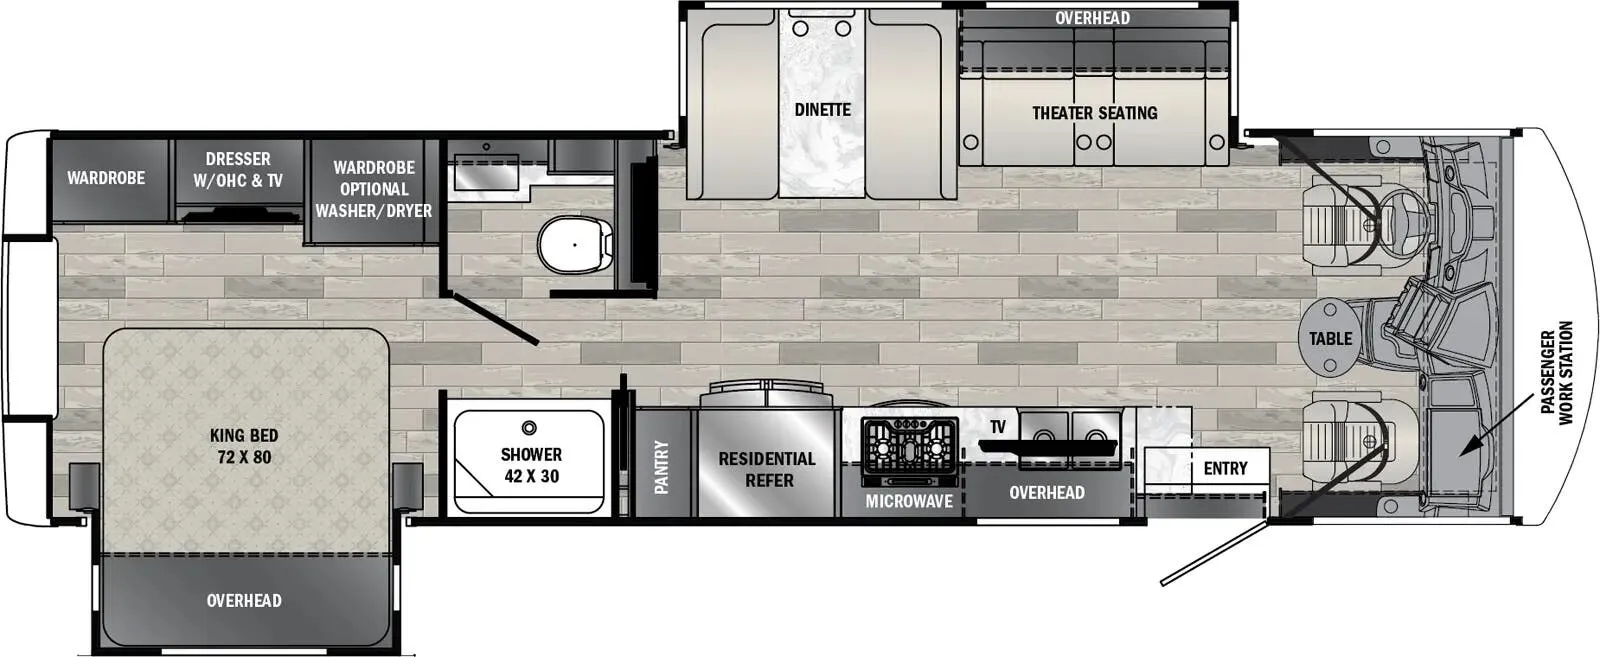
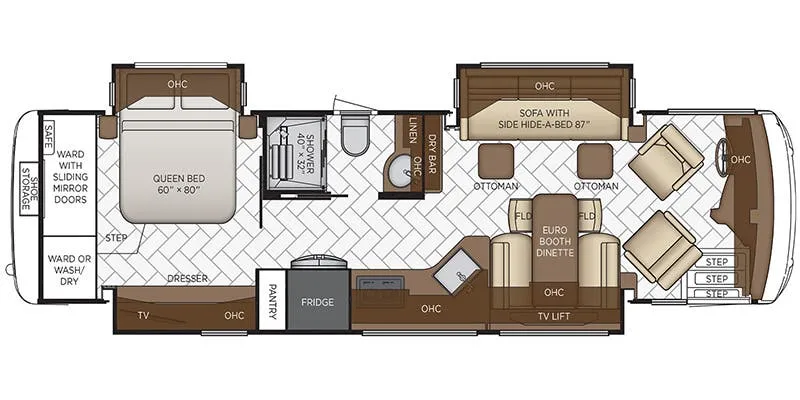
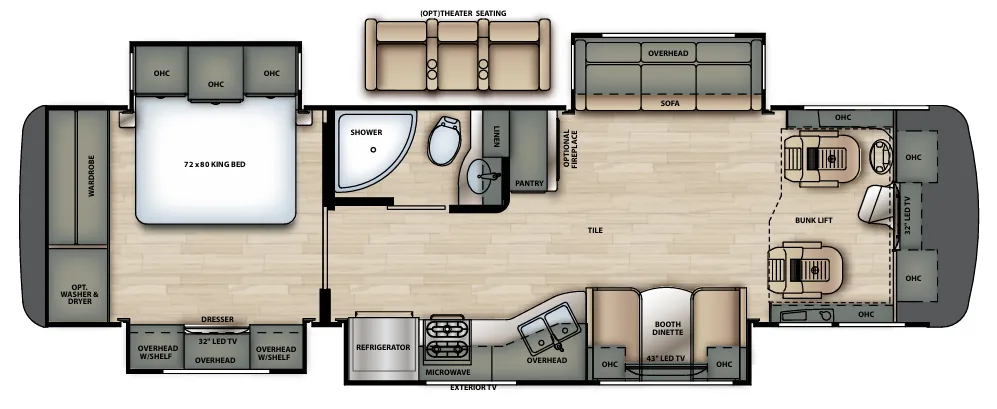
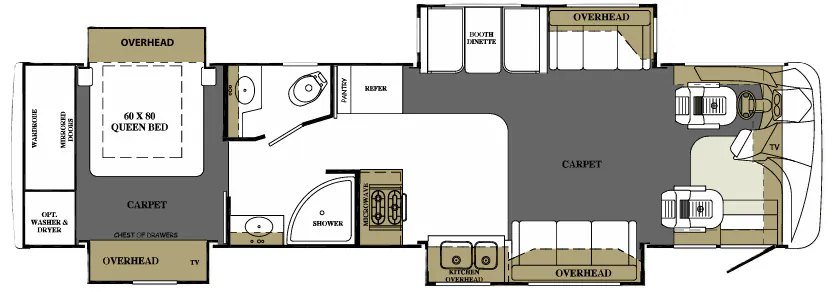
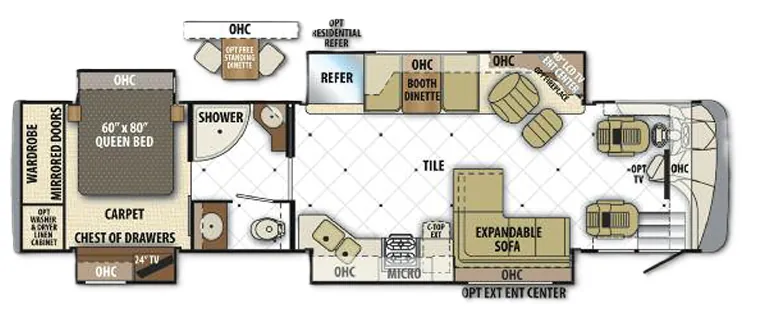
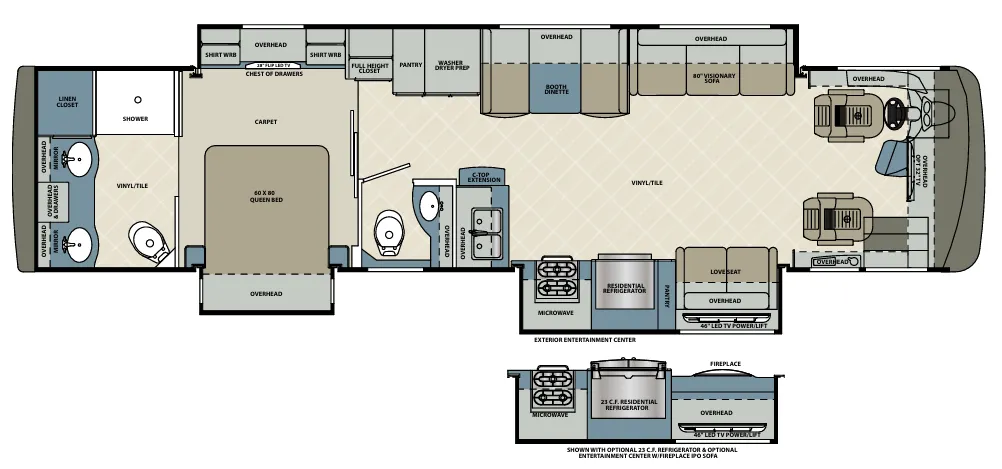
    Forest River Berkshire 38B floor plan
    Forest River Berkshire 38B floor plan

    Key facts

    Length
    39 ft 5 in
    Max weight
    27,910 lbs
    Sleeps
    4

    AI summary

    Under the hood, the Berkshire 38B runs a Cummins ISB 6.7L turbo diesel pushing 340 HP and 700 ft-lbs of torque through an Allison MH-2500 6-speed, backed by Neway air suspension and Sachs custom-tuned shocks, a combination owners consistently credit for a composed, quiet ride on long highway stretches. The Freightliner XCR raised-rail chassis brings a 55-degree wheel cut that makes maneuvering a coach this size noticeably less stressful. Inside, the optional entertainment center with electric fireplace replaces the sofa on this floor plan, giving the living area a distinctly residential feel, and a full-body Sikkens 4X clear coat finish keeps it looking sharp on the outside. A 100-gallon locking dual-fill fuel tank, full pass-through basement storage with optional slide tray, and a 5,000-lb trailer hitch round out a coach built for extended travel rather than weekend jaunts.

    Find a Forest River Berkshire 38B

    See it in person or find a great deal nationwide.
    Browse inventory

    Similar floor plans

    Other class a motorhomes floor plans (around 39 ft 5 in), similar in size and price to the Berkshire 38B.

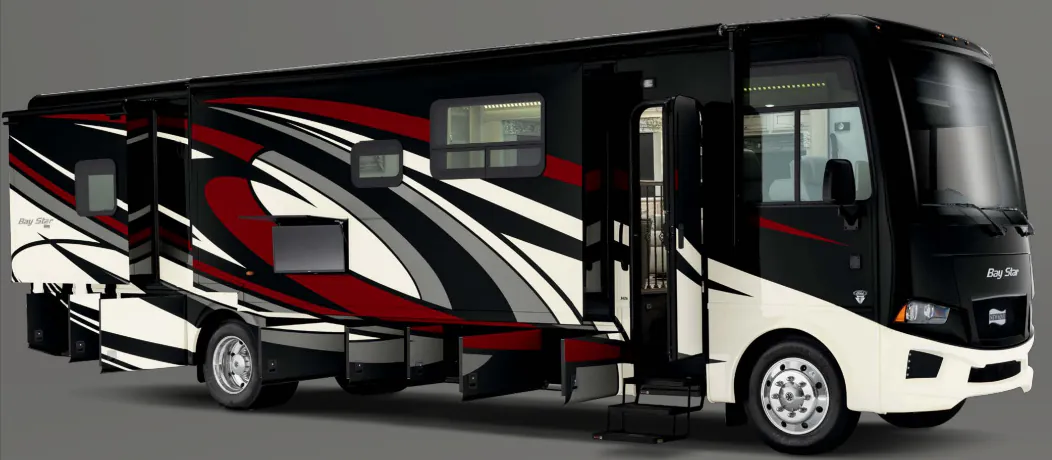
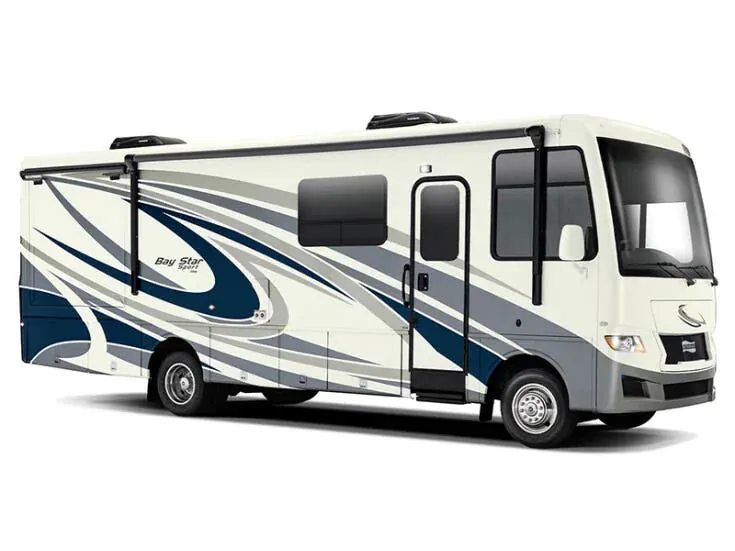
    Thor Motor Coach Aria 3401 exterior

    Thor Motor Coach Aria 3401

    Rear bedroom, booth dinette

    MSRP$419,850

    9 units available

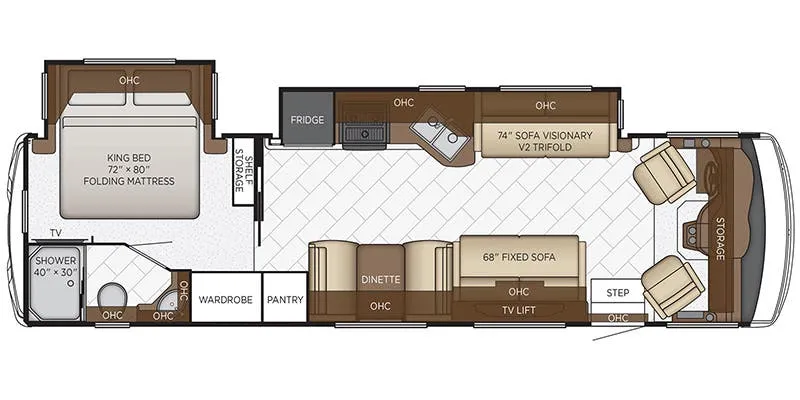
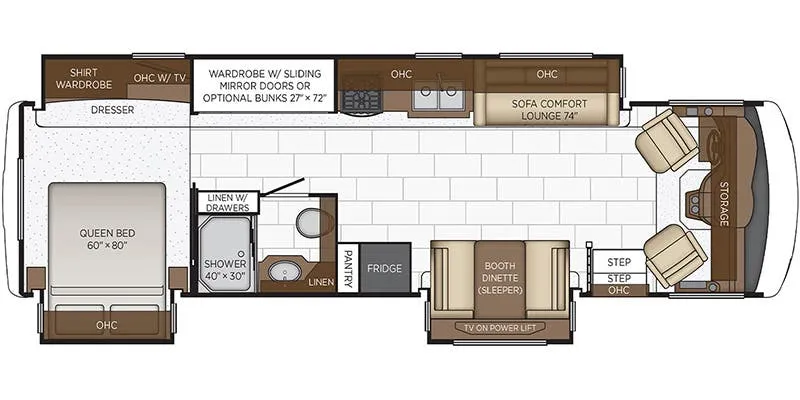
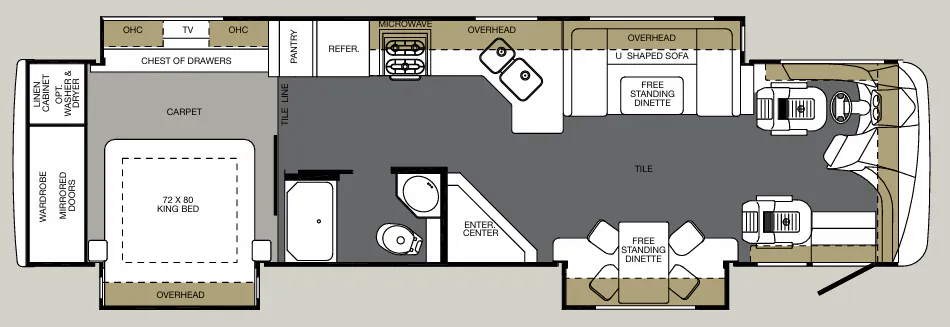
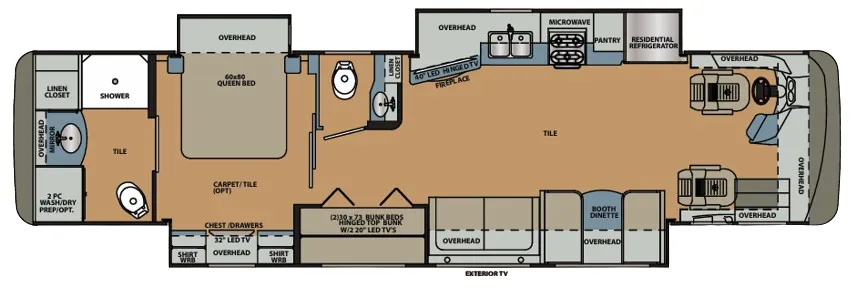
    Thor Motor Coach Aria 3401 floor plan
    Max weight

    32,400 lbs

    Length

    34 ft 9 in

    Sleeps

    6

    Thor Motor Coach Palazzo 33.2 exterior

    Thor Motor Coach Palazzo 33.2

    MSRP$244,350

    15 units available

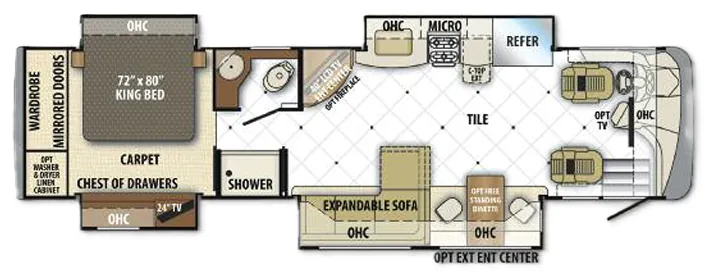
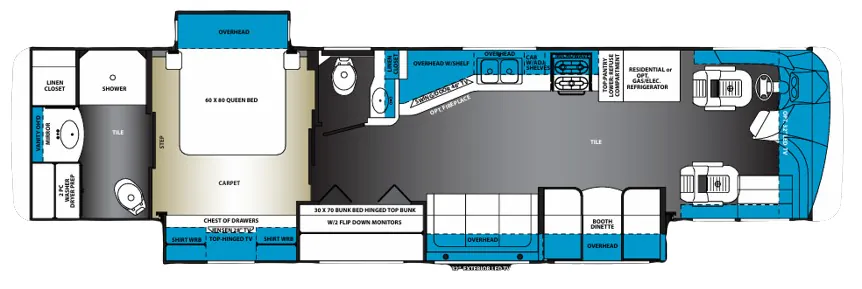
    Thor Motor Coach Palazzo 33.2 floor plan
    Length

    34 ft 9 in

    Sleeps

    8

    Coachmen Mirada 34BH exterior

    Coachmen Mirada 34BH

    MSRPTBD

    2 units available

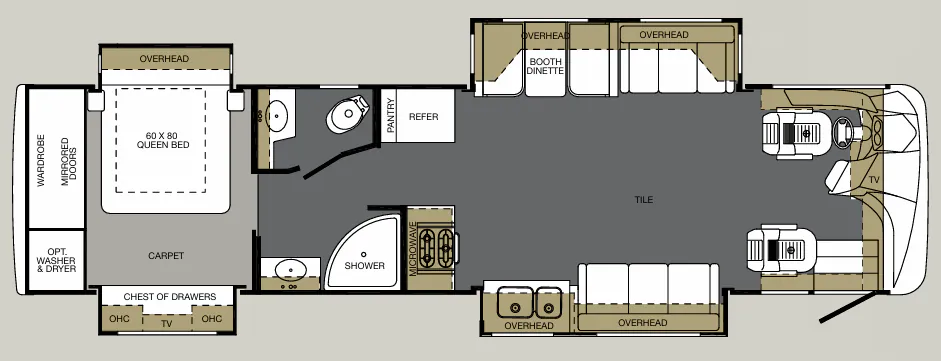
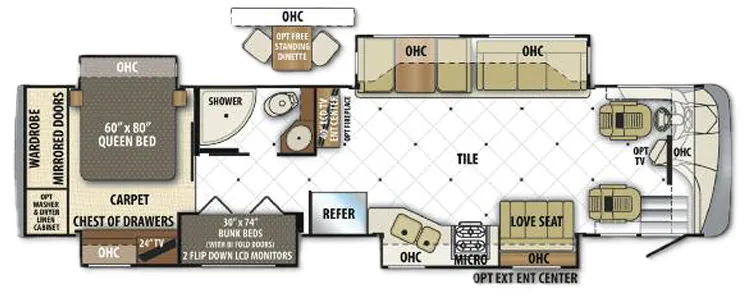
    Coachmen Mirada 34BH floor plan
    Max weight

    22,000 lbs

    Length

    34 ft 9 in

    Sleeps

    7

    No image

    Thor Motor Coach A.C.E 33.1

    MSRPTBD

    9 units available

    Thor Motor Coach A.C.E 33.1 floor plan
    Length

    34 ft 8 in

    Thor Motor Coach Hurricane 33X exterior

    Thor Motor Coach Hurricane 33X

    MSRP$156,750

    2 units available

    Thor Motor Coach Hurricane 33X floor plan
    Length

    34 ft 8 in

    Sleeps

    8

    Thor Motor Coach Windsport 33X exterior

    Thor Motor Coach Windsport 33X

    MSRP$156,750

    1 unit available

    Thor Motor Coach Windsport 33X floor plan
    Length

    34 ft 8 in

    Sleeps

    8

    Fleetwood Storm 32A exterior

    Fleetwood Storm 32A

    MSRPTBD

    5 units available

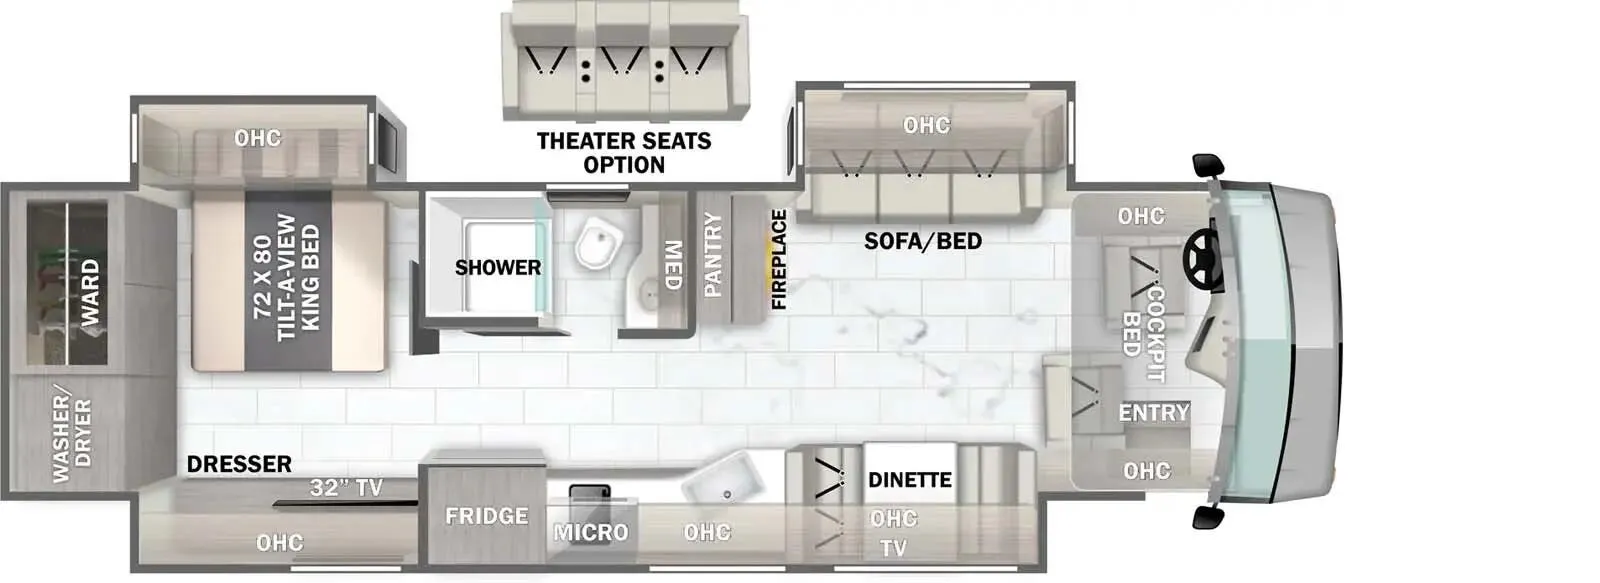
    Fleetwood Storm 32A floor plan
    Max weight

    22,000 lbs

    Length

    34 ft 8 in

    Sleeps

    5

    Fleetwood Flair 33B6 exterior

    Fleetwood Flair 33B6

    Rear bedroom, bunk beds, booth dinette

    MSRP$183,760

    6 units available

    Fleetwood Flair 33B6 floor plan
    Max weight

    22,000 lbs

    Length

    34 ft 7 in

    Sleeps

    9

    Other Berkshire floor plans

    Forest River Berkshire 34B

    MSRP$404,876

    4 units available

    Forest River Berkshire 34B floor plan
    Max weight

    32,400 lbs

    Length

    35 ft 5 in

    Sleeps

    5

    Forest River Berkshire 34QS

    MSRPTBD

    4 units available

    Forest River Berkshire 34QS floor plan
    Max weight

    32,400 lbs

    Length

    35 ft 5 in

    Sleeps

    7

    Forest River Berkshire 360 FWS

    MSRPTBD

    1 unit available

    Forest River Berkshire 360 FWS floor plan
    Max weight

    28,000 lbs

    Length

    37 ft 9 in

    Sleeps

    4

    Forest River Berkshire 360 QL

    MSRPTBD

    4 units available

    Forest River Berkshire 360 QL floor plan
    Max weight

    27,910 lbs

    Length

    37 ft 3 in

    Sleeps

    3

    Forest River Berkshire 360 QS

    MSRPTBD
    Forest River Berkshire 360 QS floor plan
    Max weight

    28,000 lbs

    Length

    37 ft 9 in

    Sleeps

    5

    Forest River Berkshire 360QS

    MSRPTBD
    Forest River Berkshire 360QS floor plan
    Max weight

    28,000 lbs

    Length

    37 ft 9 in

    Sleeps

    5

    Forest River Berkshire 38A

    MSRPTBD

    4 units available

    Forest River Berkshire 38A floor plan
    Max weight

    33,350 lbs

    Length

    39 ft 6 in

    Sleeps

    5

    Forest River Berkshire 38RB

    MSRPTBD
    Forest River Berkshire 38RB floor plan
    Max weight

    28,000 lbs

    Length

    39 ft 5 in

    Sleeps

    5

    Forest River Berkshire 390 BH

    MSRPTBD
    Forest River Berkshire 390 BH floor plan
    Max weight

    27,910 lbs

    Length

    39 ft 3 in

    Sleeps

    6

    Forest River Berkshire 390 FL

    MSRPTBD

    2 units available

    Forest River Berkshire 390 FL floor plan
    Max weight

    27,910 lbs

    Length

    39 ft 3 in

    Sleeps

    4

    View all Berkshire floor plans →
    Forest River Berkshire 38B overview
    Forest River Berkshire 38B exterior

    Key facts

    Length
    39 ft 5 in
    Max weight
    27,910 lbs
    Sleeps
    4

    Specs

    Dimensions

    Length
    39 ft 5 in
    Height
    12 ft 5 in
    Width
    8 ft 4 in
    Slideouts
    3
    Axles
    2

    Tanks & capacities

    Fresh water
    86 gal
    Gray water
    66 gal
    Black water
    42 gal

    Weight & towing

    GVWR
    27,910 lbs

    Accommodations

    Sleeps
    4
    Download brochure
    On this page...