Skip to main contentSkip to navigation
RV Envy
RV floor plans
Inventory
Sell your RV
Dealers
Dashboard
  • Class A motorhomes
  • Class C motorhomes
  • Class B vans
  • Fifth wheel trailers
  • Travel trailers
  • Pop-up campers
  • Advanced search
  • Floor plan wizard
  • Inventory

Browse popular layouts & features

Class A motorhomes

  • … with bunk beds
  • … with two bedrooms
  • … with bath and a half
  • … with two full bathrooms
  • … with bunk over cab
  • … with rear bathroom
Browse all features →

Class B vans

  • … with King size bed
  • … with rear twin beds
  • … with Murphy bed
  • … with rear bathroom
  • … with dual twin beds
Browse all features →

Class C motorhomes

  • … with bunk over cab
  • … with bunk beds
  • … with rear bathroom
  • … with rear twin beds
  • … with Murphy bed
  • … with outdoor kitchen
  • … with outdoor TV
Browse all features →

Fifth wheel trailers

  • … with bath and a half
  • … with two bathrooms
  • … with bunk beds
  • … with two bedrooms
  • … with side patio
  • … with rear patio
  • … with outdoor kitchen
  • … with washer/dryer
  • … with front living
Browse all features →

Travel trailers

  • … with bunk beds
  • … with two bedrooms
  • … with Murphy bed
  • … with outdoor kitchen
  • … with rear bath
  • … with front bedroom
Browse all features →

Popup campers

  • under $10k
  • under $15k
  • under 2,000 lbs
  • under 3,000 lbs
Browse all features →

RV dealers by metro area

Los AngelesDallas–Fort WorthHoustonAtlantaPhoenixTampa BayOrlandoDenverChicagoSeattleNashvilleTorontoBrowse all metro areas →

Explore

  • RV floor plans
  • Browse inventory
  • Sell your RV
  • Dealers
  • Shopping tips

Company

  • About
  • Our story
  • Contact

For dealers

  • Dealer websites & CRM
  • Dealer insights

Join our mailing list

We don't send much, but you won't want to miss it!

RV Envy

The RV search engine. Find your dream RV.

We do our best to keep listing details accurate, but pricing, specifications, and availability come from third-party sources and can change without notice. We can't guarantee accuracy, so please confirm the details with the dealer before making any decisions. See something inaccurate? Contact us.

© 2026 RV Envy. All rights reserved.

For AI agentsPrivacyTerms
Dashboard
    1. Home
    2. Class A motorhomes
    3. Forest River
    4. Berkshire
    5. 34QS
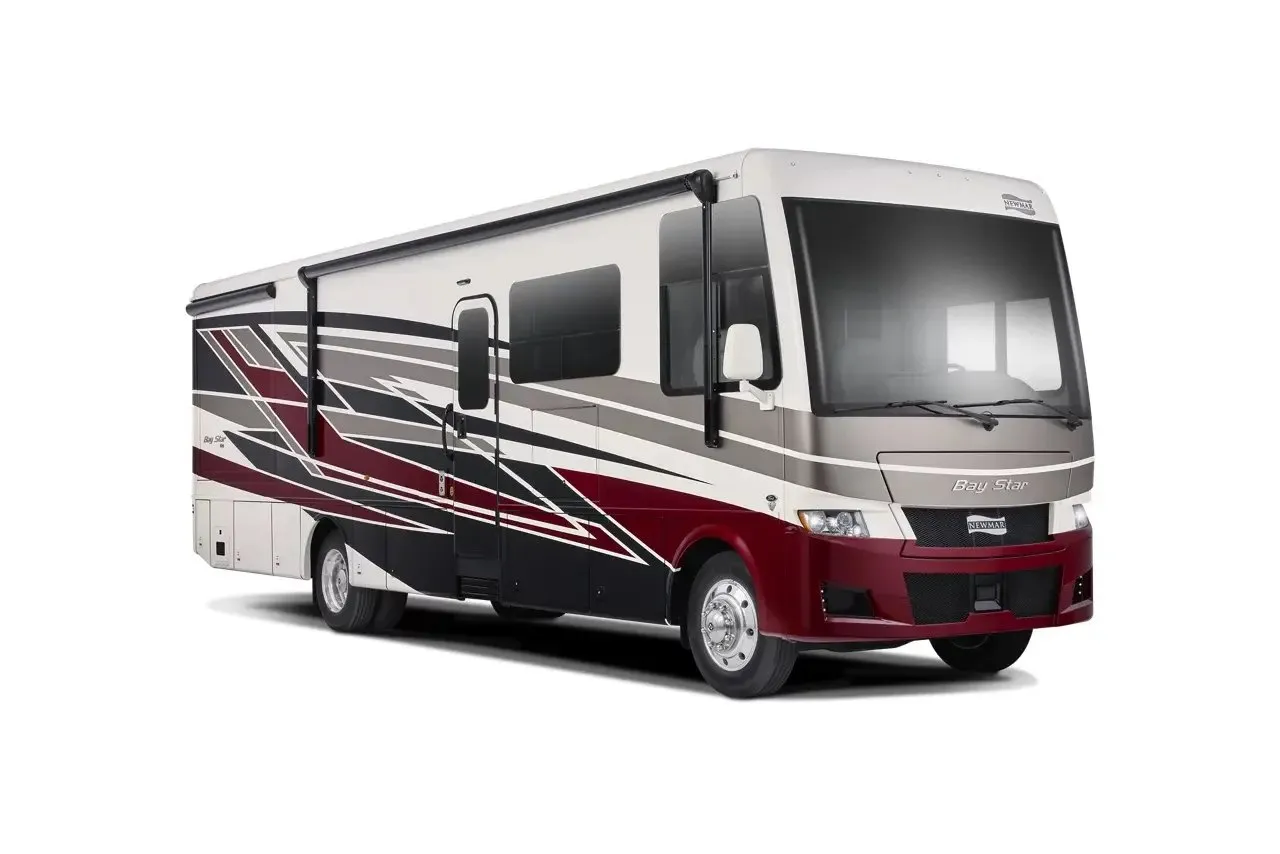
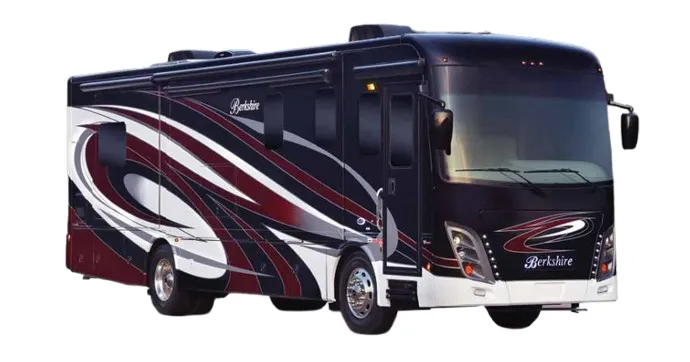
    Forest River Berkshire 34QS exterior

    Forest River Berkshire 34QS

    Browse inventory (4)
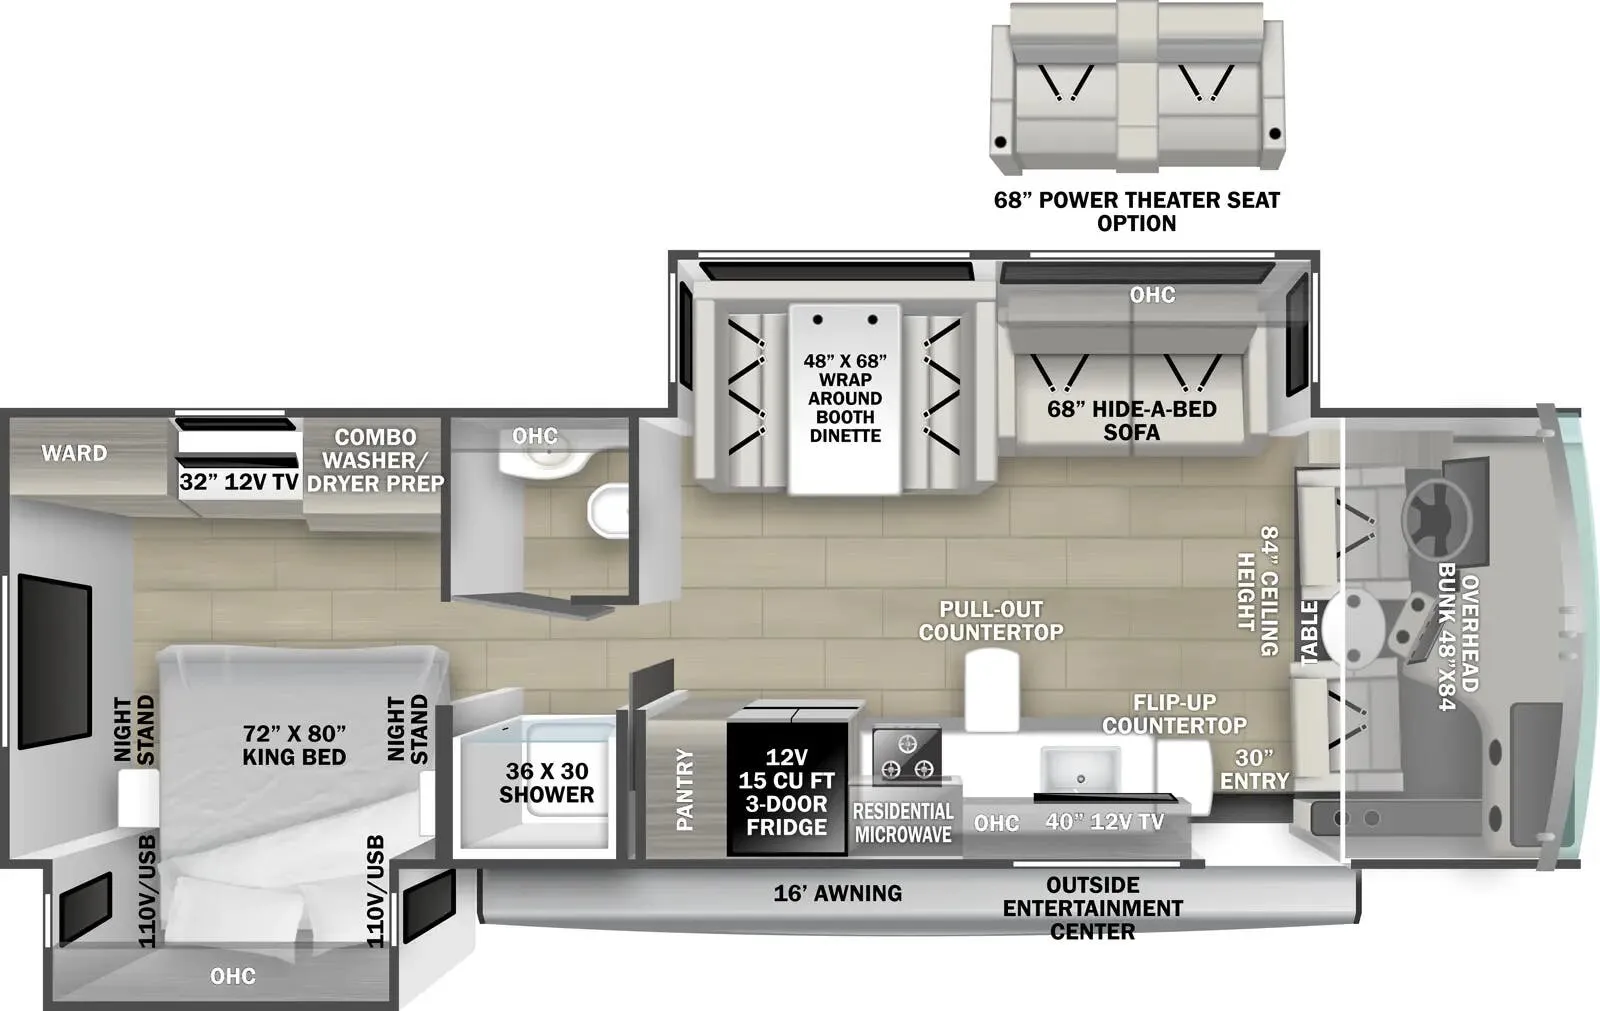
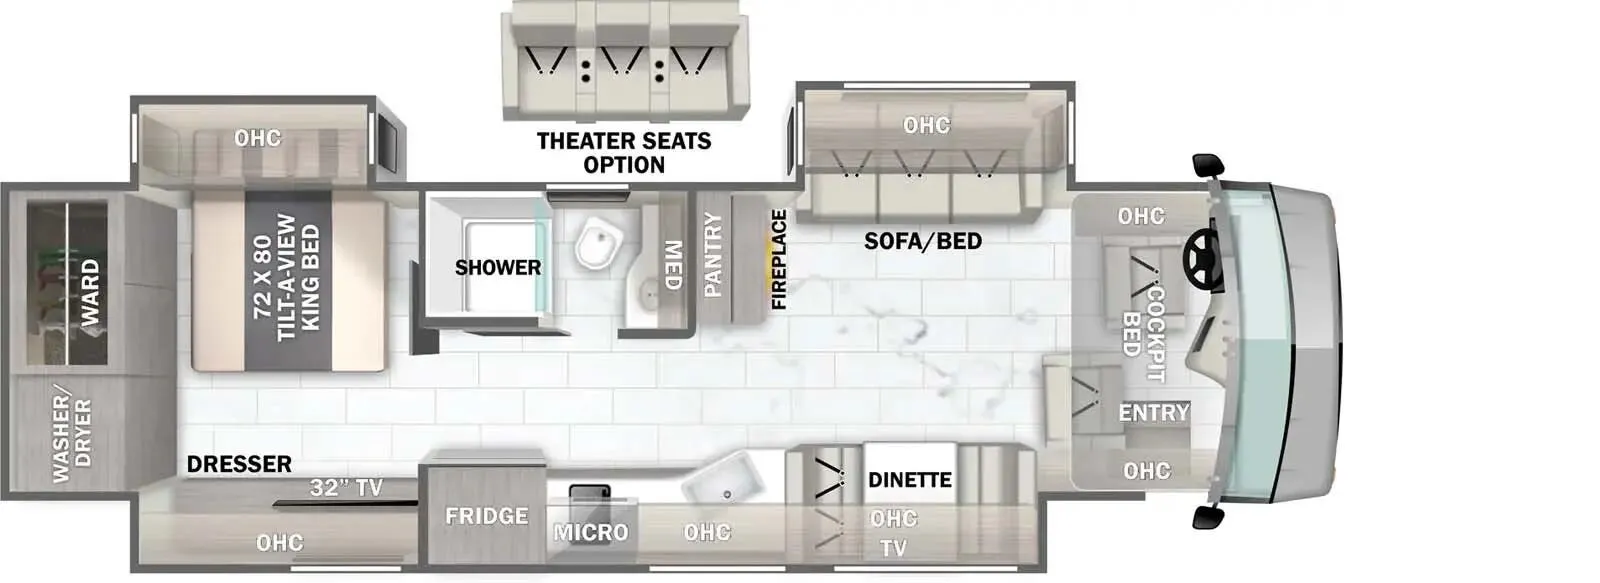
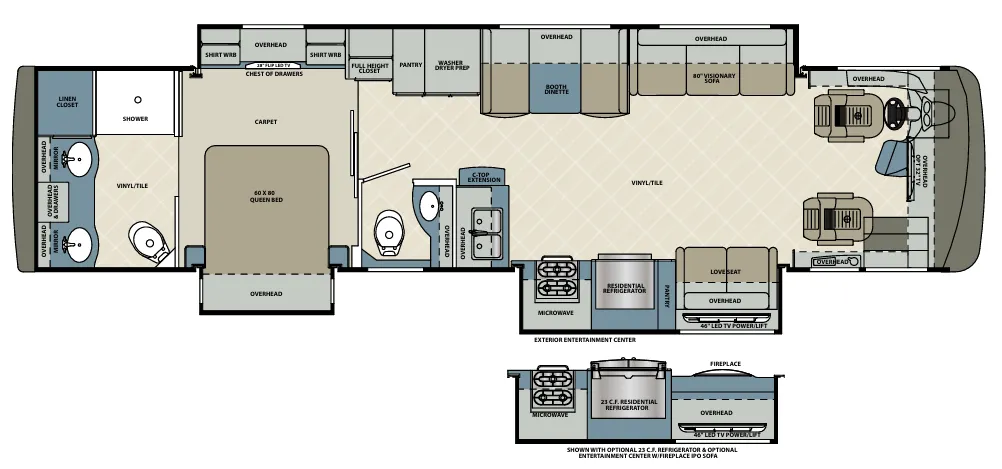
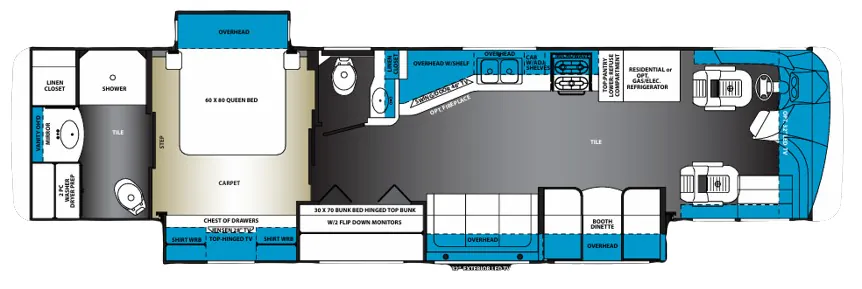
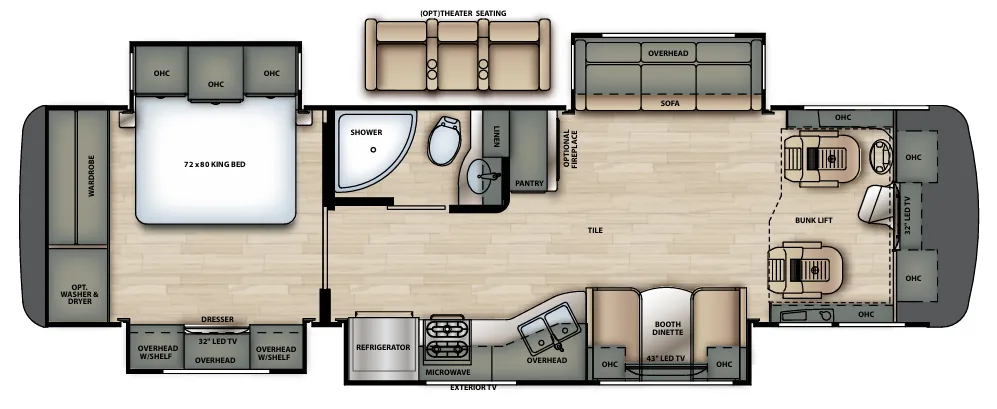
    Forest River Berkshire 34QS floor plan

    Key facts

    Length
    35 ft 5 in
    Max weight
    32,400 lbs
    Sleeps
    7

    AI summary

    The Forest River Berkshire 34QS earns its reputation on livability: owners regularly highlight the King bed, stacked washer and dryer, fireplace, and residential refrigerator as the features that make it feel like home on the road. Under the hood, a Cummins ISB 6.7L turbo diesel pushing 360 HP pairs with an Allison 3000MH 6-speed transmission, and the Freightliner XCR raised rail chassis with Sachs custom-tuned shocks gives the Berkshire 34QS a composed, confidence-inspiring ride that owners say translates to easy driving and towing. Outside, the full body paint, Carefree dual-pitch patio awning with LED lights and wind sensor, and full pass-through basement storage with a steel substructure round out a well-appointed exterior. Optional upgrades like theater seating, ceramic wood plank tile, and a Winegard Trav'ler satellite antenna let buyers tailor the Berkshire 34QS further to their preferences.

    Owner reviews

    No owner reviews yet. If you've owned one, yours would be the first.

    Find a Forest River Berkshire 34QS

    See it in person or find a great deal nationwide.
    Browse inventory (4)

    Similar floor plans

    Other class a motorhomes floor plans (around 35 ft 5 in), similar in size and price to the Berkshire 34QS.

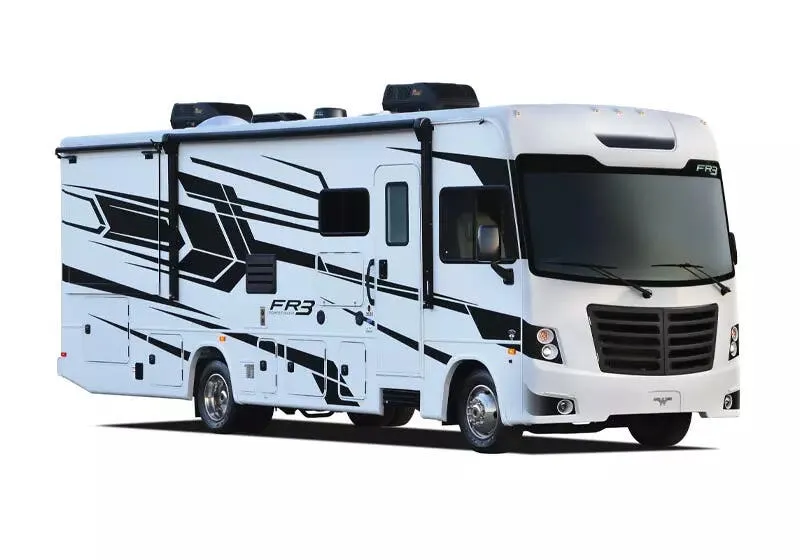
    Fleetwood Flair 31A exterior

    Fleetwood Flair 31A

    MSRPTBD

    2 units available

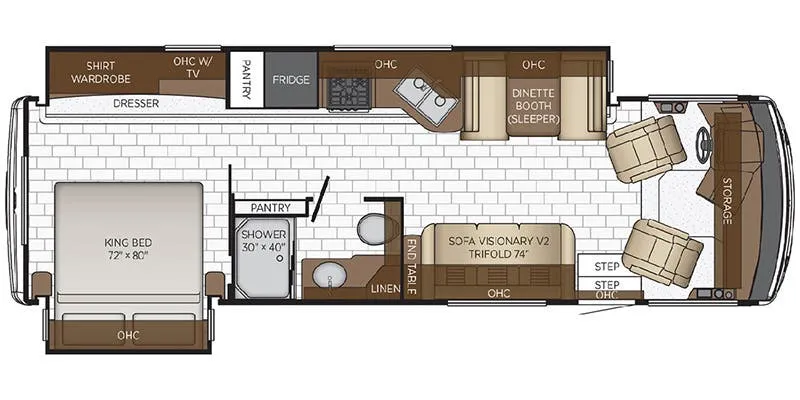
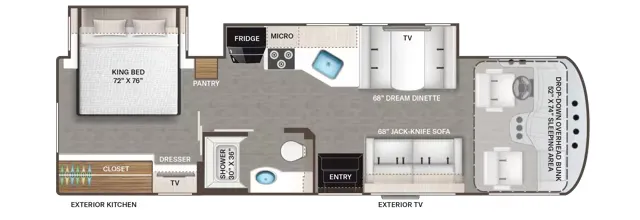
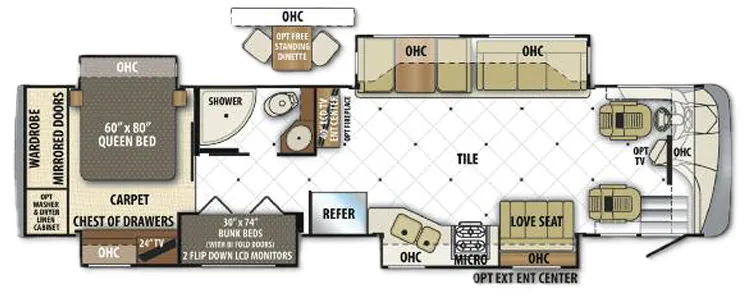
    Fleetwood Flair 31A floor plan
    Max weight

    18,000 lbs

    Length

    32 ft 9 in

    Sleeps

    5

    Fleetwood Flair 31E exterior

    Fleetwood Flair 31E

    MSRPTBD
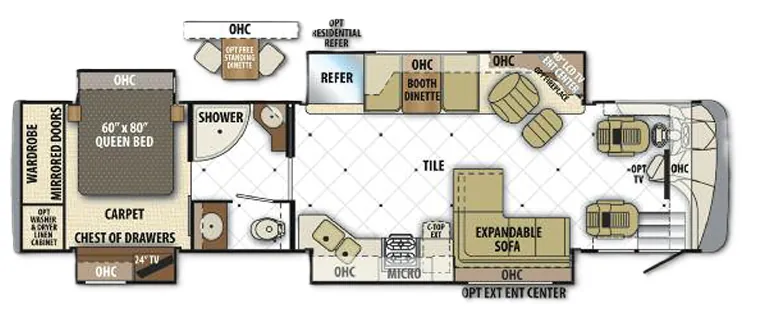
    Fleetwood Flair 31E floor plan
    Max weight

    18,000 lbs

    Length

    32 ft 9 in

    Sleeps

    6

    Fleetwood Storm 32V exterior

    Fleetwood Storm 32V

    MSRPTBD
    Fleetwood Storm 32V floor plan
    Max weight

    18,000 lbs

    Length

    32 ft 9 in

    Sleeps

    6

    Fleetwood Terra SE 33S exterior

    Fleetwood Terra SE 33S

    MSRPTBD

    1 unit available

    Fleetwood Terra SE 33S floor plan
    Max weight

    18,000 lbs

    Length

    32 ft 9 in

    Sleeps

    6

    Coachmen Mirada Silver Edition 32BH exterior

    Coachmen Mirada Silver Edition 32BH

    MSRPTBD

    2 units available

    Coachmen Mirada Silver Edition 32BH floor plan
    Max weight

    18,000 lbs

    Length

    32 ft 6 in

    Sleeps

    9

    Coachmen Mirada Silver Edition 31DF exterior

    Coachmen Mirada Silver Edition 31DF

    MSRPTBD

    1 unit available

    Coachmen Mirada Silver Edition 31DF floor plan
    Max weight

    18,000 lbs

    Length

    32 ft 6 in

    Sleeps

    5

    Coachmen Mirada Silver Edition 32DA exterior

    Coachmen Mirada Silver Edition 32DA

    MSRPTBD
    Coachmen Mirada Silver Edition 32DA floor plan
    Max weight

    18,000 lbs

    Length

    32 ft 6 in

    Sleeps

    5

    Coachmen Pursuit 31BD exterior

    Coachmen Pursuit 31BD

    MSRPTBD

    1 unit available

    Coachmen Pursuit 31BD floor plan
    Max weight

    18,000 lbs

    Length

    32 ft 6 in

    Sleeps

    8

    Other Berkshire floor plans

    Forest River Berkshire 34B

    MSRP$404,876

    3 units available

    Forest River Berkshire 34B floor plan
    Max weight

    32,400 lbs

    Length

    35 ft 5 in

    Sleeps

    5

    Forest River Berkshire 360 FWS

    MSRPTBD

    1 unit available

    Forest River Berkshire 360 FWS floor plan
    Max weight

    28,000 lbs

    Length

    37 ft 9 in

    Sleeps

    4

    Forest River Berkshire 360 QL

    MSRPTBD

    2 units available

    Forest River Berkshire 360 QL floor plan
    Max weight

    27,910 lbs

    Length

    37 ft 3 in

    Sleeps

    3

    Forest River Berkshire 360 QS

    MSRPTBD
    Forest River Berkshire 360 QS floor plan
    Max weight

    28,000 lbs

    Length

    37 ft 9 in

    Sleeps

    5

    Forest River Berkshire 360QS

    MSRPTBD
    Forest River Berkshire 360QS floor plan
    Max weight

    28,000 lbs

    Length

    37 ft 9 in

    Sleeps

    5

    Forest River Berkshire 38A

    MSRPTBD

    5 units available

    Forest River Berkshire 38A floor plan
    Max weight

    33,350 lbs

    Length

    39 ft 6 in

    Sleeps

    5

    Forest River Berkshire 38B

    MSRPTBD
    Forest River Berkshire 38B floor plan
    Max weight

    27,910 lbs

    Length

    39 ft 5 in

    Sleeps

    4

    Forest River Berkshire 38RB

    MSRPTBD
    Forest River Berkshire 38RB floor plan
    Max weight

    28,000 lbs

    Length

    39 ft 5 in

    Sleeps

    5

    Forest River Berkshire 390 BH

    MSRPTBD
    Forest River Berkshire 390 BH floor plan
    Max weight

    27,910 lbs

    Length

    39 ft 3 in

    Sleeps

    6

    Forest River Berkshire 390 FL

    MSRPTBD

    3 units available

    Forest River Berkshire 390 FL floor plan
    Max weight

    27,910 lbs

    Length

    39 ft 3 in

    Sleeps

    4

    View all Berkshire floor plans →
    Forest River Berkshire 34QS overview
    Forest River Berkshire 34QS exterior

    Key facts

    Length
    35 ft 5 in
    Max weight
    32,400 lbs
    Sleeps
    7

    Specs

    Dimensions

    Length
    35 ft 5 in
    Height
    12 ft 8 in
    Width
    8 ft 4 in
    Slideouts
    4
    Axles
    2

    Tanks & capacities

    Fresh water
    103 gal
    Gray water
    66 gal
    Black water
    42 gal

    Weight & towing

    GVWR
    32,400 lbs

    Accommodations

    Sleeps
    7
    Download brochure

    Available years

    202020192018201720162015
    On this page...
    Forest River Berkshire 34QS floor plan