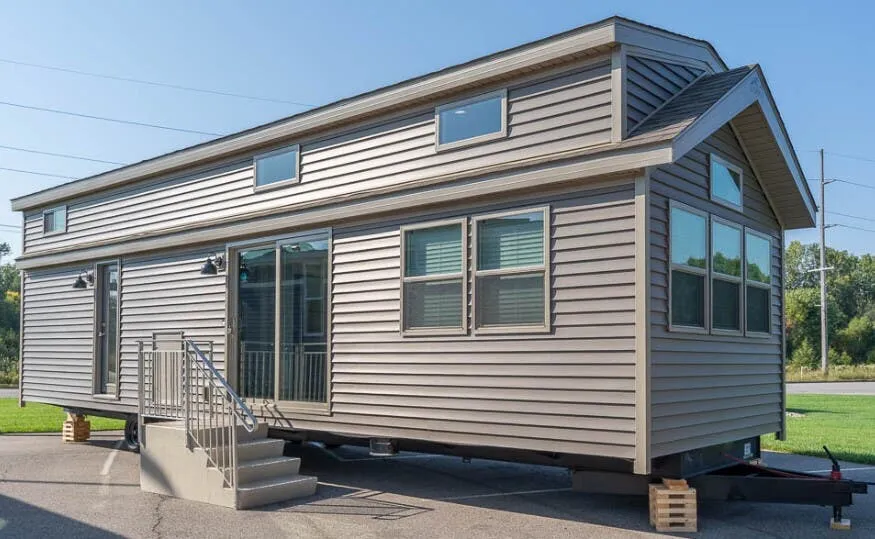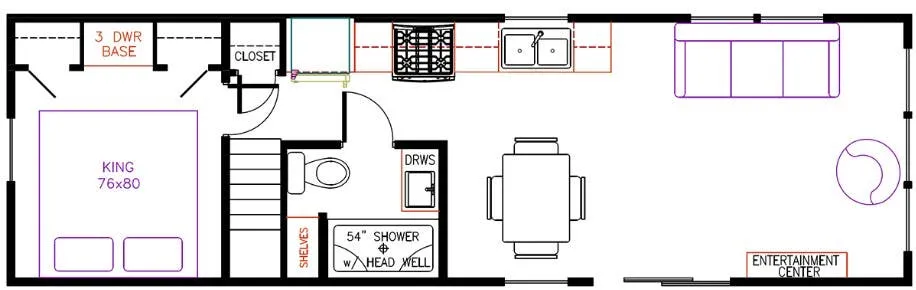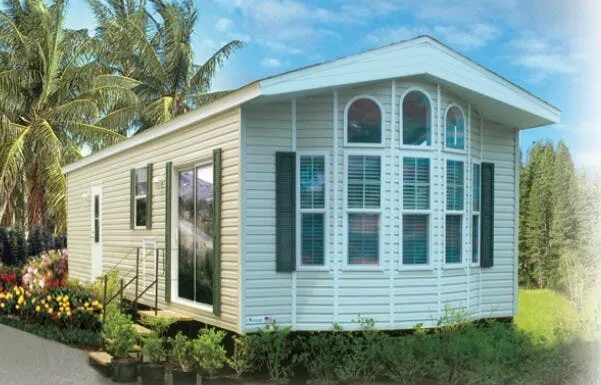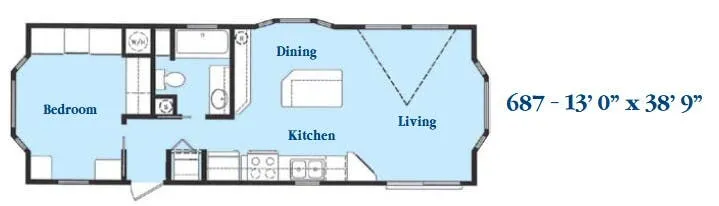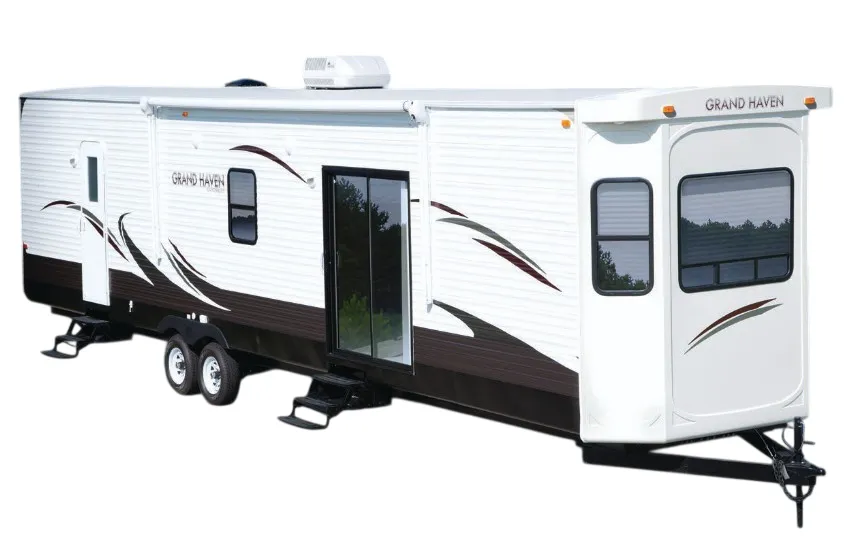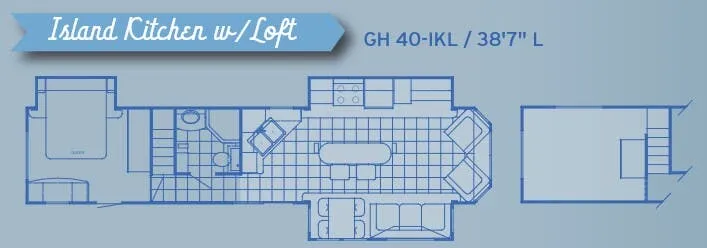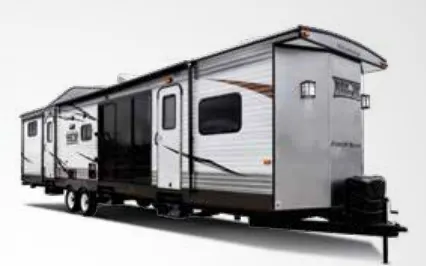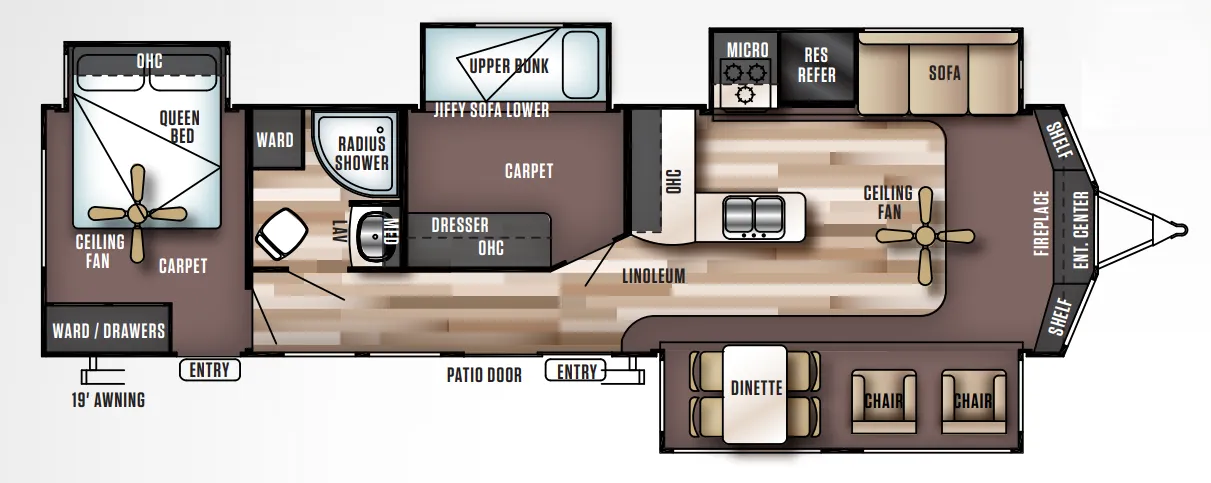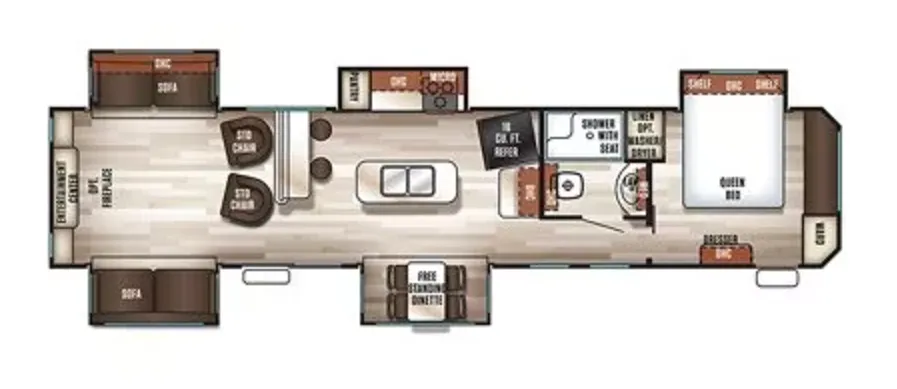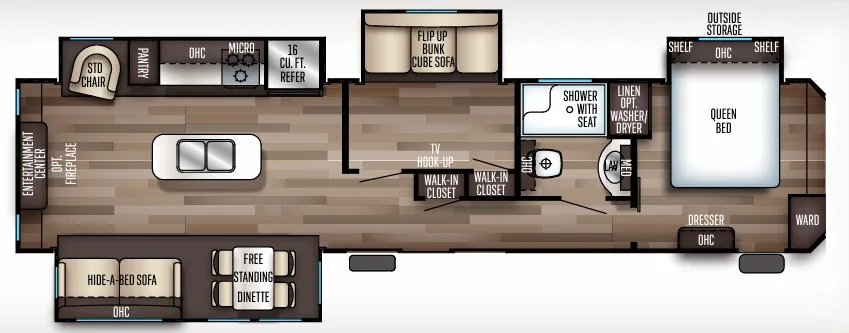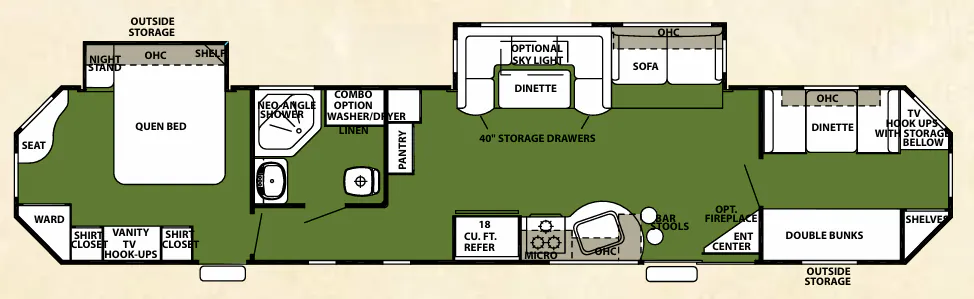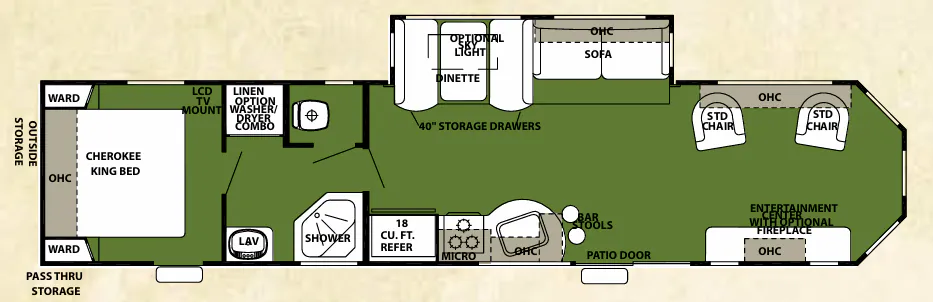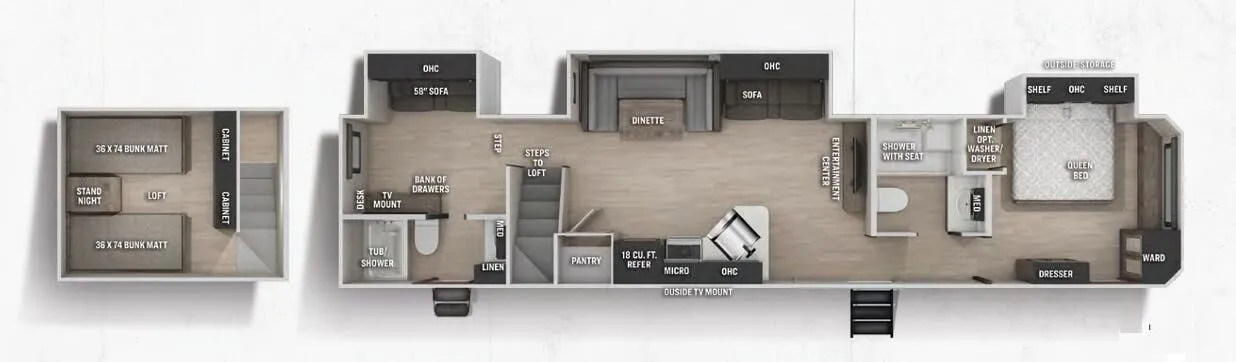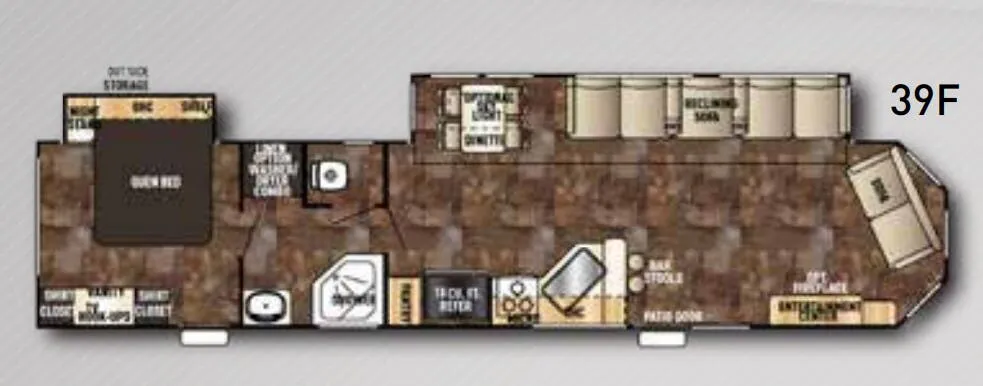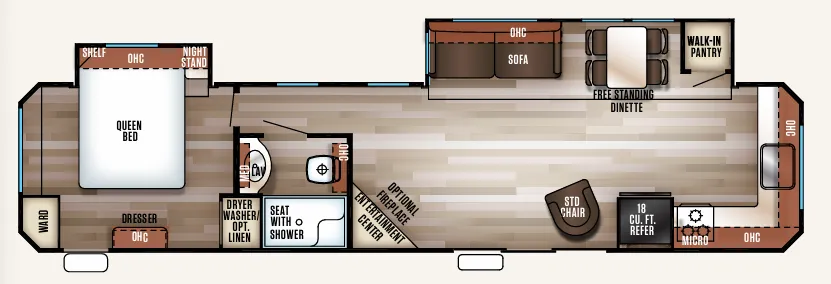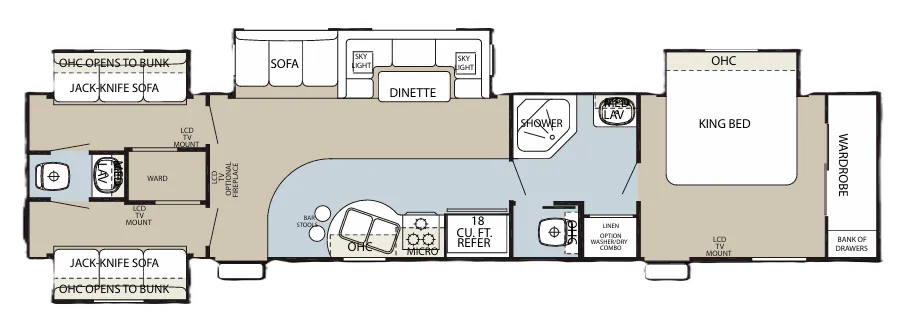
The Forest River Cherokee 39H is designed for the long haul, offering a home-like layout with cathedral overhead cabinets in the kitchen and living room, shaker-style doors throughout, and residential self-edged radius countertops that feel a step above typical RV finishes. The slide-out brings in a u-shaped dinette with a pedestal table and a large overhead cabinet, making that space genuinely functional rather than just a seating afterthought. A 3-burner high-output cooktop, double-door refrigerator, and carousel microwave round out a kitchen that's actually set up for real cooking. The Cherokee 39H rewards a thorough pre-purchase inspection, as owner experiences with this line vary, but the floor plan itself offers a compelling amount of livable space for a destination setup.
No owner reviews yet. If you've owned one, yours would be the first.
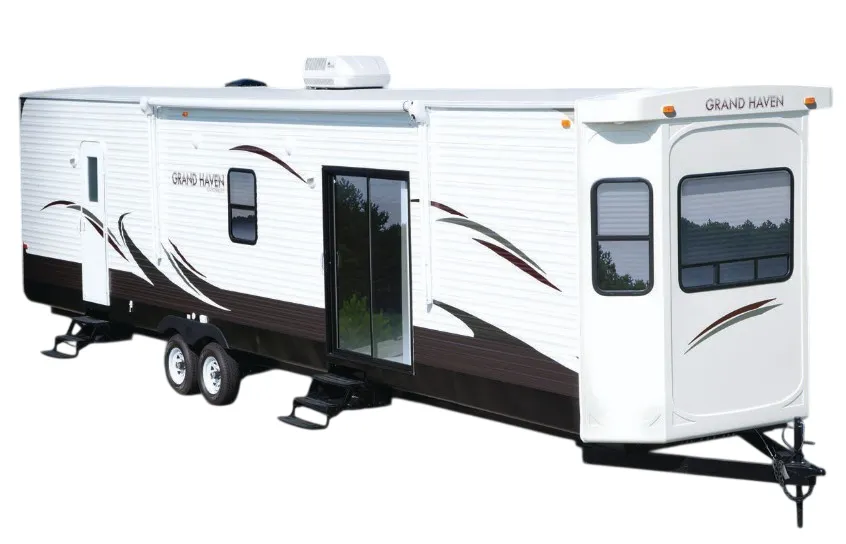
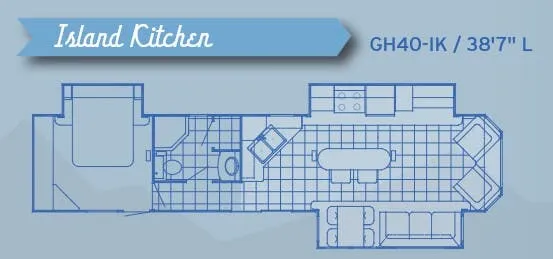
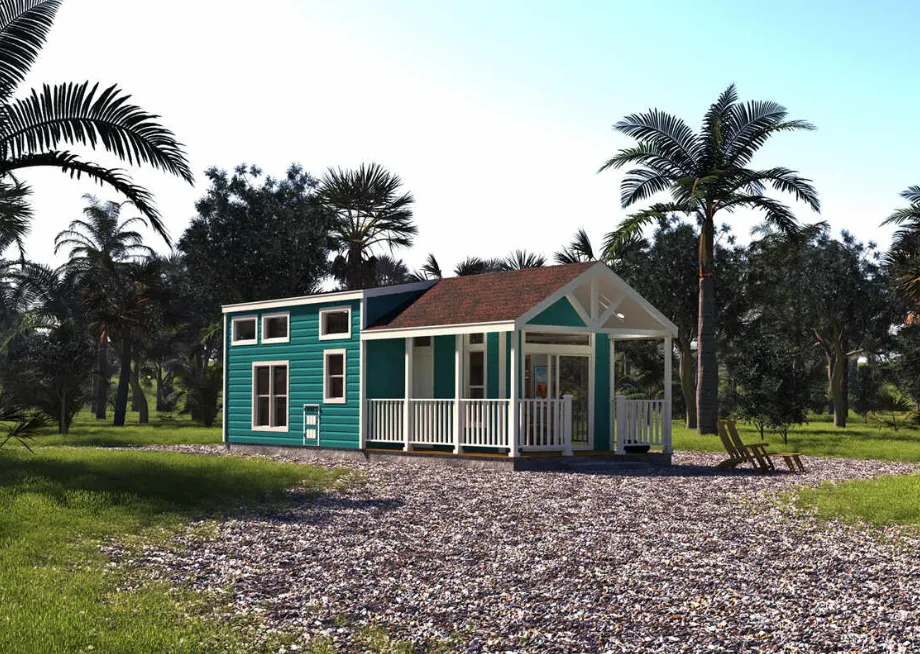
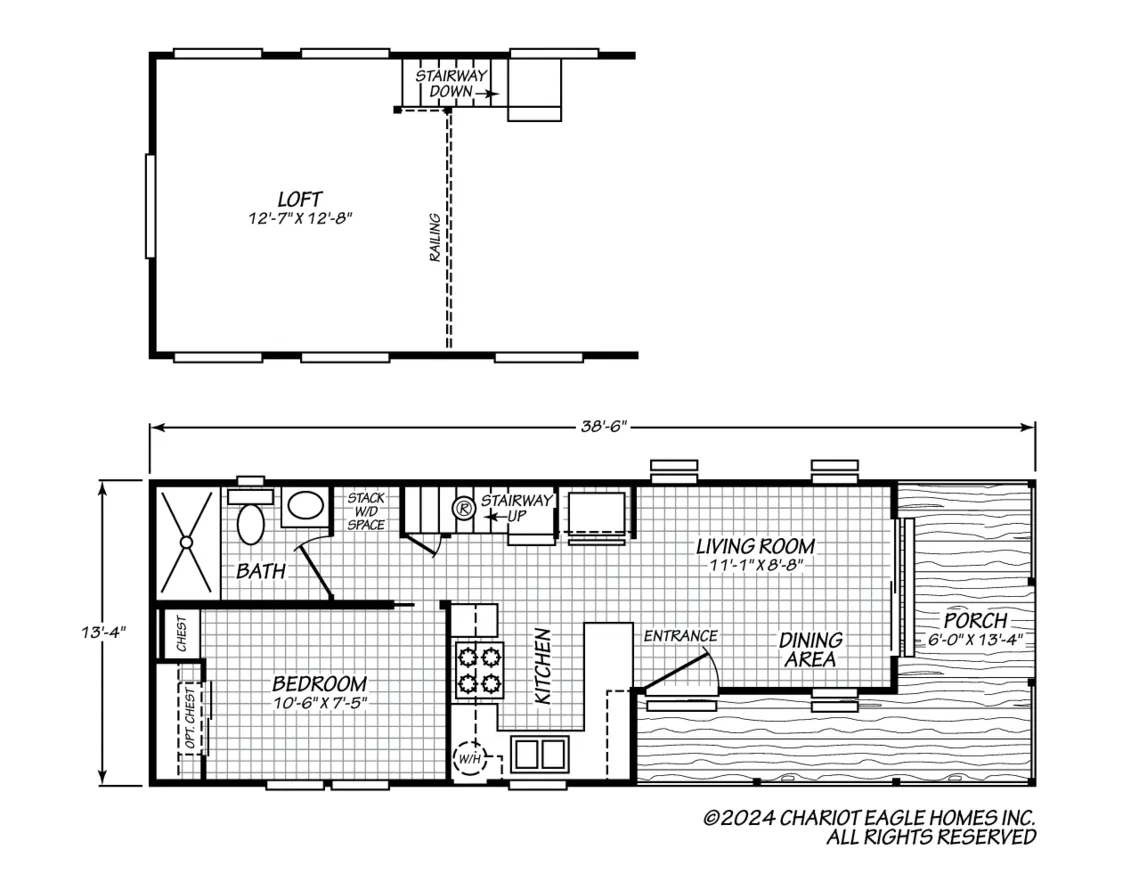
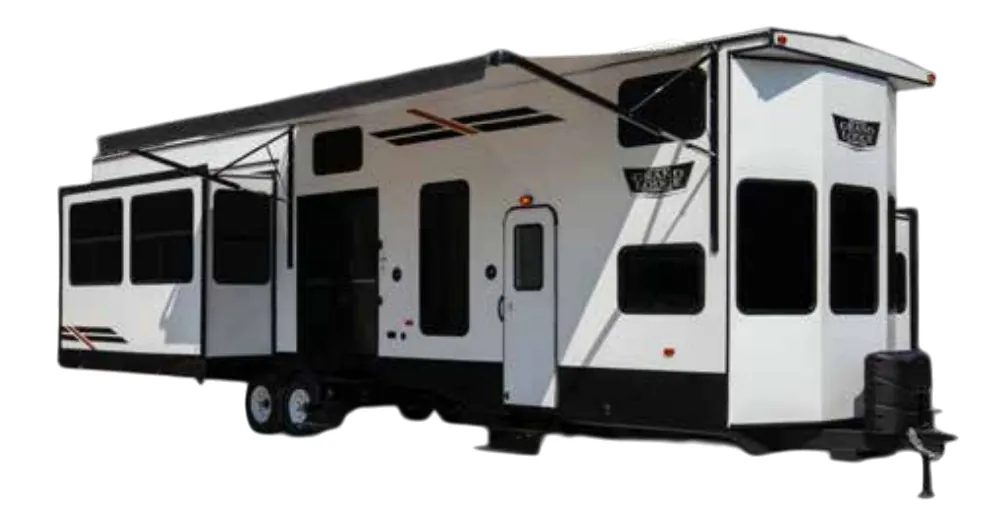
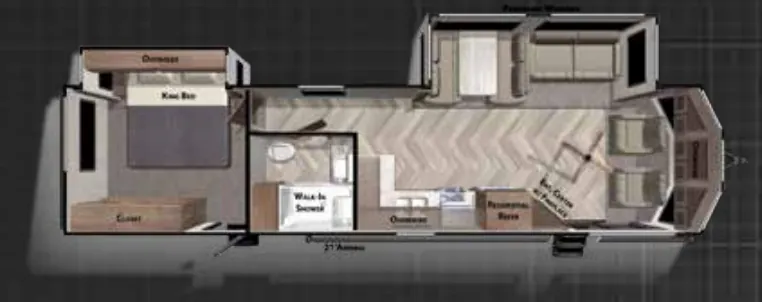
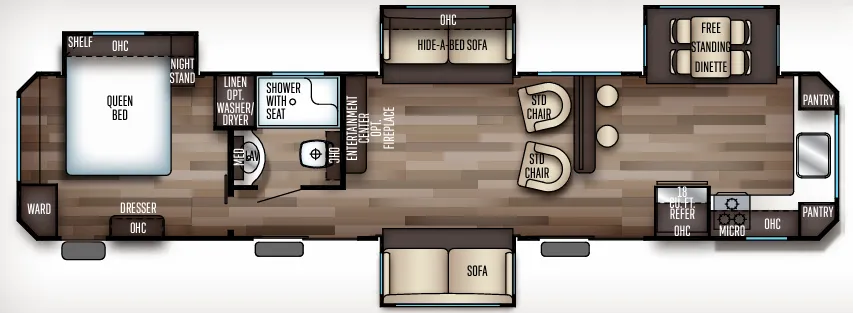
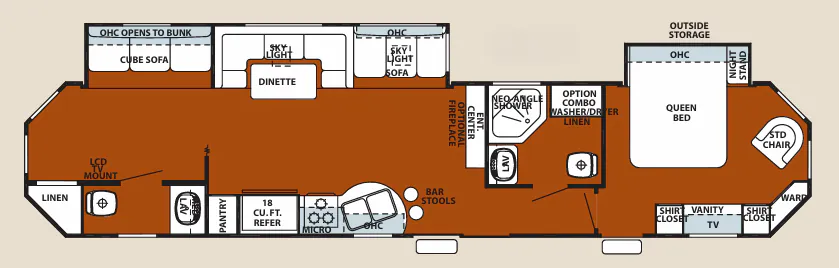
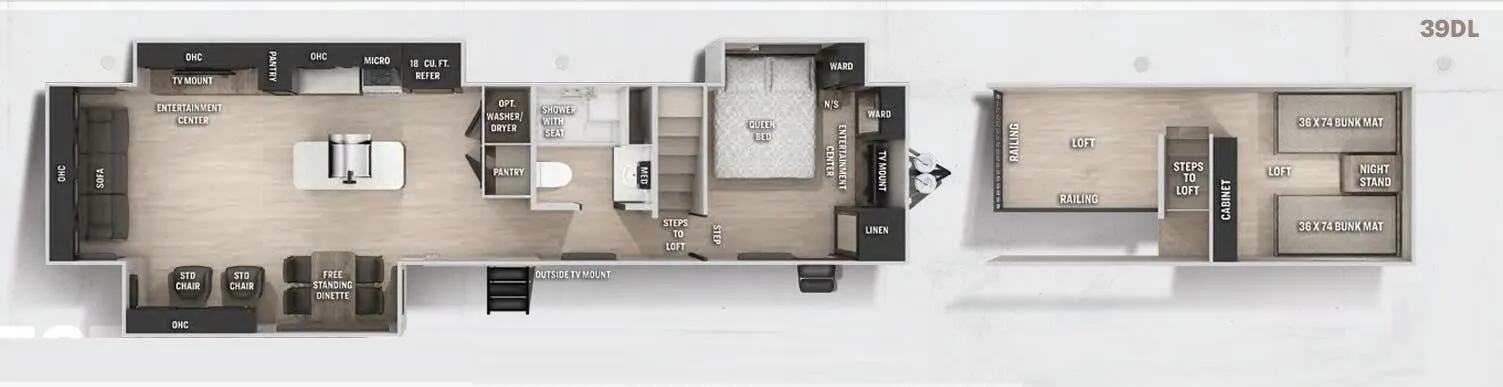
Other destination trailers floor plans (around 43 ft 1 in), similar in size and price to the Cherokee 39H.