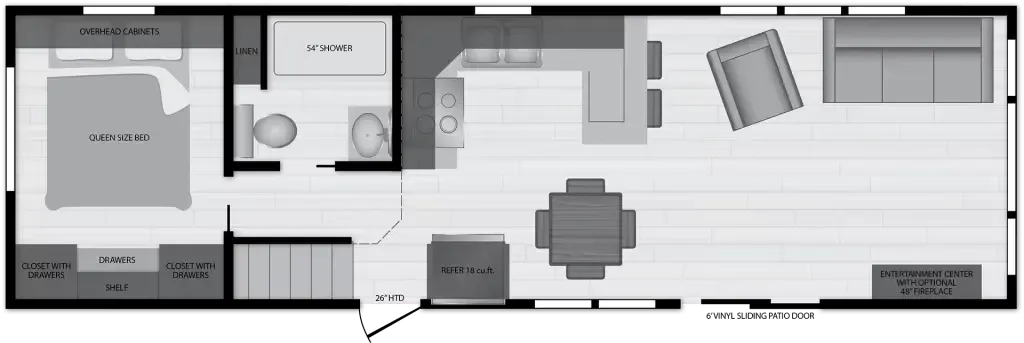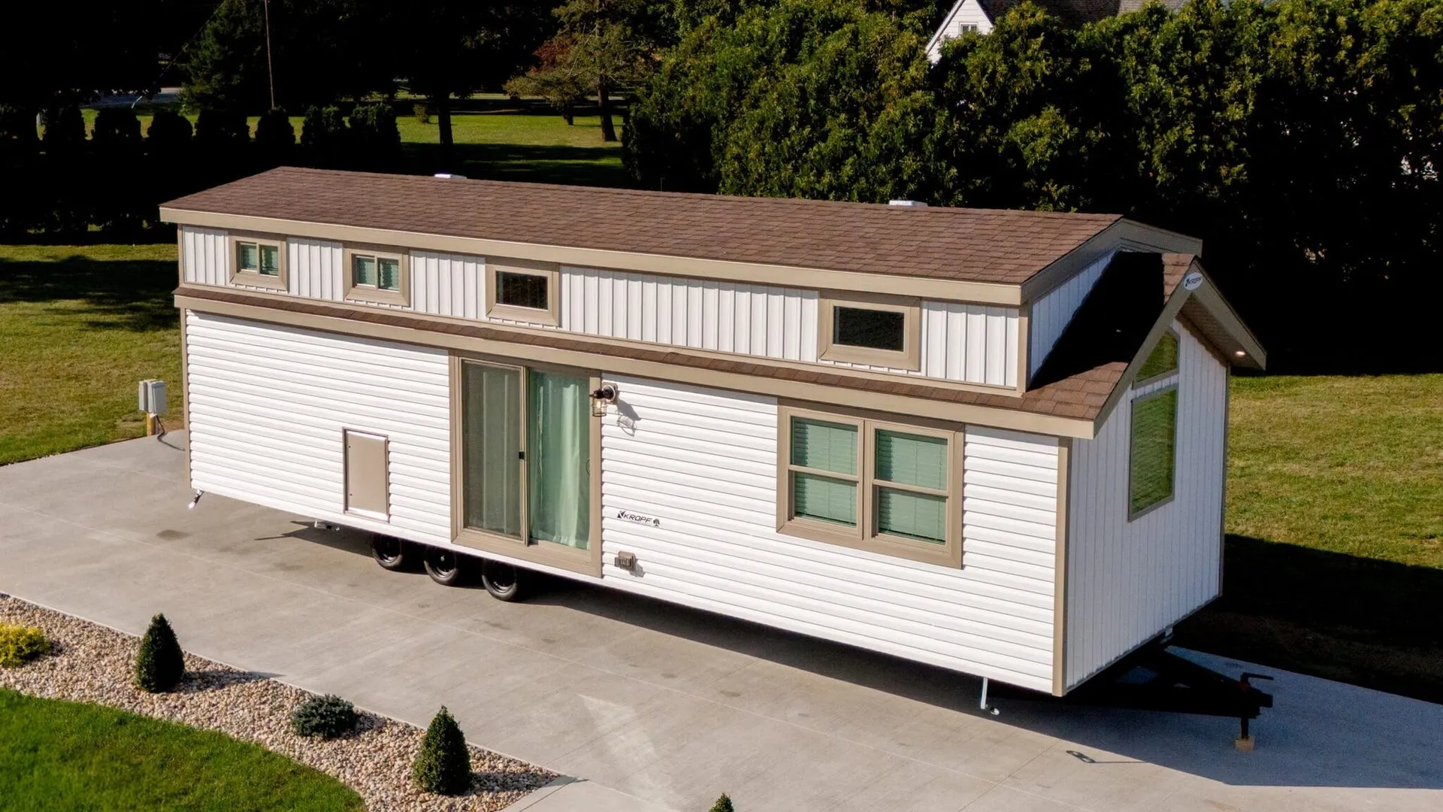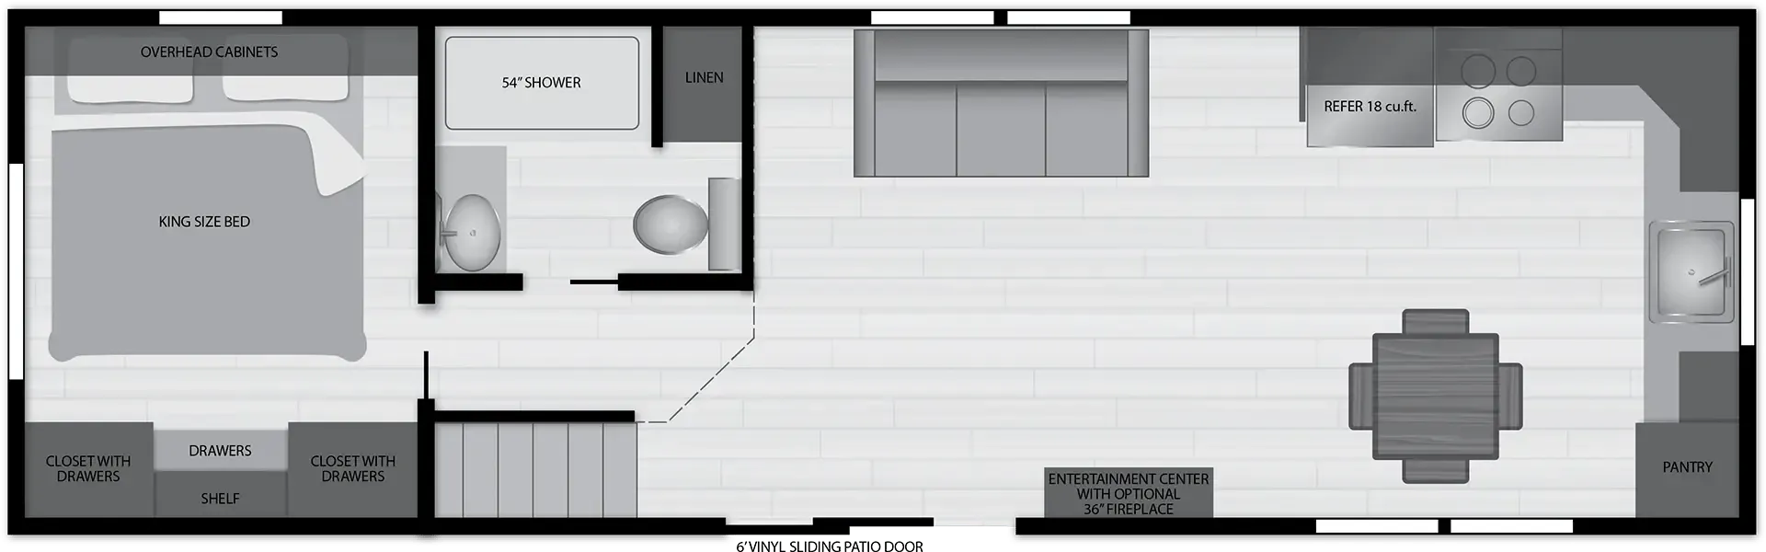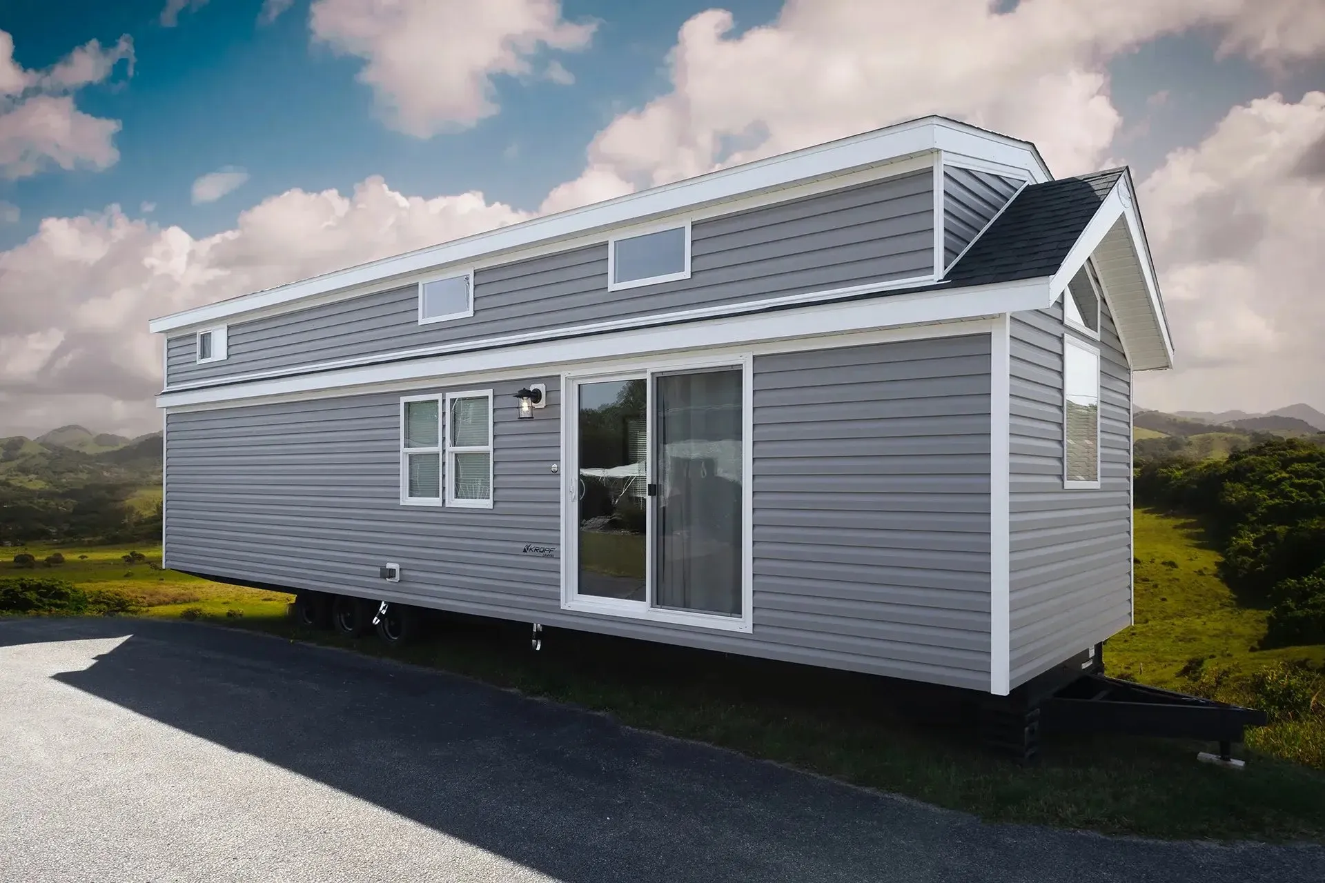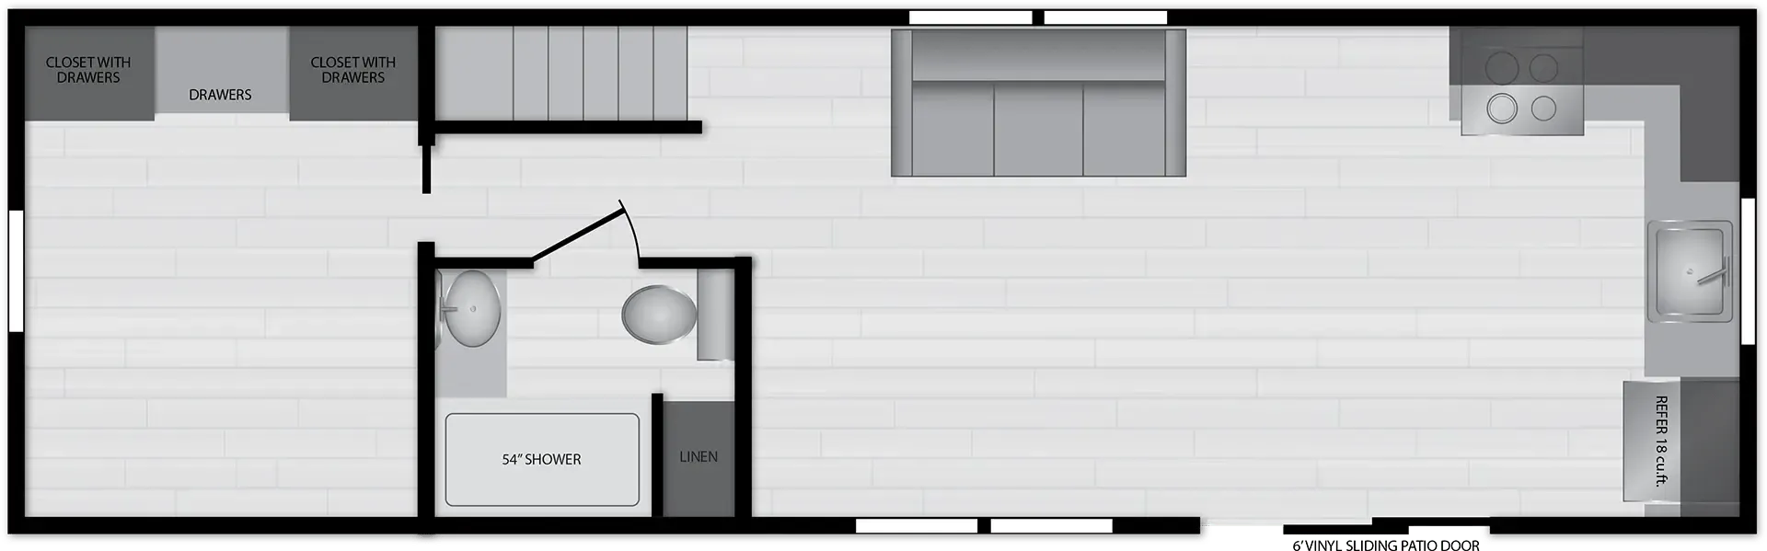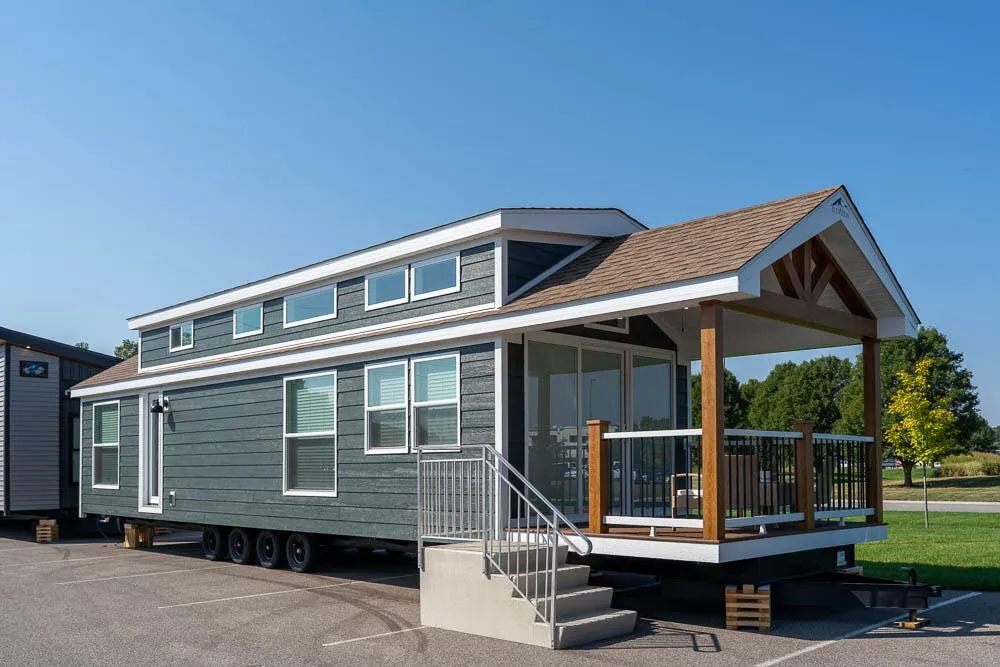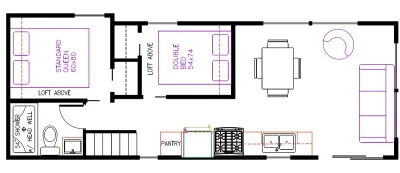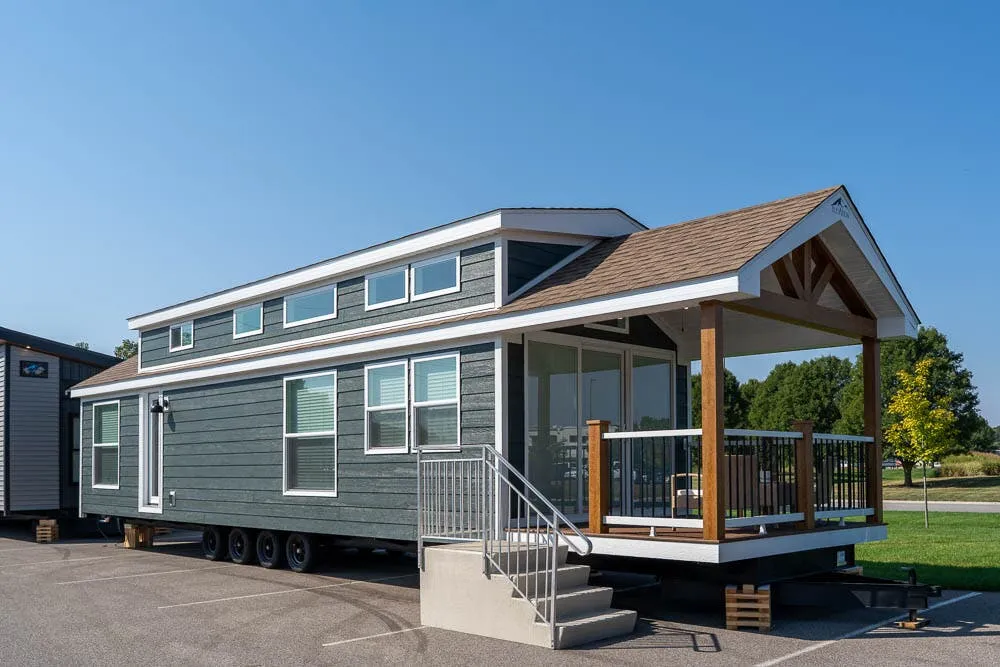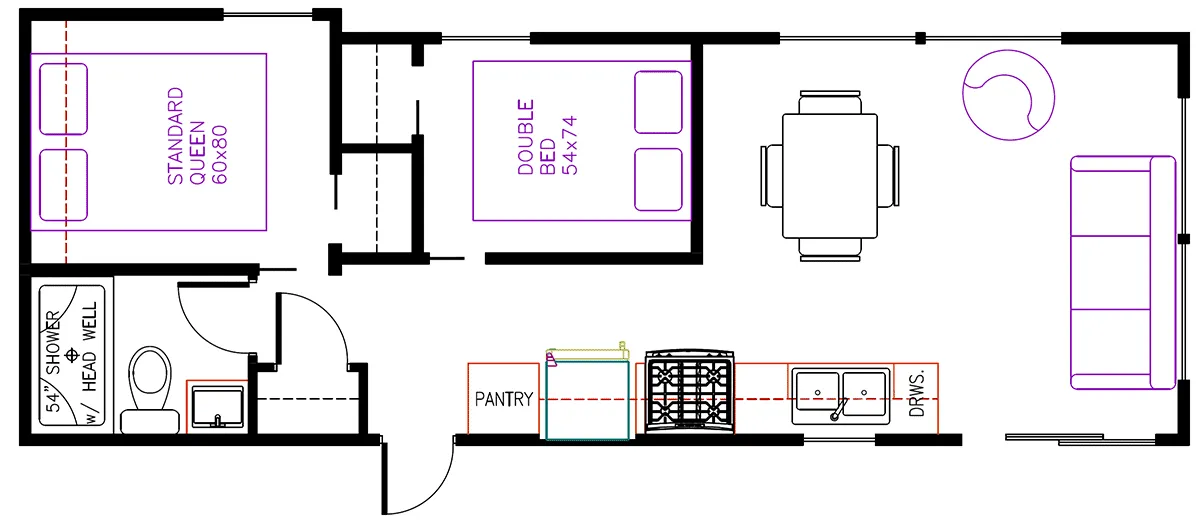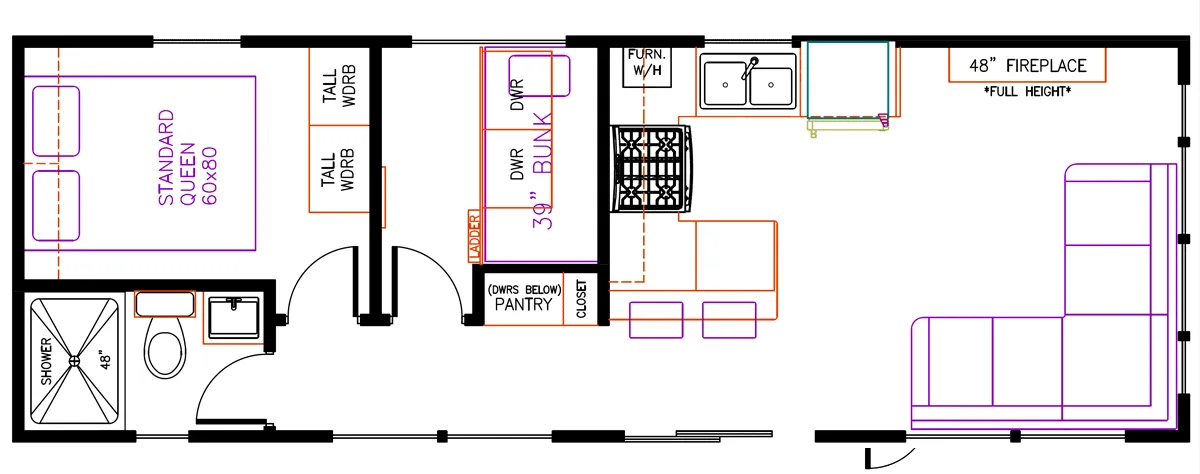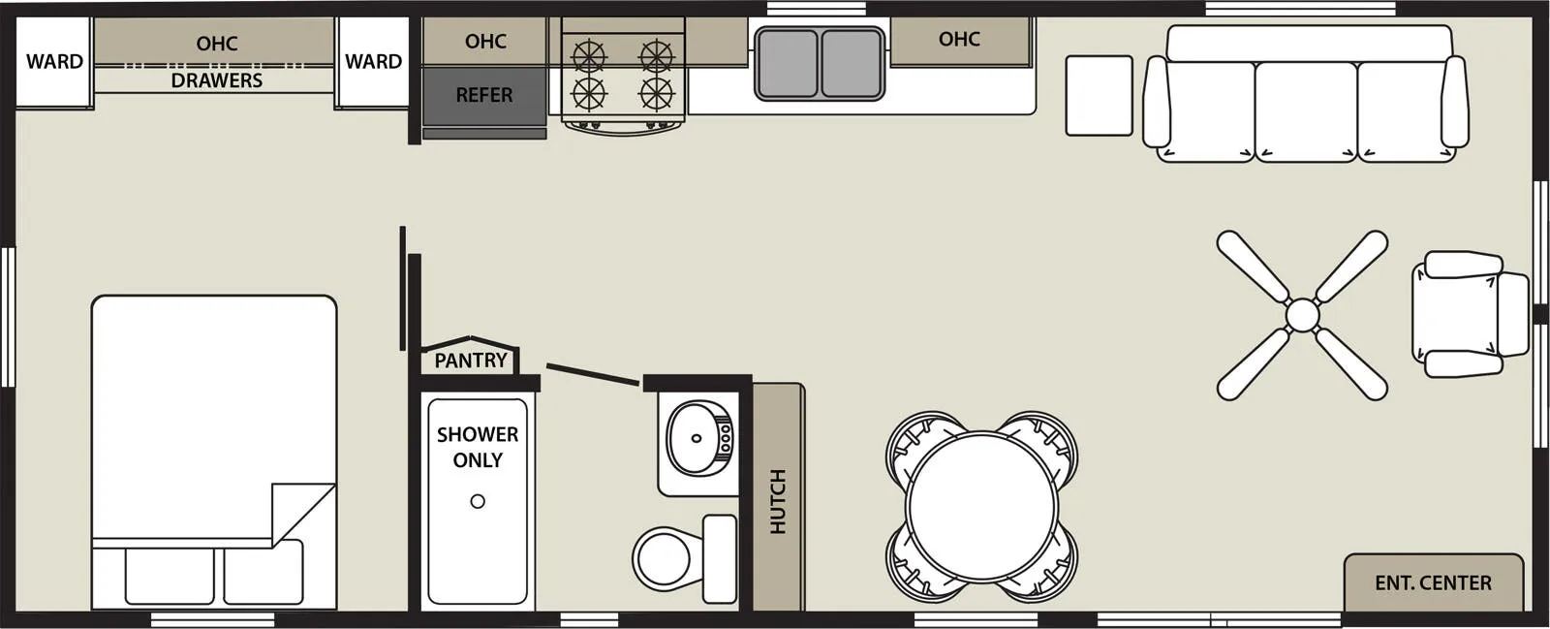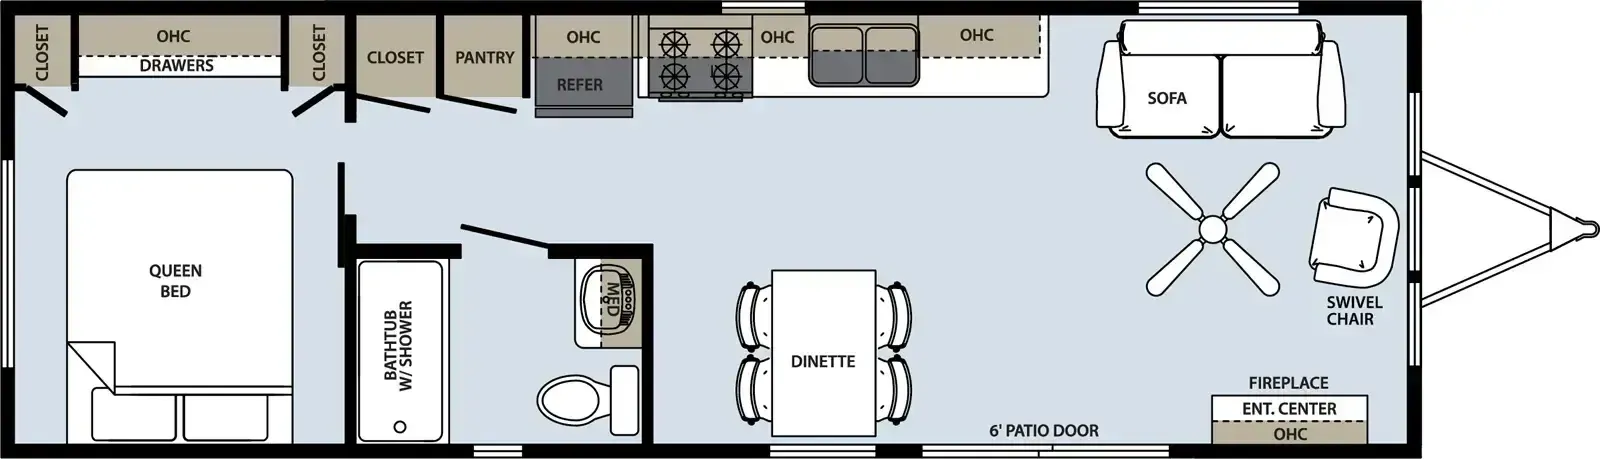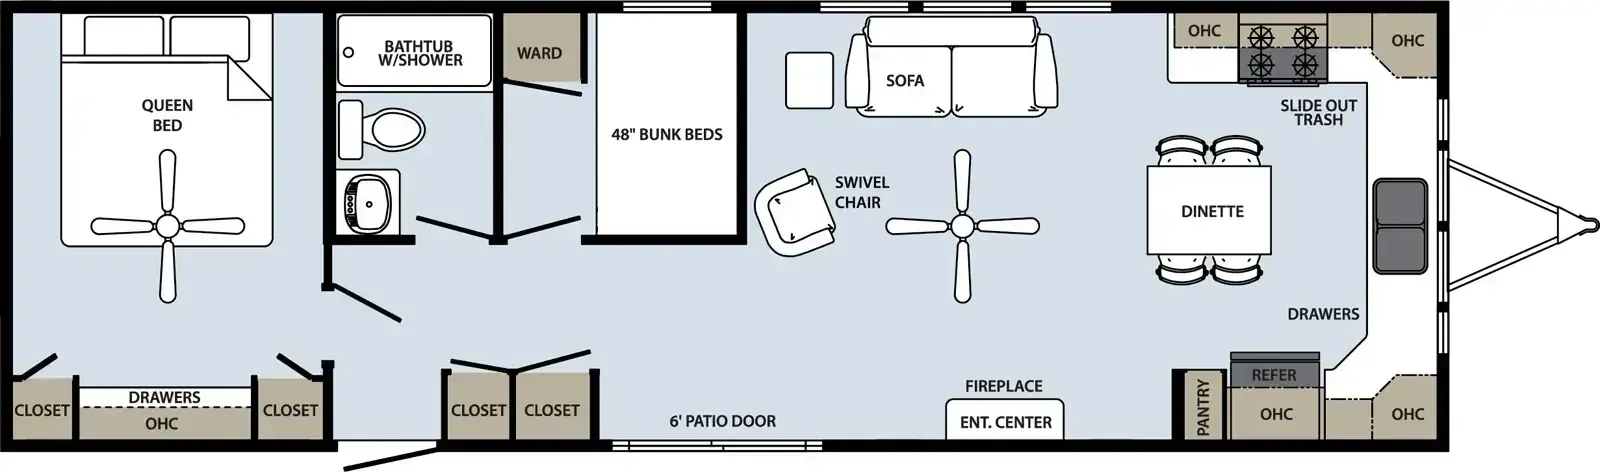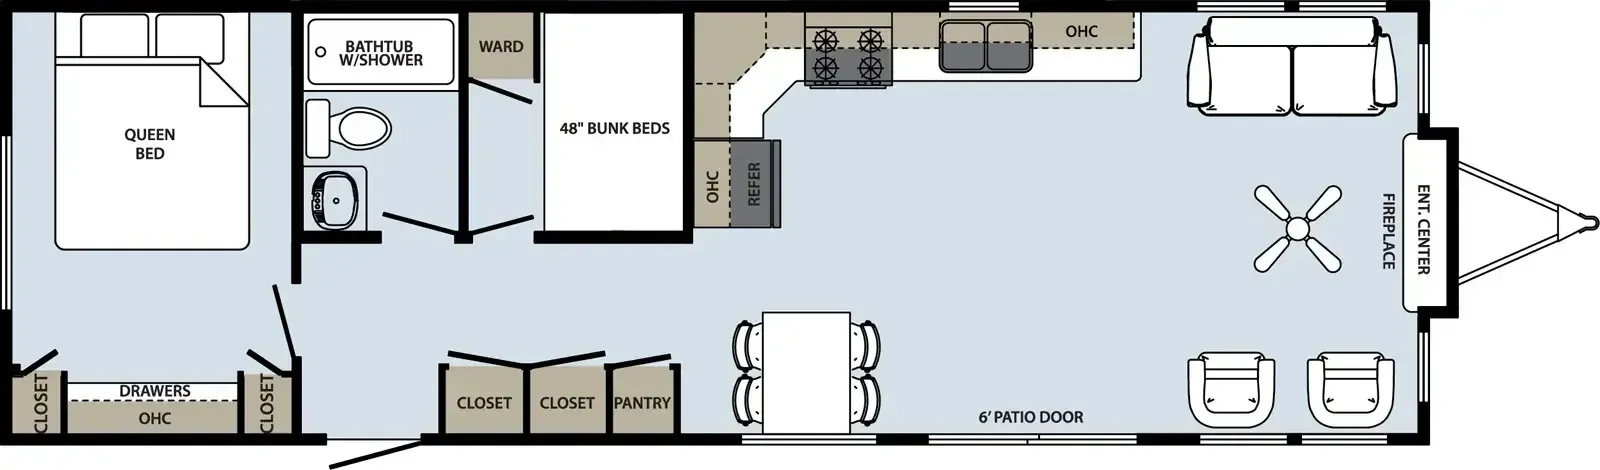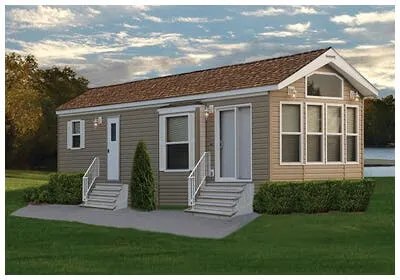
The front-living, rear-bedroom layout puts the electric fireplace and living room ceiling fan at the heart of the space, with the sleeping quarters tucked privately at the back around a 60x80 Serta Queen bed. The kitchen is stocked with residential black appliances, a 17.5 cu ft. refrigerator, 30" gas range, and microwave. Over a stainless steel sink, giving it a home-like feel rather than a camping-trailer one. Built on a 10" welded I-beam chassis with R22 insulation in both the floor and roof, thermopane windows, and 30-year asphalt shingles, the structure is designed to handle real seasons. Optional stackable washer/dryer and a 13,500 BTU park pack A/C round out what can be a genuinely full-time-capable setup.
No owner reviews yet. If you've owned one, yours would be the first.
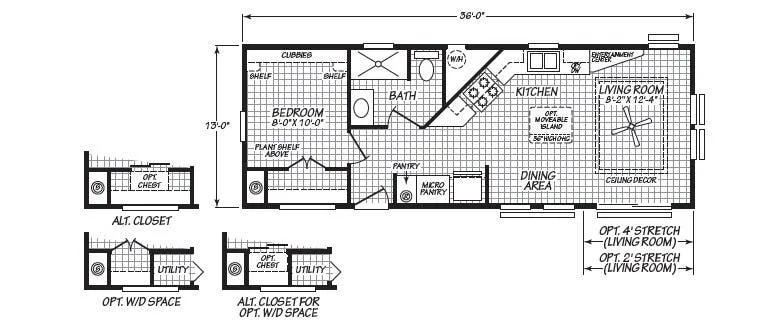
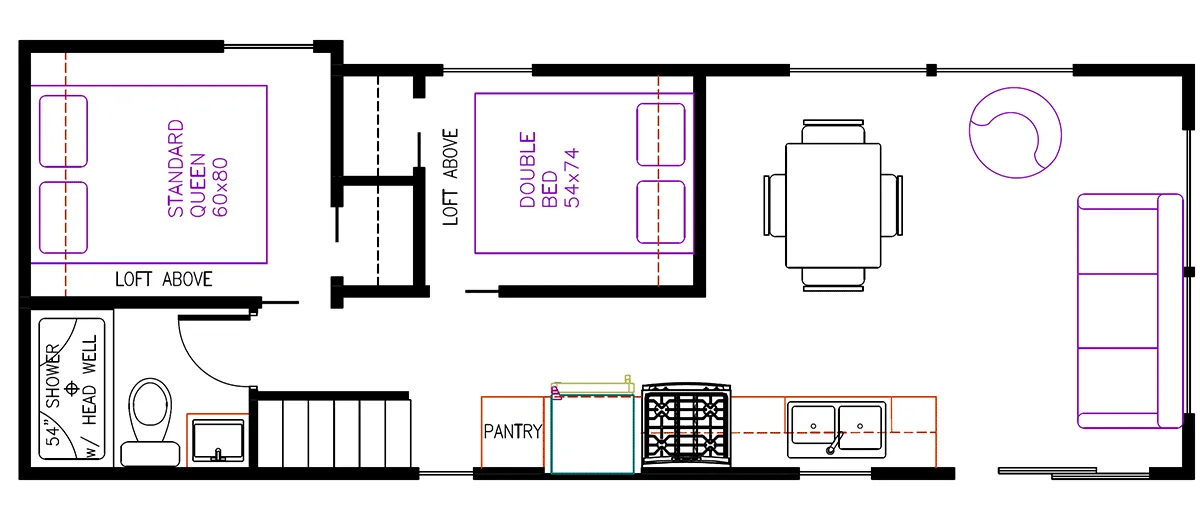
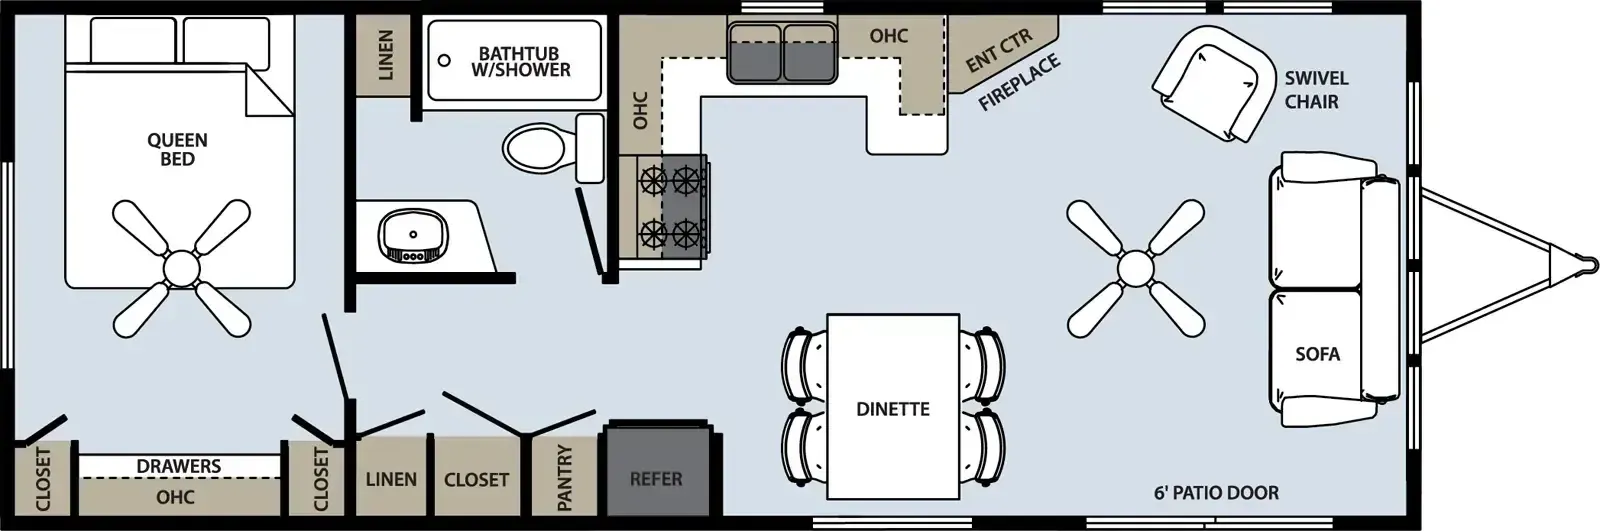
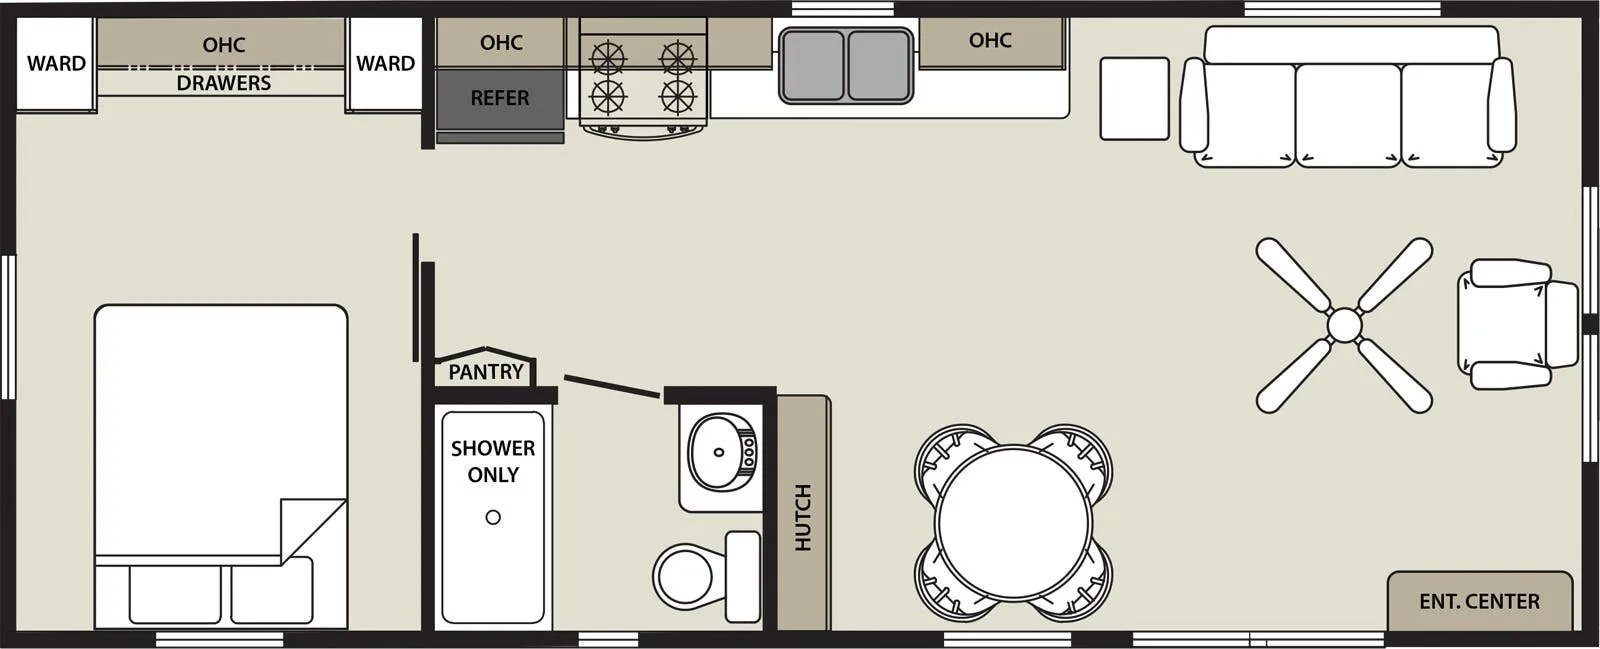
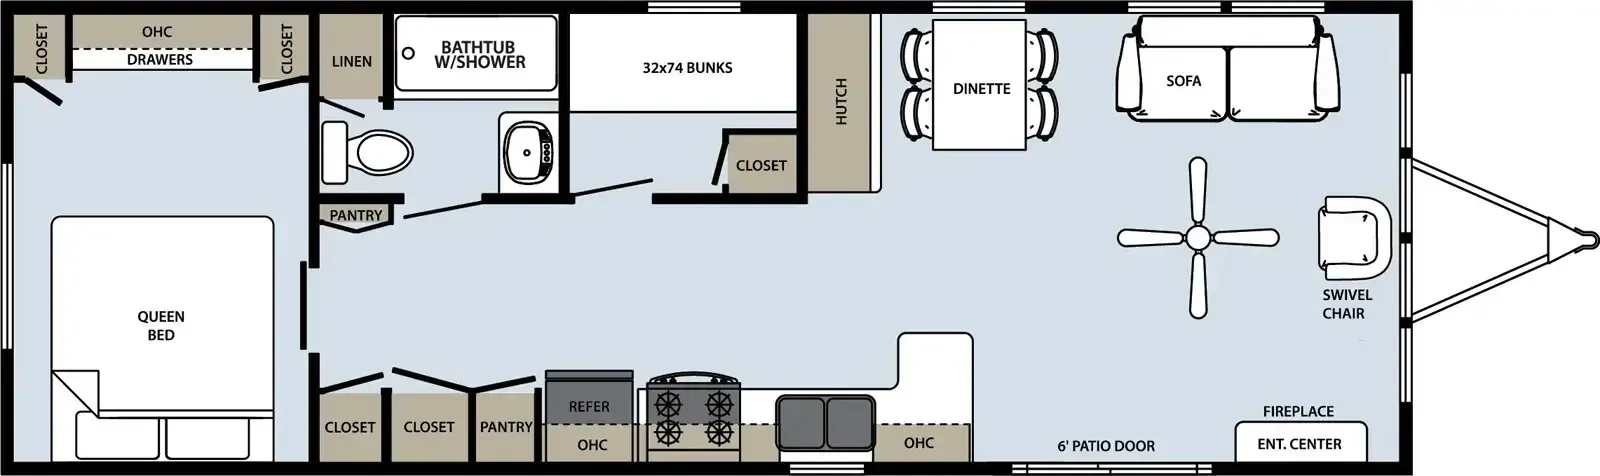
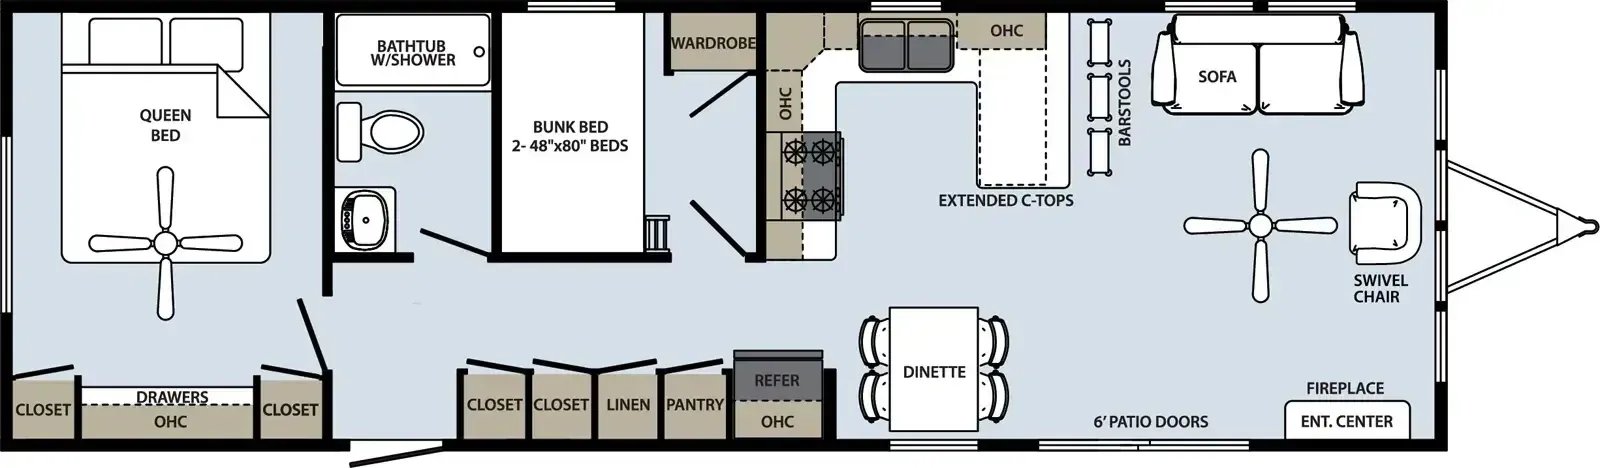
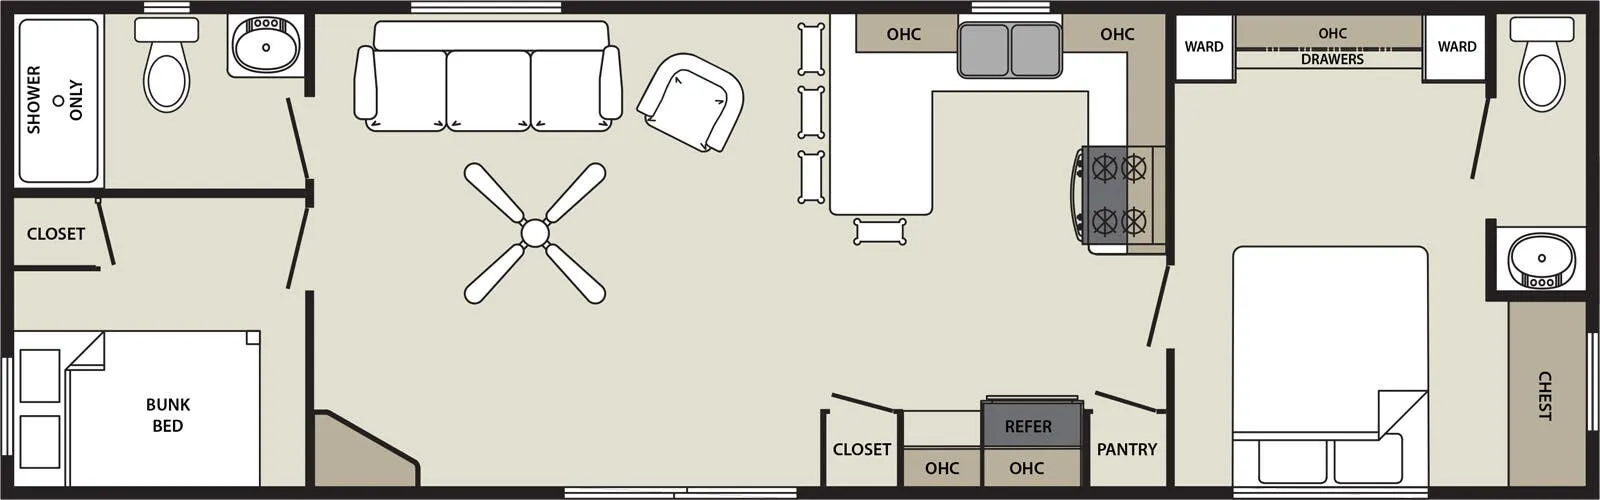
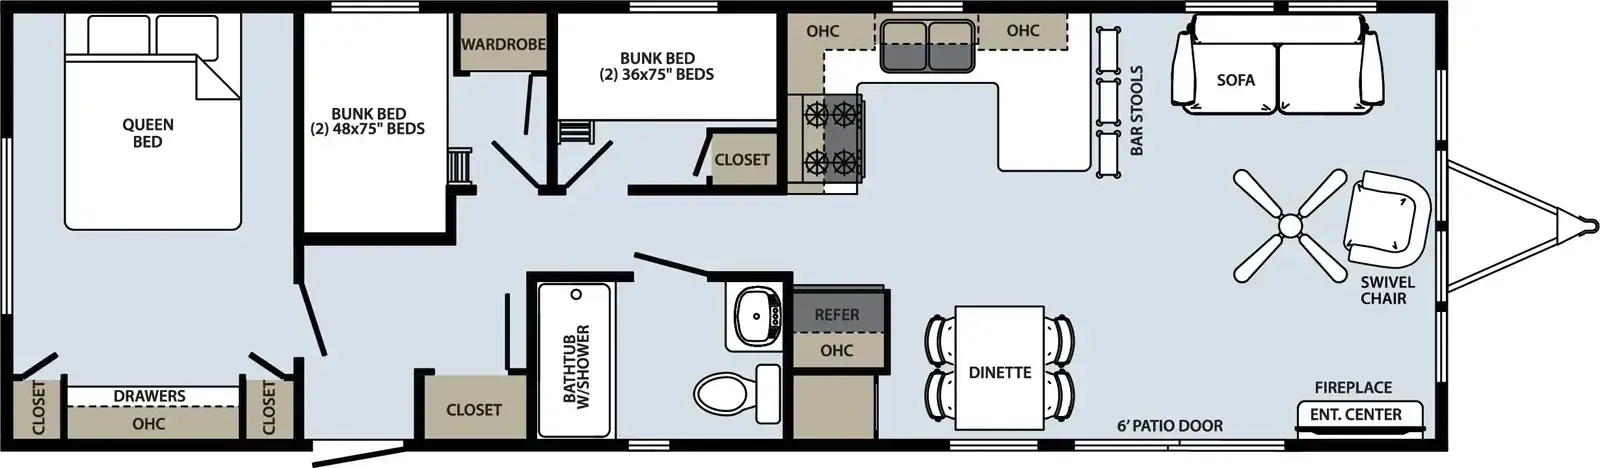
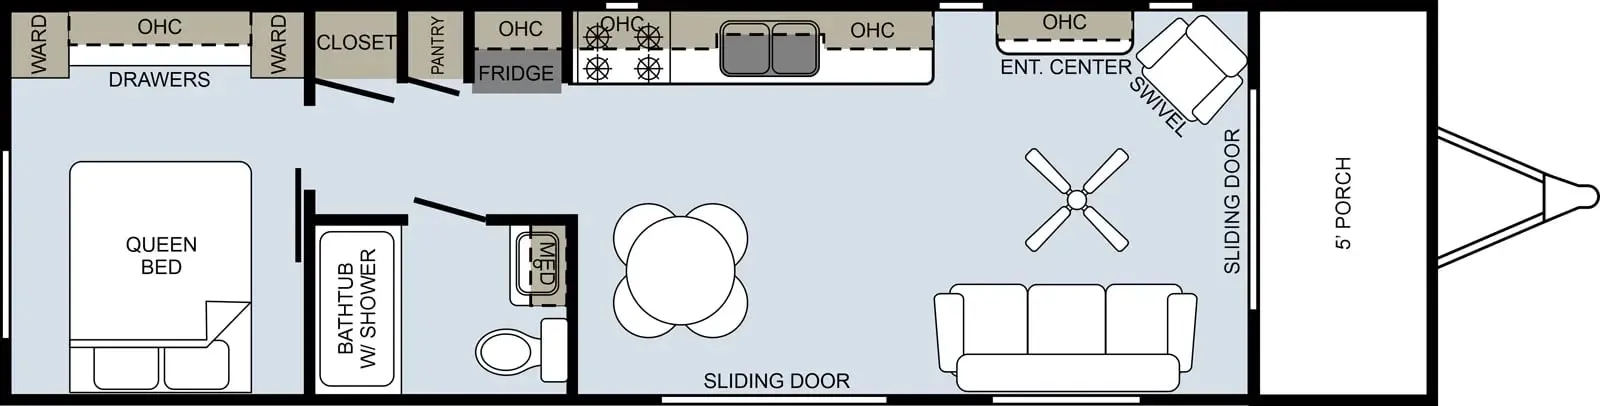
Other destination trailers floor plans (around 36 ft), similar in size and price to the Quailridge Summit Canada 39FLP-C.