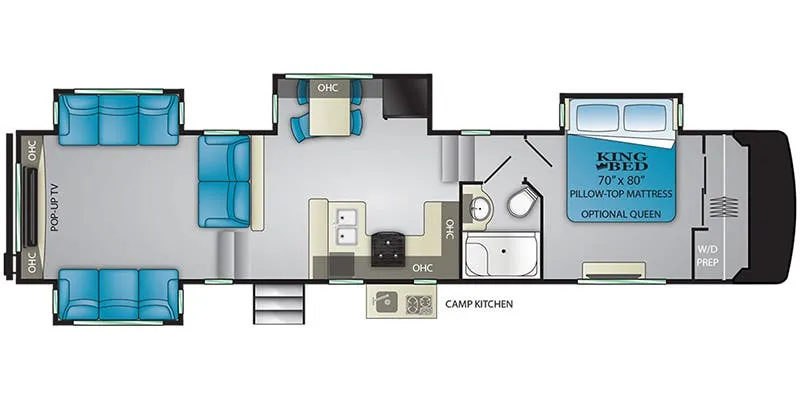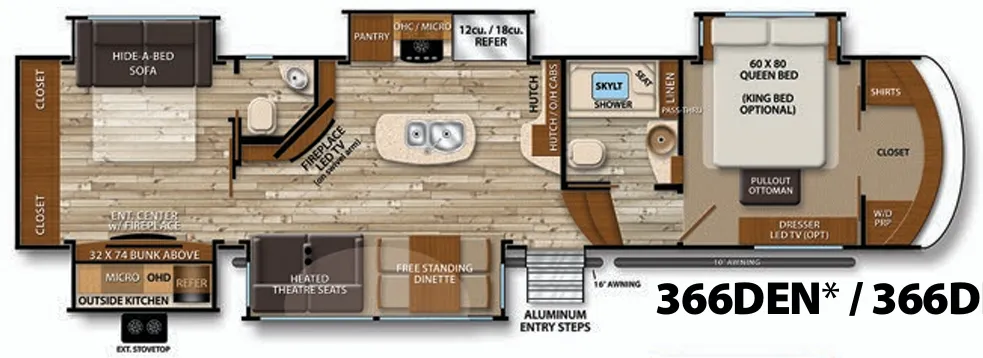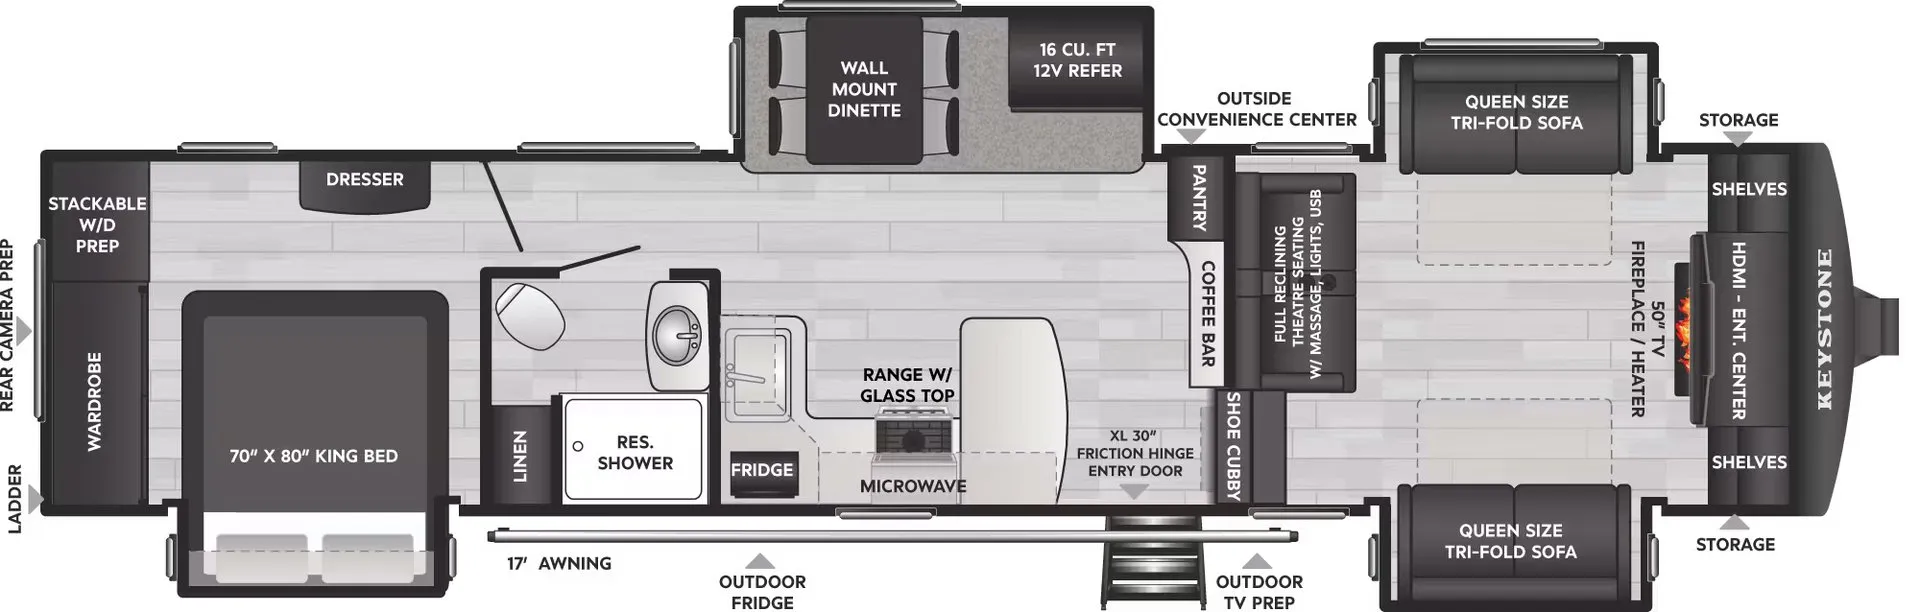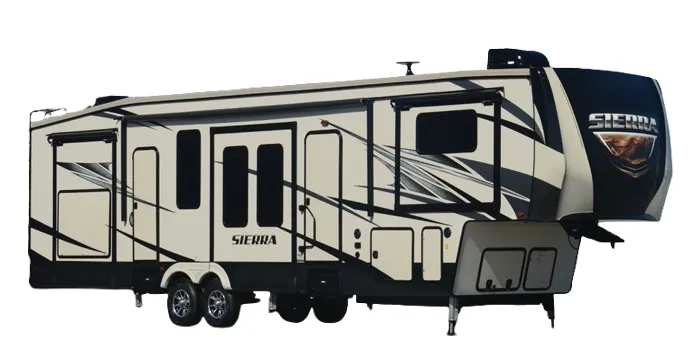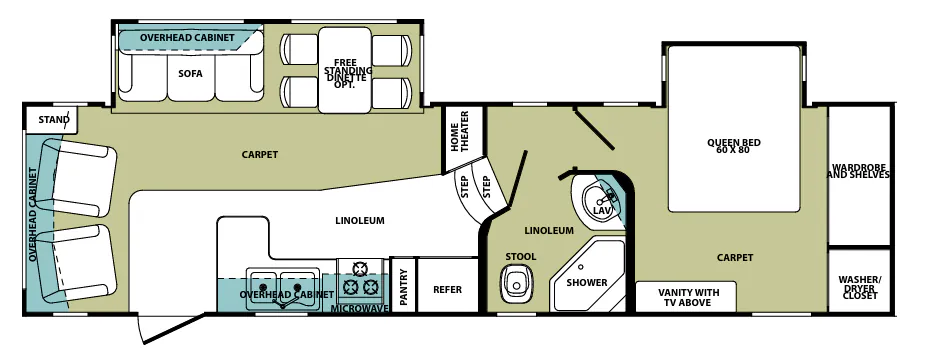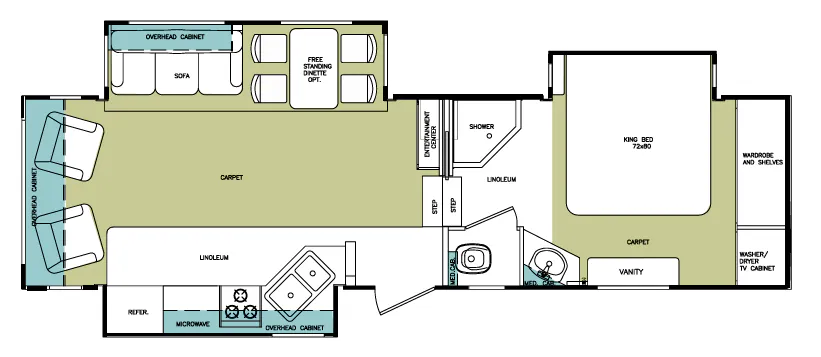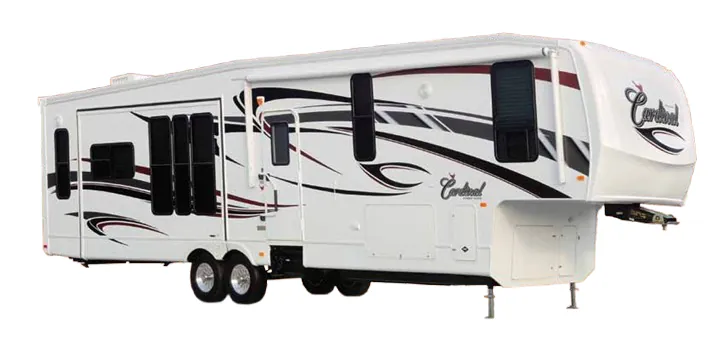
The Forest River Cardinal 3450RL is built around a rear living room that opens up the space considerably, pairing bonded leather swivel recliners with a hide-a-bed sofa and a free-standing dinette with four flip-up storage chairs. The kitchen punches above its class with a dual-bowl "Giant" stainless steel sink, solid-surface polished countertops, a high-rise pull-down faucet, and a wine rack tucked in for good measure. Back in the bedroom, cedar-lined closets and drawers, a cherry headboard with padded inserts, and washer and dryer prep make the Cardinal 3450RL a legitimate long-term living option. The 30x60 fiberglass shower with a skylight dome and glass door is one of those details that owners consistently notice once they're living in it.
No owner reviews yet. If you've owned one, yours would be the first.
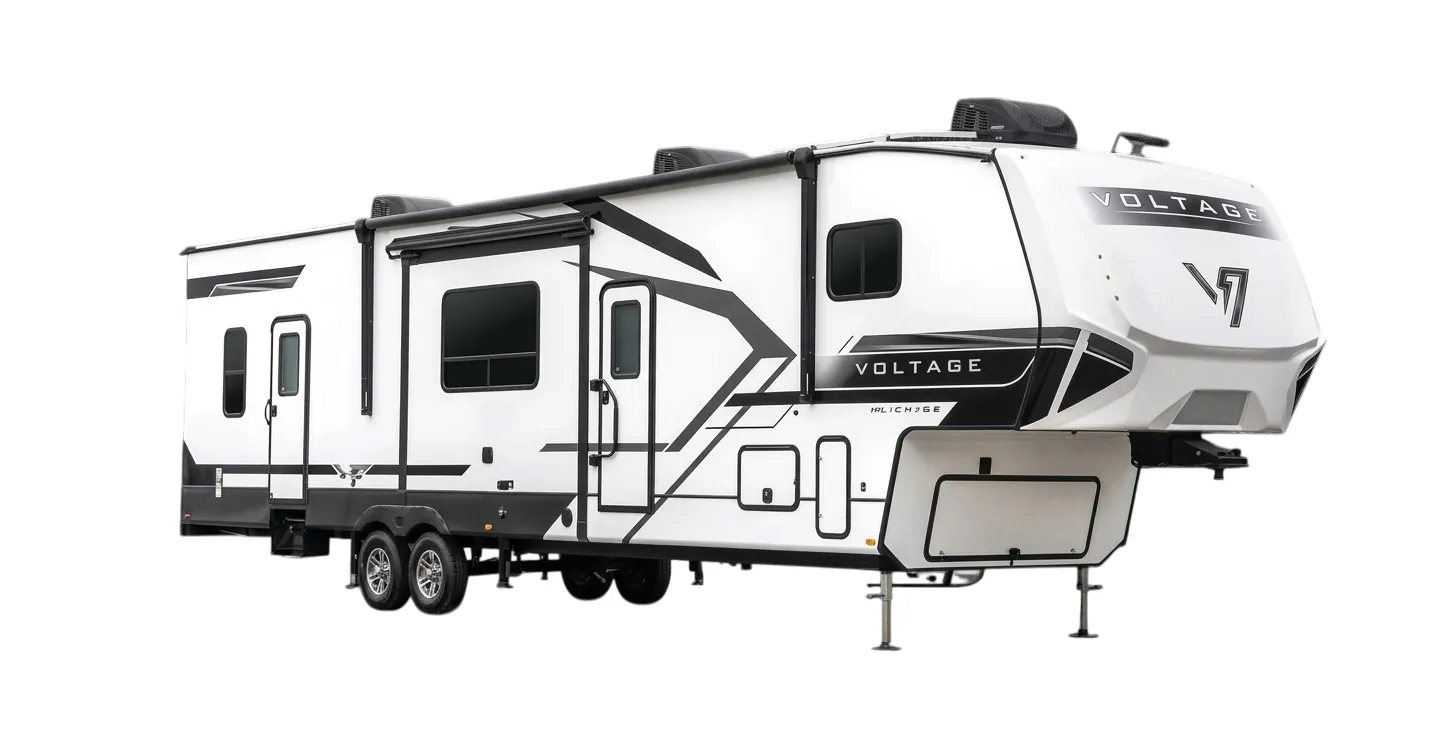
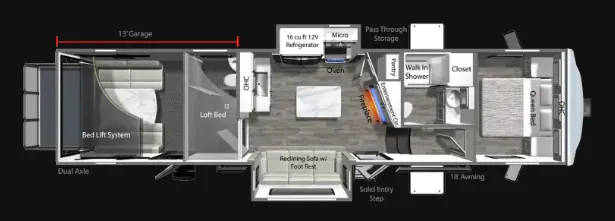
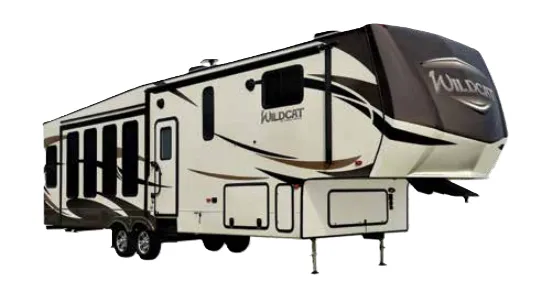
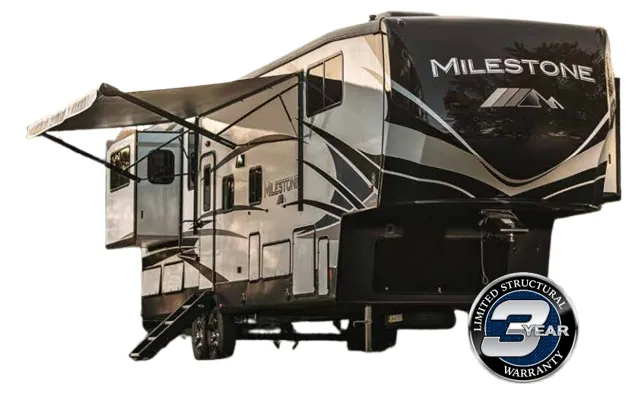
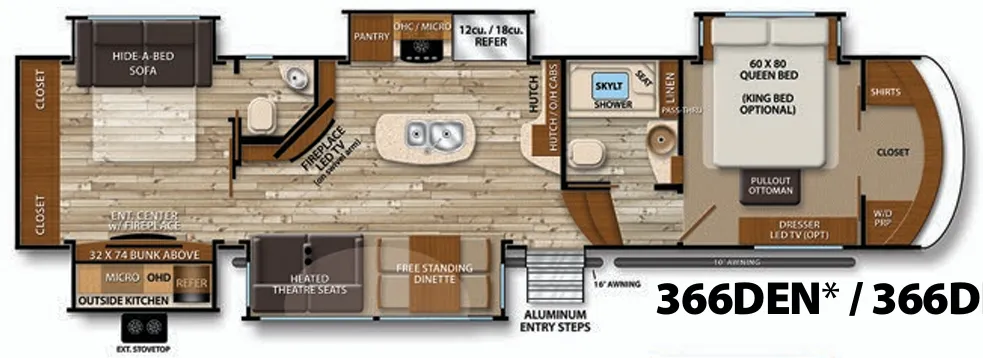
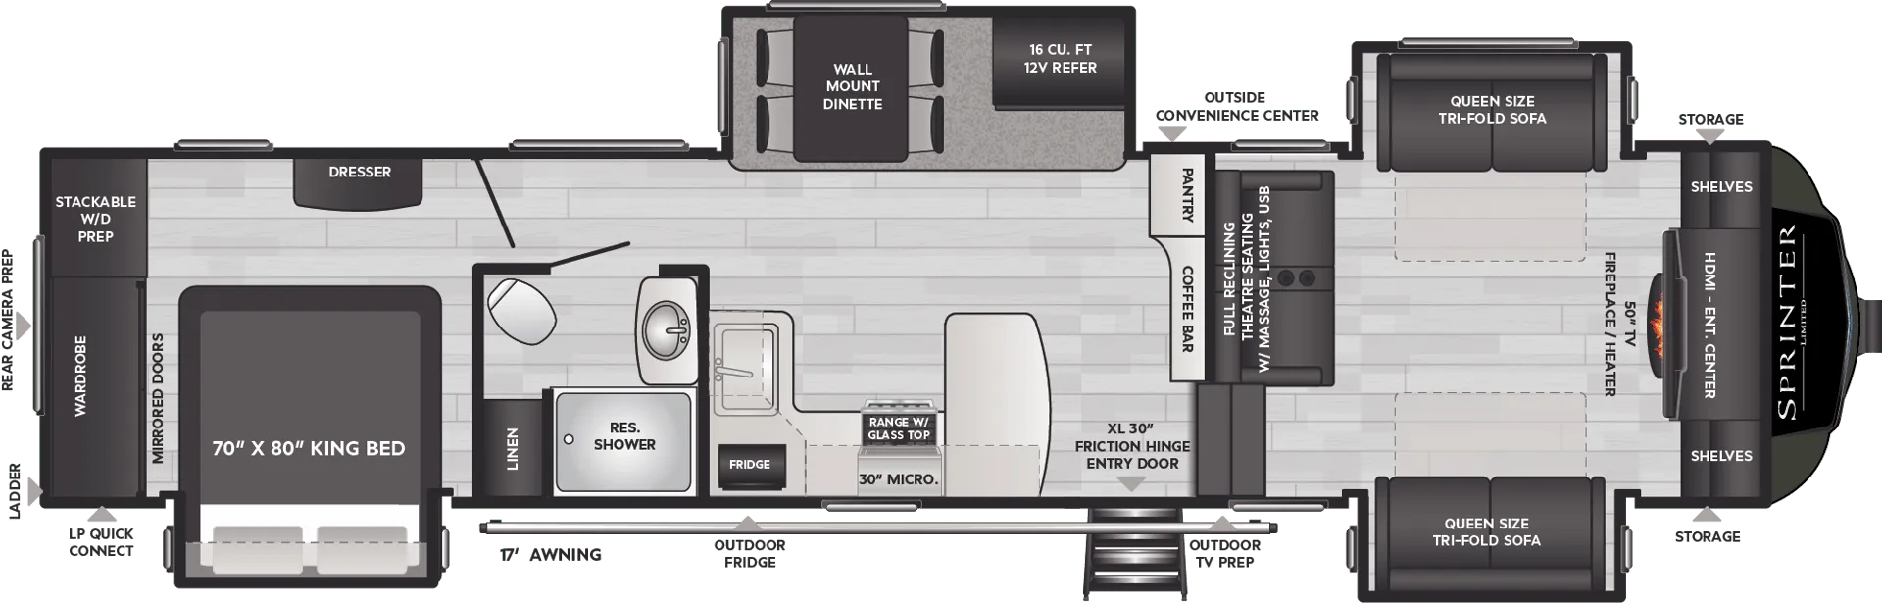
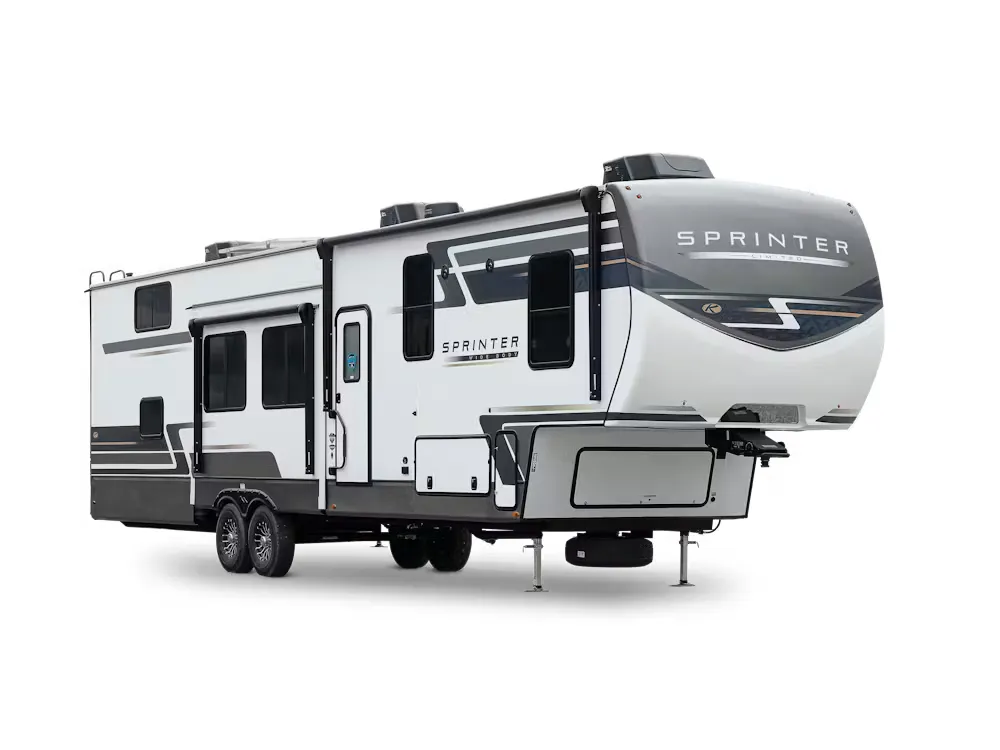
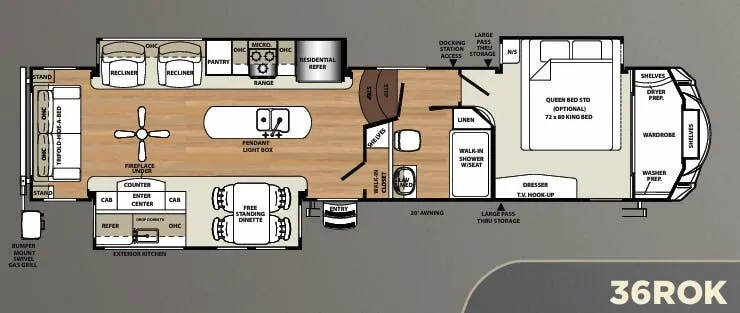
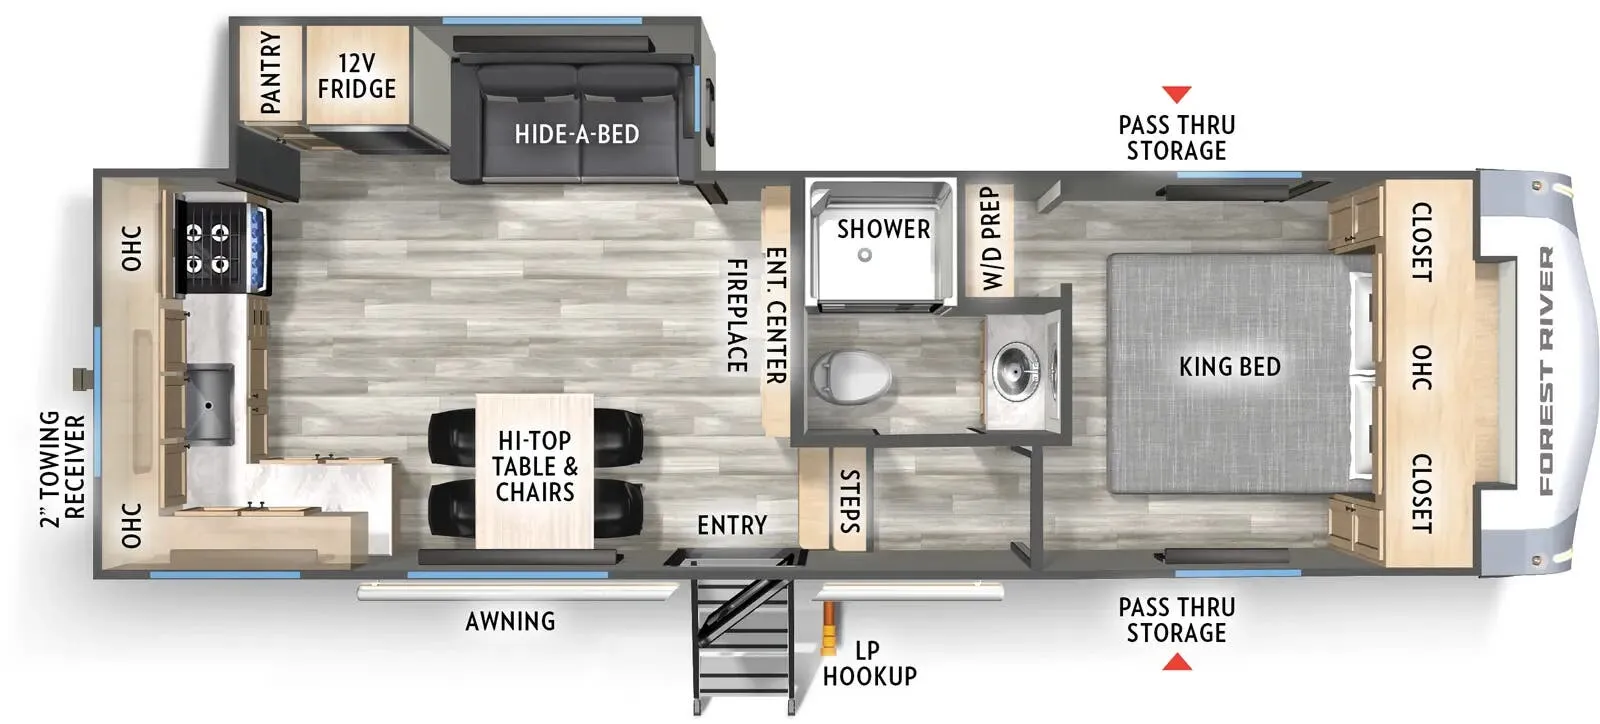
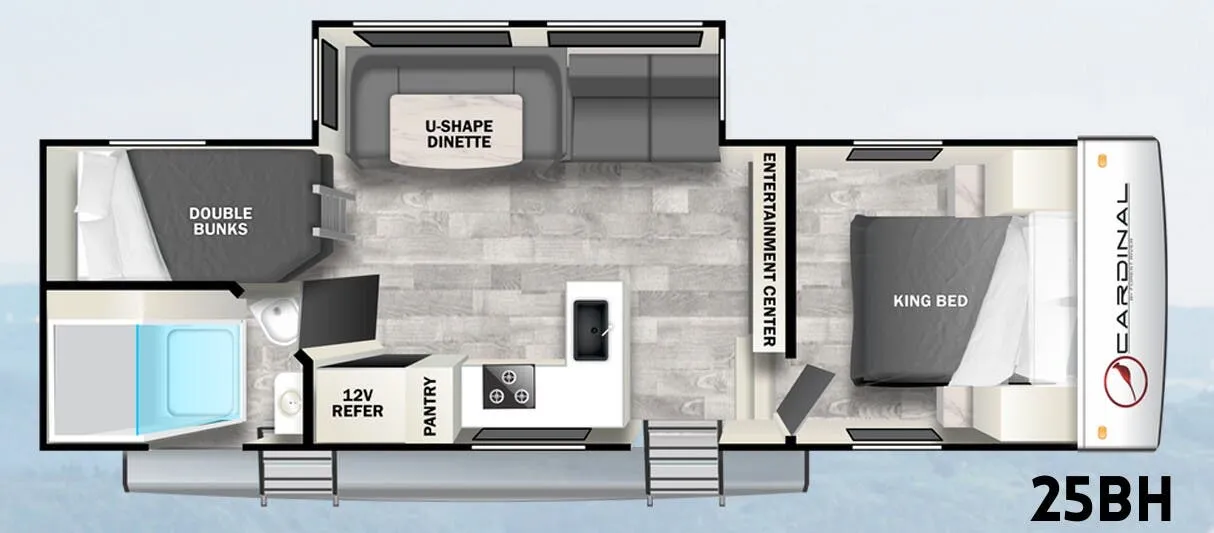
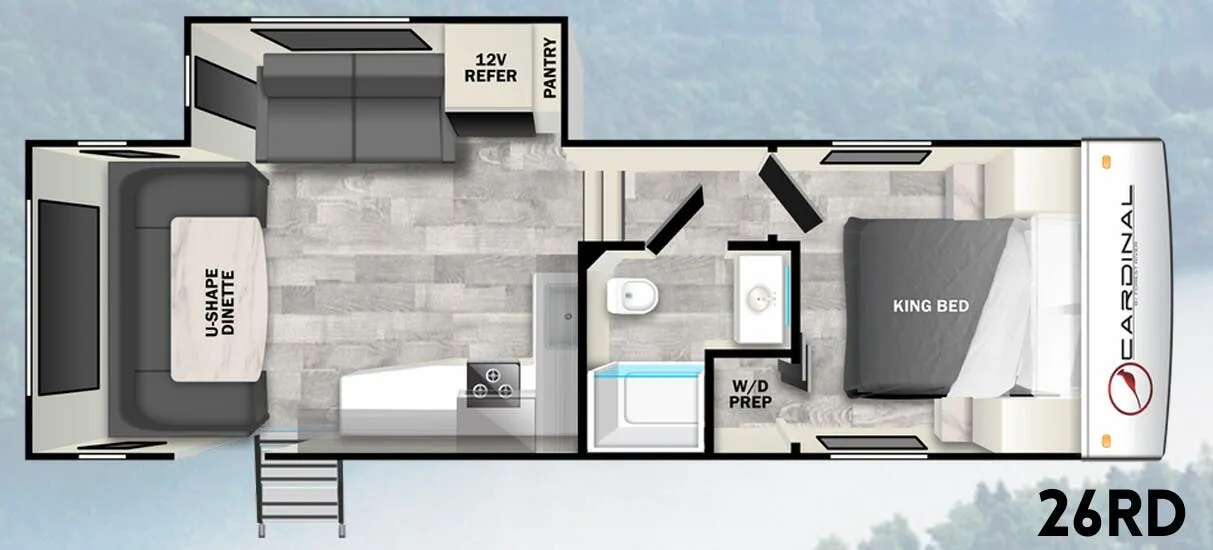
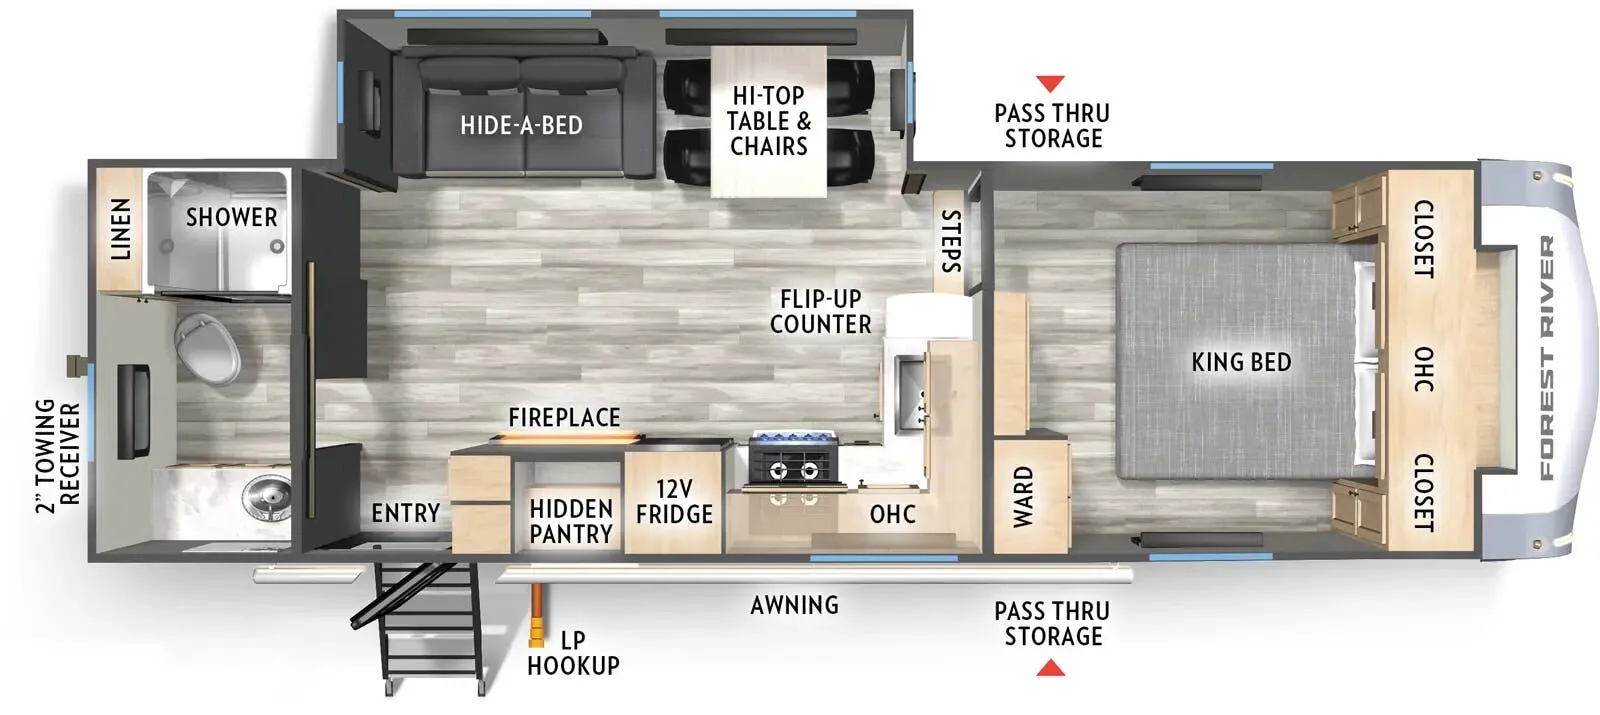
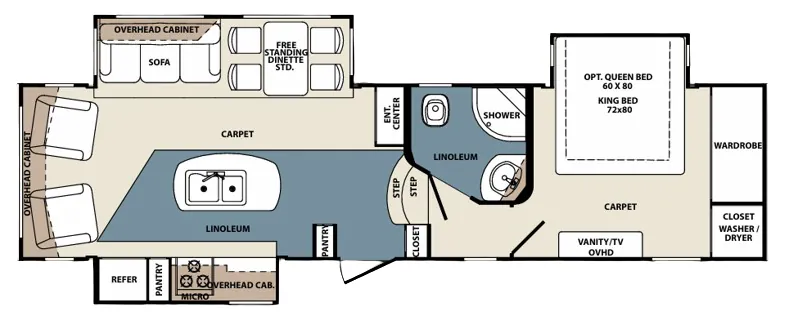
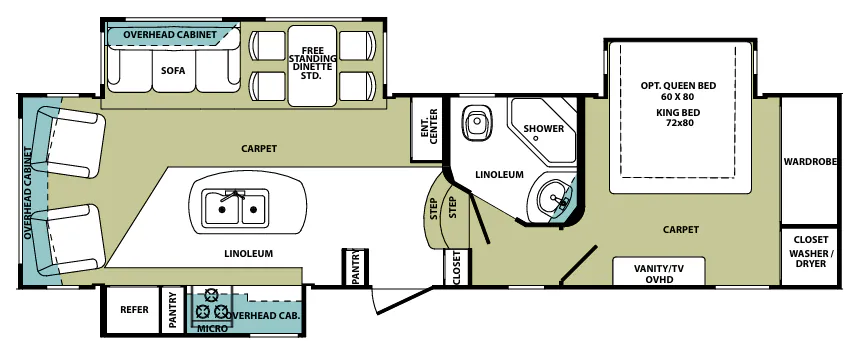
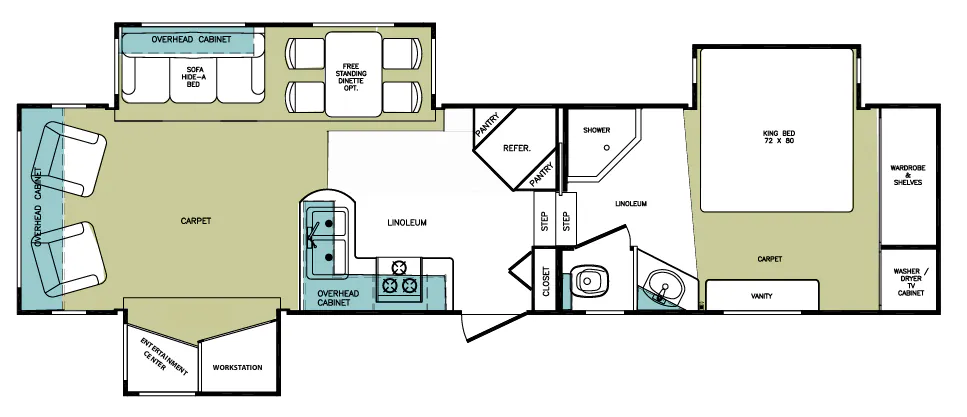
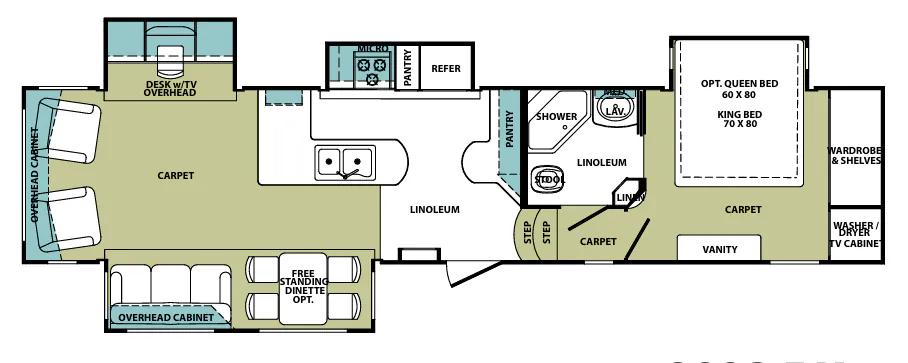
Other fifth wheel trailers floor plans (around 40 ft 4 in), similar in size and price to the Cardinal 3450 RL.