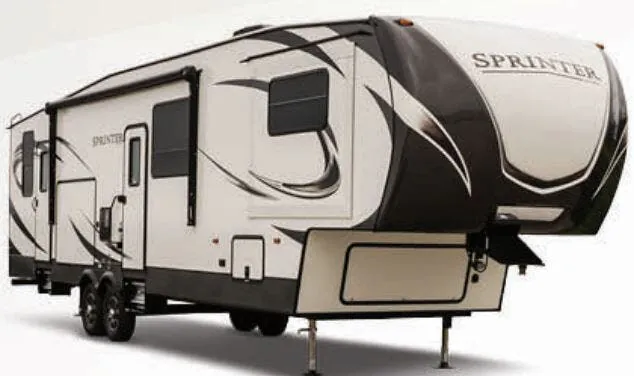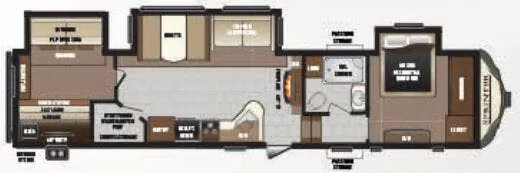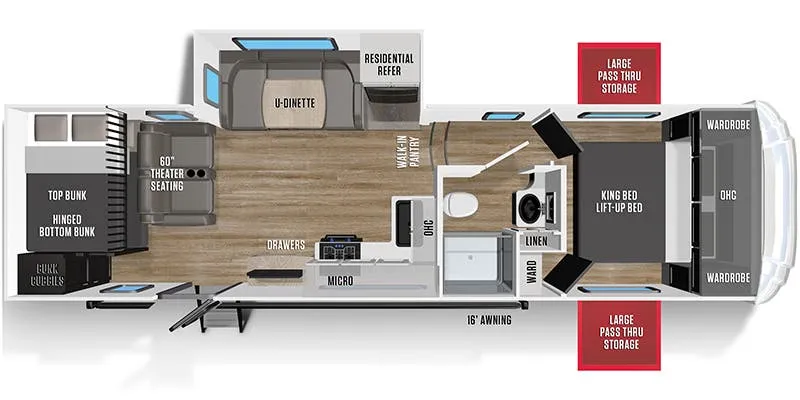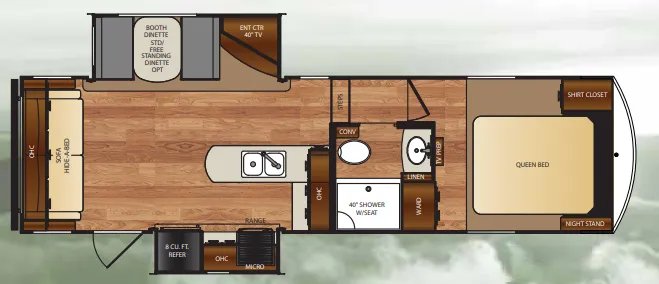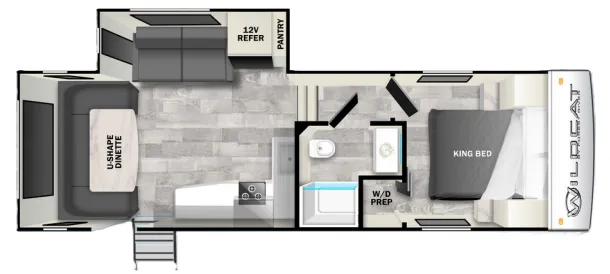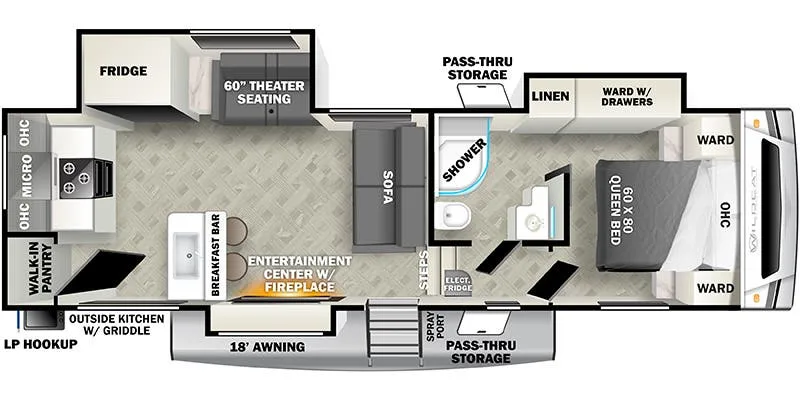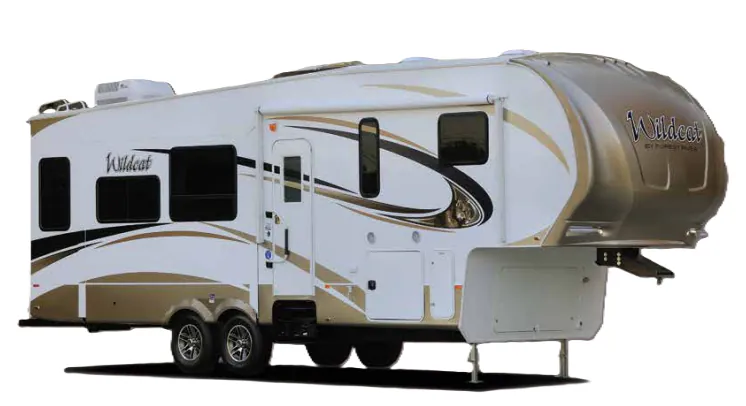
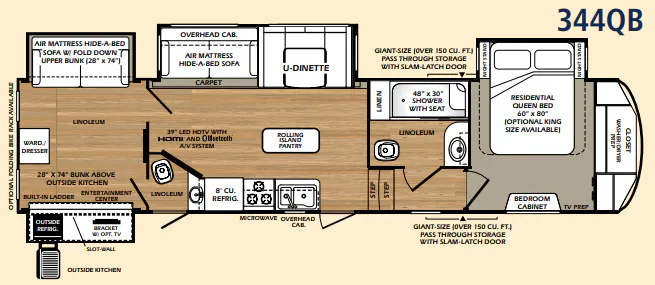
The Forest River Wildcat 344QB is built around a bunkhouse layout that keeps everyone comfortable without sacrificing the living space adults actually want. Owners consistently call out the openness and the sheer amount of storage, which shows up everywhere from the full-extension drawers and deep overhead kitchen cabinets to the XL utility cabinet tucked under the booth dinette. The outside kitchen with a Weber grill, refrigerator, and TV prep means camp cooking doesn't have to happen inside, and the glass-enclosed shower with a skylight gives the bathroom a surprisingly residential feel. Inside, cherry cabinetry, a Corian sink cover, a stainless backsplash, and blue LED accent lighting in the bath push the finish well past what you'd expect at this price point.
No owner reviews yet. If you've owned one, yours would be the first.
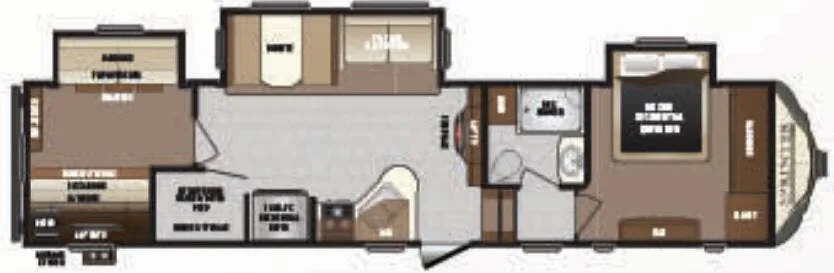
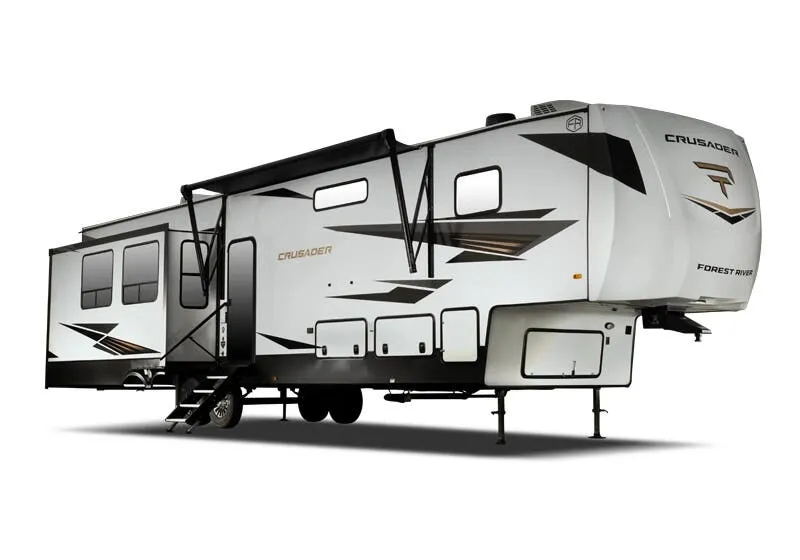
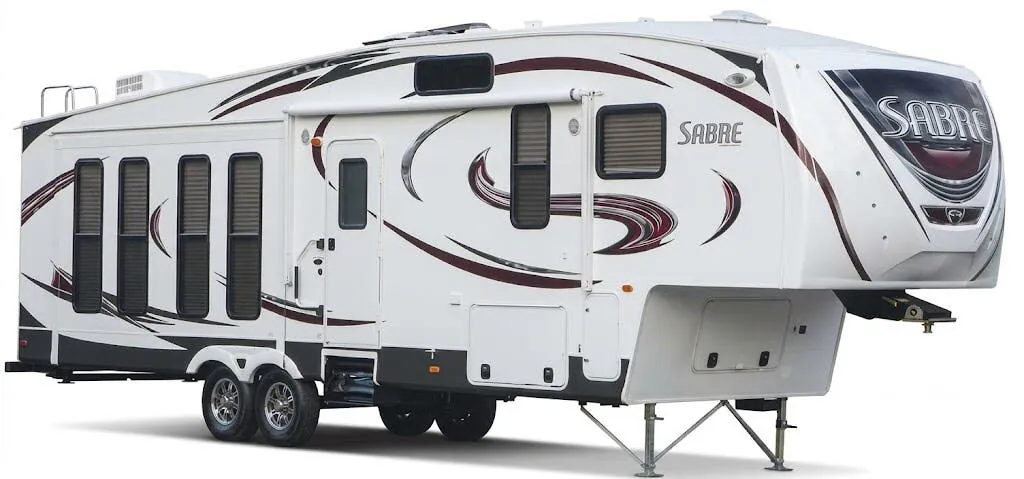
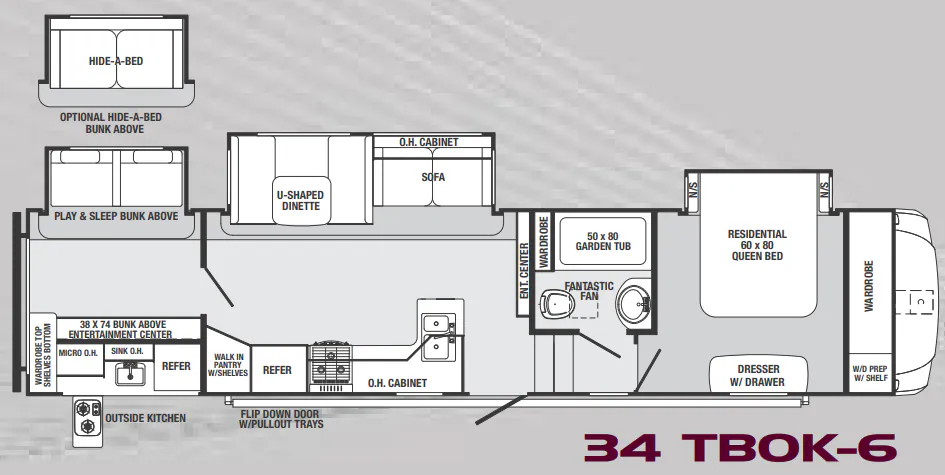
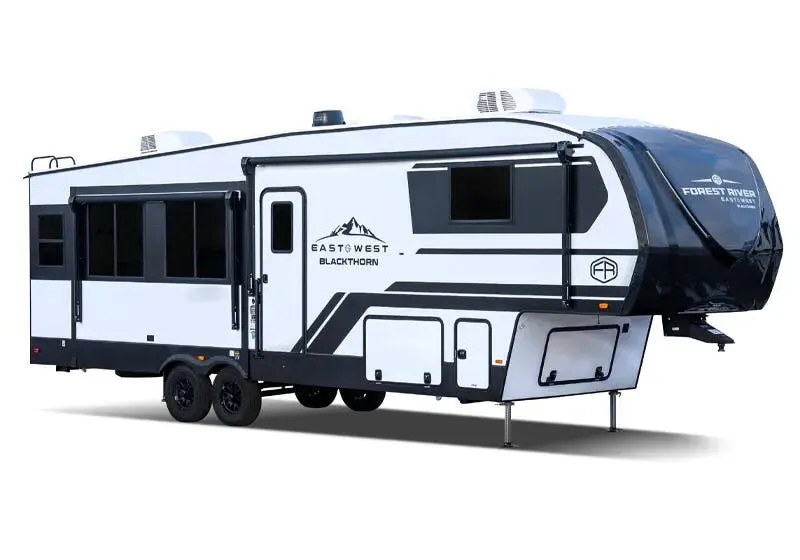
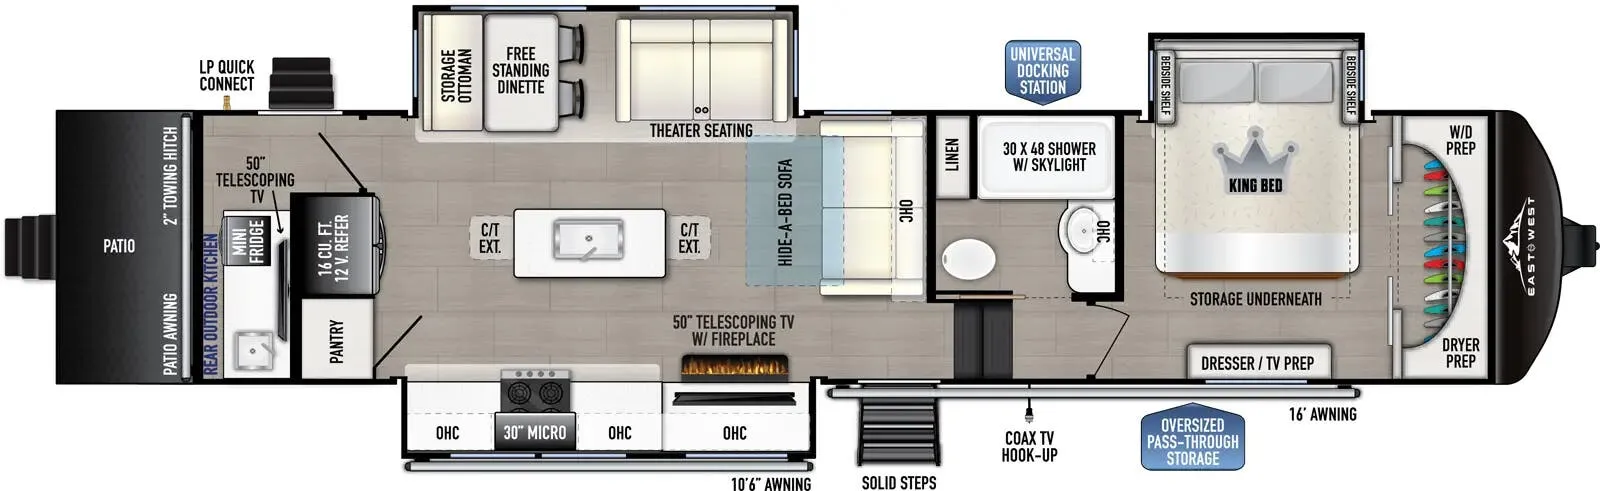
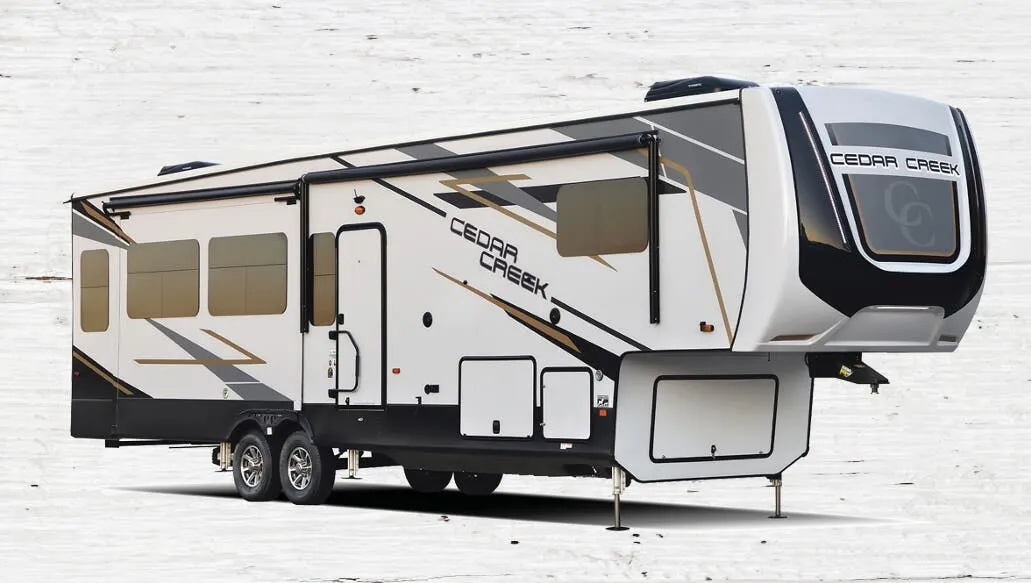
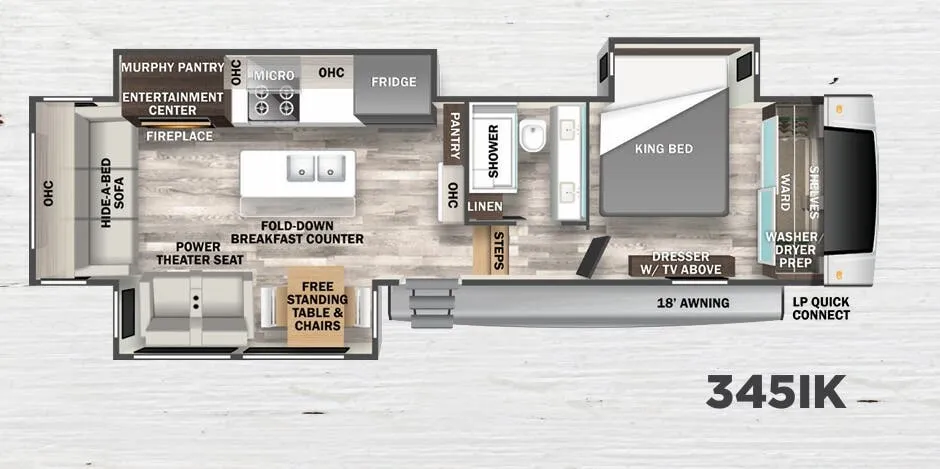
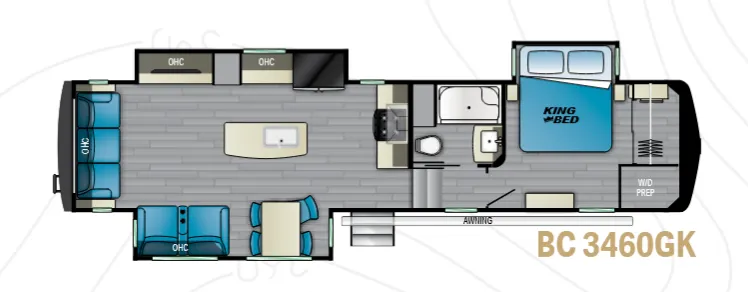
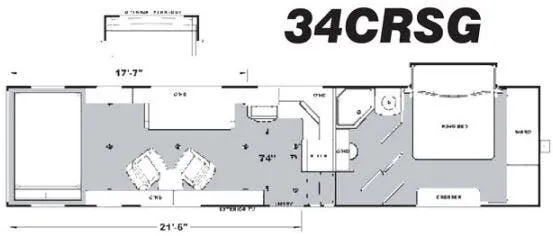
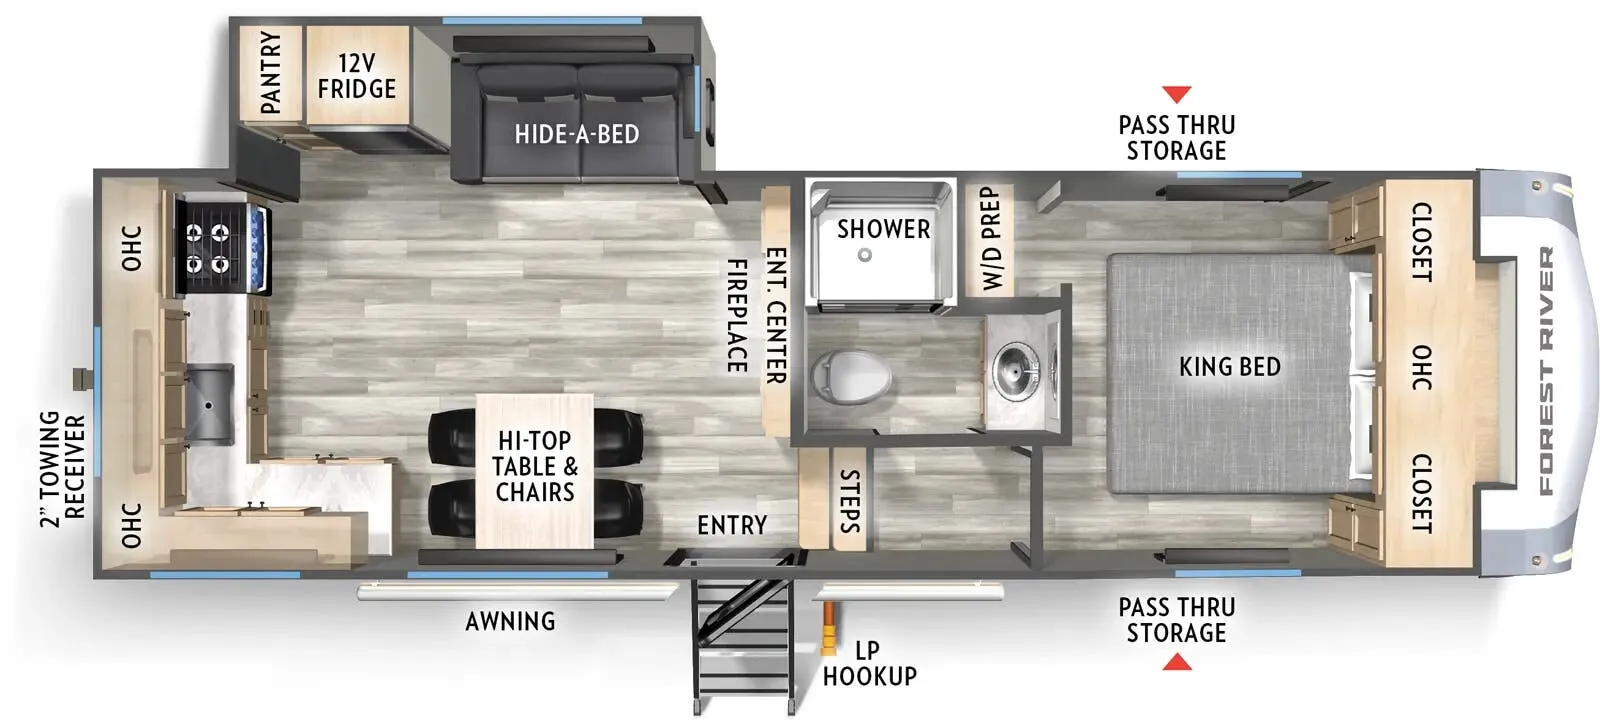
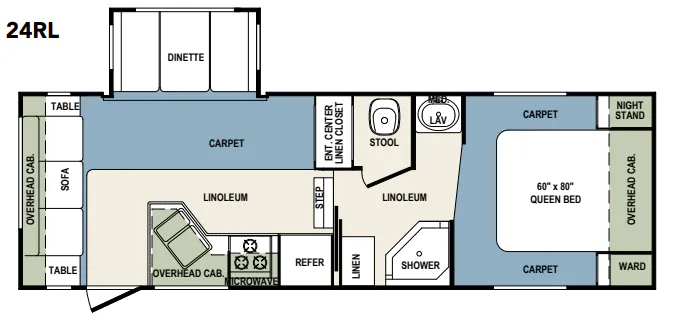
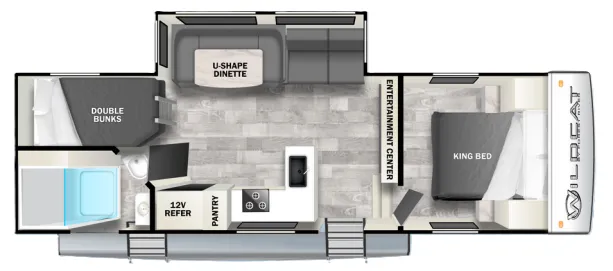
Other fifth wheel trailers floor plans (around 38 ft 10 in), similar in size and price to the Wildcat 344QB.
Based on overall weight and weight directly on tow vehicle's hitch and a new model tow vehicle. Please consult with a professional.