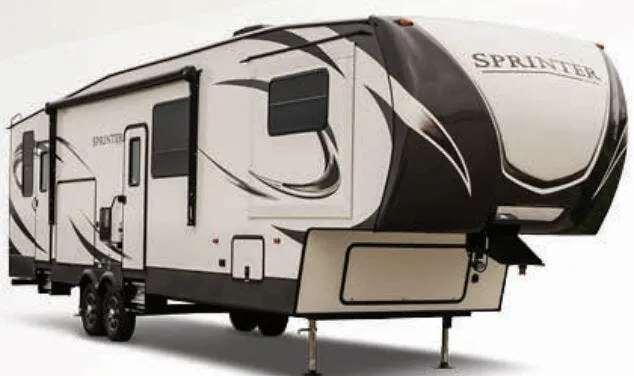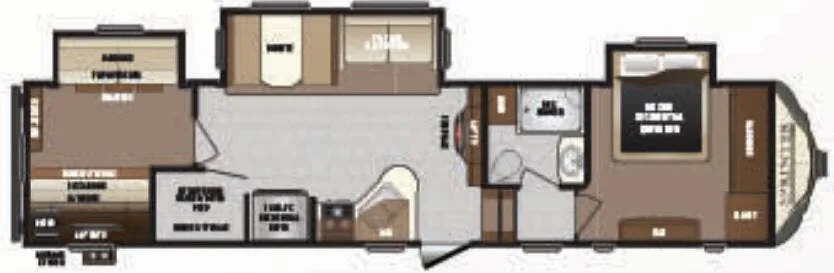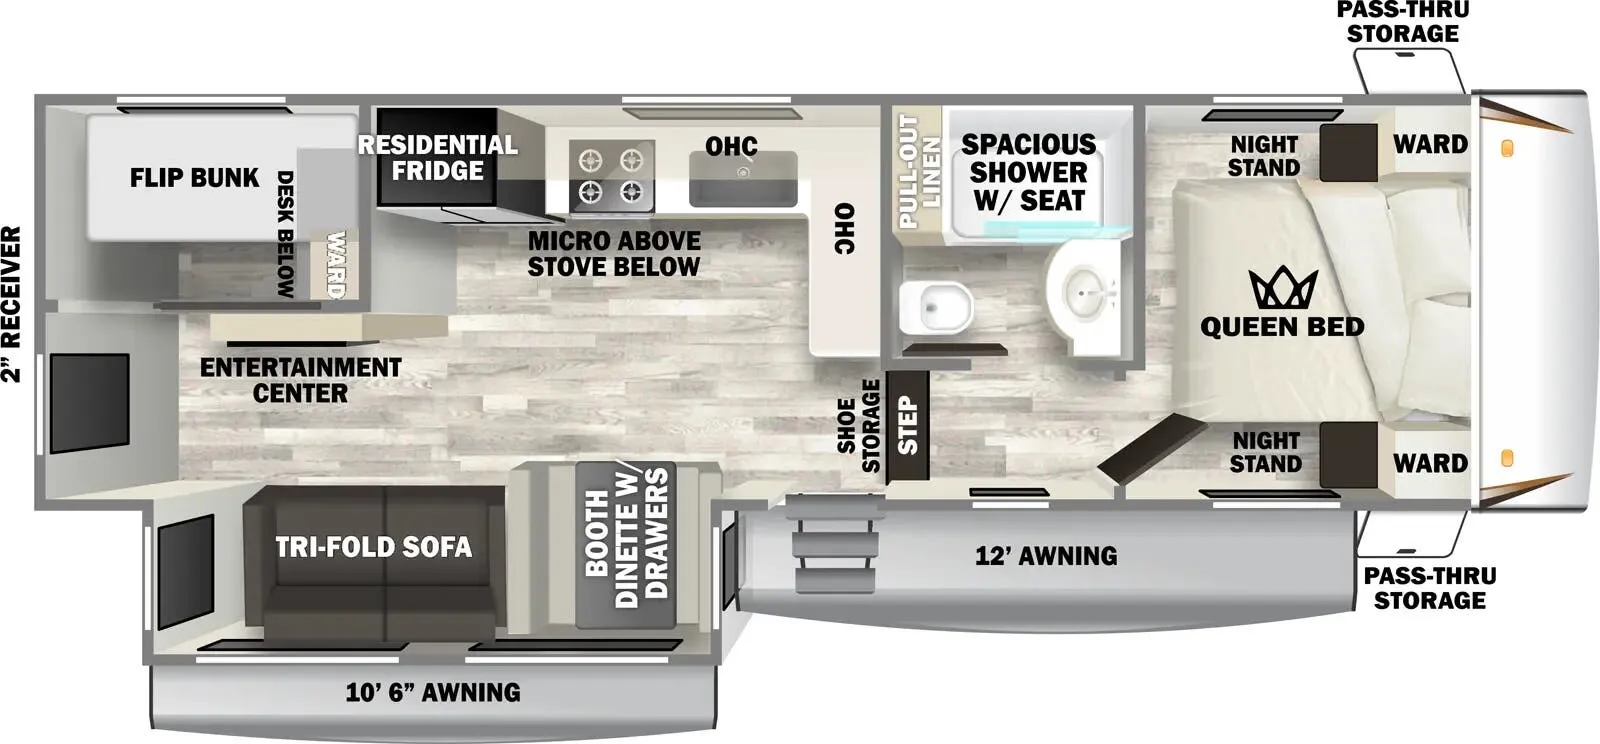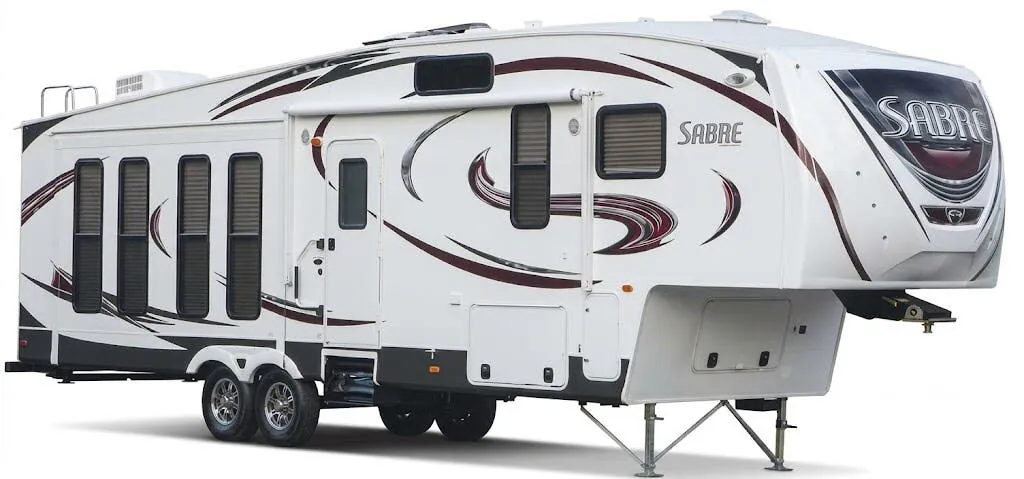
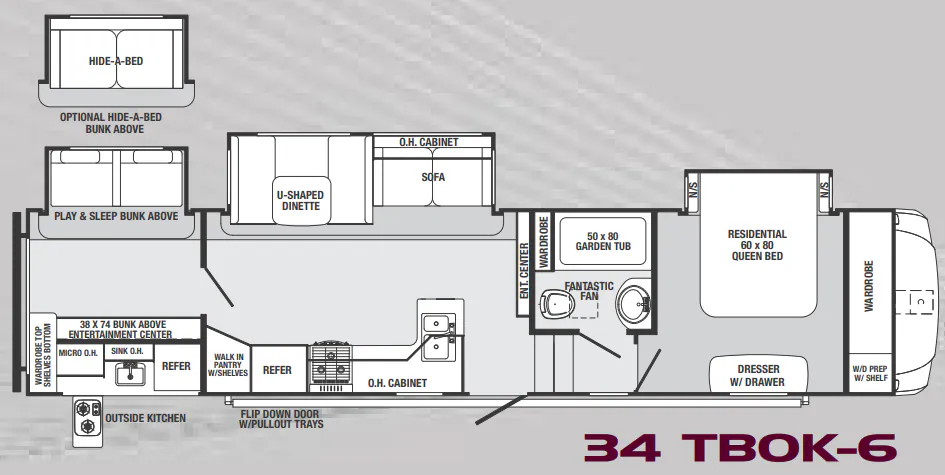
A spacious bunkhouse layout gives the Forest River Sabre 34 TBOK room for up to seven, while the full bath keeps the floor plan practical for longer stays. The kitchen brings residential-style touches including a Stonecast undermount sink, pull-out sprayer, full-extension drawers, a pantry, and a 22-inch oven. In the bedroom, a Queen bed, bedside shelves, reading lights, and under-bed drawers make the space comfortable and easy to organize, with a 40-inch living-room TV for downtime.
No owner reviews yet. If you've owned one, yours would be the first.
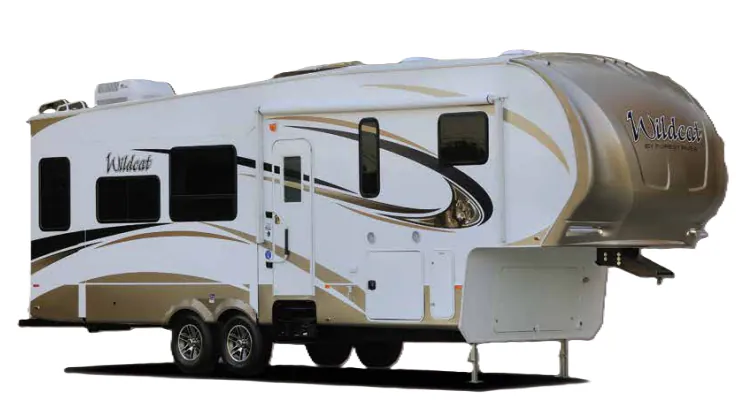
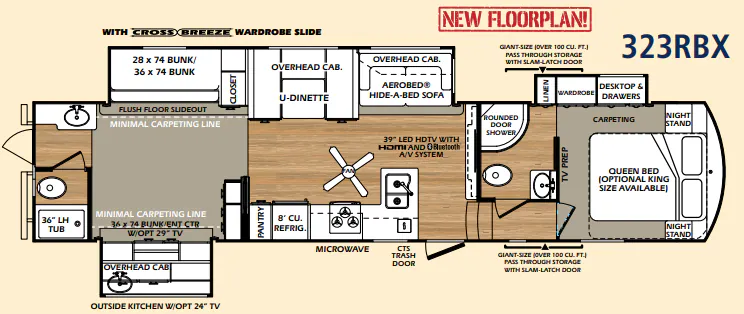
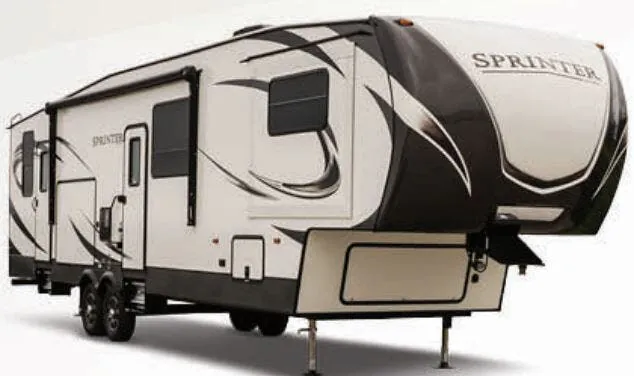
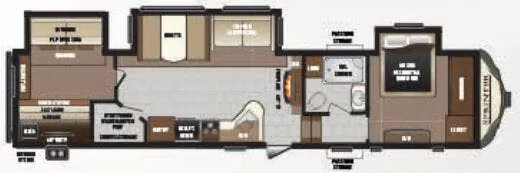
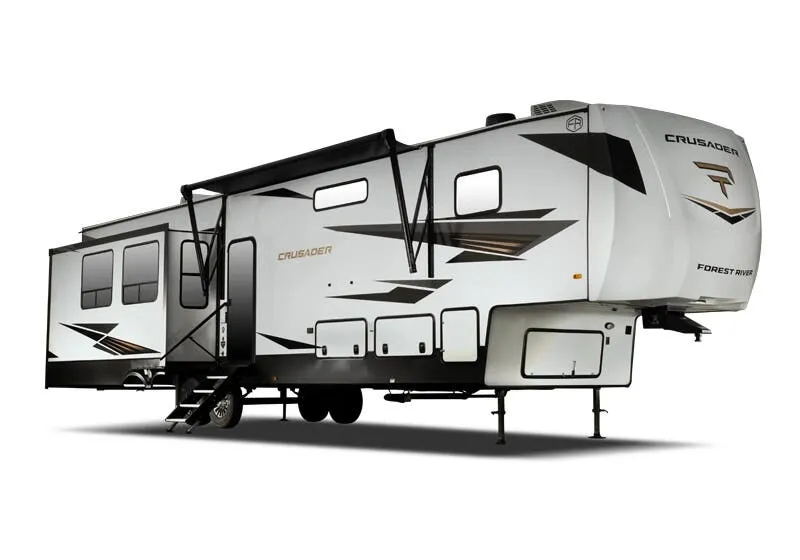
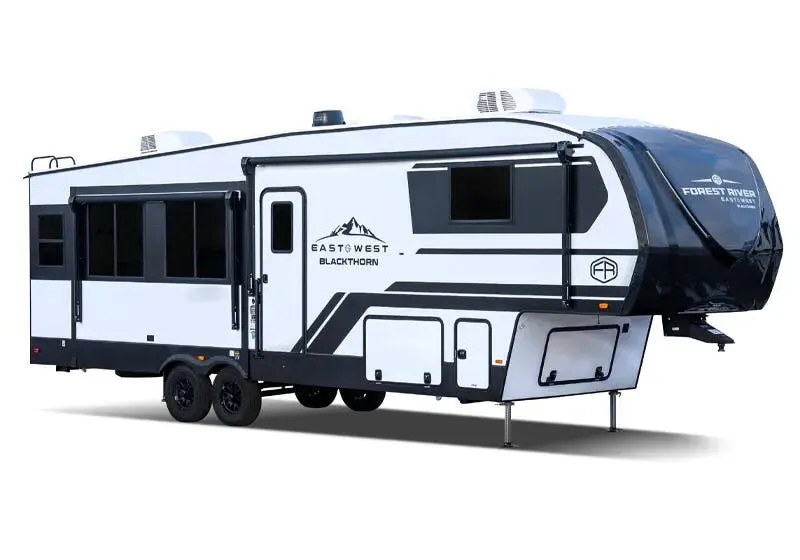
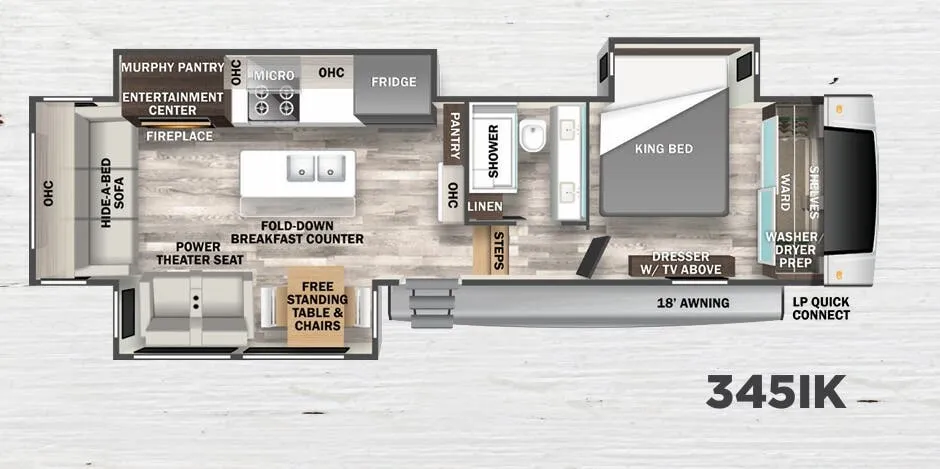
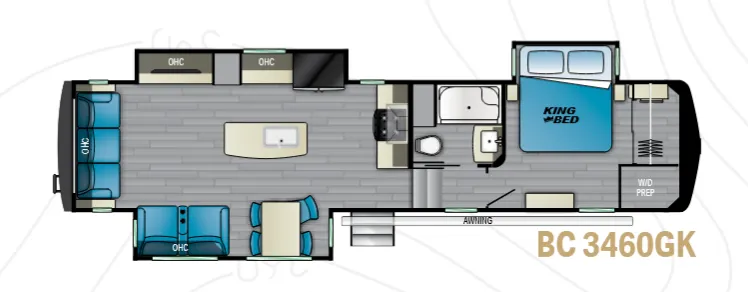
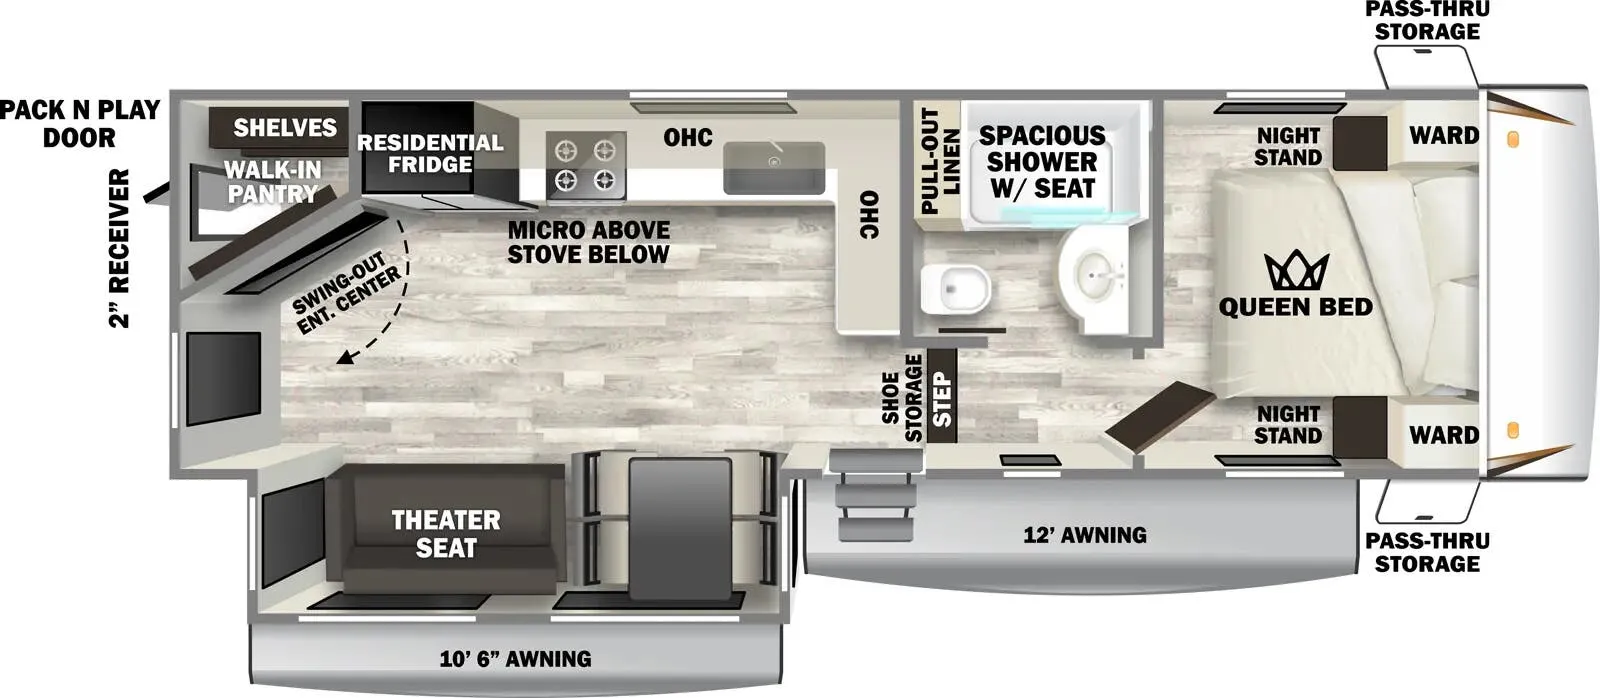
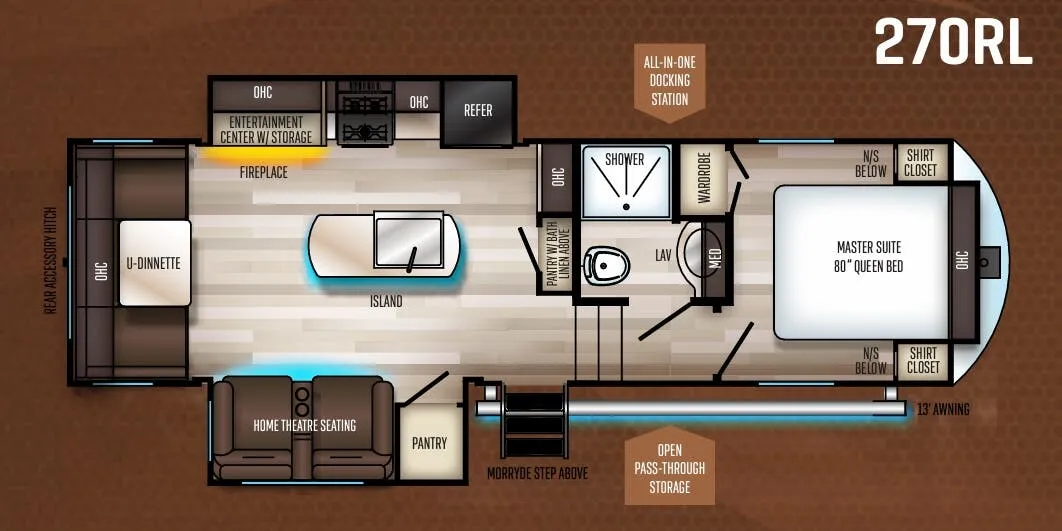
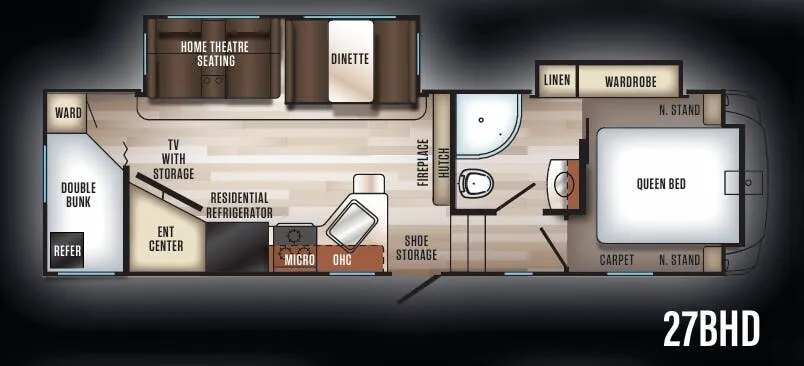
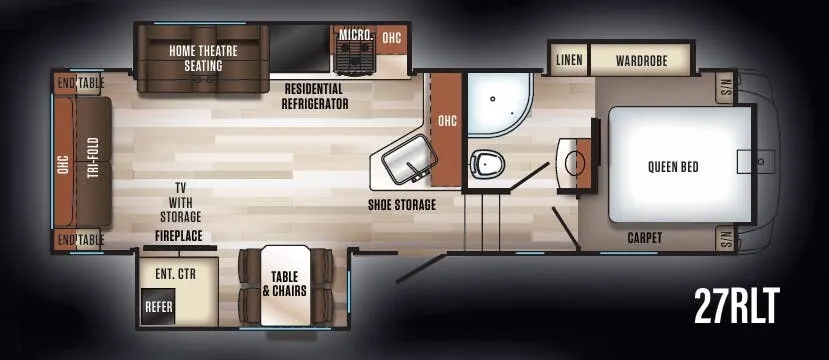
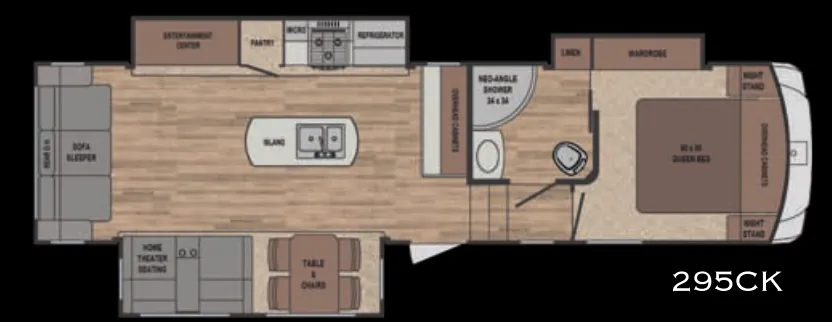
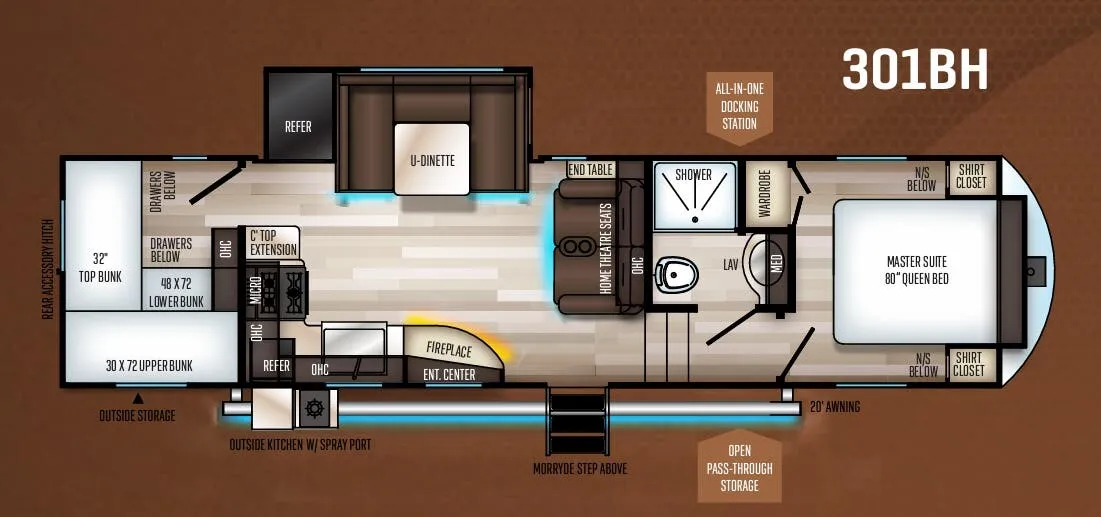
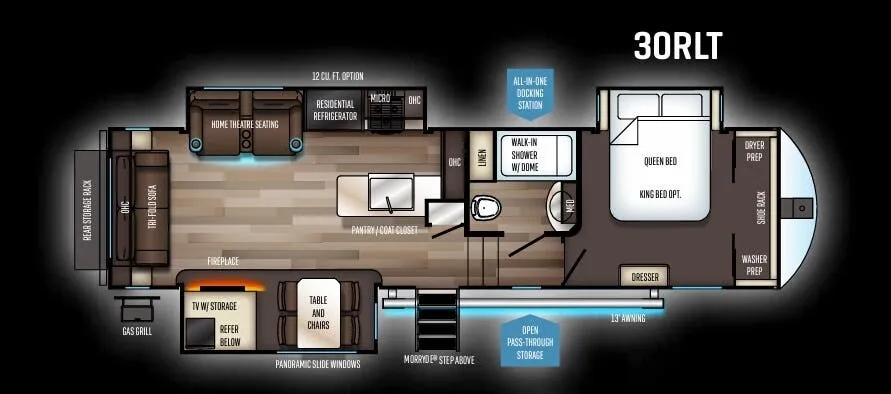
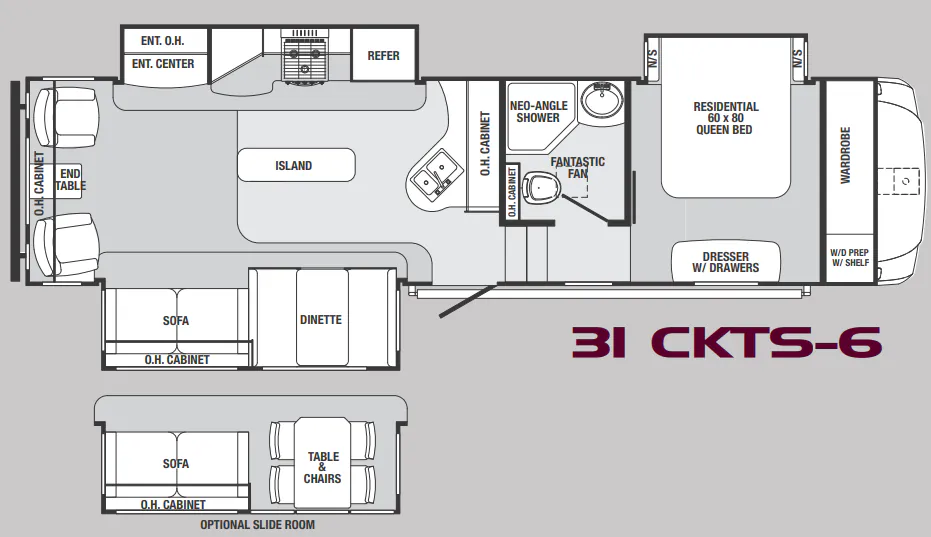
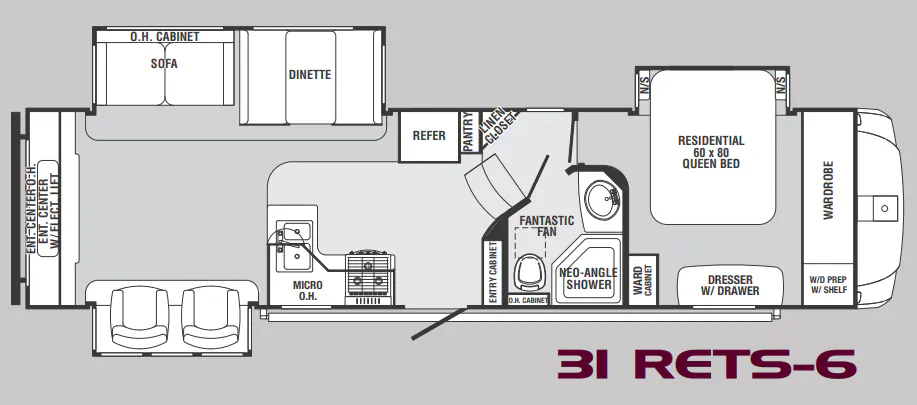
Other fifth wheel trailers floor plans (around 38 ft 10 in), similar in size and price to the Sabre 34 TBOK.