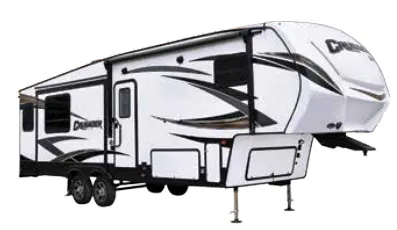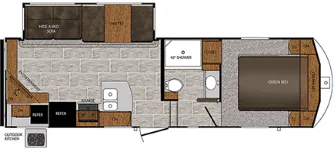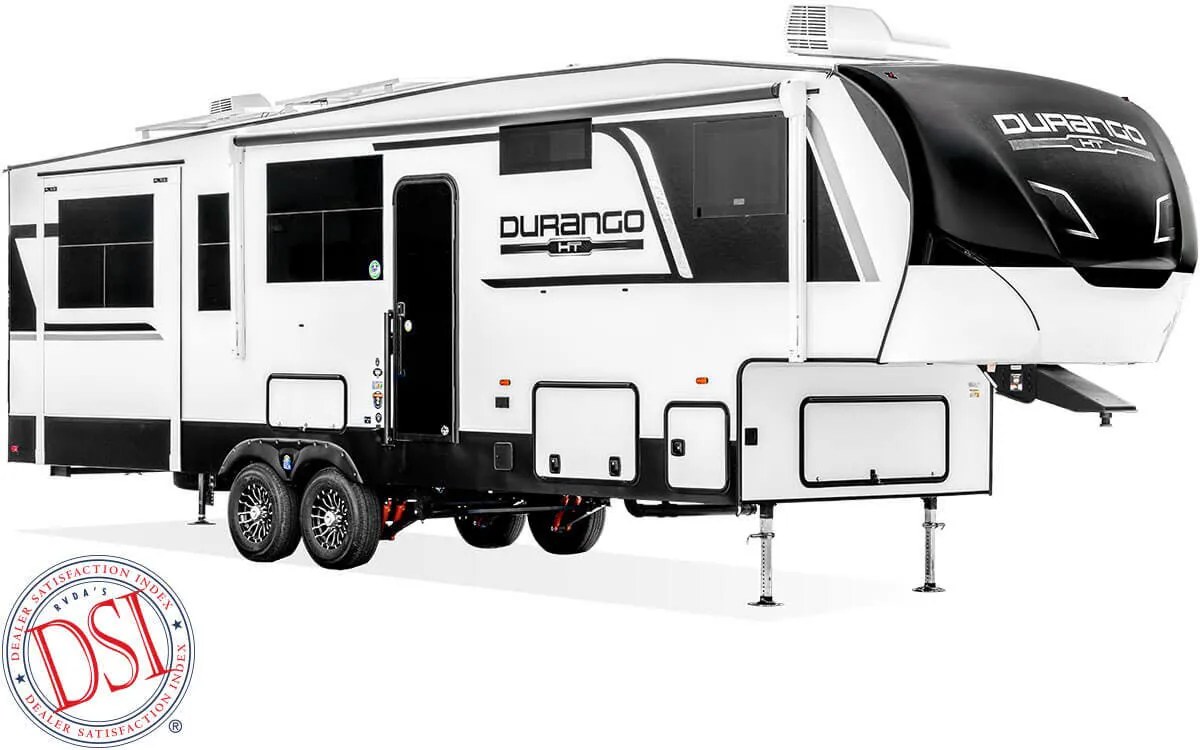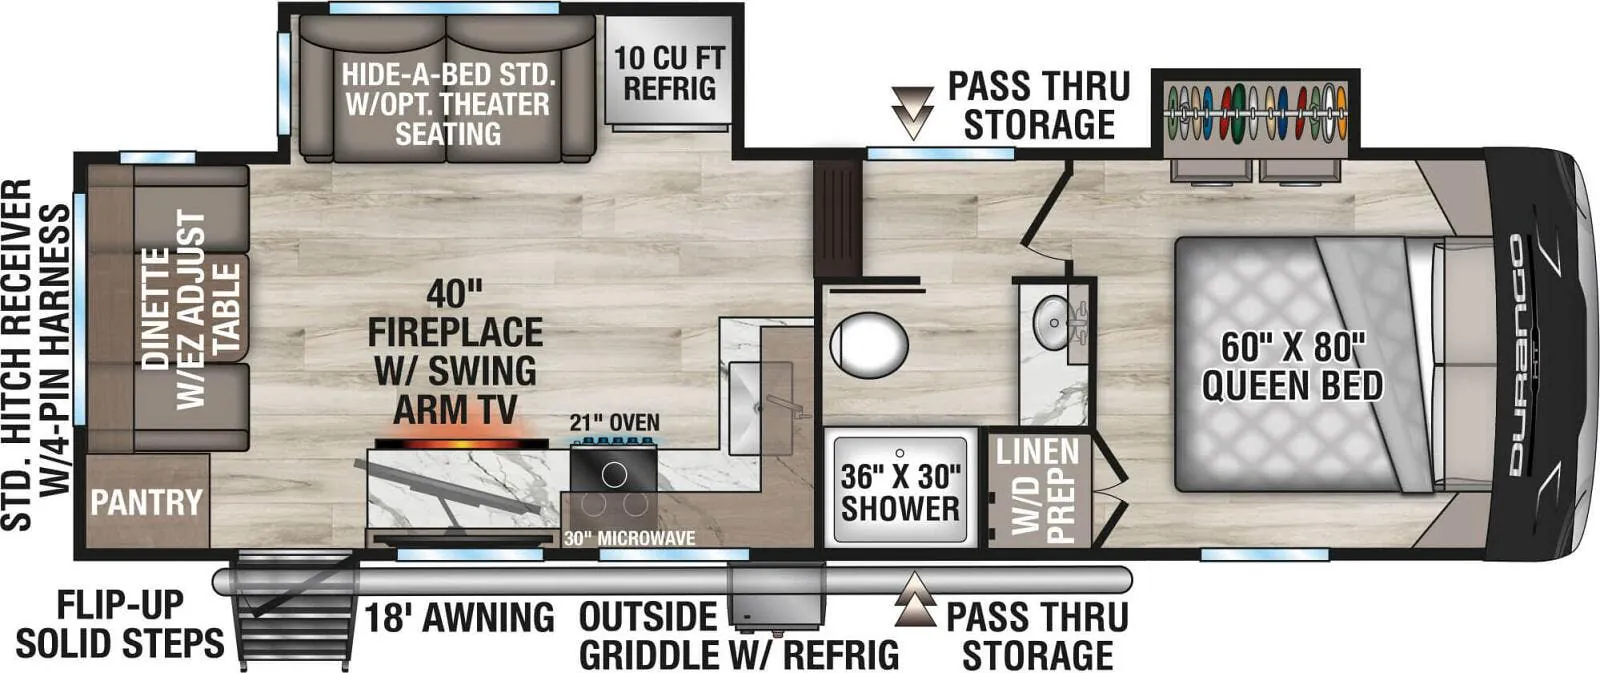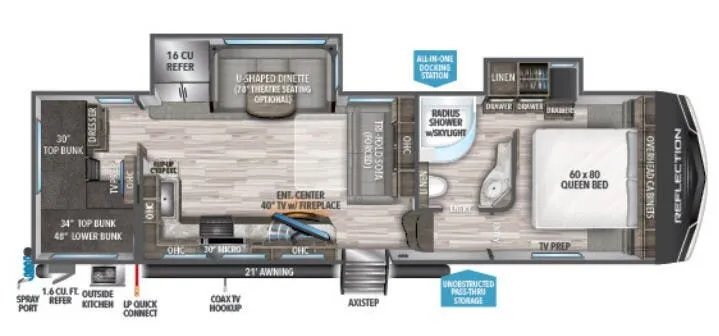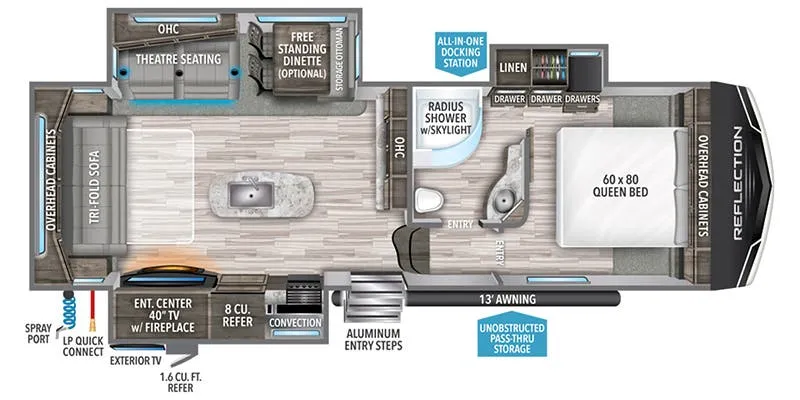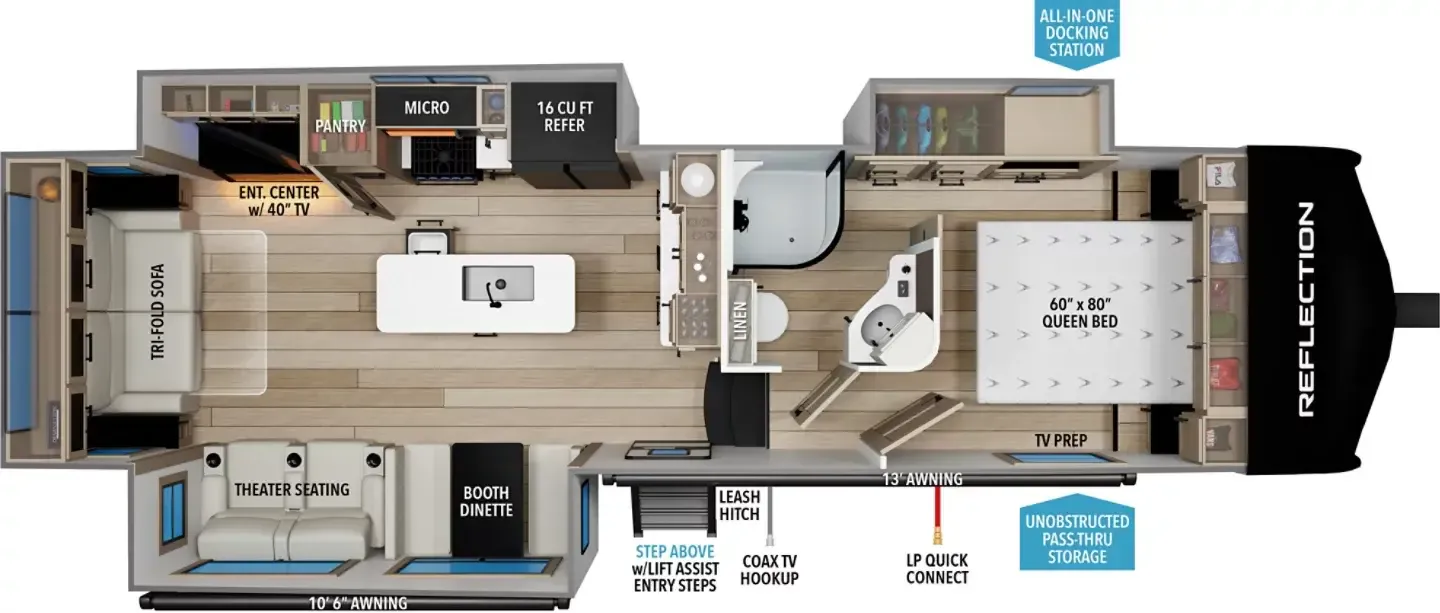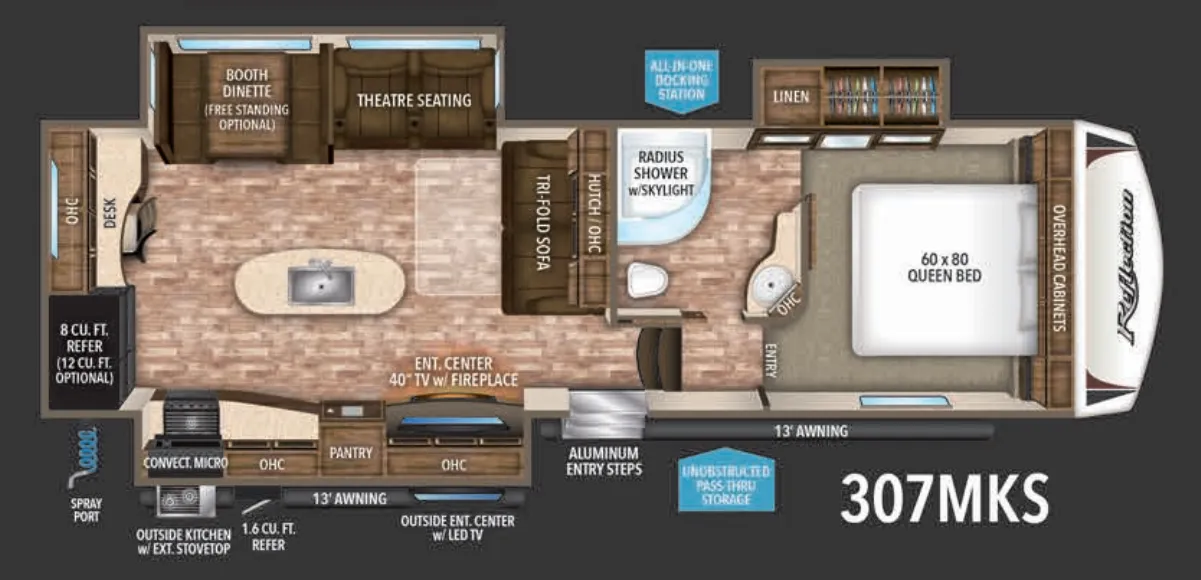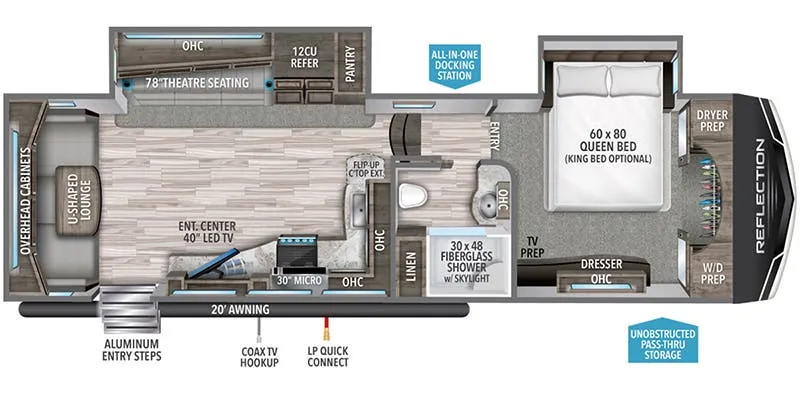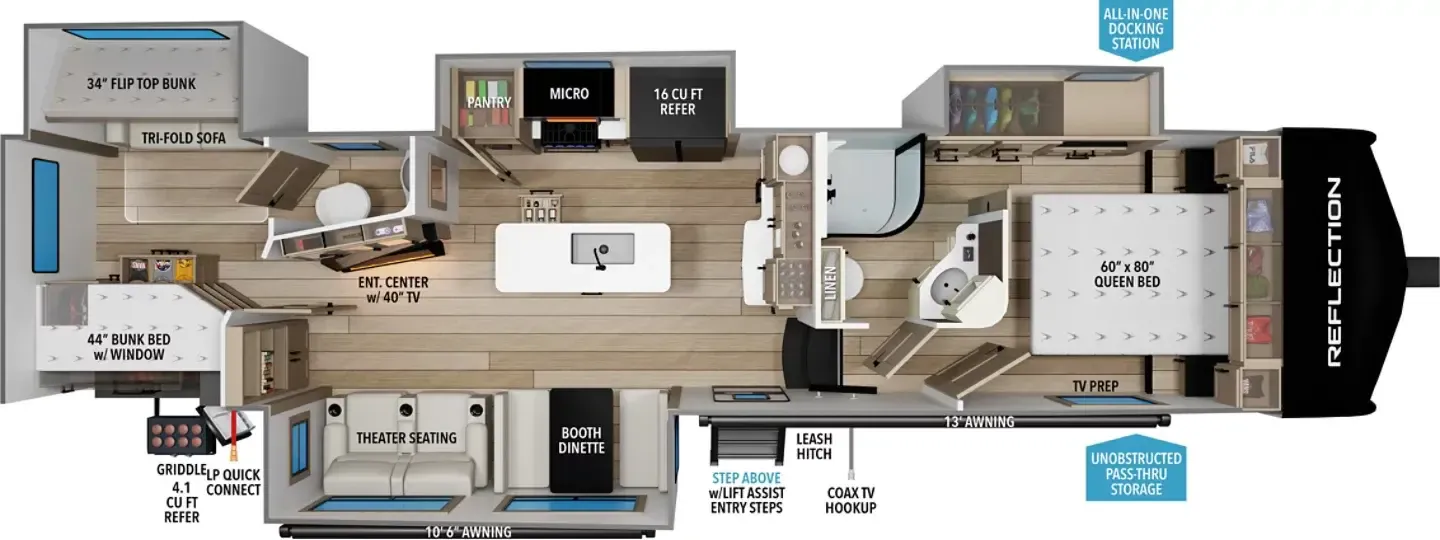
The rear-living layout is the headline here. It puts the main living area at the back of the trailer where the slide-room windows let in the most light, while the bedroom stays up front with its own louvered tread steps and a pillowtop Denver mattress. Cabinetry is built with hand-rubbed maple doors, solid hardwood drawer fronts, and full-extension ball-bearing drawer glides, which is the kind of detail that holds up after years of road miles. Outside, the walk-on roof decking, factory ladder, outside shower, and speakers make it genuinely usable beyond the four walls. The insulation package. R-30 floor, R-40 residential wood-framed roof, and the one-piece TPO roof with a 12-year warranty back up Grand Design's reputation for putting quality where it counts.
No owner reviews yet. If you've owned one, yours would be the first.
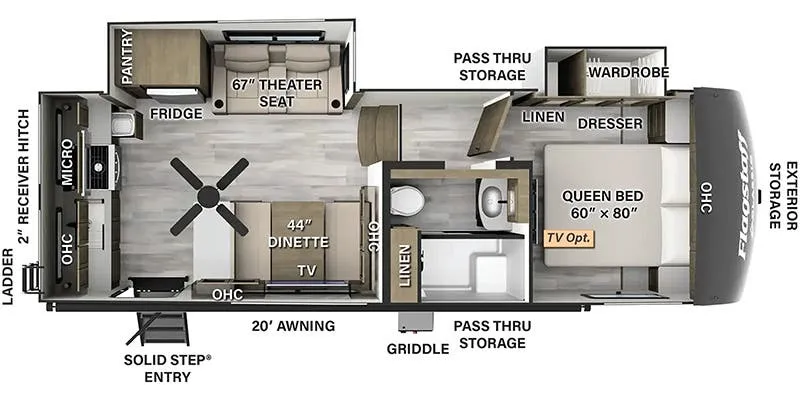
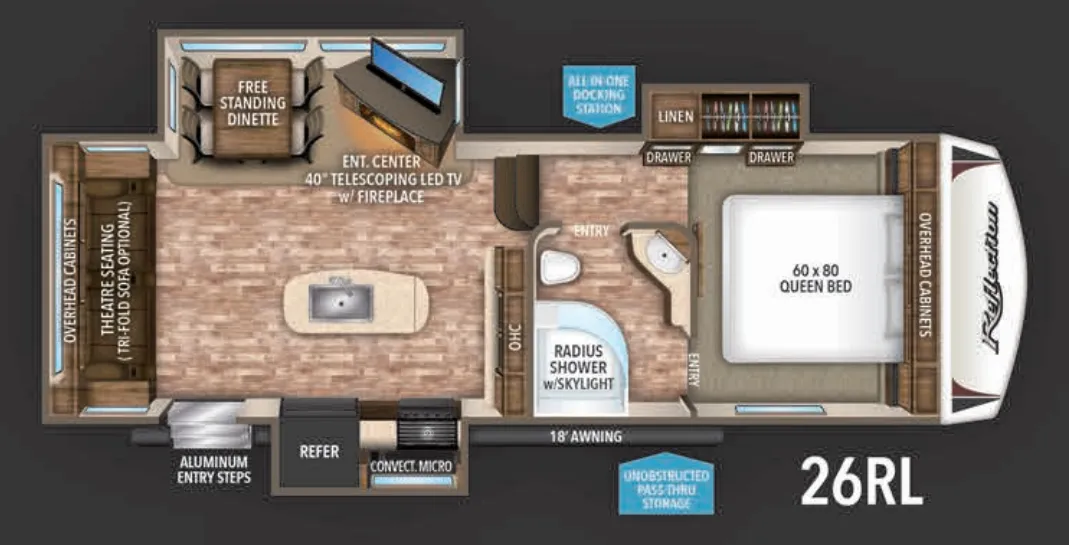
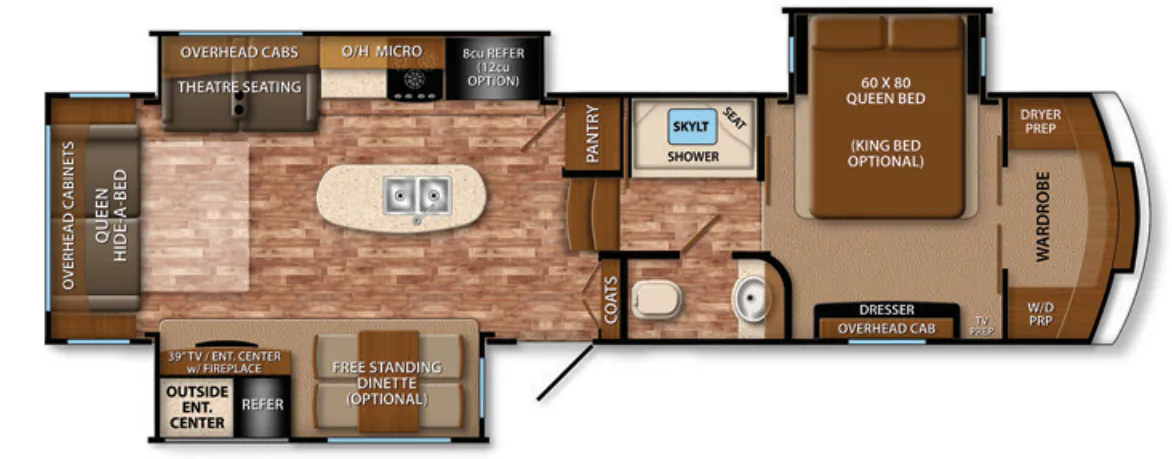
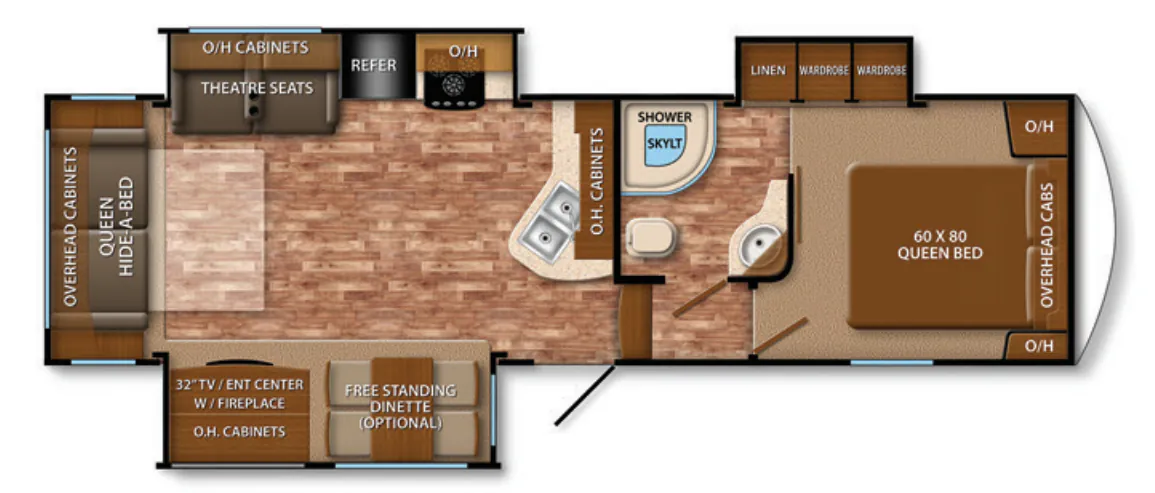
Other fifth wheel trailers floor plans (around 30 ft 11 in), similar in size and price to the Reflection 27RL.