Skip to main contentSkip to navigation
RV Envy
RV floor plans
Inventory
Sell your RV
Dealers
RV EnvyPro
  • Class A motorhomes
  • Class C motorhomes
  • Class B vans
  • Fifth wheel trailers
  • Travel trailers
  • Pop-up campers
  • Advanced search
  • Floor plan wizard
  • Inventory

Browse popular layouts & features

Class A motorhomes

  • … with bunk beds
  • … with two bedrooms
  • … with bath and a half
  • … with two full bathrooms
  • … with bunk over cab
  • … with rear bathroom
Browse all features →

Class B vans

  • … with King size bed
  • … with rear twin beds
  • … with Murphy bed
  • … with rear bathroom
  • … with dual twin beds
Browse all features →

Class C motorhomes

  • … with bunk over cab
  • … with bunk beds
  • … with rear bathroom
  • … with rear twin beds
  • … with Murphy bed
  • … with outdoor kitchen
  • … with outdoor TV
Browse all features →

Fifth wheel trailers

  • … with bath and a half
  • … with two bathrooms
  • … with bunk beds
  • … with two bedrooms
  • … with side patio
  • … with rear patio
  • … with outdoor kitchen
  • … with washer/dryer
  • … with front living
Browse all features →

Travel trailers

  • … with bunk beds
  • … with two bedrooms
  • … with Murphy bed
  • … with outdoor kitchen
  • … with rear bath
  • … with front bedroom
Browse all features →

Popup campers

  • under $10k
  • under $15k
  • under 2,000 lbs
  • under 3,000 lbs
Browse all features →

RV dealers by metro area

Los AngelesDallas–Fort WorthHoustonAtlantaPhoenixTampa BayOrlandoDenverChicagoSeattleNashvilleTorontoBrowse all metro areas →

Explore

  • RV floor plans
  • Browse inventory
  • Sell your RV
  • Dealers
  • Shopping tips

Company

  • About
  • Our story
  • Contact

Services

  • Dealer leads
  • Dealer websites & CRM
  • OEM advertising
  • Shopper insights

Join our mailing list

We don't send much, but you won't want to miss it!

By subscribing, you agree to receive RV Envy newsletters and personalized recommendations by email. You can unsubscribe or change your preferences at any time.

RV Envy

The RV search engine. Find your dream RV.

We do our best to keep listing details accurate, but pricing, specifications, and availability come from third-party sources and can change without notice. We can't guarantee accuracy, so please confirm the details with the dealer before making any decisions. See something inaccurate? Contact us.

© 2026 RV Envy. All rights reserved.

For AI agentsPrivacyTerms
Dashboard
    1. Home
    2. Fifth wheel trailers
    3. Grand Design
    4. Reflection
    5. 303RLS
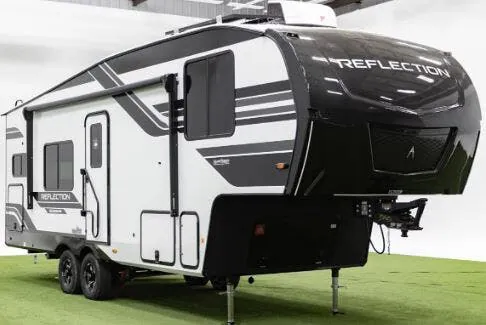
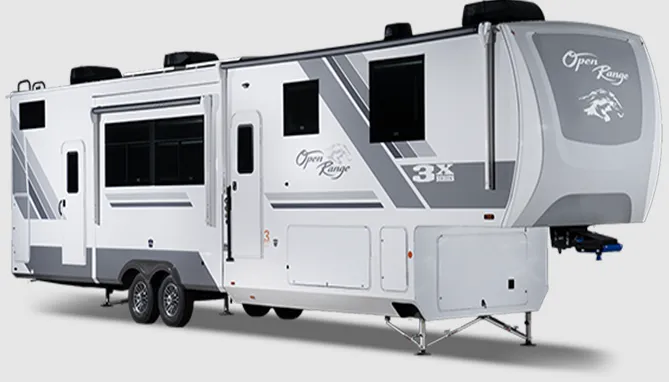
    Grand Design Reflection 303RLS exterior

    Grand Design Reflection 303RLS

    Front bedroom, rear living area

    • Rear living area
    • Front bedroom
    • Walk-thru bath
    Browse inventory (247)
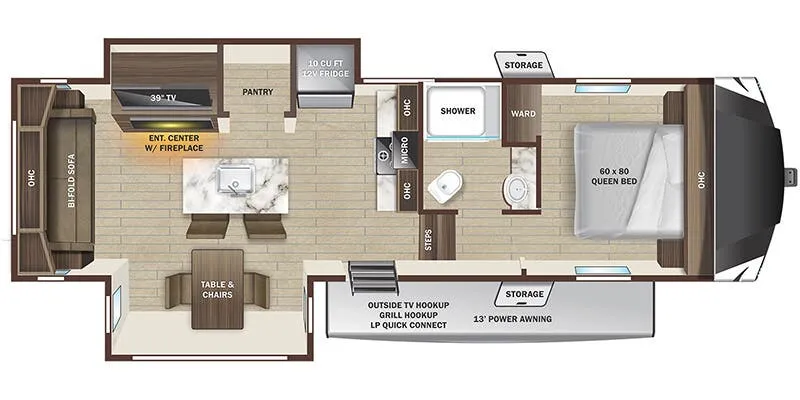
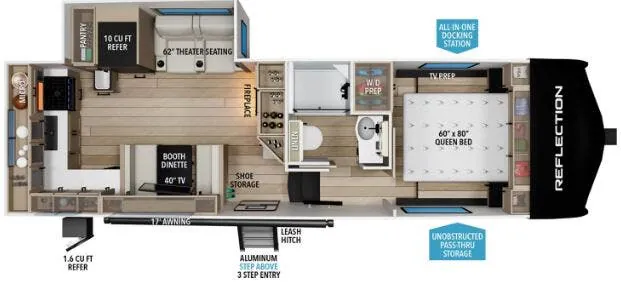
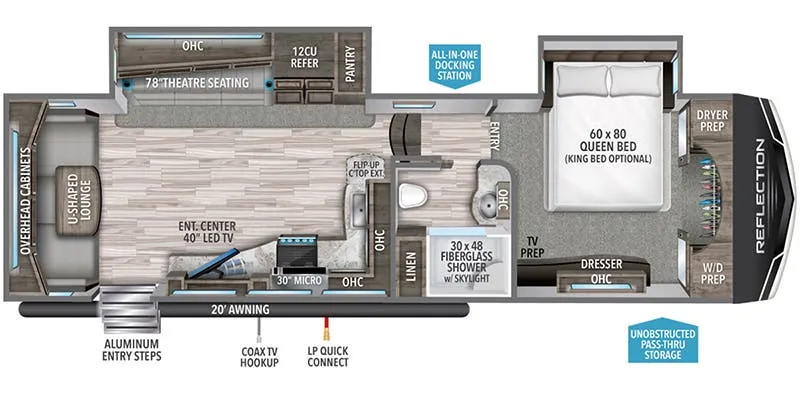
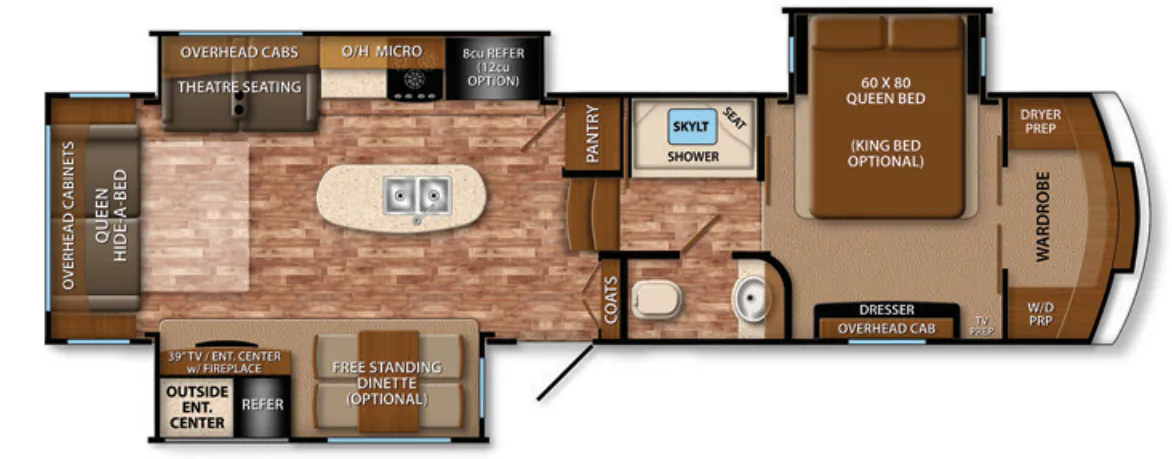
    Grand Design Reflection 303RLS floor plan
    Grand Design Reflection 303RLS floor plan

    Key facts

    Length
    32 ft 11 in

    Owner reviews

    No owner reviews yet. If you've owned one, yours would be the first.

    Find a Grand Design Reflection 303RLS

    See it in person or find a great deal nationwide.
    Browse inventory (247)

    Similar floor plans

    Fifth wheel trailers that share features with the Reflection 303RLS, like front bedroom, farmhouse sink and north south bed.

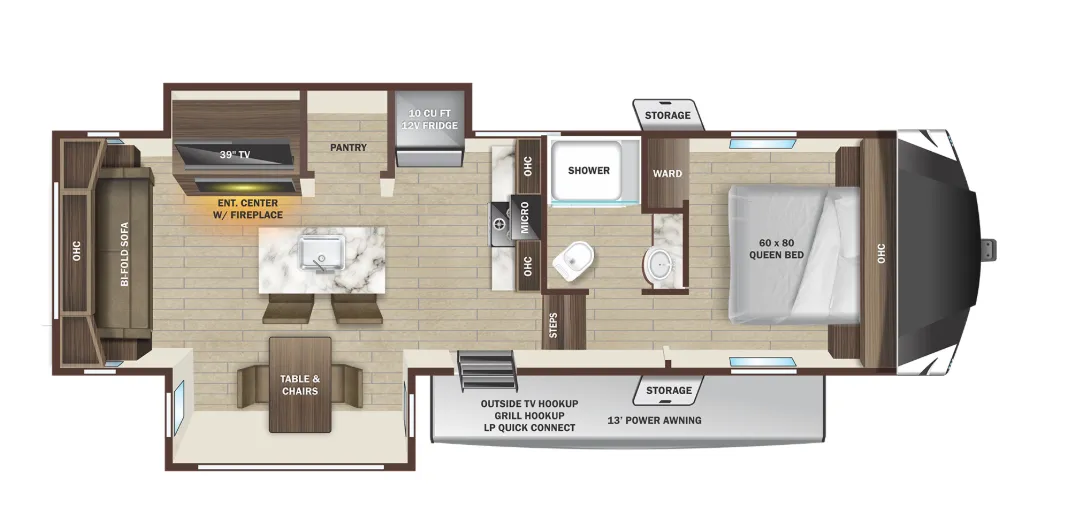
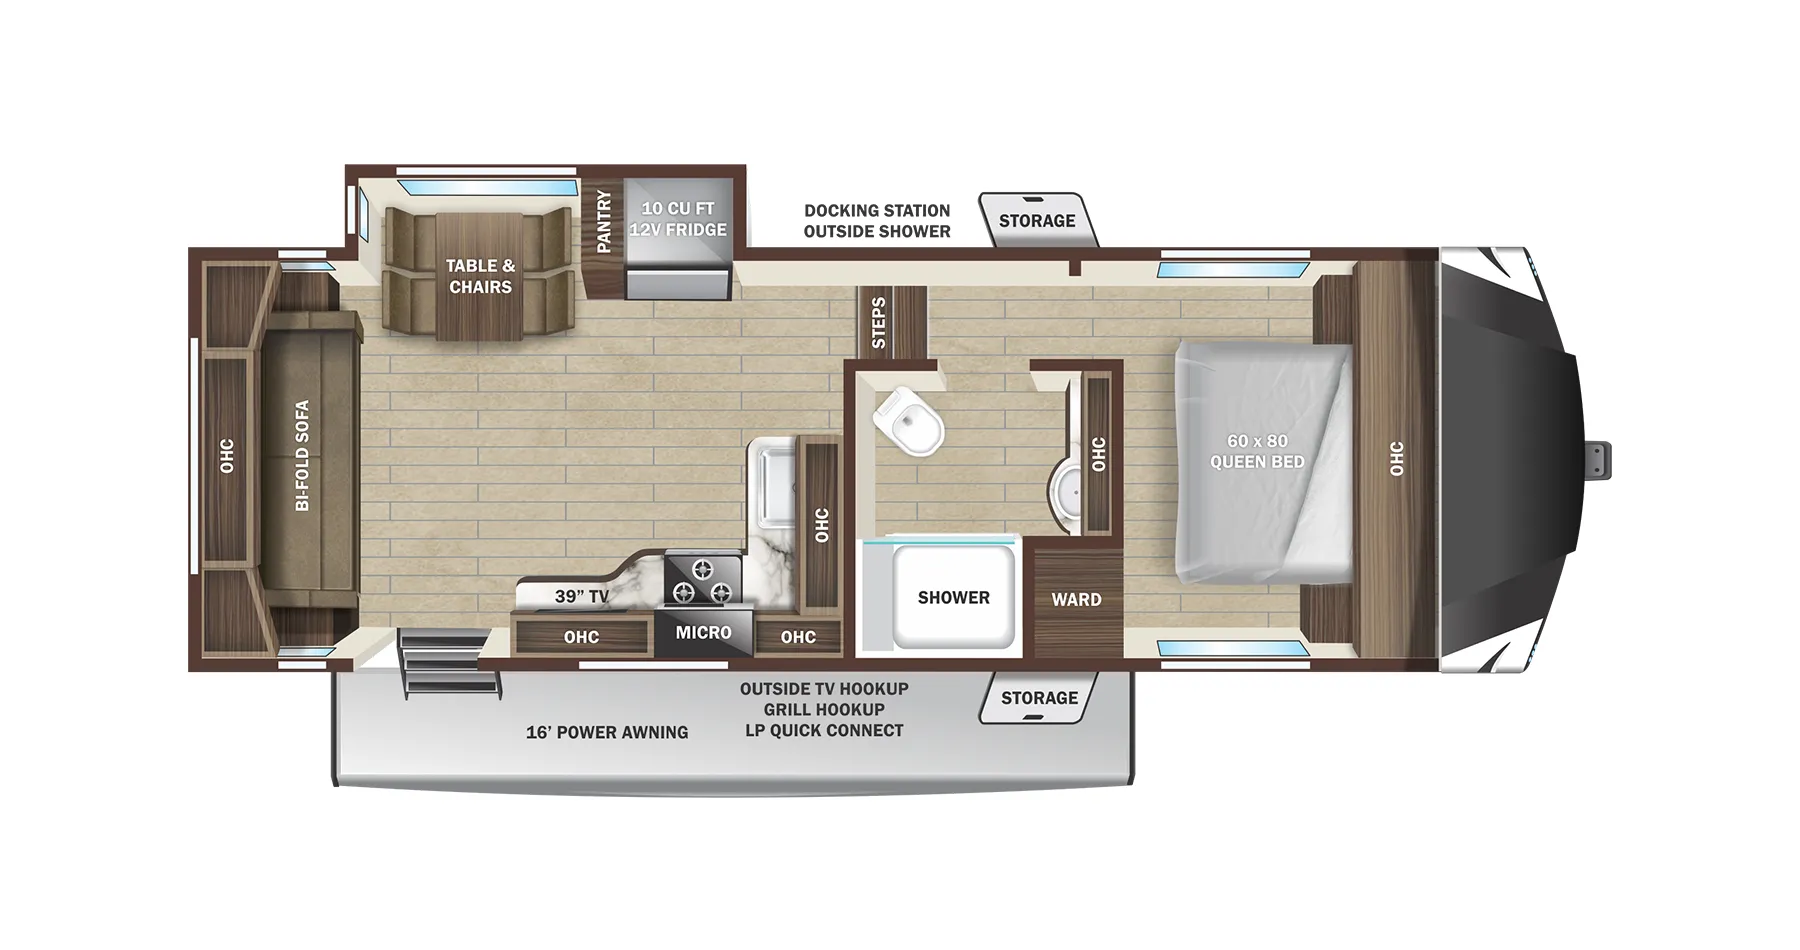
    Highland Ridge Silverstar Light Duty 244RLS exterior

    Highland Ridge Silverstar Light Duty 244RLS

    MSRP$71,475
    Highland Ridge Silverstar Light Duty 244RLS floor plan
    Max weight

    9,500 lbs

    Length

    28 ft 4 in

    Sleeps

    5

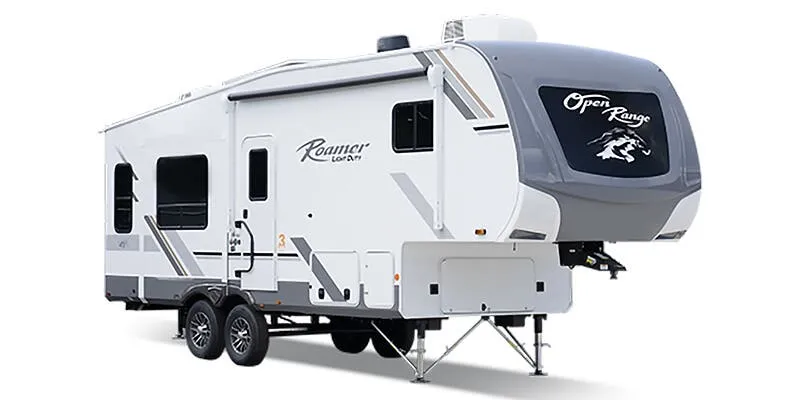
    Highland Ridge Roamer Light Duty 244RLS exterior

    Highland Ridge Roamer Light Duty 244RLS

    Front bedroom, rear living area, bar seating

    MSRP$68,520

    4 units available

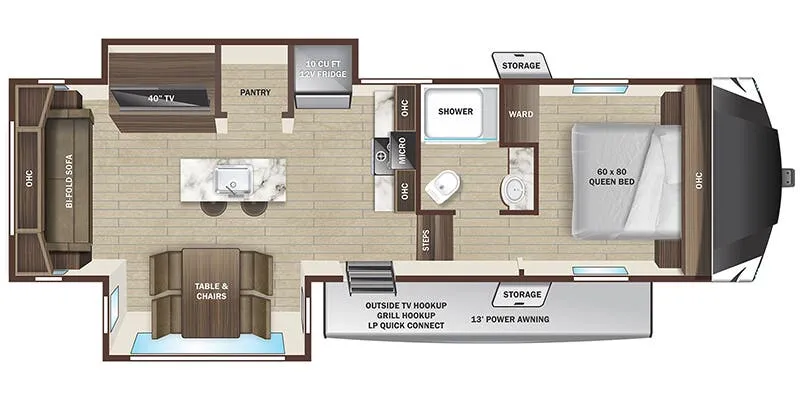
    Highland Ridge Roamer Light Duty 244RLS floor plan
    Max weight

    9,600 lbs

    Length

    28 ft 7 in

    Sleeps

    6

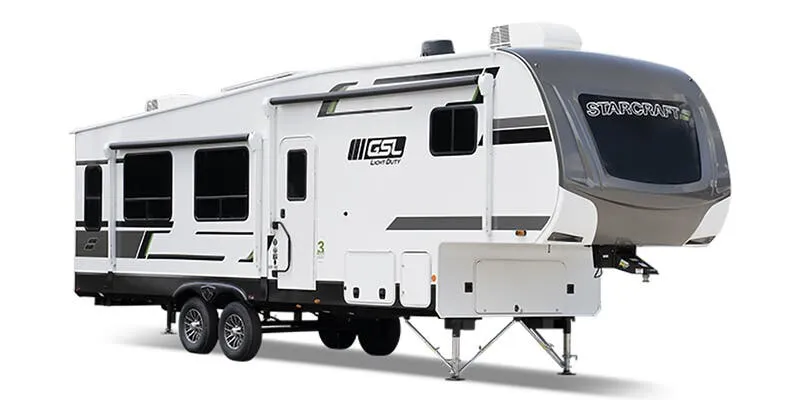
    Starcraft GSL Light Duty 244RLS exterior

    Starcraft GSL Light Duty 244RLS

    Front bedroom, rear living area, bar seating

    MSRP$68,520
    Starcraft GSL Light Duty 244RLS floor plan
    Max weight

    9,500 lbs

    Length

    28 ft 7 in

    Sleeps

    4

    Grand Design Reflection 150 Series 250ML exterior

    Grand Design Reflection 150 Series 250ML

    Front bedroom, rear kitchen, booth dinette

    MSRP$72,750

    136 units available

    Grand Design Reflection 150 Series 250ML floor plan
    Max weight

    9,995 lbs

    Length

    28 ft 10 in

    Sleeps

    3

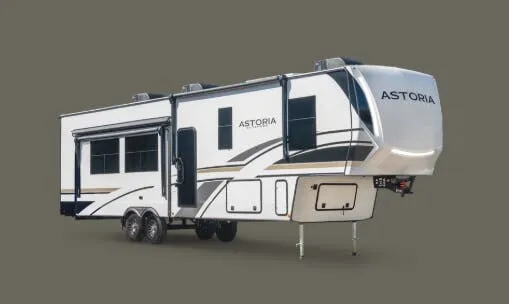
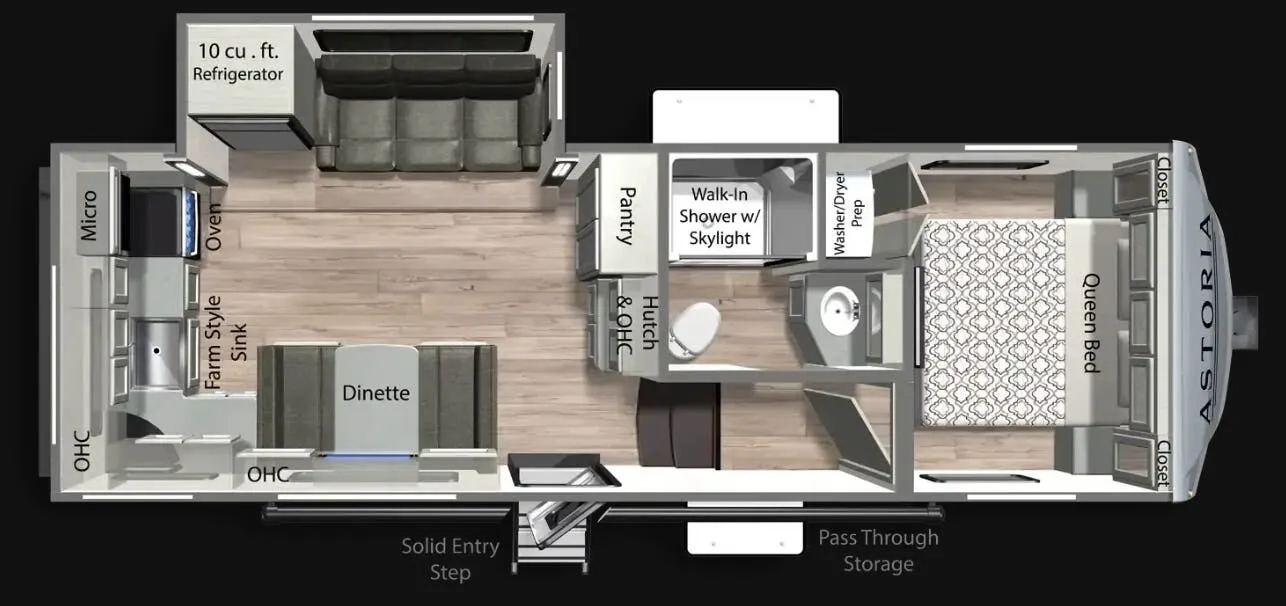
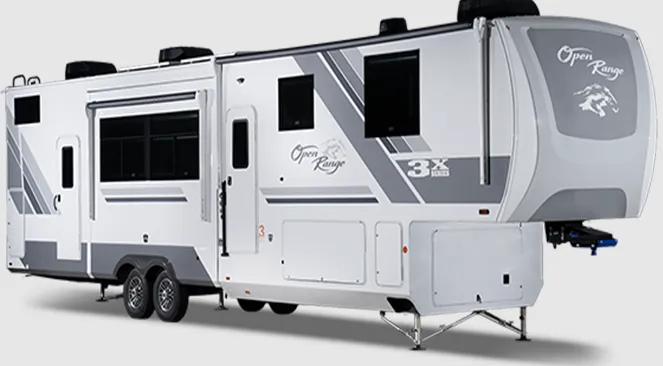
    Dutchmen Astoria Half-Ton 230ML exterior

    Dutchmen Astoria Half-Ton 230ML

    Front bedroom, rear kitchen, booth dinette

    MSRP$68,600

    2 units available

    Dutchmen Astoria Half-Ton 230ML floor plan
    Max weight

    9,680 lbs

    Length

    28 ft 3 in

    Sleeps

    6

    Highland Ridge Silverstar Light Duty 234RLS exterior

    Highland Ridge Silverstar Light Duty 234RLS

    MSRP$67,575
    Highland Ridge Silverstar Light Duty 234RLS floor plan
    Max weight

    8,900 lbs

    Length

    27 ft 5 in

    Sleeps

    4

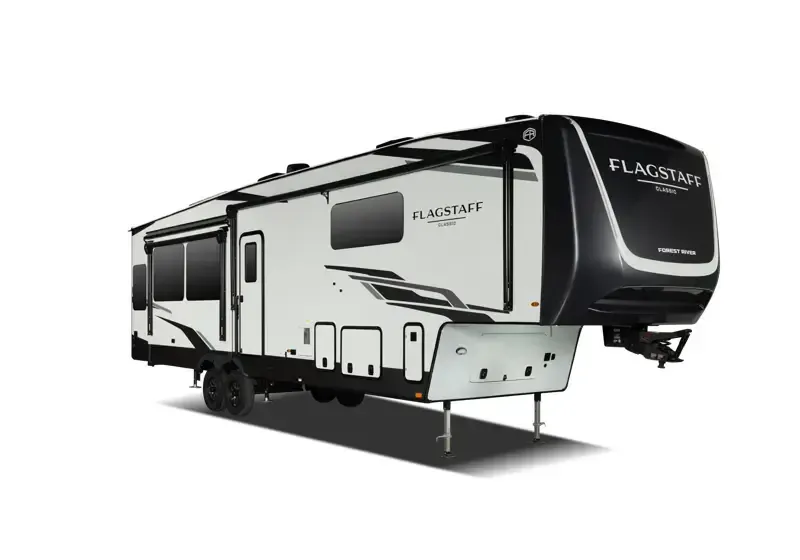
    Forest River Flagstaff Classic 281RK exterior

    Forest River Flagstaff Classic 281RK

    MSRP$76,252

    11 units available

    Forest River Flagstaff Classic 281RK floor plan
    Max weight

    9,852 lbs

    Length

    28 ft 11 in

    Sleeps

    4

    Forest River Rockwood Signature 281RK exterior

    Forest River Rockwood Signature 281RK

    Rear kitchen, farmhouse sink

    MSRP$68,353

    27 units available

    Forest River Rockwood Signature 281RK floor plan
    Max weight

    9,852 lbs

    Length

    28 ft 11 in

    Sleeps

    4

    Other Reflection floor plans

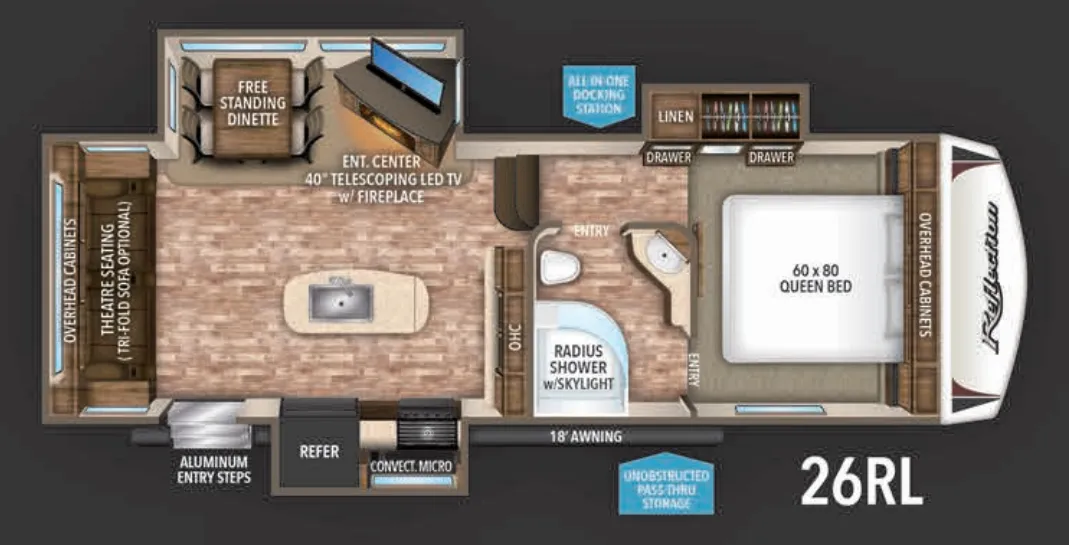
    Grand Design Reflection 26RL

    MSRPTBD

    8 units available

    Grand Design Reflection 26RL floor plan
    Max weight

    9,995 lbs

    Length

    29 ft 4 in

    Sleeps

    2

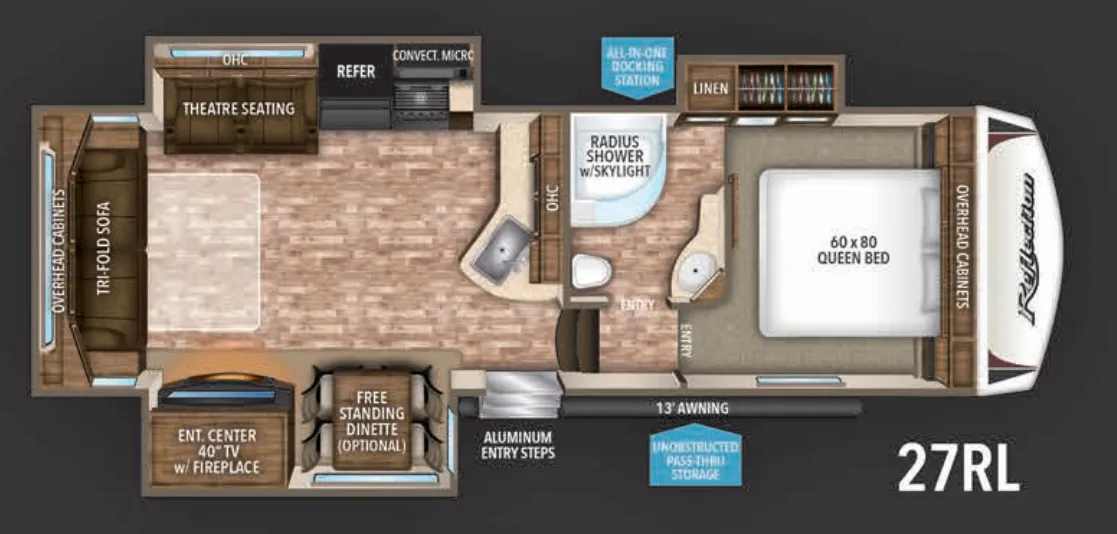
    Grand Design Reflection 27RL

    MSRPTBD

    10 units available

    Grand Design Reflection 27RL floor plan
    Max weight

    9,995 lbs

    Length

    30 ft 11 in

    Sleeps

    4

    Grand Design Reflection 28BH

    Double slide-out with separate bunkhouse featuring two raised L-shaped bunks and one lower

    MSRP$78,605

    12 units available

    Grand Design Reflection 28BH floor plan

    RV Envy's expert take

    We like: Separate bunkhouse, L-shape bunk, Bathroom accesible with slides in, Bunkhouse storage, Large U-Shaped dinette, Bathroom accessible from hall and master bedroom

    Consider: Minimal couch seating, Poor TV viewing, No TV in bedroom, Tight bedroom

    Max weight

    11,495 lbs

    Length

    34 ft 8 in

    Sleeps

    9

    Grand Design Reflection 29RS

    MSRP$52,705

    16 units available

    Grand Design Reflection 29RS floor plan
    Max weight

    8,816 lbs

    Length

    30 ft 11 in

    Sleeps

    6

    Grand Design Reflection 307MKS

    MSRPTBD

    3 units available

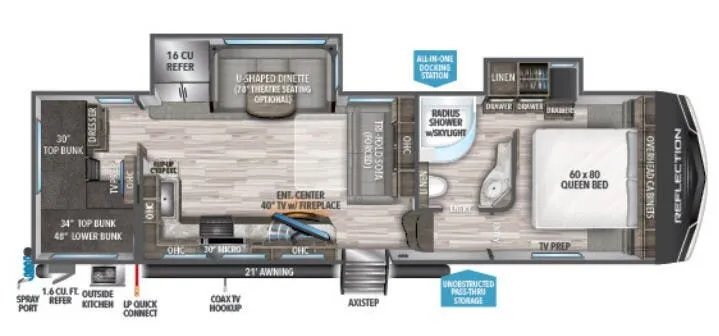
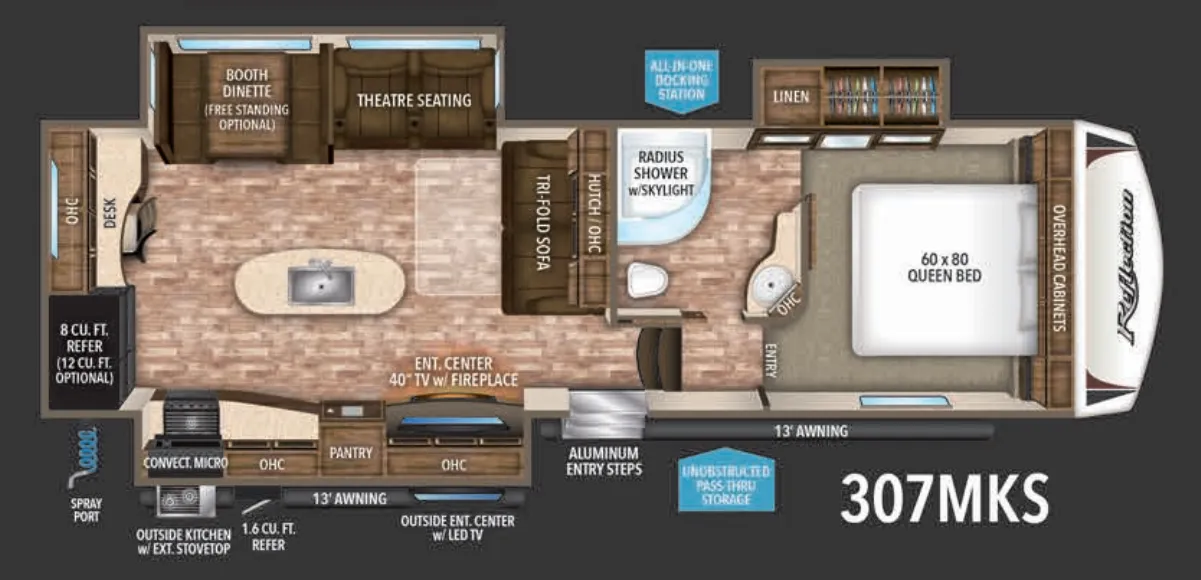
    Grand Design Reflection 307MKS floor plan
    Max weight

    12,995 lbs

    Length

    32 ft 11 in

    Sleeps

    4

    Grand Design Reflection 30BH

    MSRPTBD

    3 units available

    No floor plan photo
    Max weight

    9,105 lbs

    Length

    33 ft 5 in

    Sleeps

    5

    Grand Design Reflection 310RLS

    MSRP$56,795

    3 units available

    Grand Design Reflection 310RLS floor plan
    Max weight

    9,538 lbs

    Length

    33 ft 10 in

    Sleeps

    4

    Grand Design Reflection 311BHS

    Bath and a half, front bedroom

    MSRP$108,266

    79 units available

    Grand Design Reflection 311BHS floor plan
    Max weight

    13,995 lbs

    Length

    36 ft 11 in

    Sleeps

    6

    Grand Design Reflection 317RST

    MSRPTBD
    Grand Design Reflection 317RST floor plan
    Max weight

    10,256 lbs

    Length

    34 ft 11 in

    Sleeps

    4

    Grand Design Reflection 318RST

    MSRPTBD

    1 unit available

    No floor plan photo
    Max weight

    10,297 lbs

    Length

    34 ft 4 in

    Sleeps

    4

    View all Reflection floor plans →
    Grand Design Reflection 303RLS overview
    • Rear living area
    • Front bedroom
    • Walk-thru bath
    Grand Design Reflection 303RLS exterior

    Key facts

    Length
    32 ft 11 in
    Sleeps
    4

    Specs

    Dimensions

    Length
    32 ft 11 in
    Height
    12 ft
    Slideouts
    3
    Axles
    2

    Tanks & capacities

    Fresh water
    60 gal
    Gray water
    75 gal
    Black water
    43 gal

    Weight & towing

    Dry weight
    9,215 lbs
    Sleeps
    4

    AI summary

    Putting the living room in the rear and the bedroom up front is a smart move in this layout. You get a surprisingly private sleeping area with a north/south bed, while the rear living space benefits from that big rear window and a fireplace that actually makes it feel like a room worth spending time in. The kitchen pulls its weight too, with a farmhouse sink, gas cooktop, solid surface countertops, and an island that gives you real prep space. A walk-thru bath keeps things functional without eating up the floor plan, and theater seating plus an ottoman round out the rear living area nicely. Grand Design's R-40 roof insulation and one-piece TPO membrane with a lifetime warranty speak to how seriously they've built this thing out for four-season use.

    Hitch weight
    1,660 lbs

    Accommodations

    Sleeps
    4

    Available years

    2027202620252024202320222021202020192018201720162015
    On this page...