Skip to main contentSkip to navigation
RV Envy
RV floor plans
Inventory
Sell your RV
Dealers
RV EnvyPro
  • Class A motorhomes
  • Class C motorhomes
  • Class B vans
  • Fifth wheel trailers
  • Travel trailers
  • Pop-up campers
  • Advanced search
  • Floor plan wizard
  • Inventory

Browse popular layouts & features

Class A motorhomes

  • … with bunk beds
  • … with two bedrooms
  • … with bath and a half
  • … with two full bathrooms
  • … with bunk over cab
  • … with rear bathroom
Browse all features →

Class B vans

  • … with King size bed
  • … with rear twin beds
  • … with Murphy bed
  • … with rear bathroom
  • … with dual twin beds
Browse all features →

Class C motorhomes

  • … with bunk over cab
  • … with bunk beds
  • … with rear bathroom
  • … with rear twin beds
  • … with Murphy bed
  • … with outdoor kitchen
  • … with outdoor TV
Browse all features →

Fifth wheel trailers

  • … with bath and a half
  • … with two bathrooms
  • … with bunk beds
  • … with two bedrooms
  • … with side patio
  • … with rear patio
  • … with outdoor kitchen
  • … with washer/dryer
  • … with front living
Browse all features →

Travel trailers

  • … with bunk beds
  • … with two bedrooms
  • … with Murphy bed
  • … with outdoor kitchen
  • … with rear bath
  • … with front bedroom
Browse all features →

Popup campers

  • under $10k
  • under $15k
  • under 2,000 lbs
  • under 3,000 lbs
Browse all features →

RV dealers by metro area

Los AngelesDallas–Fort WorthHoustonAtlantaPhoenixTampa BayOrlandoDenverChicagoSeattleNashvilleTorontoBrowse all metro areas →

Explore

  • RV floor plans
  • Browse inventory
  • Sell your RV
  • Dealers
  • Shopping tips

Company

  • About
  • Our story
  • Contact

Services

  • Dealer leads
  • Dealer websites & CRM
  • OEM advertising
  • Shopper insights

Join our mailing list

We don't send much, but you won't want to miss it!

By subscribing, you agree to receive RV Envy newsletters and personalized recommendations by email. You can unsubscribe or change your preferences at any time.

RV Envy

The RV search engine. Find your dream RV.

We do our best to keep listing details accurate, but pricing, specifications, and availability come from third-party sources and can change without notice. We can't guarantee accuracy, so please confirm the details with the dealer before making any decisions. See something inaccurate? Contact us.

© 2026 RV Envy. All rights reserved.

For AI agentsPrivacyTerms
Dashboard
    1. Home
    2. Fifth wheel trailers
    3. Grand Design
    4. Reflection
    5. 357BHS
    Grand Design Reflection 357BHS exterior

    Grand Design Reflection 357BHS

    Browse inventory
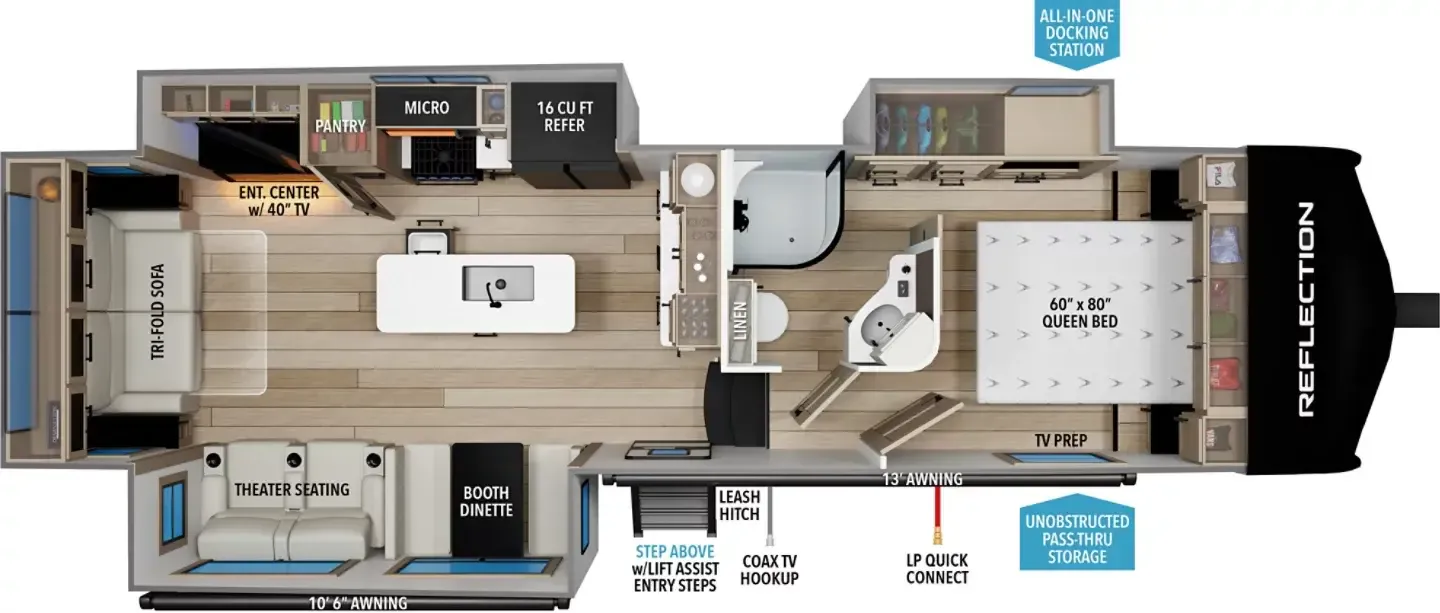
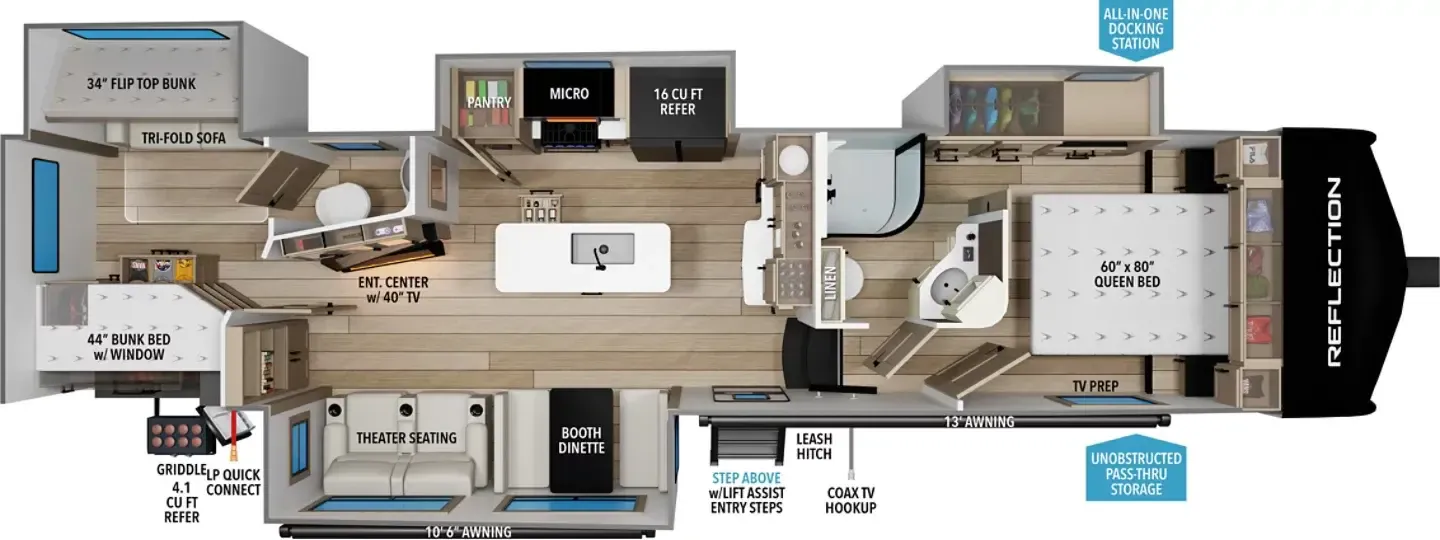
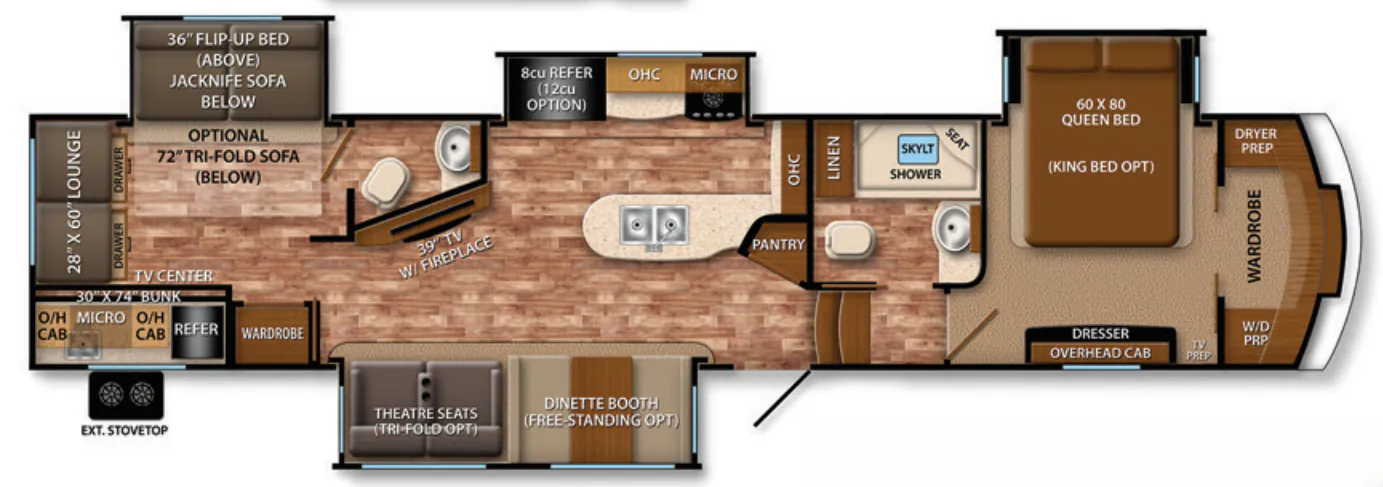
    Grand Design Reflection 357BHS floor plan
    Grand Design Reflection 357BHS floor plan

    Key facts

    Length
    41 ft
    Sleeps
    8

    AI summary

    The 357BHS is a bunkhouse fifth wheel that doesn't skimp on the main living space. You get wall hugger theatre seating, solid surface LG brand countertops, a deep undermount kitchen sink, and hand-rubbed maple cabinetry throughout. The bathroom earns a second look with its wide-view skylight over the shower and neo-radius shower doors, while the bedroom side delivers a black label pillowtop mattress and oversized underbed storage. Outside, the EQUA-FLEX rubberized suspension and "Correct Track" axle alignment system are practical touches that matter on long hauls, and the outside shower, roof ladder, and undercarriage spare tire round out a well-considered exterior package. Grand Design's Reflection line has a strong reputation for livable floorplans and resale value, and the 357BHS leans into that with a layout that balances bunk-room functionality against genuinely comfortable main living quarters.

    Owner reviews

    No owner reviews yet. If you've owned one, yours would be the first.

    Find a Grand Design Reflection 357BHS

    See it in person or find a great deal nationwide.
    Browse inventory

    Similar floor plans

    Other fifth wheel trailers floor plans (around 41 ft), similar in size and price to the Reflection 357BHS.

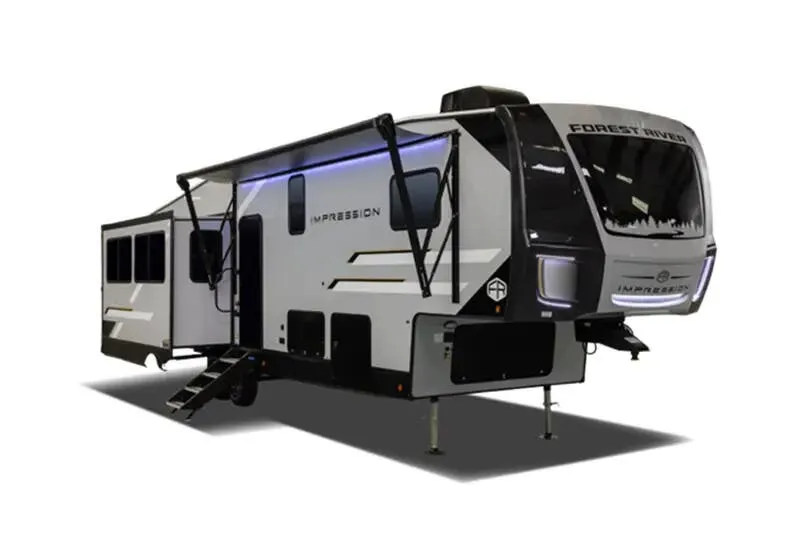
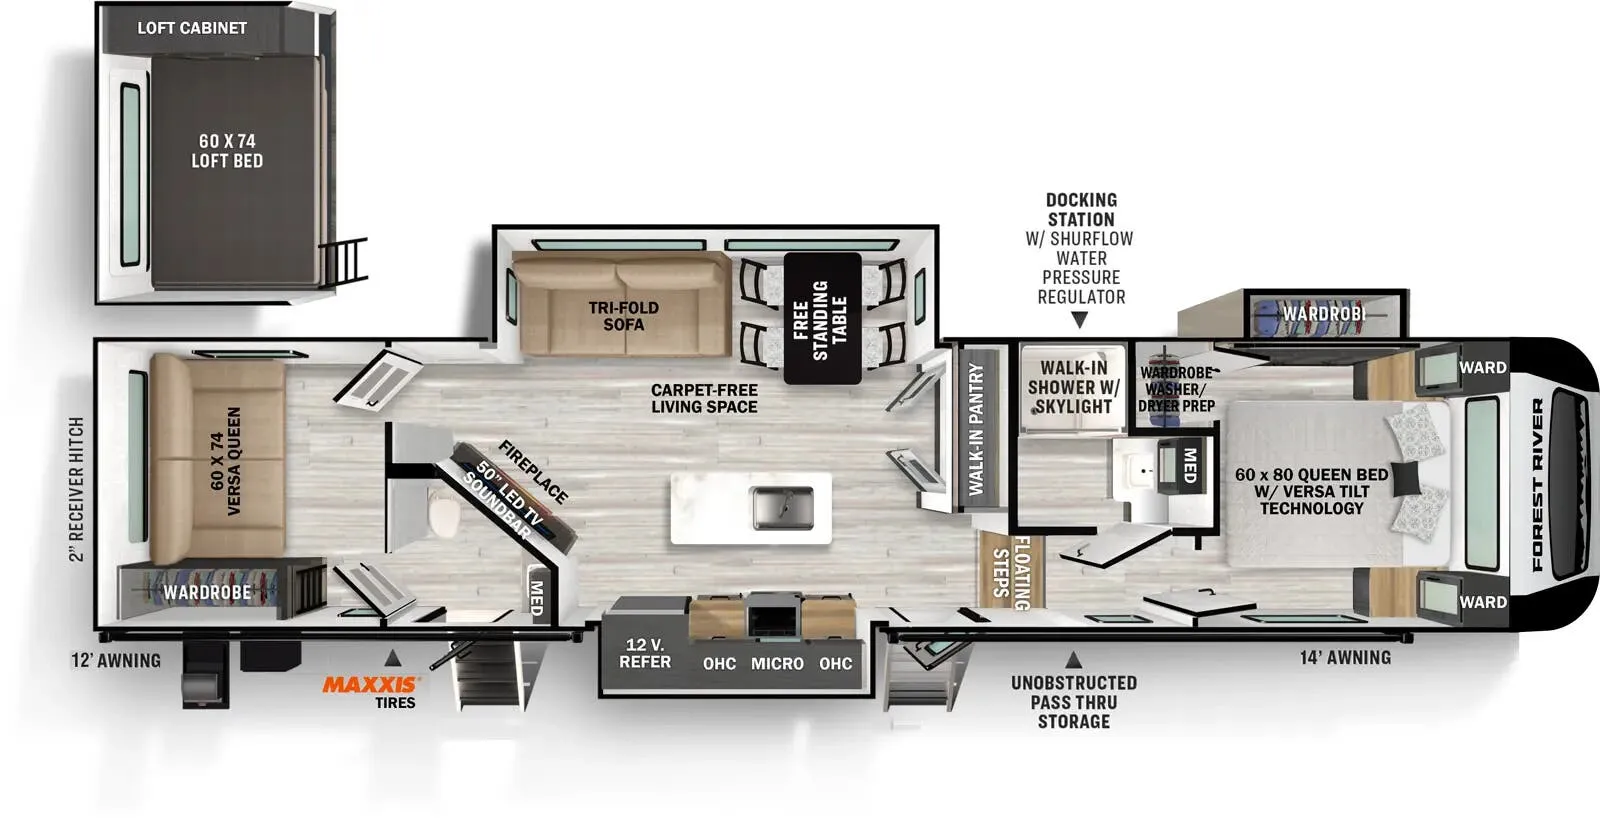
    Forest River Impression 330BH exterior

    Forest River Impression 330BH

    Bath and a half, loft, rear window, two bedrooms

    MSRP$78,963

    1 unit available

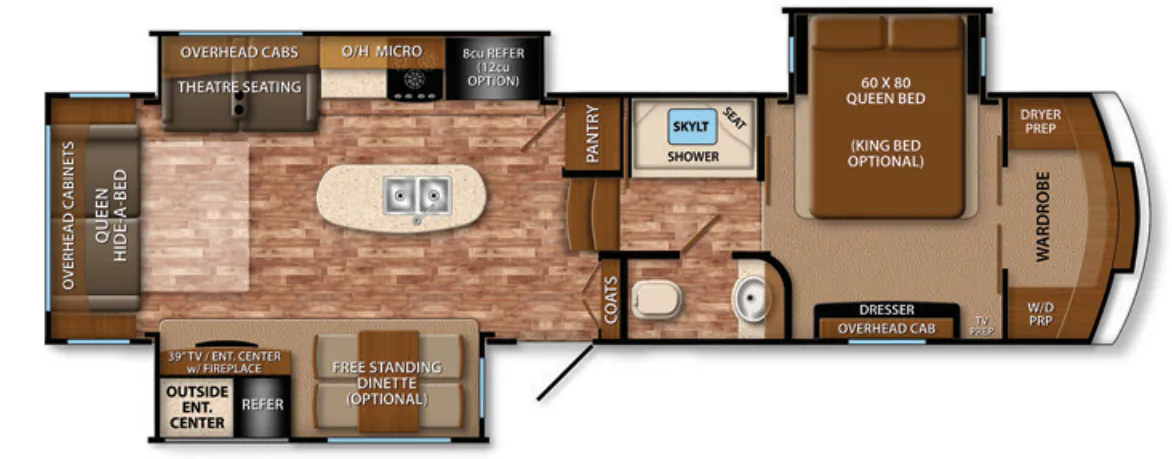
    Forest River Impression 330BH floor plan

    RV Envy's expert take

    We like: Rear bedroom with bunk, Direct access to 2nd bathroom, Large loft bed

    Consider: Uncomfortable TV location, Cramped bathrooms, Slideout in between outdoor kitchen and area covered by awning

    Max weight

    14,280 lbs

    Length

    41 ft

    Sleeps

    8

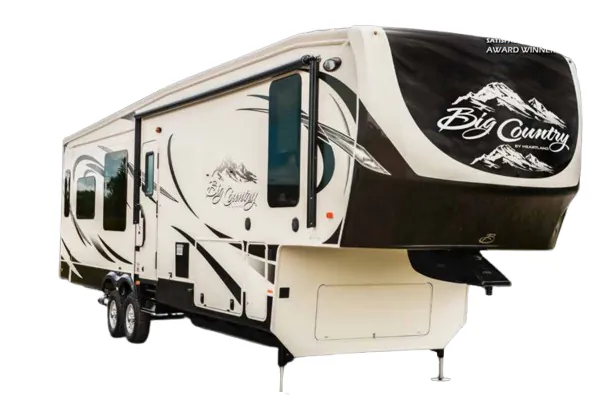
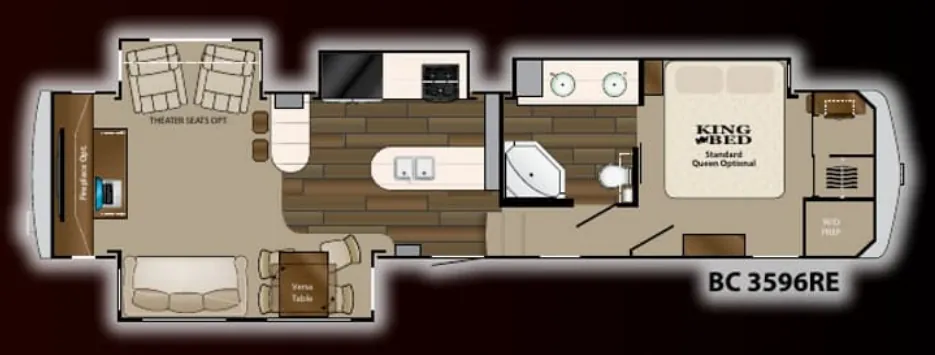
    Heartland Big Country Pearl Edition 3596RE exterior

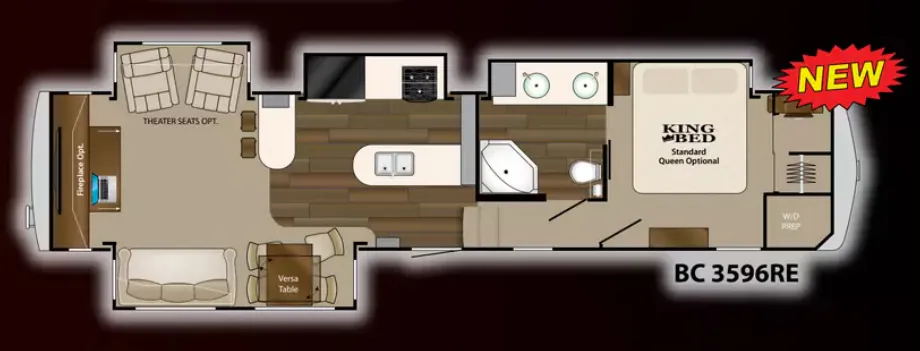
    Heartland Big Country Pearl Edition 3596RE

    MSRPTBD
    Heartland Big Country Pearl Edition 3596RE floor plan
    Max weight

    12,432 lbs

    Length

    41 ft

    Sleeps

    3

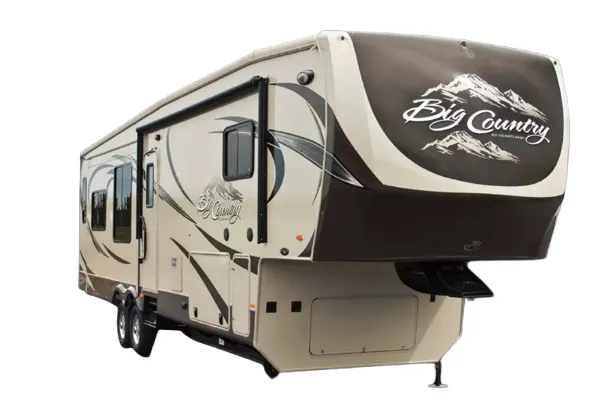
    Heartland Big Country Gold Edition 3596RE exterior

    Heartland Big Country Gold Edition 3596RE

    MSRPTBD
    Heartland Big Country Gold Edition 3596RE floor plan
    Max weight

    12,287 lbs

    Length

    41 ft

    Sleeps

    3

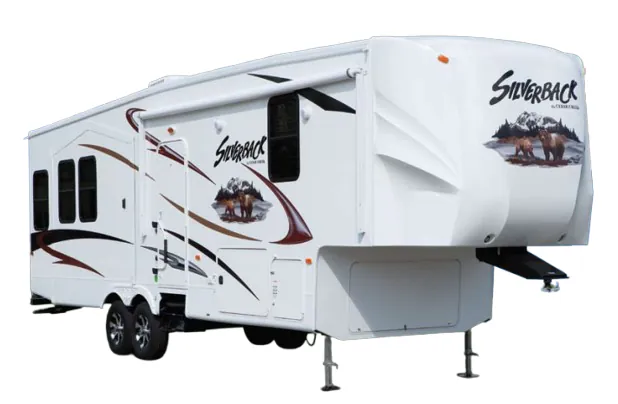
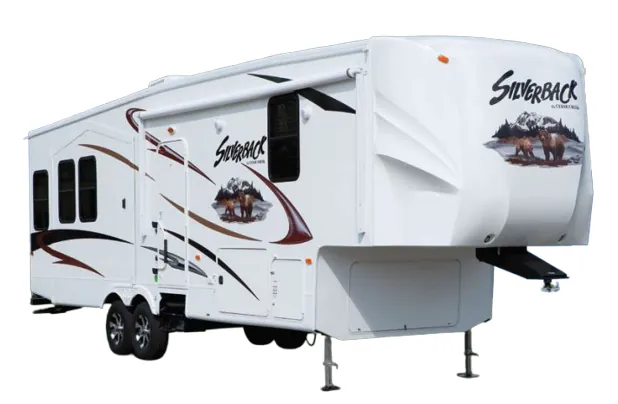
    Forest River Cedar Creek Silverback 35K exterior

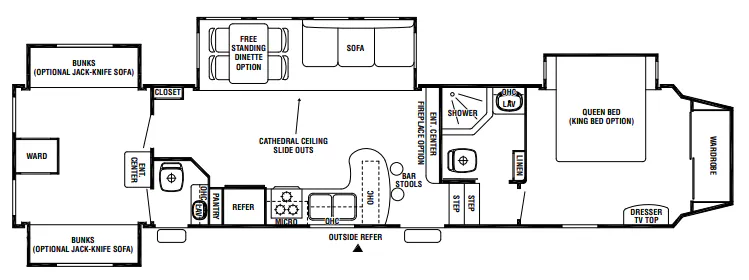
    Forest River Cedar Creek Silverback 35K

    MSRPTBD
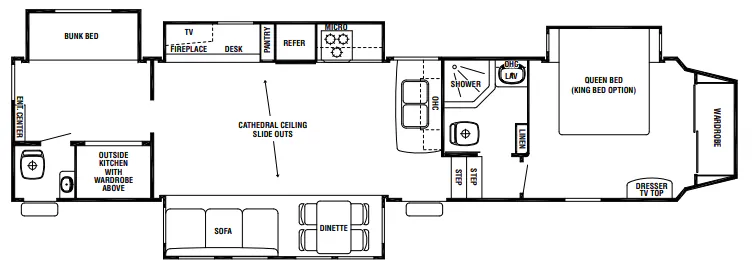
    Forest River Cedar Creek Silverback 35K floor plan
    Max weight

    15,490 lbs

    Length

    41 ft

    Sleeps

    9

    Forest River Sierra 35LOFT exterior

    Forest River Sierra 35LOFT

    MSRPTBD
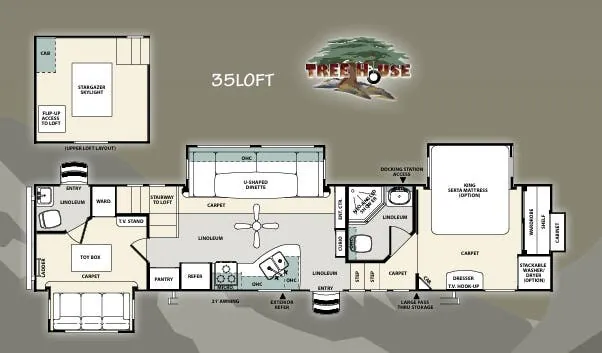
    Forest River Sierra 35LOFT floor plan
    Max weight

    14,256 lbs

    Length

    41 ft

    Sleeps

    10

    Forest River Cedar Creek Silverback 35QB exterior

    Forest River Cedar Creek Silverback 35QB

    MSRPTBD
    Forest River Cedar Creek Silverback 35QB floor plan
    Max weight

    15,500 lbs

    Length

    41 ft

    Sleeps

    10

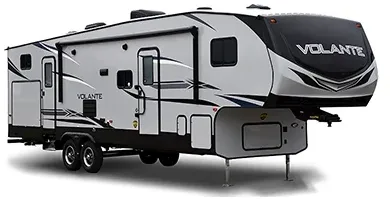
    CrossRoads Volante 3601LF exterior

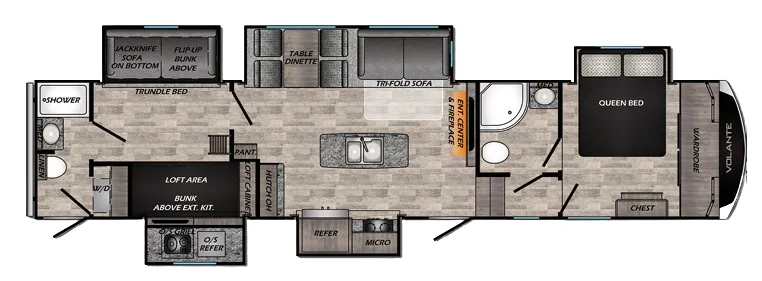
    CrossRoads Volante 3601LF

    MSRPTBD

    1 unit available

    CrossRoads Volante 3601LF floor plan
    Max weight

    14,470 lbs

    Length

    41 ft

    Sleeps

    7

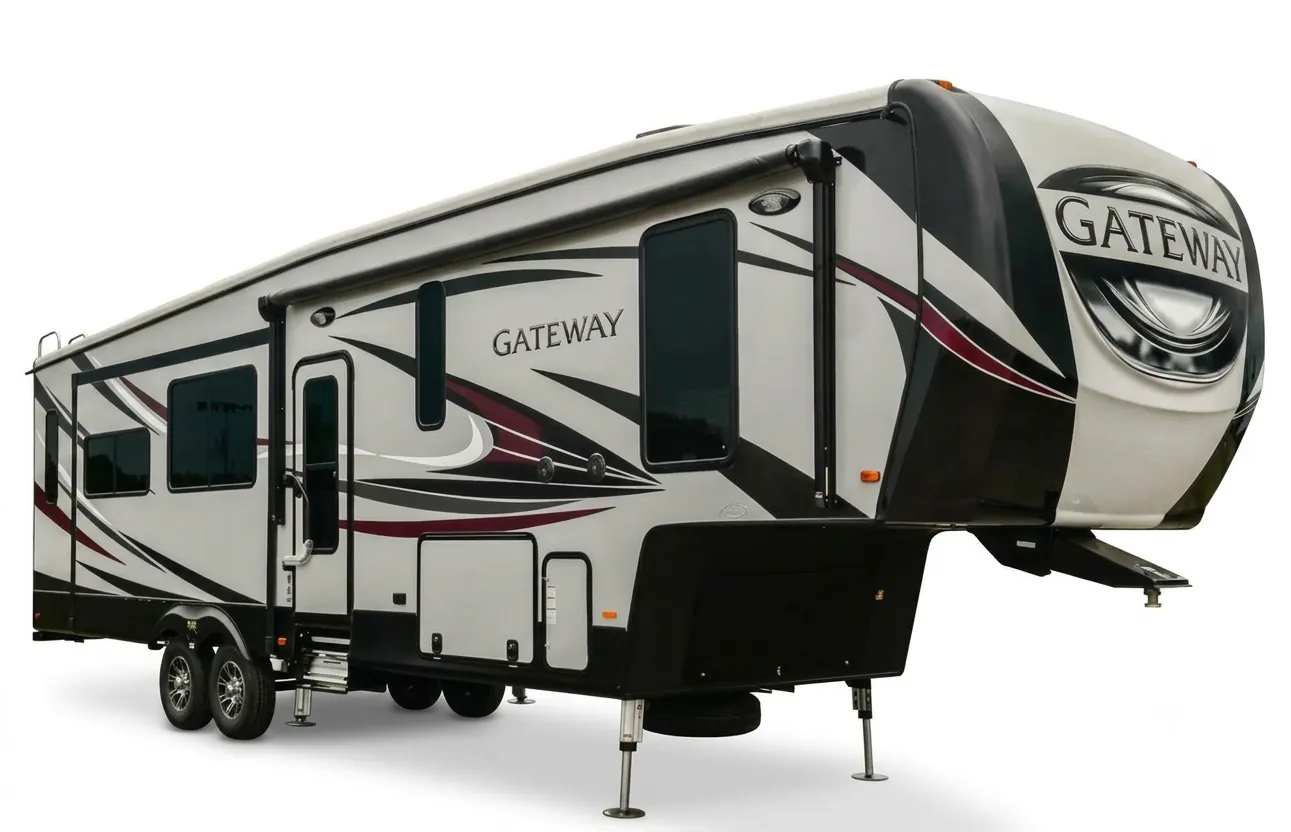
    Heartland Gateway 3650BH exterior

    Heartland Gateway 3650BH

    MSRPTBD
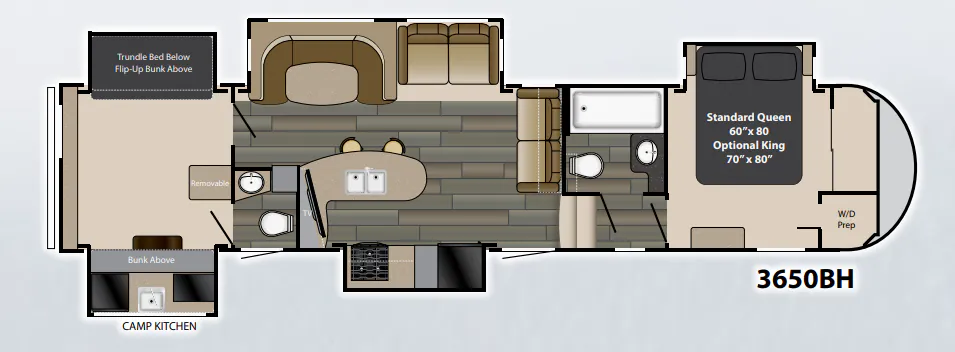
    Heartland Gateway 3650BH floor plan
    Max weight

    13,025 lbs

    Length

    41 ft

    Sleeps

    9

    Other Reflection floor plans

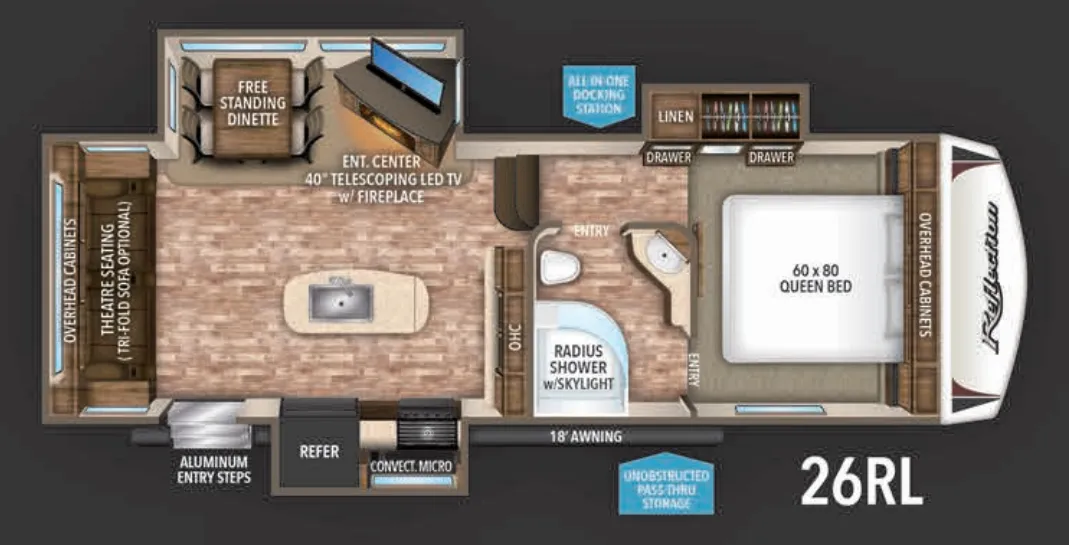
    Grand Design Reflection 26RL

    MSRPTBD

    8 units available

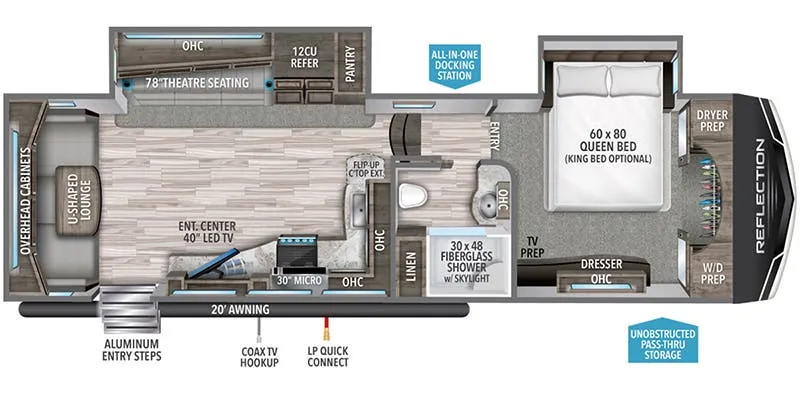
    Grand Design Reflection 26RL floor plan
    Max weight

    9,995 lbs

    Length

    29 ft 4 in

    Sleeps

    2

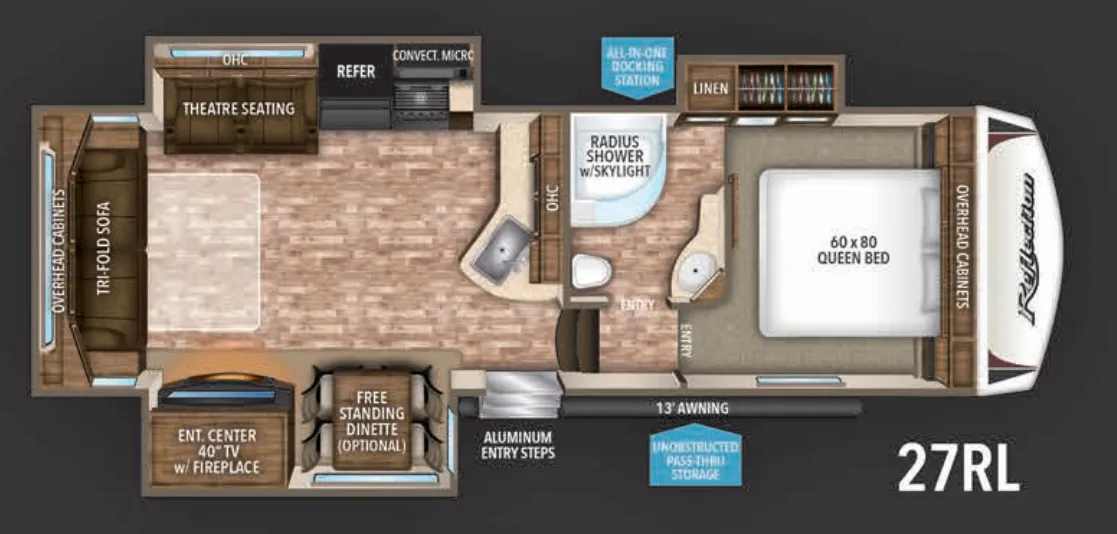
    Grand Design Reflection 27RL

    MSRPTBD

    10 units available

    Grand Design Reflection 27RL floor plan
    Max weight

    9,995 lbs

    Length

    30 ft 11 in

    Sleeps

    4

    Grand Design Reflection 28BH

    Double slide-out with separate bunkhouse featuring two raised L-shaped bunks and one lower

    MSRP$78,605

    12 units available

    Grand Design Reflection 28BH floor plan

    RV Envy's expert take

    We like: Separate bunkhouse, L-shape bunk, Bathroom accesible with slides in, Bunkhouse storage, Large U-Shaped dinette, Bathroom accessible from hall and master bedroom

    Consider: Minimal couch seating, Poor TV viewing, No TV in bedroom, Tight bedroom

    Max weight

    11,495 lbs

    Length

    34 ft 8 in

    Sleeps

    9

    Grand Design Reflection 29RS

    MSRP$52,705

    16 units available

    Grand Design Reflection 29RS floor plan
    Max weight

    8,816 lbs

    Length

    30 ft 11 in

    Sleeps

    6

    Grand Design Reflection 303RLS

    Front bedroom, rear living area

    MSRP$89,953

    251 units available

    Grand Design Reflection 303RLS floor plan
    Max weight

    11,995 lbs

    Length

    32 ft 10 in

    Sleeps

    4

    Grand Design Reflection 307MKS

    MSRPTBD

    3 units available

    Grand Design Reflection 307MKS floor plan
    Max weight

    12,995 lbs

    Length

    32 ft 11 in

    Sleeps

    4

    Grand Design Reflection 30BH

    MSRPTBD

    3 units available

    No floor plan photo
    Max weight

    9,105 lbs

    Length

    33 ft 5 in

    Sleeps

    5

    Grand Design Reflection 310RLS

    MSRP$56,795

    3 units available

    Grand Design Reflection 310RLS floor plan
    Max weight

    9,538 lbs

    Length

    33 ft 10 in

    Sleeps

    4

    Grand Design Reflection 311BHS

    Bath and a half, front bedroom

    MSRP$108,266

    78 units available

    Grand Design Reflection 311BHS floor plan
    Max weight

    13,995 lbs

    Length

    36 ft 11 in

    Sleeps

    6

    Grand Design Reflection 317RST

    MSRPTBD
    Grand Design Reflection 317RST floor plan
    Max weight

    10,256 lbs

    Length

    34 ft 11 in

    Sleeps

    4

    View all Reflection floor plans →
    Grand Design Reflection 357BHS overview
    Grand Design Reflection 357BHS exterior

    Key facts

    Length
    41 ft
    Sleeps
    8

    Specs

    Dimensions

    Length
    41 ft
    Height
    12 ft 6 in
    Slideouts
    4
    Axles
    2

    Tanks & capacities

    Fresh water
    60 gal
    Gray water
    75 gal
    Black water
    86 gal

    Weight & towing

    Dry weight
    12,395 lbs
    Hitch weight
    2,598 lbs

    Accommodations

    Sleeps
    8

    Available years

    2016
    2015
    On this page...