
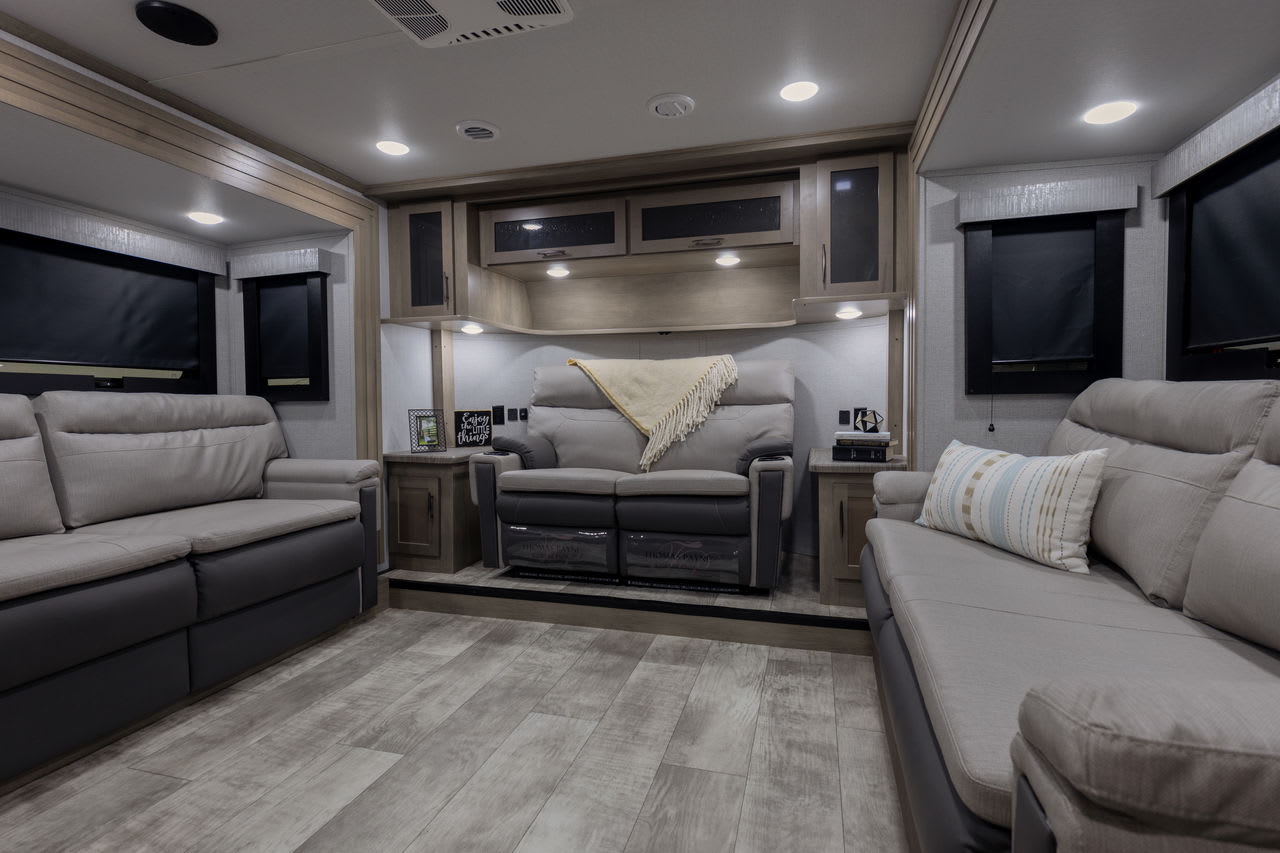
Fifth wheel trailers with front living area

Front living fifth wheels provide ample space for entertaining guests, seating a large family, and enjoying TV time. Many models offer a front window, a fireplace, and a TV.
Save this search
Create an RV Envy account and get notified when new floor plans match this search.
We don't share your email address. We'll add you to our newsletter too, but you can unsubscribe at any time.
Add a feature
Fifth wheel trailers with front living, outdoor kitchen and...
Benefits of front living, outdoor kitchen
- Family-friendly open living space with ample seating for entertaining
- Large living space is flexible for young children or homeschool families
- Bedroom and optional washer/dryer is typically located at the opposite end
Things to consider
- Continually using stairs throughout the day to access one of the most used areas
- Front living windows face the access road in most RV parks
- increasing road noise
Similar layouts
Fifth wheels with a front living area are a newer floor plan option that has grown increasingly popular over the last few years. Guests no longer need to pull up a folding chair from under the bed; families have more space for playtime or huddling around the TV.
Because a front living room typically has two couches and a loveseat, it can easily be customized for specific needs by swapping furniture. Replace an extra couch with a desk for work or homeschooling, or add a toy shelf for the little ones.
In a front living fifth wheel, the kitchen area is often in the middle of the RV. Watch a movie while cooking dinner, or play a board game with the TV on in the background.
Many front living floor plans can be paired with other popular layout options like an outdoor kitchen, a bunkhouse, or a loft.
Popular questions
Is there storage with a front living fifth wheel?
Most have one or two main pass-through storage spaces; one is in the front, under the living area, and sometimes another the other in the rear. Usually there is storage space in the entertainment center.
Will there be enough space for a large family in a fifth wheel with front living?
Front living rooms typically offer two sofa sleepers with a theater sofa seating six, which means a front living layout can sleep up to four in the living room area. To complete the sleeping accommodations, the master bedroom sleeps two.
Looking for more sleeping space? Explore fifth wheels with a front living room and a loft.
Can a fifth wheel with front living be used for full-time living?
Yes, depending on family size and needs. Something to consider with full-time living is the convenience of dedicated sleeping spaces.
Looking for something else?
You can search by feature, layout, size, weight, price, and more.
Start a new searchWhat is RV Envy?
RV Envy is an RV search engine. We exist to help you find the perfect RV for your family. We're not affiliated with any RV dealer or manufacturer, which means we can provide unbiased information.
Learn more about RV EnvyMore Fifth wheel trailers features
- Front bedroom779
- Kitchen island498
- Fireplace461
- Toy hauler430
- Washer/dryer prep411
- East/west bed390
- King bed360
- Rear living area358
- Farmhouse sink350
- Rear window341
- Bunk beds263
- Bath and a half239
- Loft237
- Two entry/exit doors232
- North/south bed185
- Medicine cabinet129
- Rear kitchen129
- Ceiling fan125
- Rear bath119
- Nightstand(s)106
- Residential fridge101
- Dual vanity99
- Desk96
- Outdoor entertainment93
- Walk-thru bath93
- Rear bedroom90
- Rear bunkhouse90
- Gas cooktop84
- U-shaped dinette80
- Booth dinette79
- Mid bunk79
- Bar seating75
- Kitchen peninsula70
- Two bedrooms64
- Two full baths60
- Front bath55
- Loft above bedroom55
- TV faces couch55
- Front entertainment54
- Bathroom with entry door46
- Flip-up counter top46
- L-couch46
- Hidden pantry39
- Garage38
- Full-length mirror35
- Front window34
- Porcelain toilet34
- TV lift34
- Rear entertainment33
- Rear patio33
- Supersofa33
- Walk-in closet32
- U-shaped kitchen29
- Washer/dryer equipped28
- Mid kitchen27
- Mid den25
- Bar24
- Tilting bed22
- Rear-facing entry door20
- Walk-in pantry19
- Dishwasher prep18
- Rear dining18
- Sofa converts to bed18
- Triple bunks18
- Dishwasher16
- Laundry hamper15
- Theater seating15
- Ottoman14
- Front kitchen13
- Murphy bed13
- Adjustable kitchen table12
- Loft with stairs11
- Outdoor fridge11
- Front bunkhouse10
- Mid office10
- Side patio10
- Bathtub8
- Lounge converts to bed7
- Pull-out dinette7
- Roll-top dinette7
- Broom closet6
- Driver-side entry door5
- L-shaped dinette5
- Office5
- Rear den5
- Wine fridge5
- Bunk over cab4
- Pull out counter top4
- Solar equipped4
- Front office3
- Quad bunks3
- Sliding desk3
- Sliding glass door3
- Sliding table3
- Trundle bed3
- Bay window2
- Chaise lounge2
- Front closet2
- Mudroom2
- Rear closet2
- Three bedrooms2
- Destination fifth wheel1
- Front den1
- Full side slide1
- Generator prep1
- Golf cart garage1
- J-shaped dinette1
- Rear slideout1
- Starlink1