Skip to main contentSkip to navigation
RV Envy
RV floor plans
Inventory
Sell your RV
Dealers
Dashboard
  • Class A motorhomes
  • Class C motorhomes
  • Class B vans
  • Fifth wheel trailers
  • Travel trailers
  • Pop-up campers
  • Advanced search
  • Floor plan wizard
  • Inventory

Browse popular layouts & features

Class A motorhomes

  • … with bunk beds
  • … with two bedrooms
  • … with bath and a half
  • … with two full bathrooms
  • … with bunk over cab
  • … with rear bathroom
Browse all features →

Class B vans

  • … with King size bed
  • … with rear twin beds
  • … with Murphy bed
  • … with rear bathroom
  • … with dual twin beds
Browse all features →

Class C motorhomes

  • … with bunk over cab
  • … with bunk beds
  • … with rear bathroom
  • … with rear twin beds
  • … with Murphy bed
  • … with outdoor kitchen
  • … with outdoor TV
Browse all features →

Fifth wheel trailers

  • … with bath and a half
  • … with two bathrooms
  • … with bunk beds
  • … with two bedrooms
  • … with side patio
  • … with rear patio
  • … with outdoor kitchen
  • … with washer/dryer
  • … with front living
Browse all features →

Travel trailers

  • … with bunk beds
  • … with two bedrooms
  • … with Murphy bed
  • … with outdoor kitchen
  • … with rear bath
  • … with front bedroom
Browse all features →

Popup campers

  • under $10k
  • under $15k
  • under 2,000 lbs
  • under 3,000 lbs
Browse all features →

RV dealers by metro area

Los AngelesDallas–Fort WorthHoustonAtlantaPhoenixTampa BayOrlandoDenverChicagoSeattleNashvilleTorontoBrowse all metro areas →

Explore

  • RV floor plans
  • Browse inventory
  • Sell your RV
  • Dealers
  • Shopping tips

Company

  • About
  • Our story
  • Contact

Services

  • Dealer leads
  • Dealer websites & CRM
  • OEM advertising
  • Shopper insights

Join our mailing list

We don't send much, but you won't want to miss it!

RV Envy

The RV search engine. Find your dream RV.

We do our best to keep listing details accurate, but pricing, specifications, and availability come from third-party sources and can change without notice. We can't guarantee accuracy, so please confirm the details with the dealer before making any decisions. See something inaccurate? Contact us.

© 2026 RV Envy. All rights reserved.

For AI agentsPrivacyTerms
Dashboard
    1. Home
    2. Inventory
    3. Midwest RV Center
    4. Saint Louis, MO
    5. 2005 Forest River Wildcat 27RL

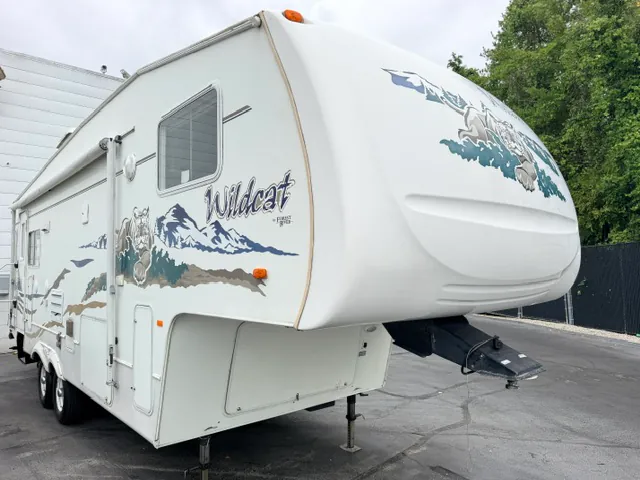
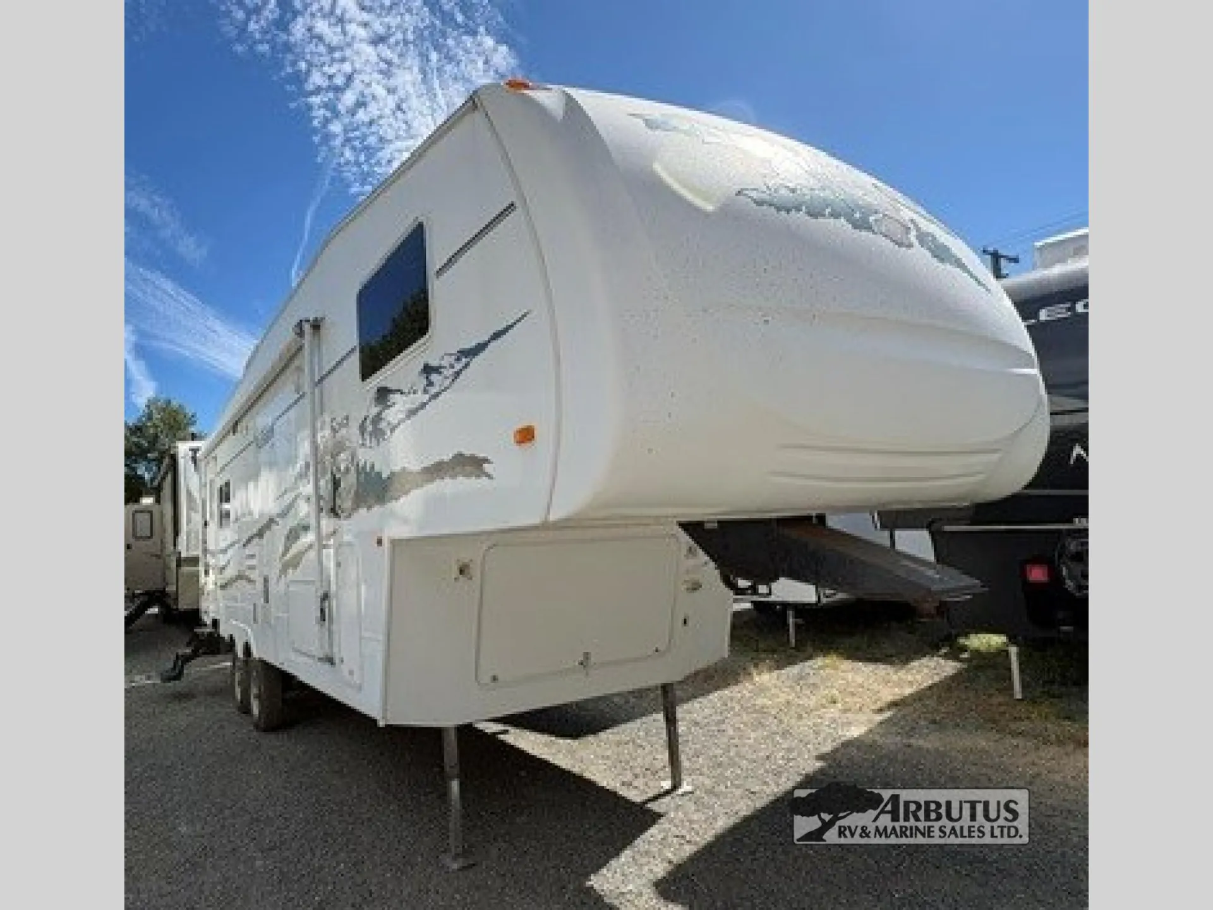
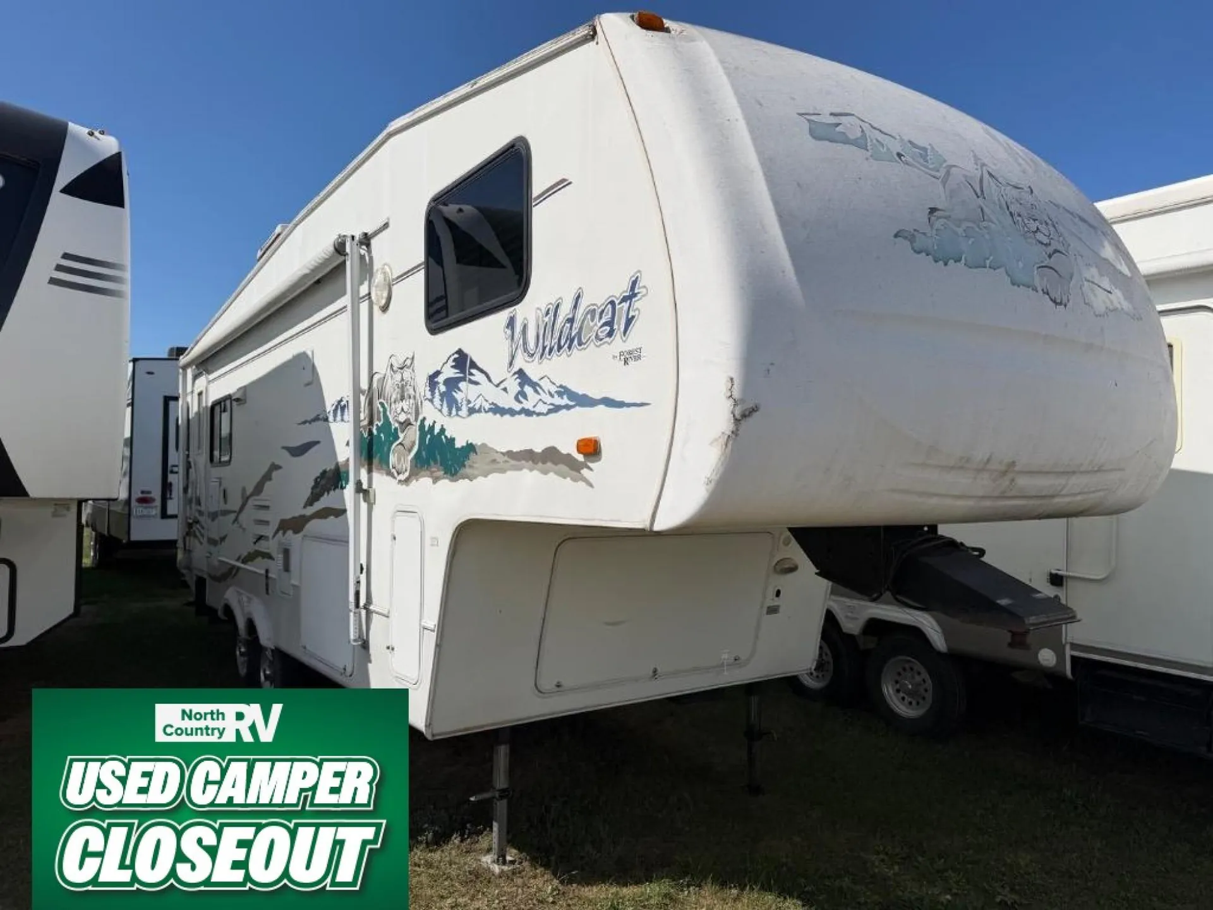
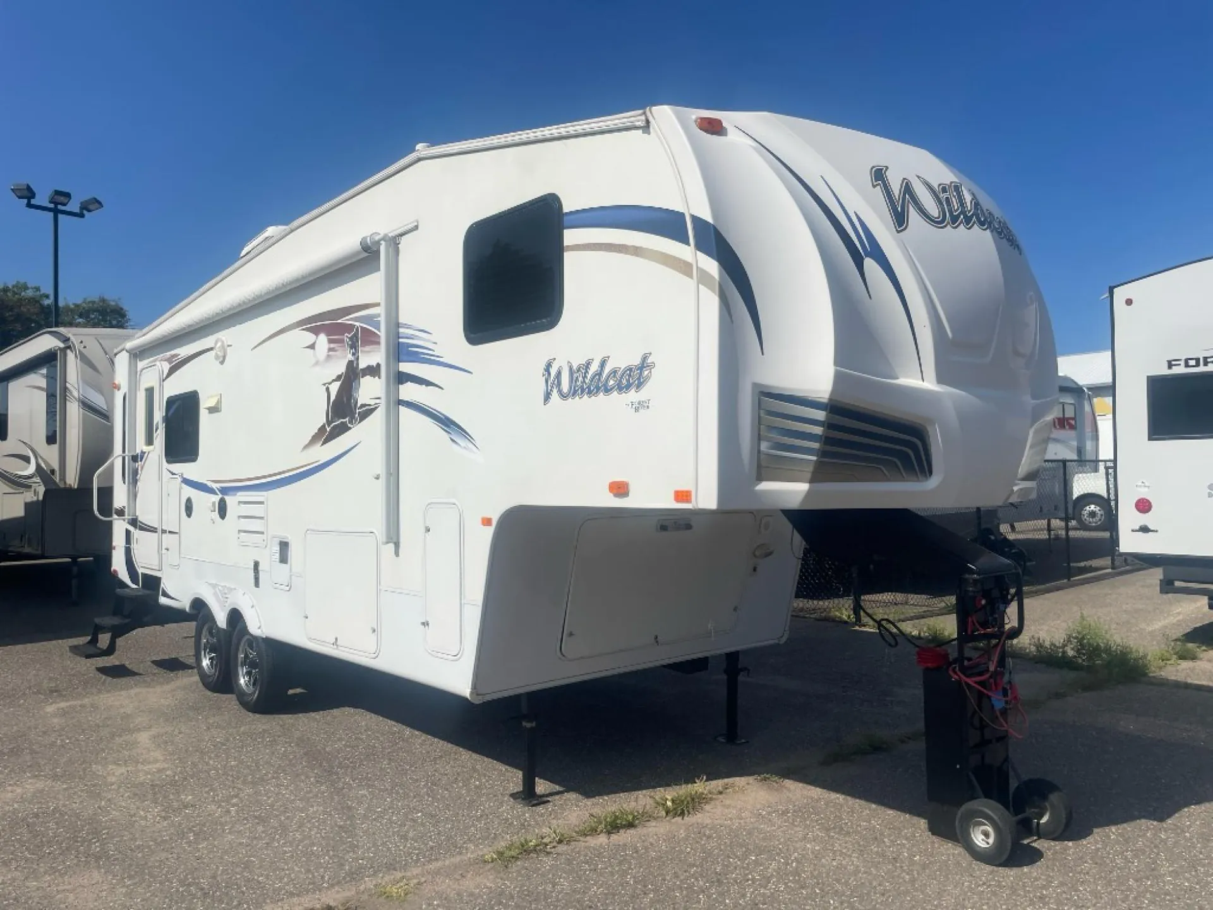
    2005 Forest River Wildcat 27RL

    UsedFifth wheel|Stock #9028A|Located at Midwest RV Center in Saint Louis, MO
    $14,900$12,909
    Save $1,991

    Get more info

    2005 Wildcat 27RL

    2005 Wildcat 27RL
    I'm interested in
    Preferred contact method
    EmailPhone callText message

    The dealer sees only your first name and general area, not your full name, email, or phone. You'll chat through RV Envy and can share your info anytime.

    We'll add you to our weekly newsletter too, but you can unsubscribe at anytime.

    Dealer information

    Midwest RV Center

    RV Envy

    2005 Forest River Wildcat 27RL

    Used · Fifth wheel

    $14,900$12,909Save $1,991

    Midwest RV Center

    6200 Heimos Industrial Park Dr

    Saint Louis, MO 63129

    (314) 658-9256

    Stock #9028A

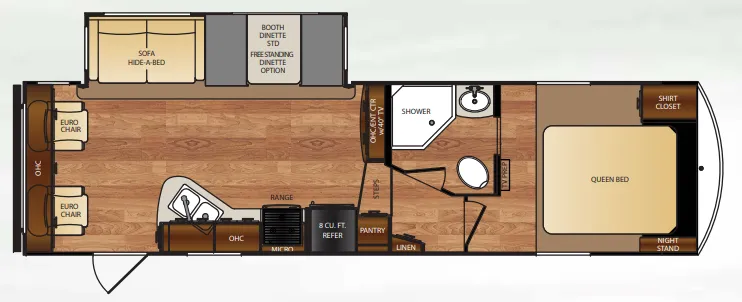
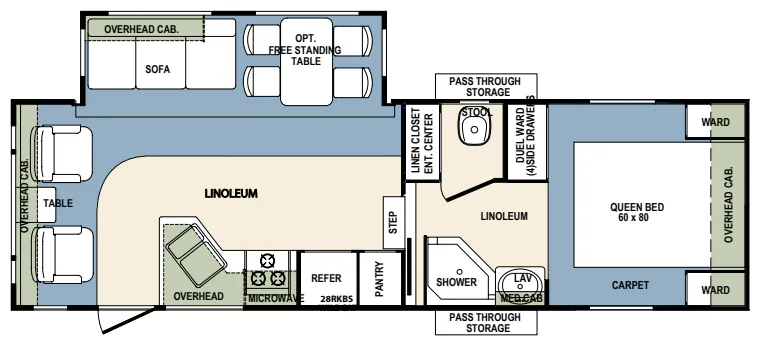
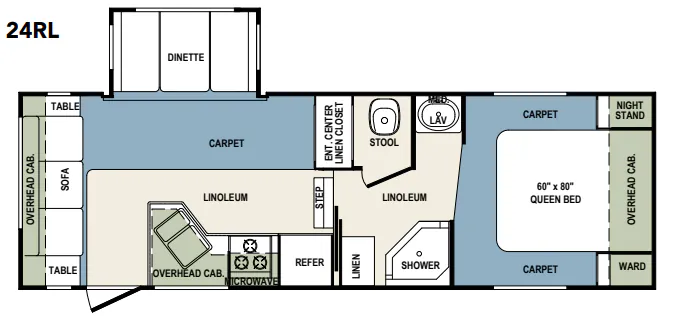
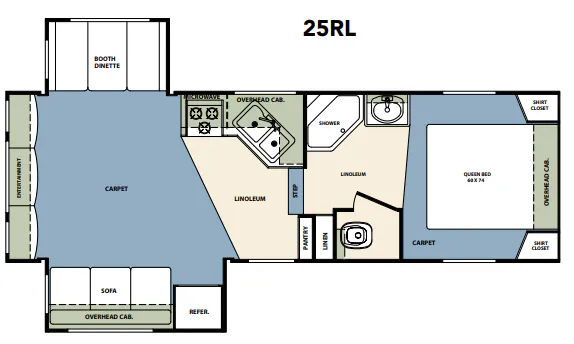
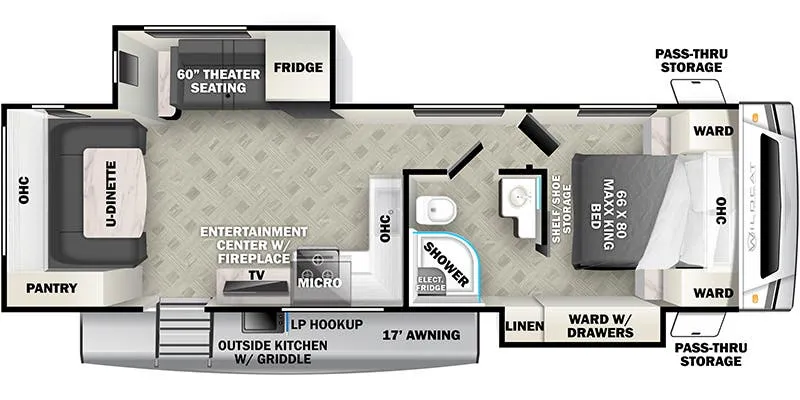
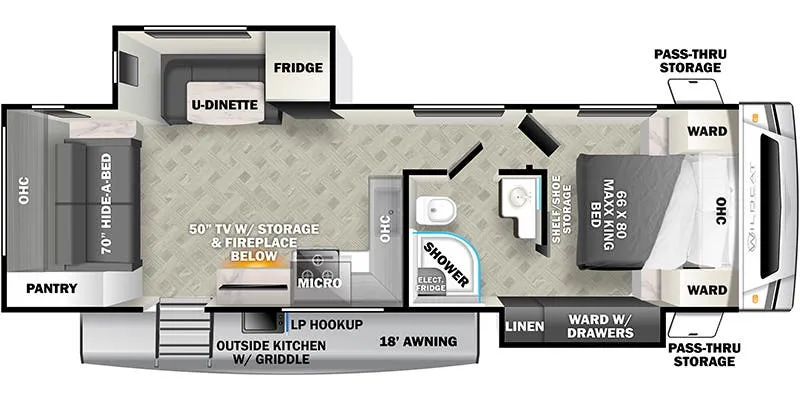
    2005 Forest River Wildcat 27RL floor plan

    Specifications

    Length29 ft 8 in
    Dry weight6,950 lbs
    Sleeps4 people
    Slideouts1

    Full specifications

    # It Sleeps4
    # Of Slideouts1
    AppliancesRV Refrigerator, Microwave, Oven, Stovetop, Water Heater, Furnace
    Dry Weight6950 LBS
    ElectricalA/C, Converter, Aux. Battery, Propane, LP Detector, Smoke Detector, CO Detector
    EquipmentAM/FM, Stereo System, DVD Player, Hydraulic Jack, Battery Disconnect
    ExteriorAwning - Power, Slide-Out, Slide-Out Awning, Spare Tire, Skylight, Roof Vent, Hitch, Ladder, Heated/Enclosed Underbelly, Leveling Jacks, Exterior Shower, Exterior Speakers
    GVWR (LBS)11,070 lbs
    Hitch Weight950 LBS
    InteriorQueen Bed, Jack-Knife, Dinette, Dinette Bed, Ceiling Fan, Day/Night Shades, Medicine Cabinet
    Length29' 8"
    Sleeps4
    StatusAVAILABLE
    Stock #9028A
    Sub ClassREAR LIVING ROOM
    Total Black Water Tank Capacity (GAL)37 gal
    Total Fresh Water Tank Capacity (GAL)43 gal
    Total Gray Water Tank Capacity (GAL)74 gal

    Options and equipment may differ from those listed. We do our best to ensure accuracy, but please confirm all details with the dealer before purchase.

    6200 Heimos Industrial Park Dr
    Saint Louis, MO 63129
    (314) 658-9256

    Features:

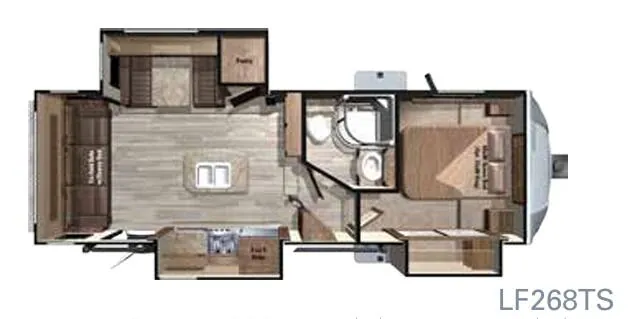
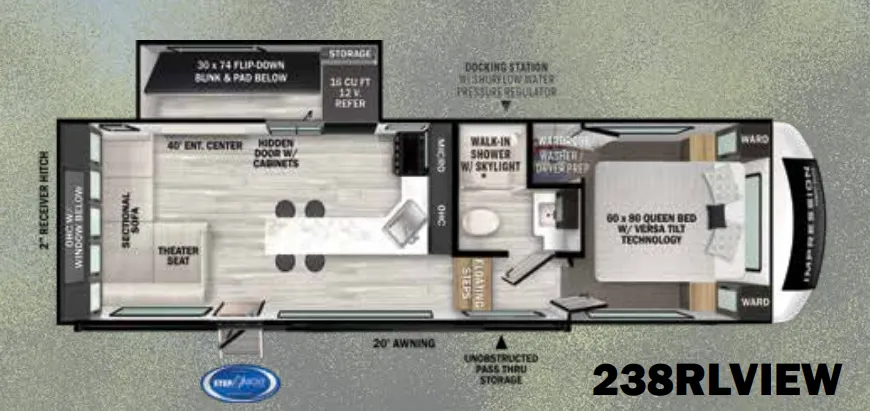
    • Living Area: Rear living room layout featuring panoramic rear windows, overhead cabinetry, and convertible furniture.
    • Kitchen: Extensive cabinetry, large pantry next to the refrigerator, flush countertops, and kitchen sink workspace.
    • Bathroom: Neo-angled glass shower door, residential metal shower drain, extra-large linen cabinet, and a medicine cabinet with a 3-bulb makeup light.
    • Bedroom: Front master suite with a 60" x 80" queen bed, hydraulic lift-up storage struts under the bed, double wardrobes/nightstands with drawers, and a bi-fold partition door separating it from the bathroom.
    • Construction: Aluminum sidewalls or fiberglass lamination over an ultra-strong steel I-beam frame with a walk-on rubber roof.
    • Utilities & Storage: Full front pass-through storage compartment, LP tanks on each side of the frame, Water heater, and a standard awning.

    Features:

    • Living Area: Rear living room layout featuring panoramic rear windows, overhead cabinetry, and convertible furniture.
    • Kitchen: Extensive cabinetry, large pantry next to the refrigerator, flush countertops, and kitchen sink workspace.
    • Bathroom: Neo-angled glass shower door, residential metal shower drain, extra-large linen cabinet, and a medicine cabinet with a 3-bulb makeup light.
    • Bedroom: Front master suite with a 60" x 80" queen bed, hydraulic lift-up storage struts under the bed, double wardrobes/nightstands with drawers, and a bi-fold partition door separating it from the bathroom.
    • Construction: Aluminum sidewalls or fiberglass lamination over an ultra-strong steel I-beam frame with a walk-on rubber roof.
    • Utilities & Storage: Full front pass-through storage compartment, LP tanks on each side of the frame, Water heater, and a standard awning.

    Specifications

    Length

    29 ft 8 in

    Dry weight

    6,950 lbs

    Sleeps

    4 people

    Slideouts

    1

    Specifications

    Length

    29 ft 8 in

    Dry weight

    6,950 lbs

    Sleeps

    4 people

    Slideouts

    1

    Full specifications

    As provided in the original listing

    # It Sleeps4
    # Of Slideouts1
    AppliancesRV Refrigerator, Microwave, Oven, Stovetop, Water Heater, Furnace
    Dry Weight6950 LBS
    ElectricalA/C, Converter, Aux. Battery, Propane, LP Detector, Smoke Detector, CO Detector
    EquipmentAM/FM, Stereo System, DVD Player, Hydraulic Jack, Battery Disconnect
    ExteriorAwning - Power, Slide-Out, Slide-Out Awning, Spare Tire, Skylight, Roof Vent, Hitch, Ladder, Heated/Enclosed Underbelly, Leveling Jacks, Exterior Shower, Exterior Speakers
    GVWR (LBS)11,070 lbs
    Hitch Weight950 LBS
    InteriorQueen Bed, Jack-Knife, Dinette, Dinette Bed, Ceiling Fan, Day/Night Shades, Medicine Cabinet
    Length29' 8"
    Sleeps4
    StatusAVAILABLE
    Stock #9028A
    Sub ClassREAR LIVING ROOM
    Total Black Water Tank Capacity (GAL)37 gal
    Total Fresh Water Tank Capacity (GAL)43 gal
    Total Gray Water Tank Capacity (GAL)74 gal

    Full specifications

    As provided in the original listing

    # It Sleeps4
    # Of Slideouts1
    AppliancesRV Refrigerator, Microwave, Oven, Stovetop, Water Heater, Furnace
    Dry Weight6950 LBS
    ElectricalA/C, Converter, Aux. Battery, Propane, LP Detector, Smoke Detector, CO Detector
    EquipmentAM/FM, Stereo System, DVD Player, Hydraulic Jack, Battery Disconnect
    ExteriorAwning - Power, Slide-Out, Slide-Out Awning, Spare Tire, Skylight, Roof Vent, Hitch, Ladder, Heated/Enclosed Underbelly, Leveling Jacks, Exterior Shower, Exterior Speakers
    GVWR (LBS)11,070 lbs
    Hitch Weight950 LBS
    InteriorQueen Bed, Jack-Knife, Dinette, Dinette Bed, Ceiling Fan, Day/Night Shades, Medicine Cabinet
    Length29' 8"
    Sleeps4
    StatusAVAILABLE
    Stock #9028A
    Sub ClassREAR LIVING ROOM
    Total Black Water Tank Capacity (GAL)37 gal
    Total Fresh Water Tank Capacity (GAL)43 gal
    Total Gray Water Tank Capacity (GAL)74 gal

    Price history

    Days listed

    9

    Price history

    Days listed

    9