Get in touch and we'll be happy to answer any questions or set up an appointment to see it in person.
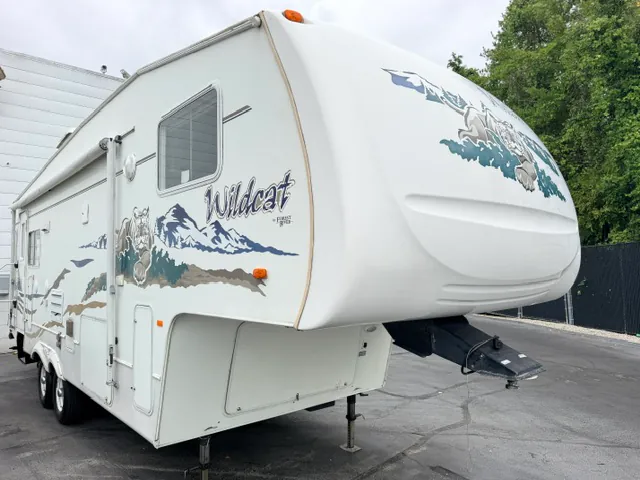
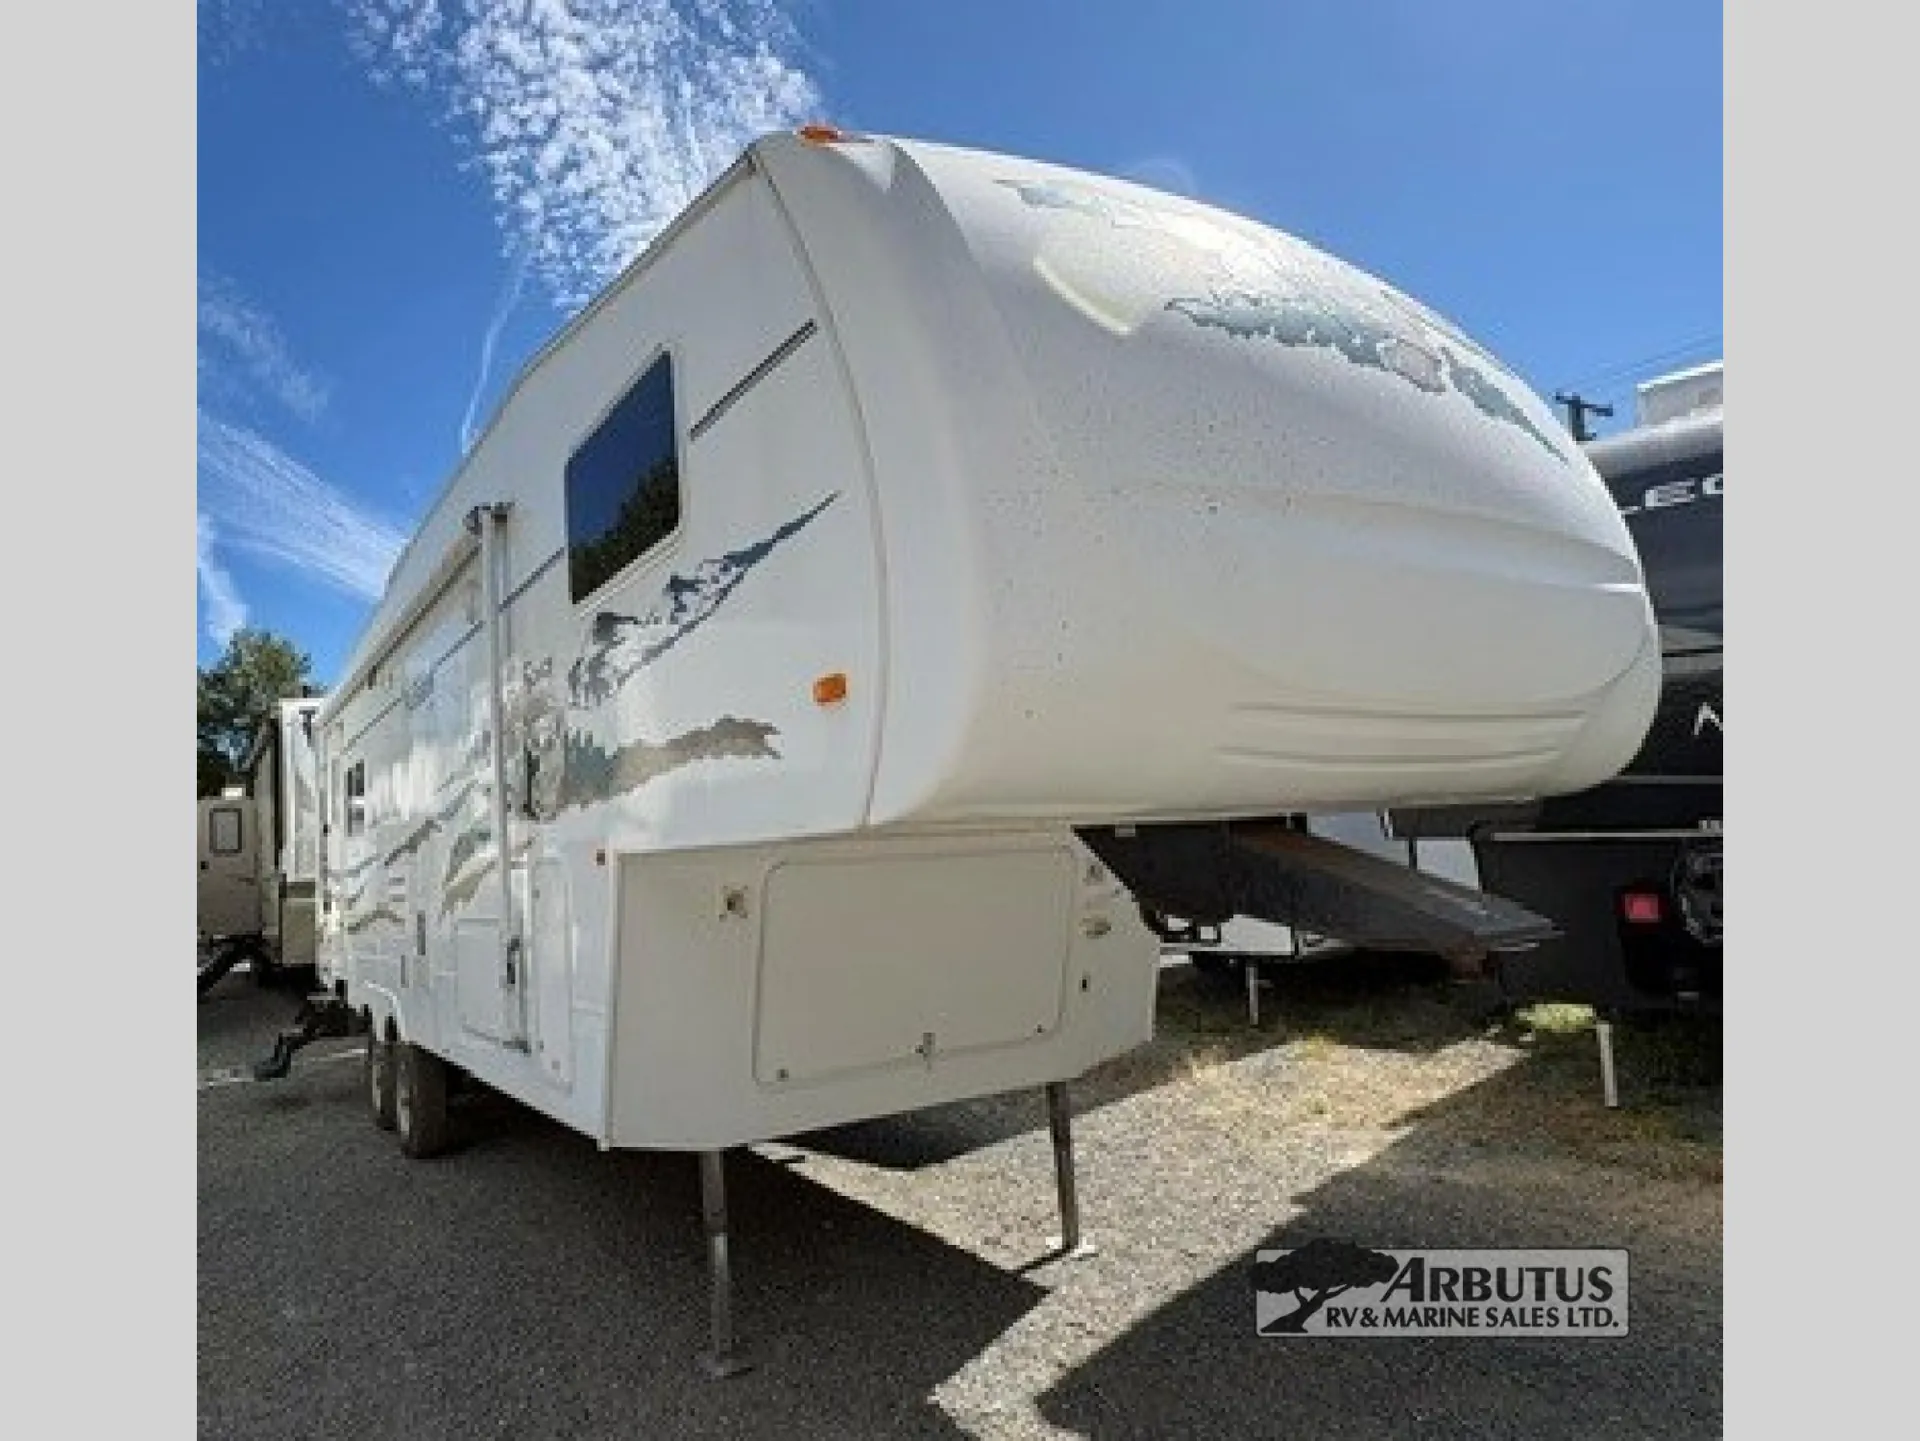
2005 Forest River Wildcat 27RL
UsedStock #M05P026
Listing price
2005 Wildcat 27RL
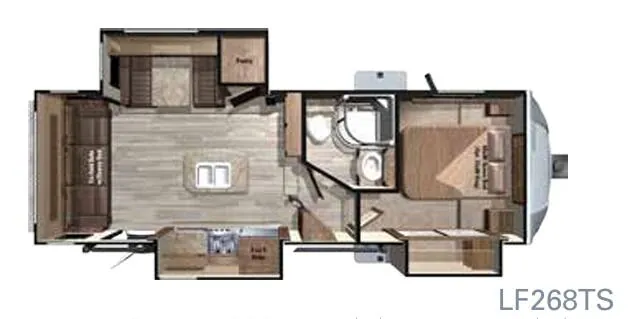
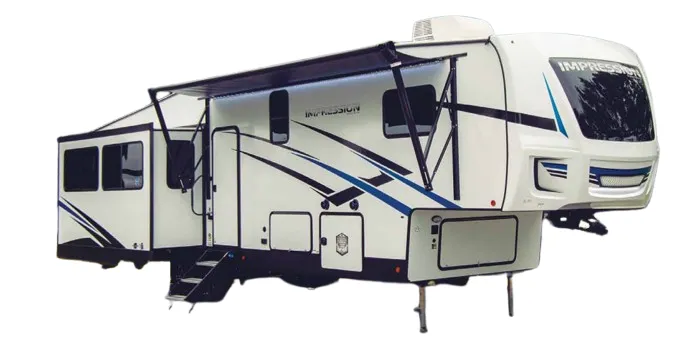
Other floor plans with a similar body style, feature mix, and price range, prioritizing other manufacturers and brands.
Length
29 ft 8 in
Dry weight
6,950 lbs
Sleeps
6
Slideouts
1
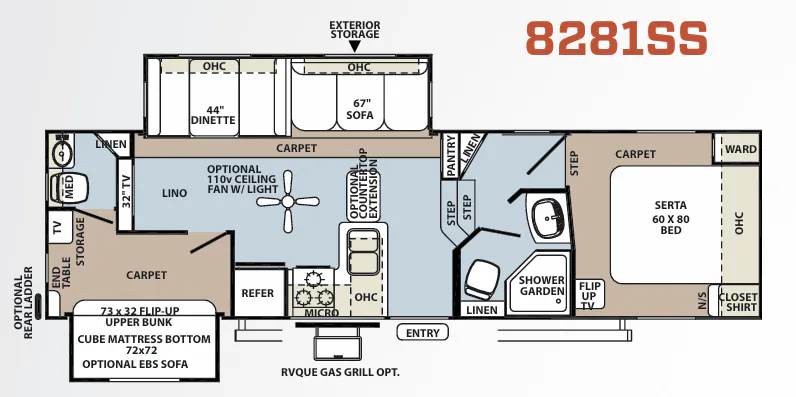
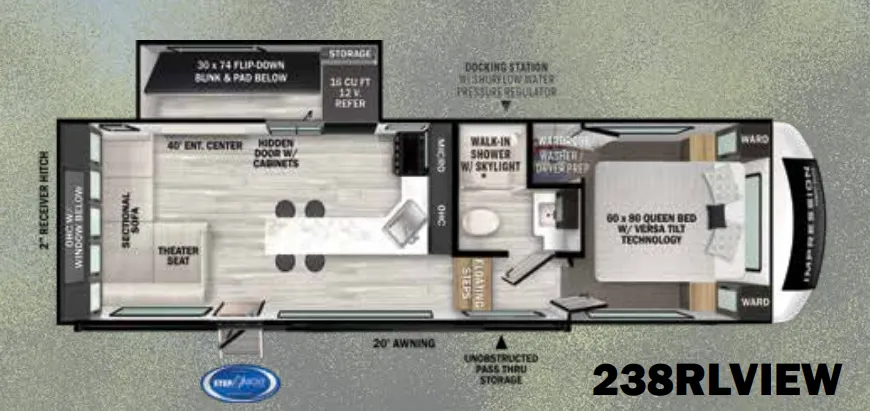
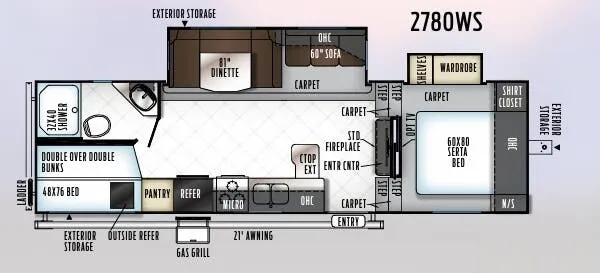
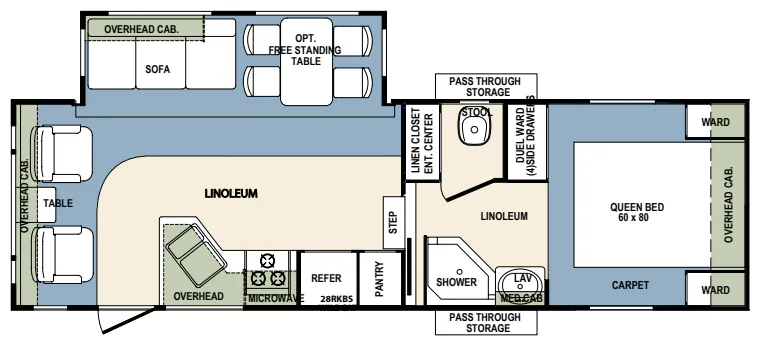
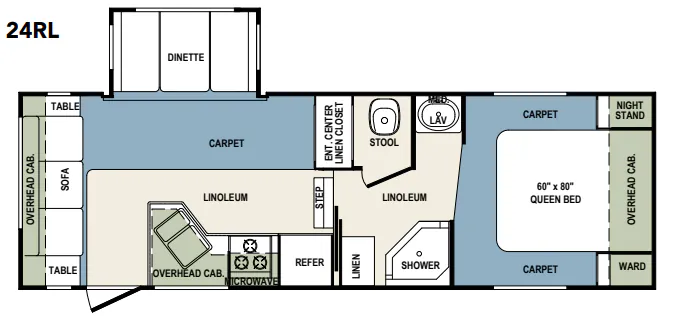
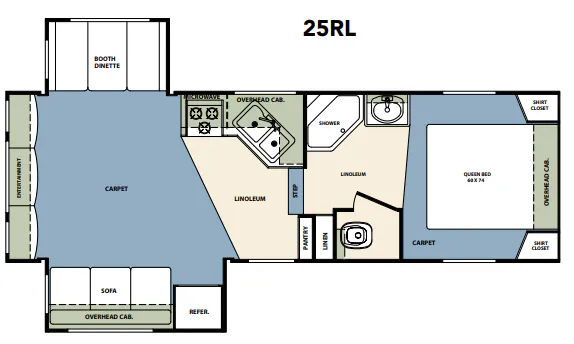
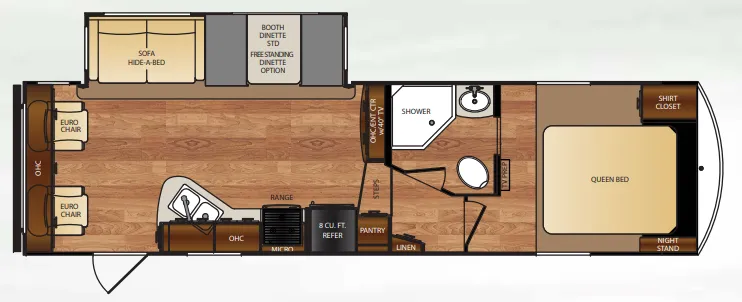
The rear-living layout is the headline here, a full lounge at the back of the unit keeps the kitchen and bedroom separated in a way that just feels more livable on longer trips. That kitchen earns its "Executive Chef" label with a stainless steel oven, glass flush-mount range top, dual sink with a high-rise faucet, and full-extension ball-bearing drawer glides that hold up to real use. The bathroom punches above its weight too, with a glass-enclosed shower topped by a skylight, a wood medicine cabinet, and a porcelain toilet with foot-pedal flush. AlumaCat welded aluminum construction with laminated sidewalls and floors gives the whole rig a solid foundation, and the solar prep inlet, exterior TV docking station, and pass-through baggage storage make it genuinely functional at the campsite.
Many factors play into a unit's listing price and what you should pay. This guide provides a ballpark estimate, but it does not factor in your exact scenario or how different listings are equipped.
There may be room for price negotiation.
Unlock pricing insights with RV Envy Pro →$3,995 – $16,169
This unit has been on the lot for 31 to 60 days.
When was this unit listed?This unit ranks near the lowest priced for used units in this model year.
From the dealer's listing
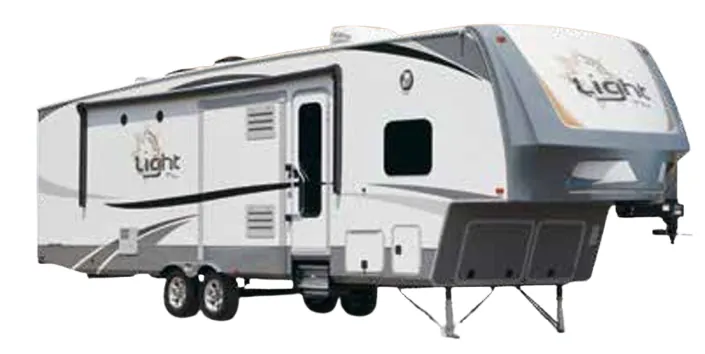
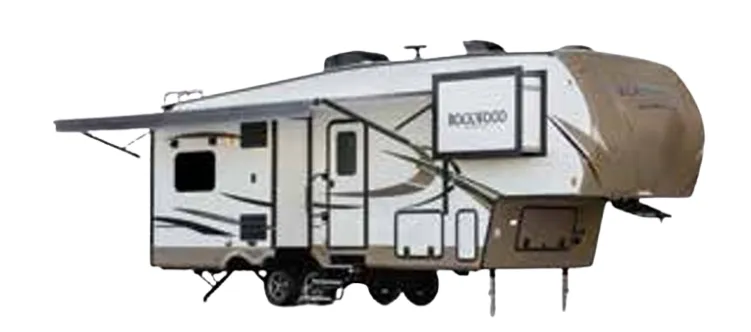
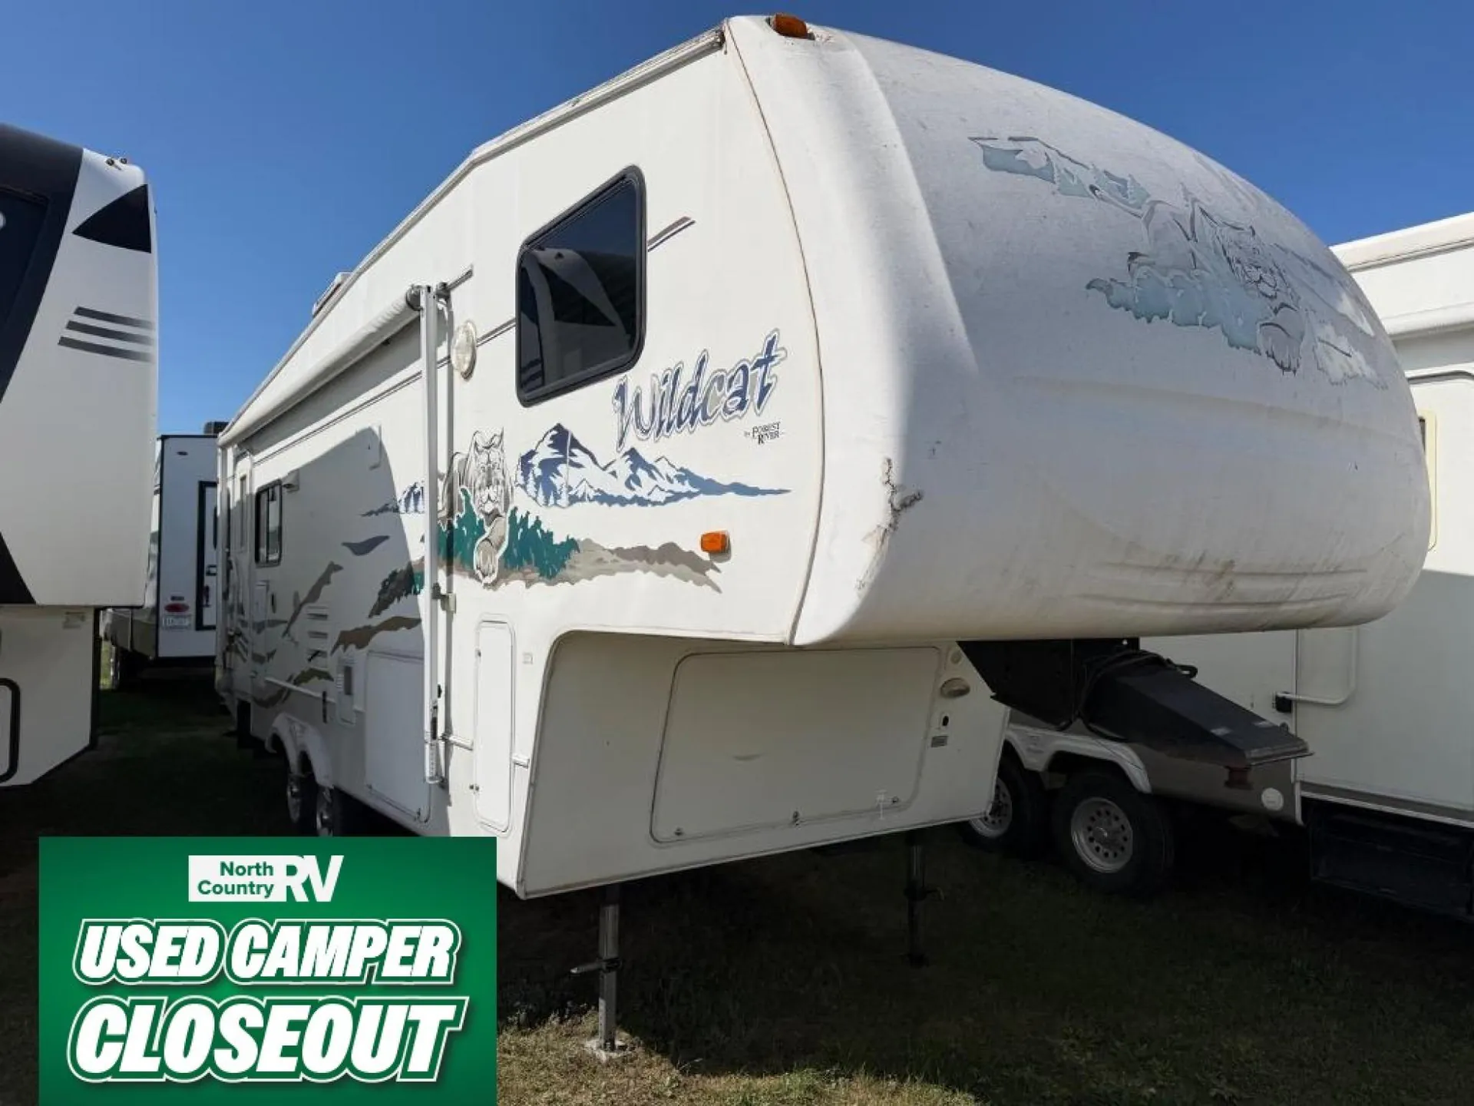
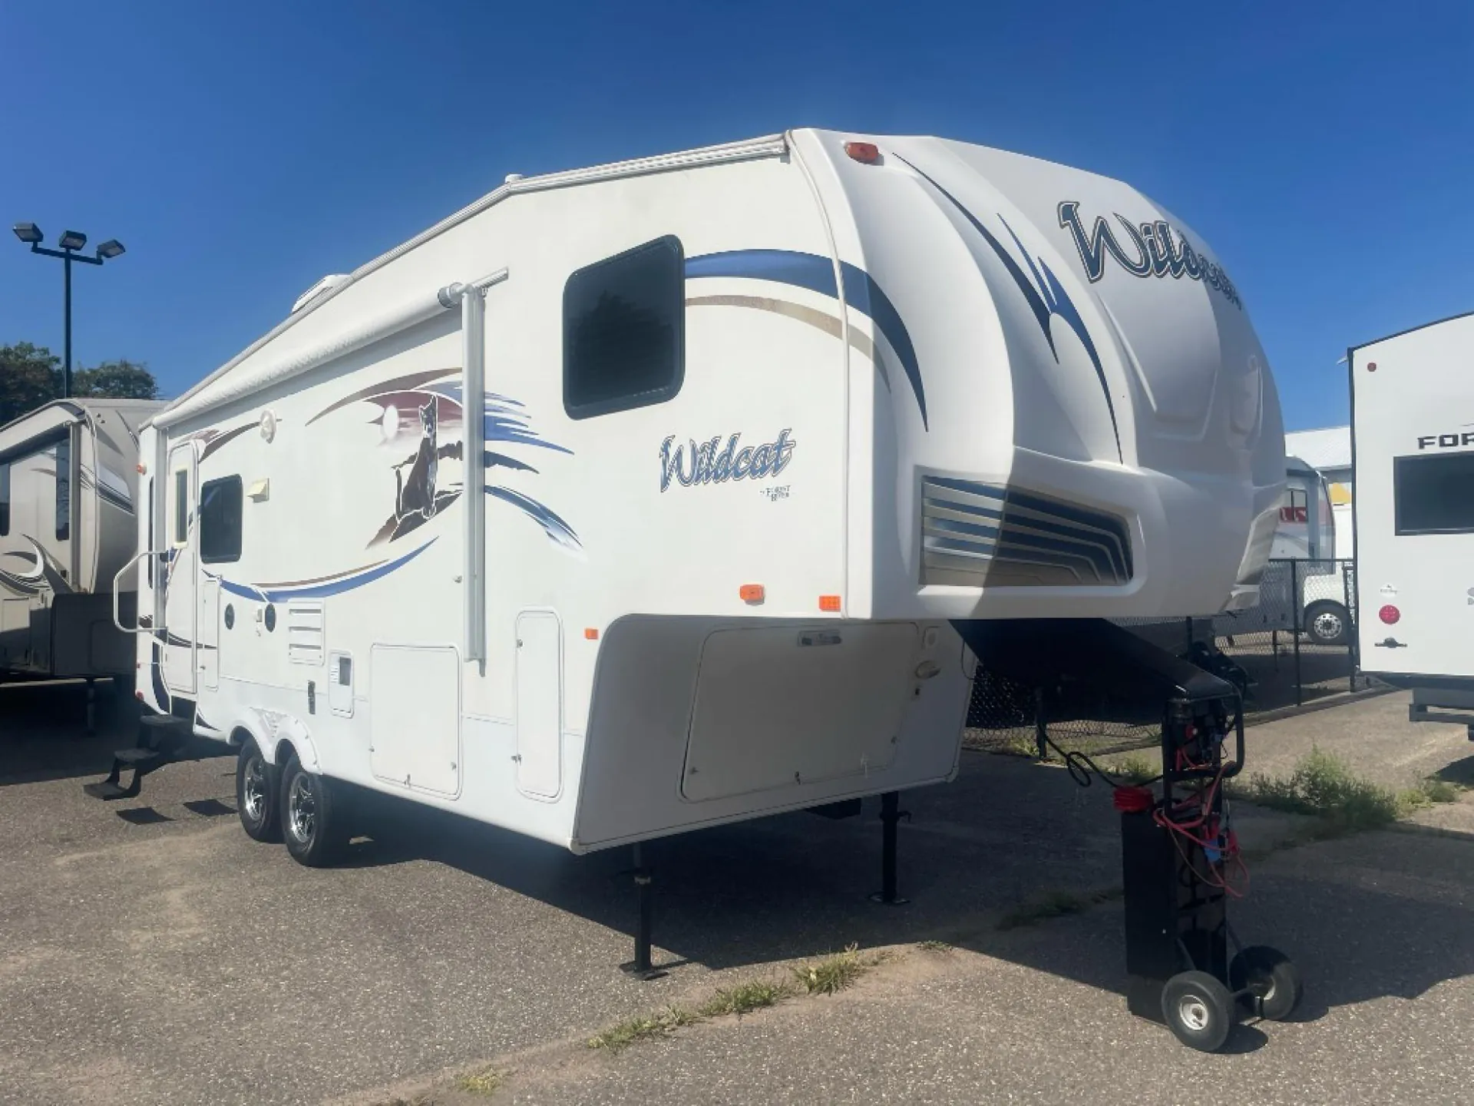
The 2005 Forest River is a vintage, lightweight 5th wheel.
Featuring a rear living room floorplan and typically one main slide out.
Approximately 6,950 to 7,320 lbs.
Sleeps up to 6 people, featuring a rear living layout with convertible furniture and front master bedroom.
Fiberglass exterior lamination with an aluminum or wood frame superstructure and rubber roof. Comfortable seating and panoramic windows at the back of the trailer, surrounded by overhead cabinetry.
The slide expands the main floor space to open up the kitchen and dining or living configuration. Even when the slide is closed the layout generally allows walk through access to the refrigerator and bathroom areas.
Arbutus RV & Marine
Merville, BC
Sells faster than 42% of US RV dealers
Compared with 1,318 dealers nationwide
Other listings for this floor plan, ranked by condition, model year, distance, price, and listing quality.