Length
41 ft 11 in
Dry weight
12,023 lbs
Sleeps
8
Slideouts
3
The kitchen here is a genuine standout. Forest River calls it "Executive Chef" for a reason, packing in a stainless steel oven with flush-mount glass range top, a pull-down sprayer faucet, solid surface sink covers, and what the brand claims are more drawers than any competitor in class, including a dedicated pot-and-pan drawer under the oven. The rear bath is a comfortable retreat with a glass shower enclosure, skylight, and a wood medicine cabinet built flush into the wall. AlumaCat welded aluminum construction runs throughout the walls, floor, and slide-out rooms, and the optional Wildcat Plus Package adds meaningful upgrades like R52 roof insulation, a 35,000 BTU furnace with heated underbelly, solid surface countertops, and an electric awning with LED lighting.
Get in touch and we'll be happy to answer any questions or set up an appointment to see it in person.
2017 Forest River Wildcat 363RB
UsedStock #25197A
Listing price
2017 Wildcat 363RB
Other floor plans with a similar body style, feature mix, and price range, prioritizing other manufacturers and brands.
RV Envy Pro
RV Envy Pro gives you a full pricing analysis on every listing, helping you determine what you should pay.
Explore RV Envy Pro →Watch this listing
Get an email if the price drops or this RV sells.
Many factors play into a unit's listing price and what you should pay. This guide provides a ballpark estimate, but it does not factor in your exact scenario or how different listings are equipped.
There may be room for price negotiation.
Unlock pricing insights with RV Envy Pro →From the dealer's listing
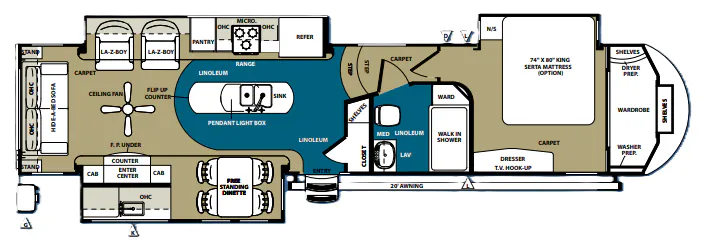
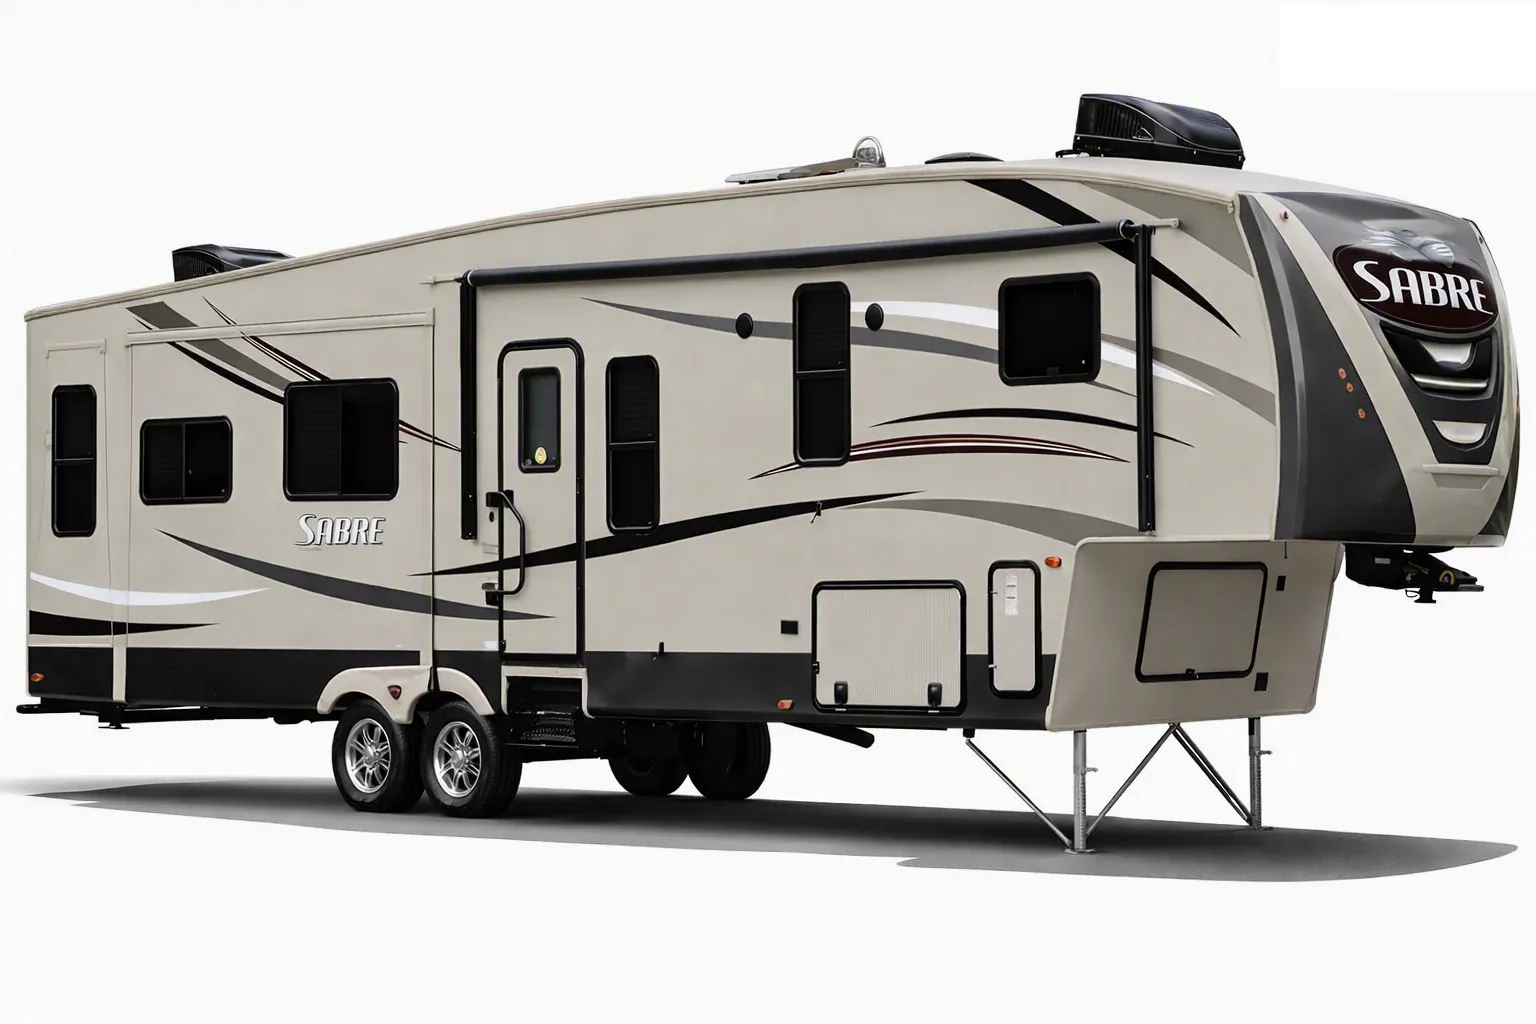
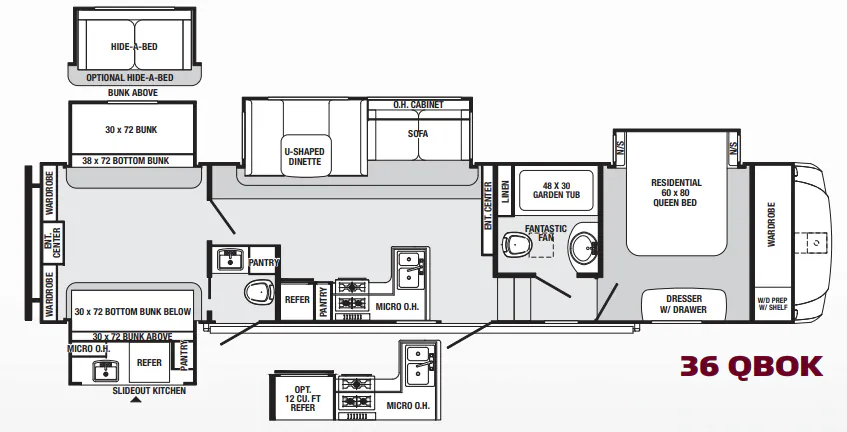
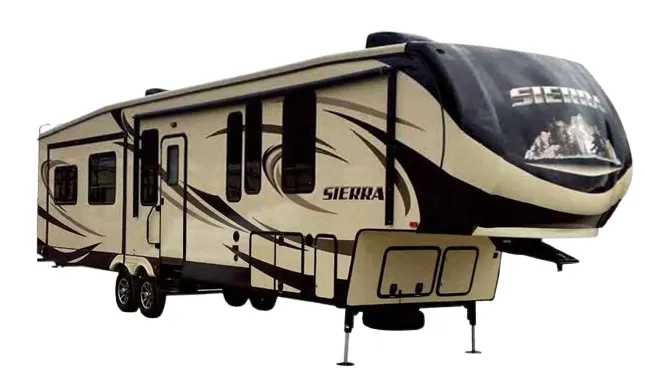
Two full bathrooms, a bunk house, triple slides, and an outdoor kitchen are just a few of the features that you will find on the 363RB Wildcat fifth wheel by Forest River.
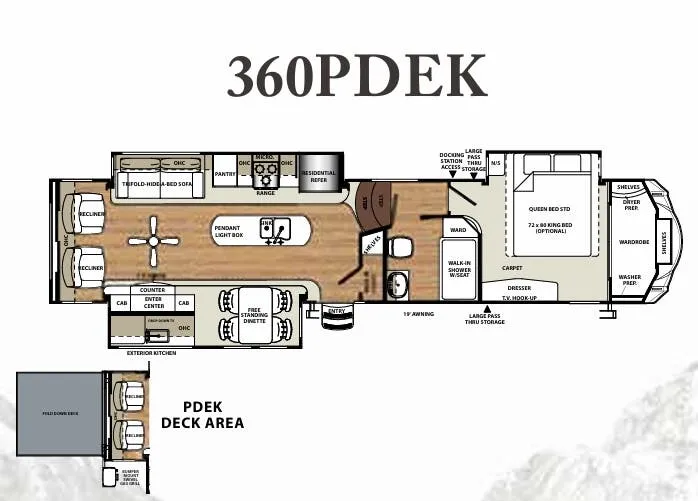
As you enter this model, straight in front of you there is an entertainment center and a closet. To the left of the entry door you will find a double kitchen sink, three burner range, overhead cabinet, microwave, refrigerator, and a pantry for your dry goods. On the opposite side of the fifth where there is a slide with a hide-a-bed sofa, booth dinette or an optional free standing dinette, and bunk beds with drawers below.
In the rear room you will find another slide out with a bunk and TV backer.
The second bathroom is located in the rear bunk house. There is also a convenient rear door which leads outside.
Head up the stairs and find the bathroom on the left. Inside there is a toilet, shower, and sink.
In the front bedroom you will find a slide with a queen bed, desk, and drawers. On the opposite side of the room there is a large dresser, and TV prep. Along the front of the room find a large wardrobe with washer/dryer prep.
You can spend more time outside thanks to the outdoor kitchen. This area features a two burner range, refrigerator, and an overhead cabinet, plus more!
Meyer's RV
Bath, NY
Sells faster than 46% of US RV dealers
Compared with 1,318 dealers nationwide