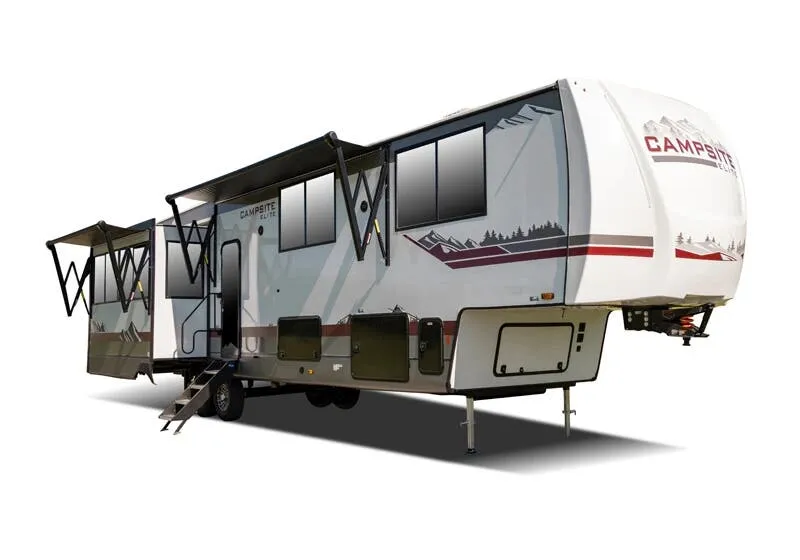
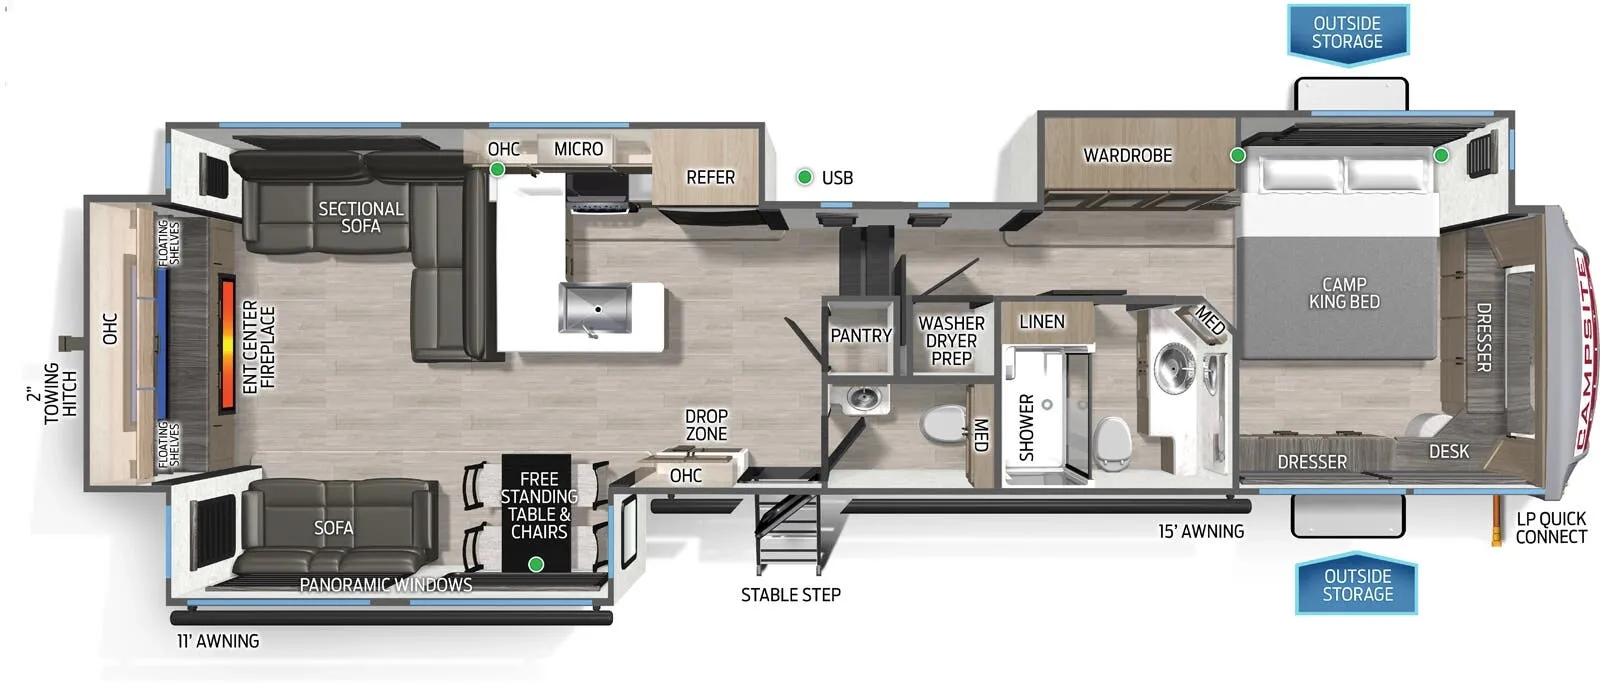
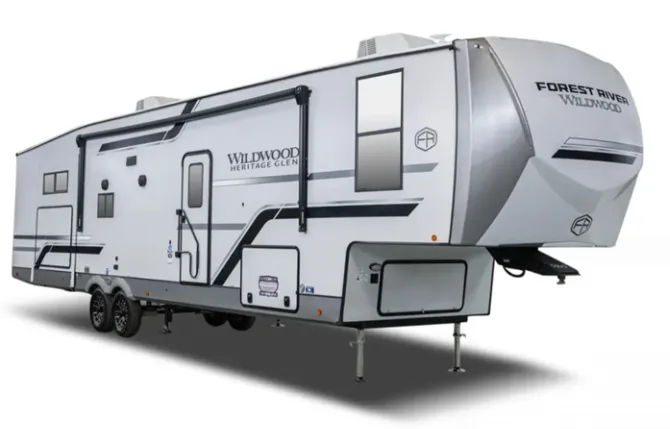
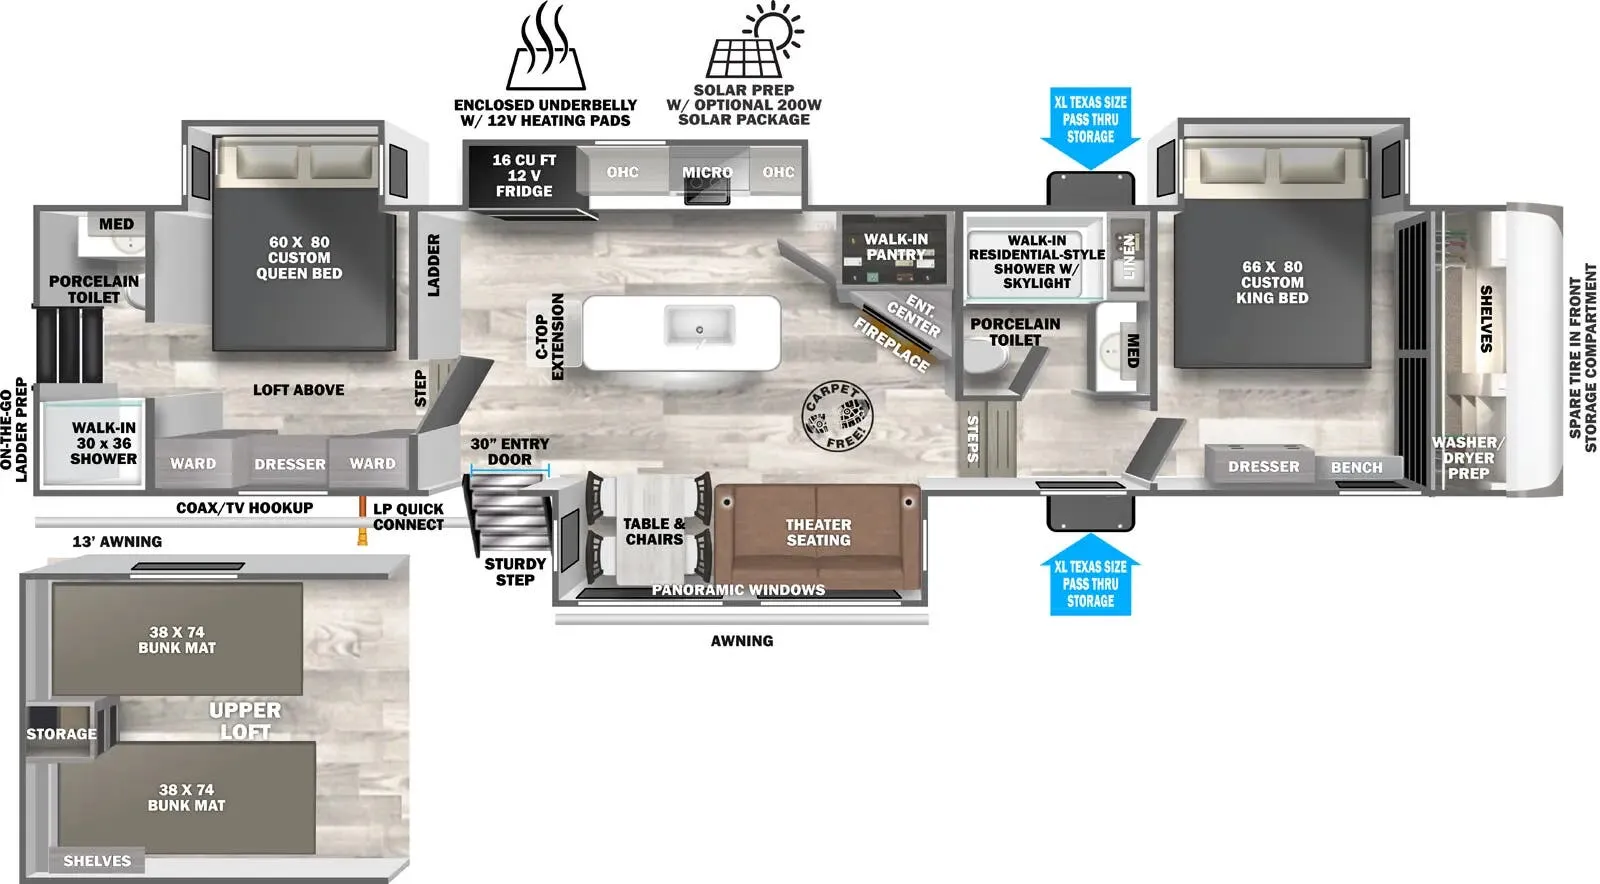
Two bedrooms, rear loft, side patio, L-couch
Get in touch and we'll be happy to answer any questions or set up an appointment to see it in person.
2026 Forest River Sabre 37RVMILES
NewStock #R117092
Listing price
2026 Sabre 37RVMILES
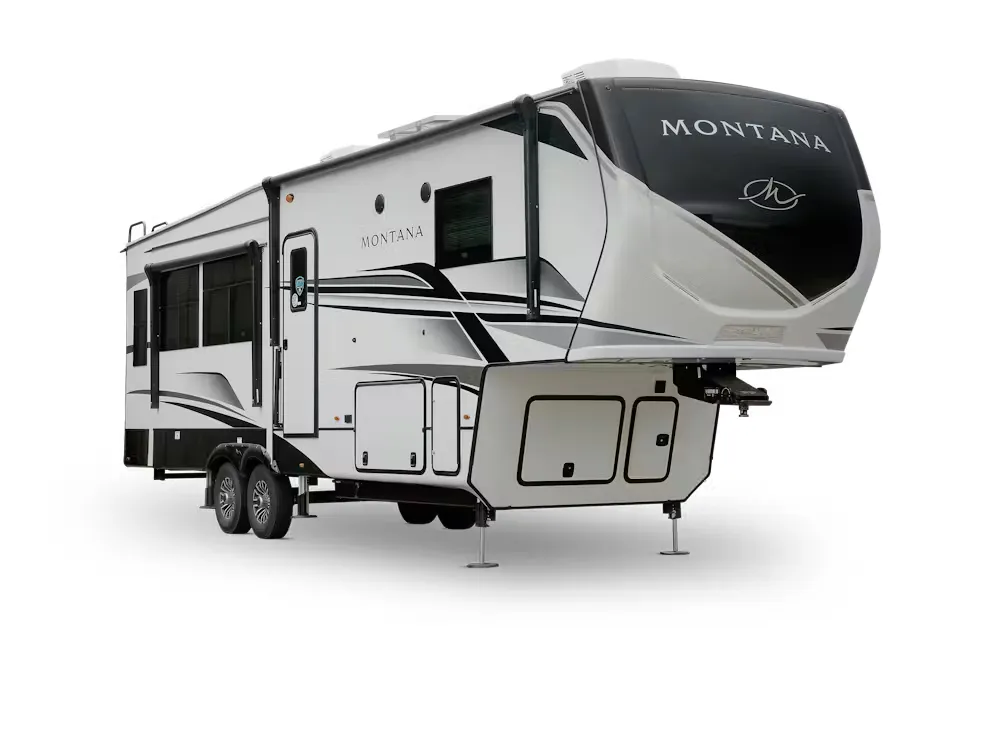
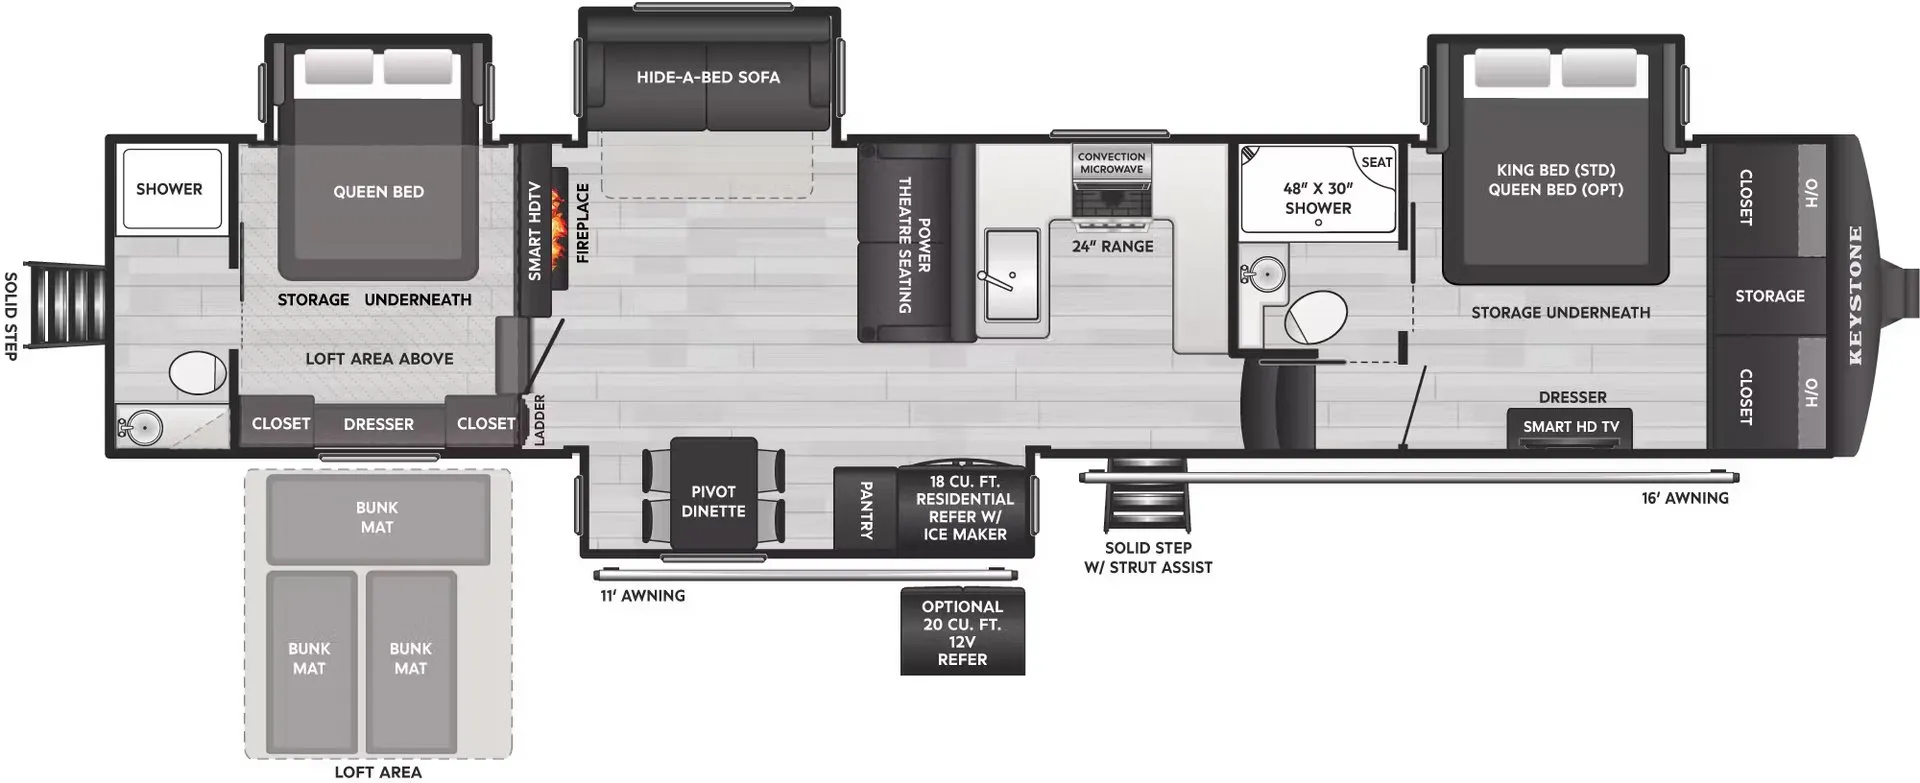
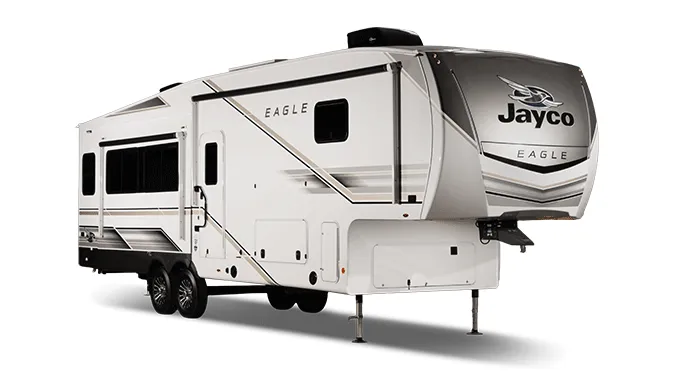
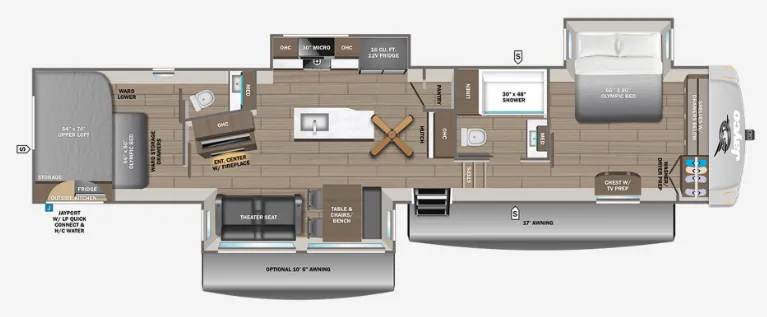
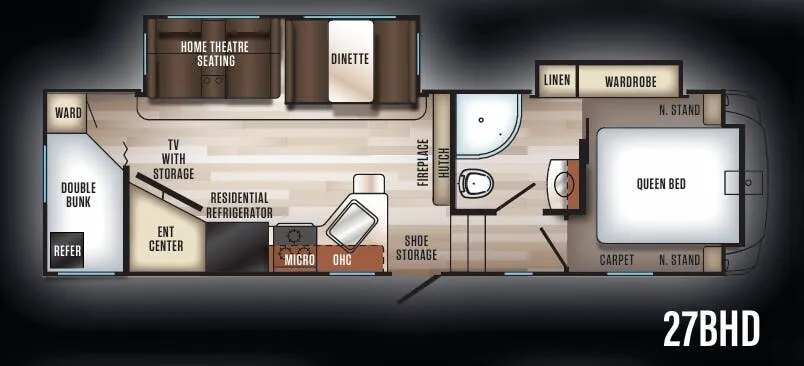
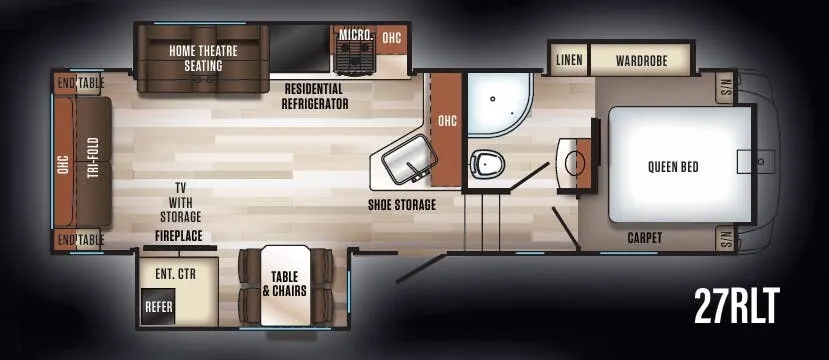
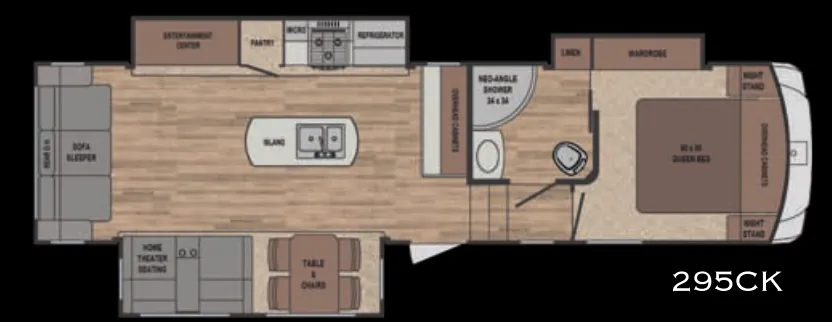
Other floor plans with a similar body style, feature mix, and price range, prioritizing other manufacturers and brands.
This luxury fifth wheel brings home-like convenience with a smart projector and screen in the master bedroom, plus a second projector ready to install. The bistro kitchen features a spacious fridge, workstation farm sink, and real wood cabinetry with solid surface countertops. Twin 15K BTU air conditioners keep you comfortable while the electric auto-leveling system makes setup effortless, and the tankless water heater ensures you'll never run out of hot water.
Length
43 ft
Dry weight
13,613 lbs
GVWR
16,370 lbs
Sleeps
7
Many factors play into a unit's listing price and what you should pay. This guide provides a ballpark estimate, but it does not factor in your exact scenario or how different listings are equipped.
$65,399 – $88,981
This unit is ranked 4 of 30 by asking price in this group.
The listing price on this unit has changed 8 times.
See the complete price timeline and the rest of this unit's pricing insights.
Royal RV Center
Middlebury, IN
Compared with 20 dealers in Indiana
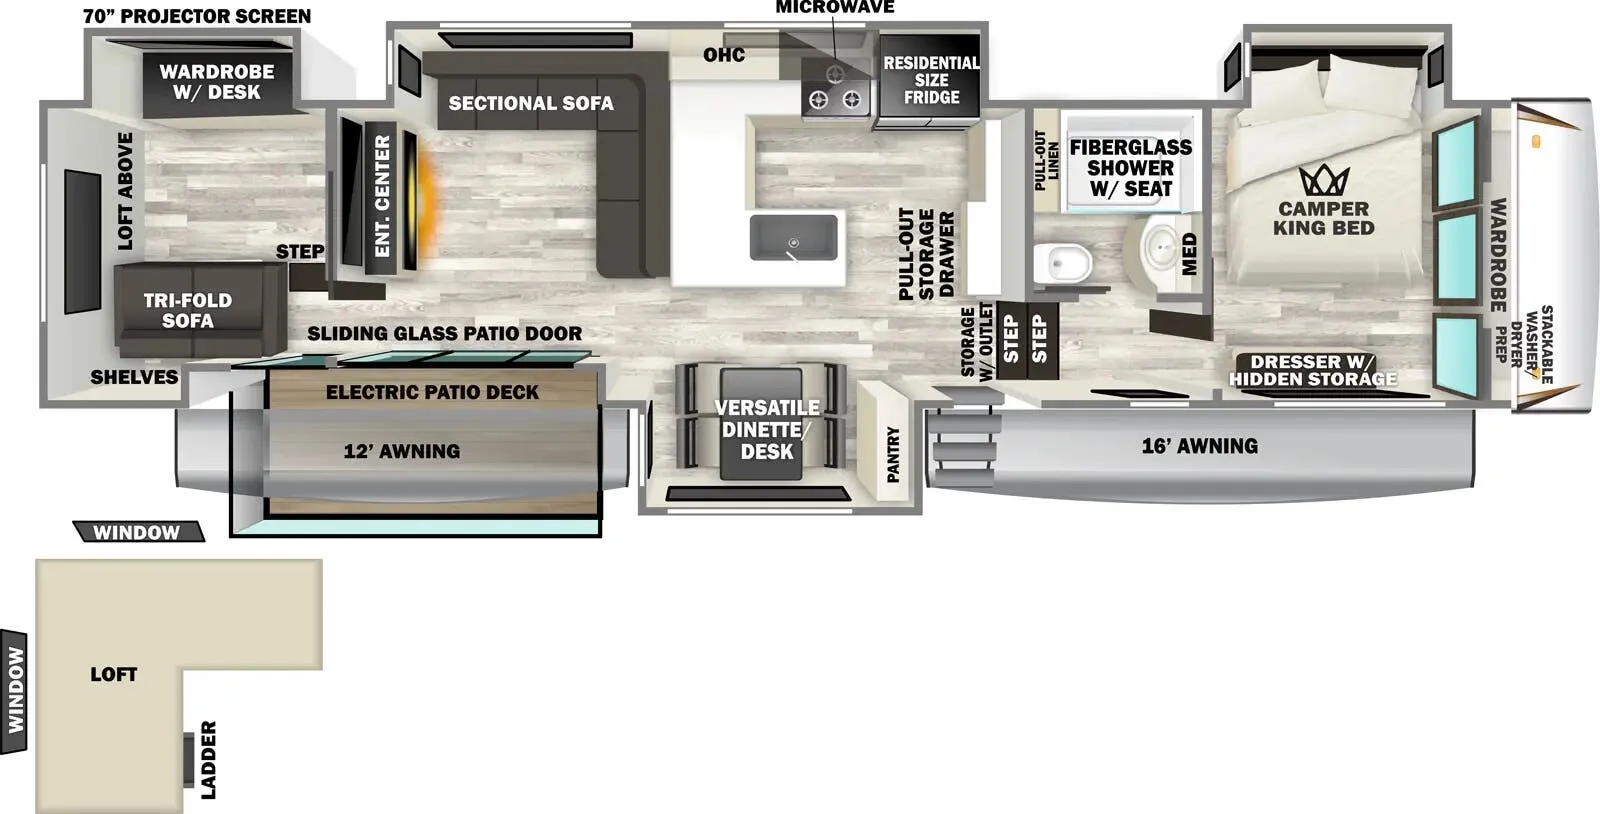
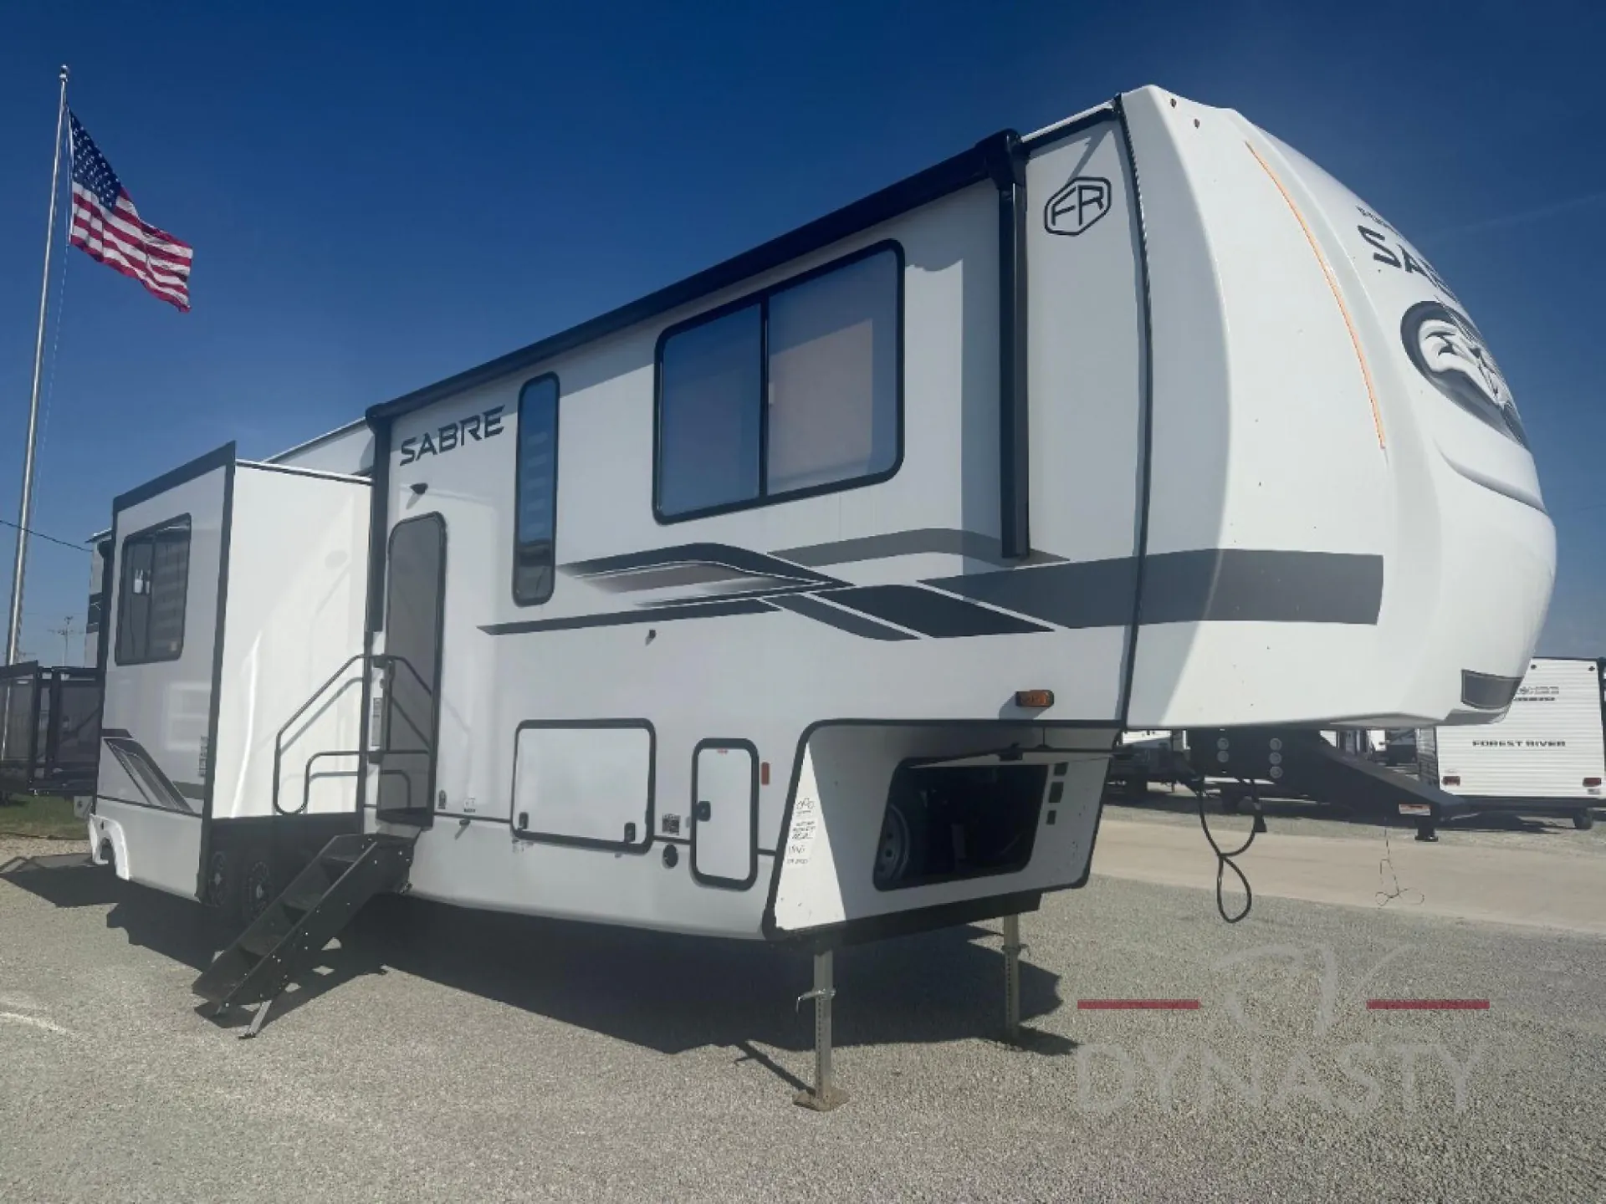
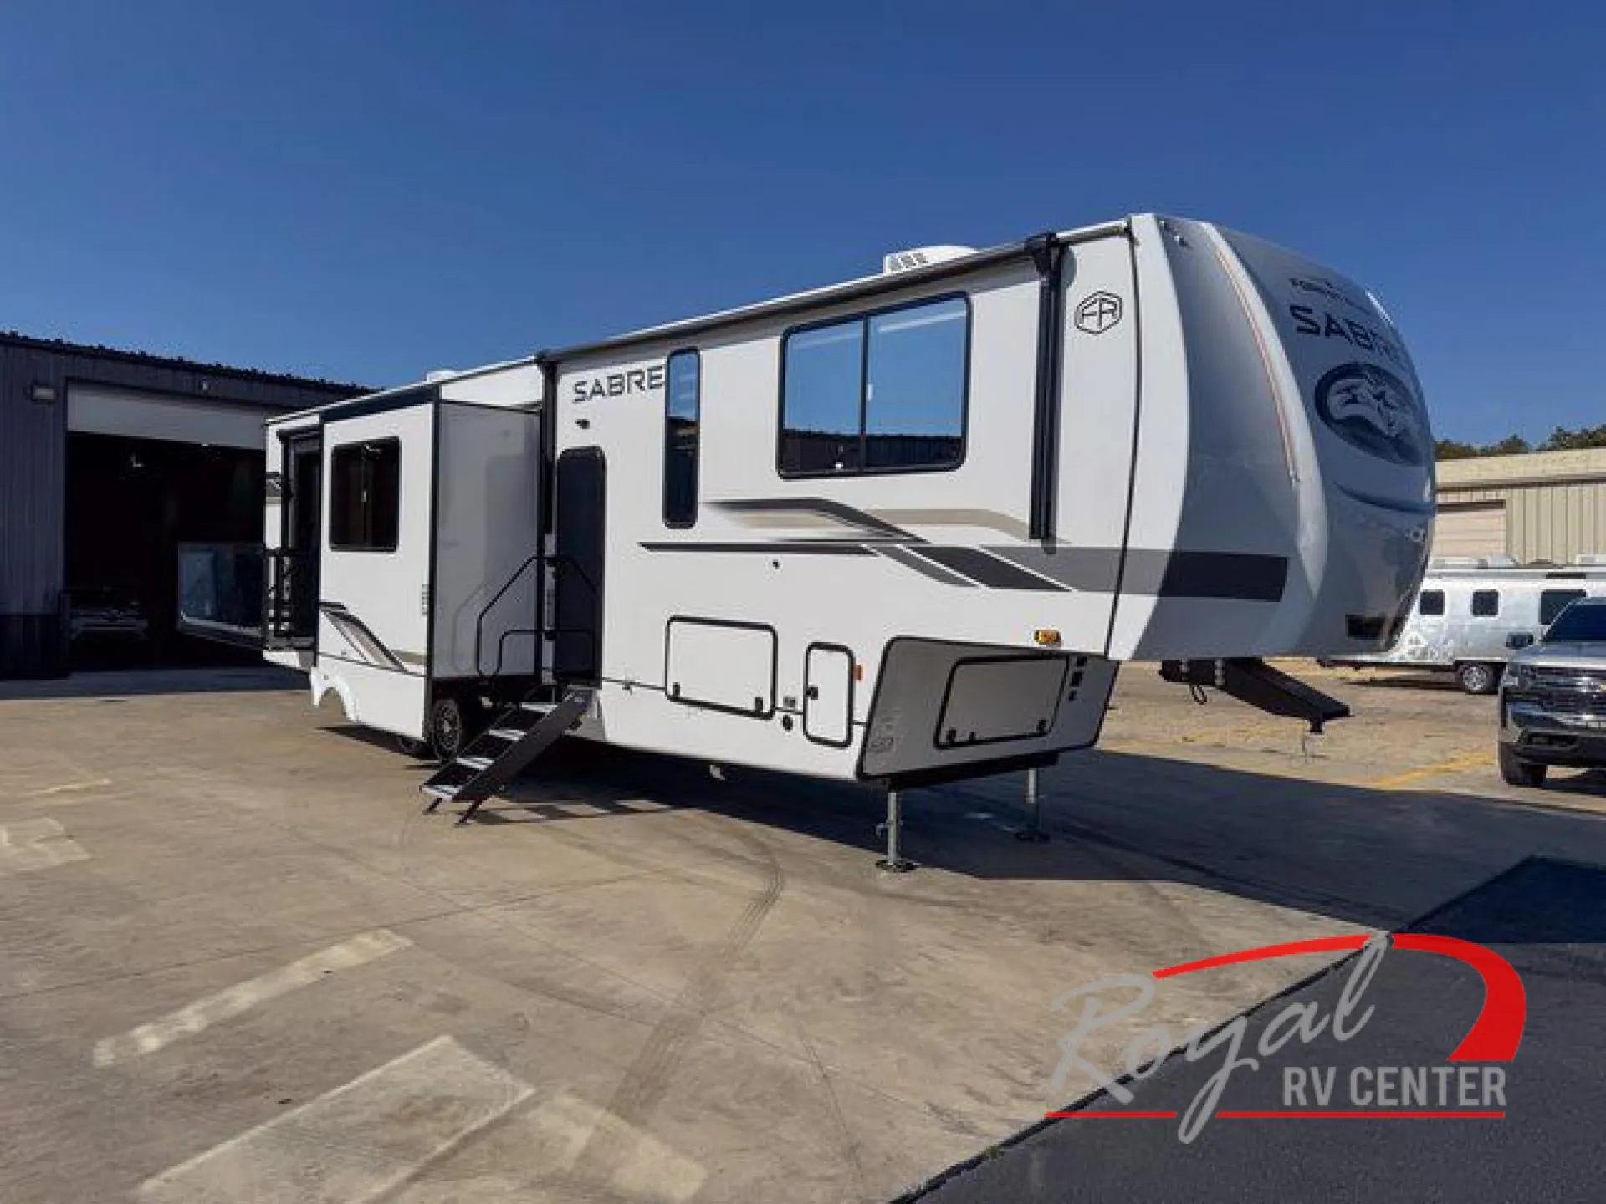
Bring residential-style comfort and indoor-outdoor living to the campground with the Forest River Sabre 37RVMILES fifth wheel at Royal RV Center in Middlebury, Indiana. Featuring a side patio deck, rear den with loft, spacious living area, and private front bedroom, this distinctive floorplan provides flexible space for entertaining, guests, and extended camping trips.
Side patio deck
12' patio awning
Large L-shaped sectional sofa
Fireplace and entertainment center
Private rear den
Rear tri-fold sofa
Built-in desk
Rear wardrobe storage
Loft for sleeping or storage
70" projector screen
Versatile dinette/desk
Camper king bed slide
Washer/dryer prep
Electric auto-leveling
LED-lit power awnings
Heated and enclosed underbelly
The side patio deck creates a dedicated outdoor living area directly off the main interior. A 12' awning provides coverage overhead, making the patio a natural extension of the fifth wheel for relaxing, dining, or entertaining at the campsite.
Inside, a large L-shaped sectional sofa provides plenty of room to settle in with family and friends. The entertainment center and fireplace create an inviting setting for relaxing evenings.
The private rear den adds valuable flexibility with a tri-fold sofa, built-in desk, and wardrobe storage. Above, the loft can provide additional sleeping or storage space.
A 70" projector screen adds another entertainment option, making the rear den a versatile space for guests, movie nights, or working while traveling.
Other listings for this floor plan, ranked by condition, model year, distance, price, and listing quality.
Generous counter space provides room for meal preparation, while ample cabinetry and a pull-out storage drawer help organize kitchen essentials. The versatile dinette/desk area can transition between dining and workspace needs.
The front bedroom features a camper king bed slide, which opens up additional floor space around the bed. Washer/dryer prep provides the option to add laundry appliances for longer stays.
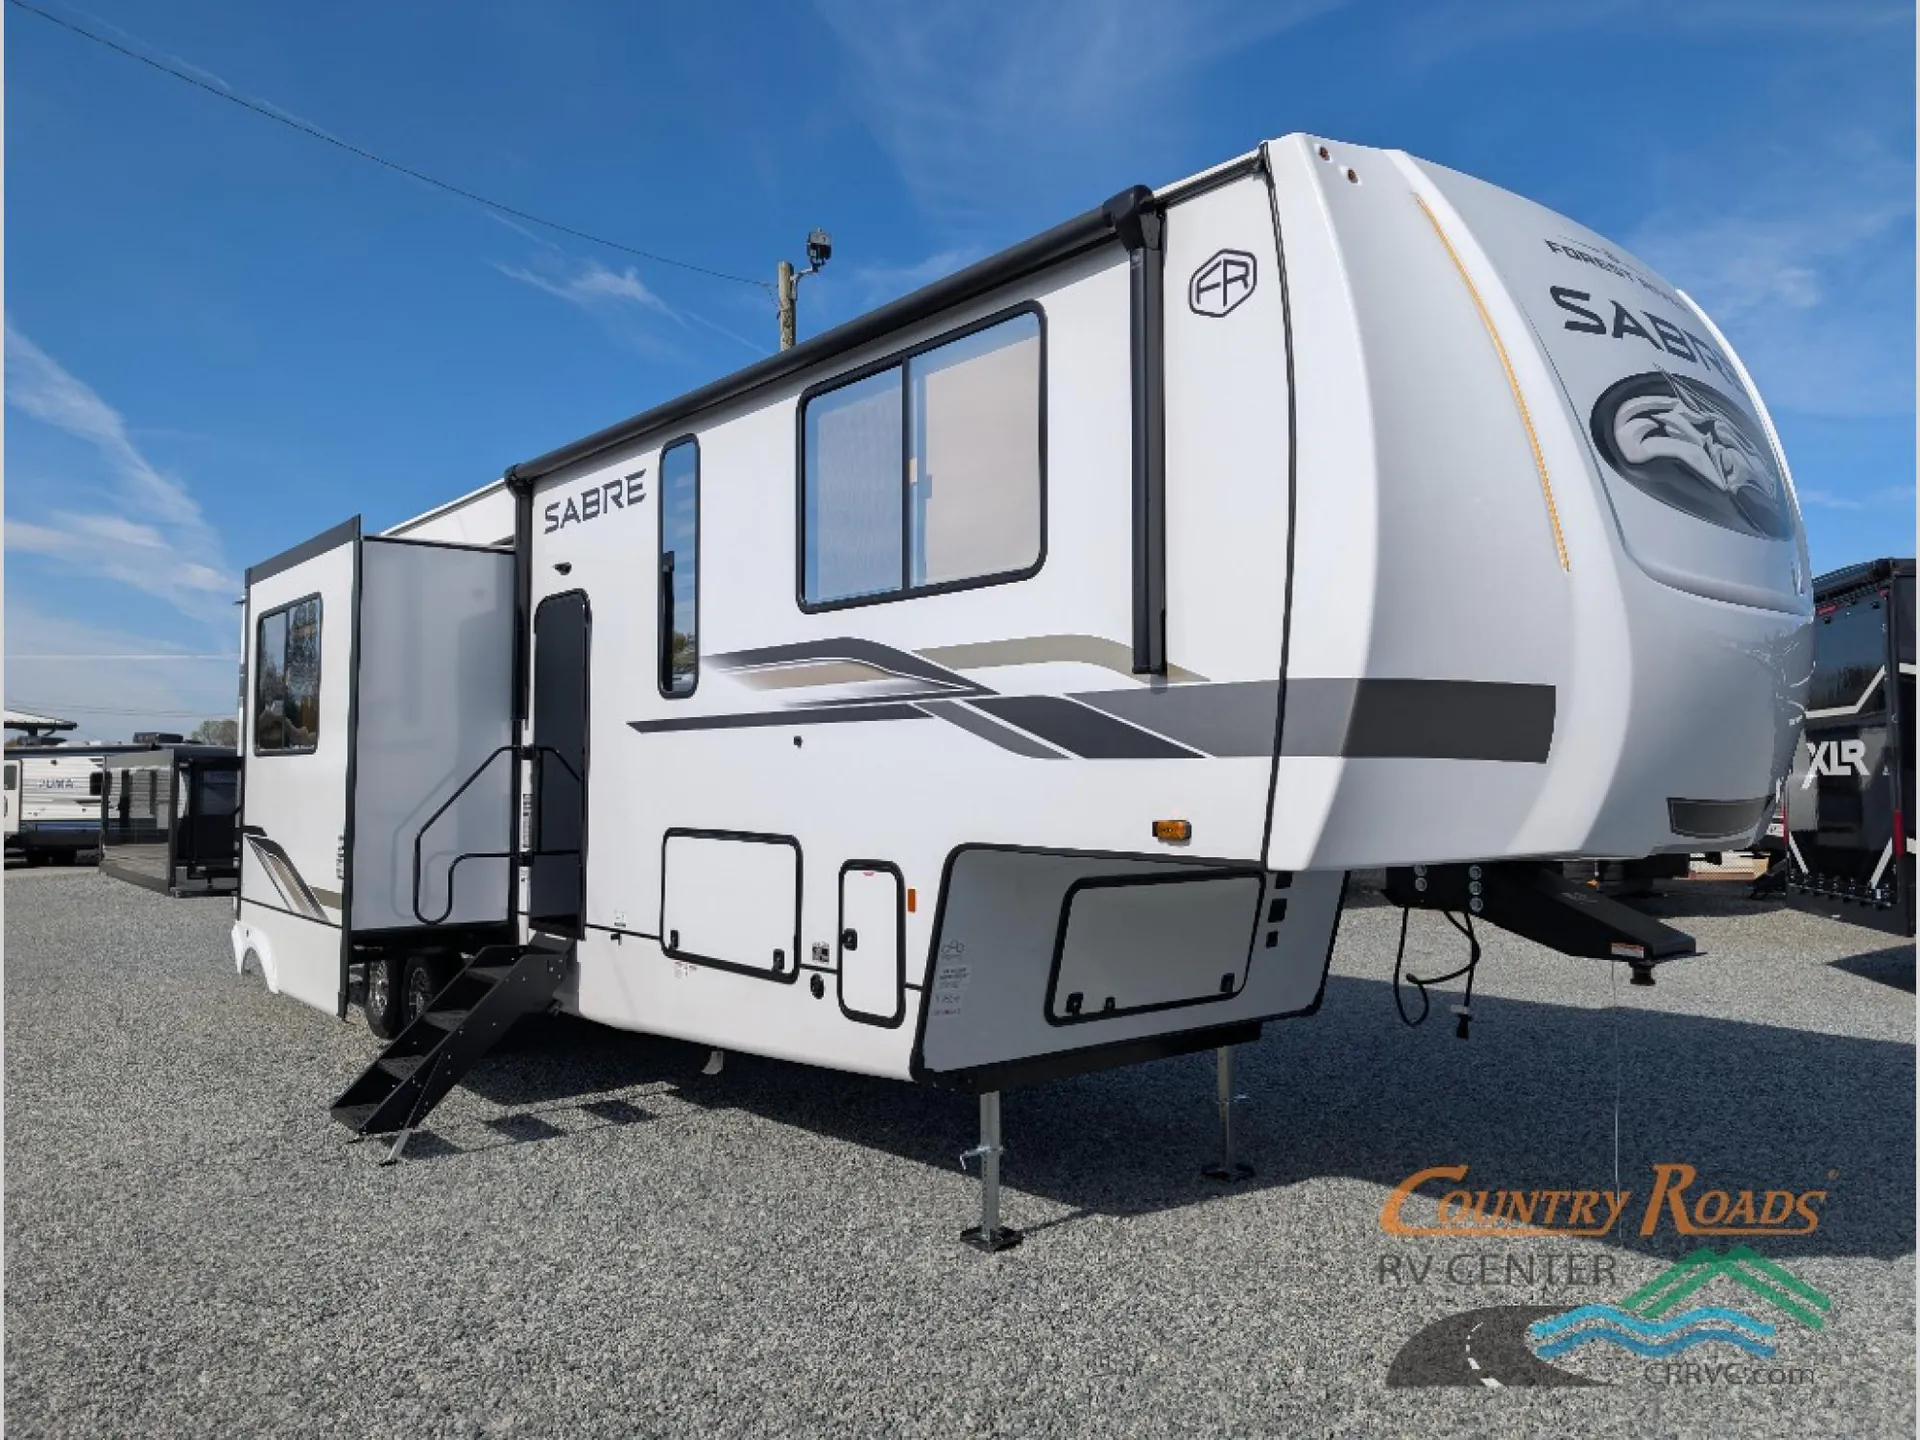
Travel and campsite features include electric auto-leveling, a high-gloss gel-coat front cap with LED lighting, PVC roof membrane, forced-air heated underbelly with enclosed gate valves, stable entry steps, and LED-lit power awnings.
A universal docking station incorporates a black tank flush and outside shower. Inside, real wood lumbercore cabinetry, ambient accent lighting, and durable flooring complete the residential-inspired design.
If you're searching for a Forest River Sabre 37RVMILES fifth wheel with a patio for sale in Indiana, Michigan, or Ohio, explore this distinctive floorplan at Royal RV Center.
Visit Royal RV Center in Middlebury, IN, proudly serving Indiana, Michigan, Ohio, and beyond.