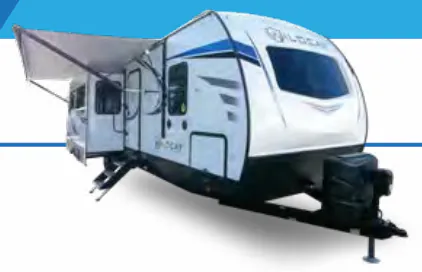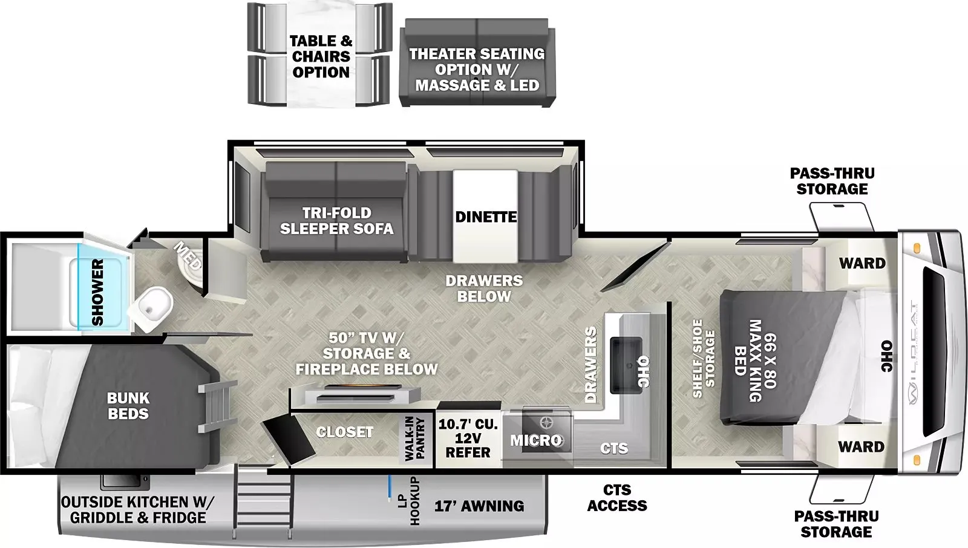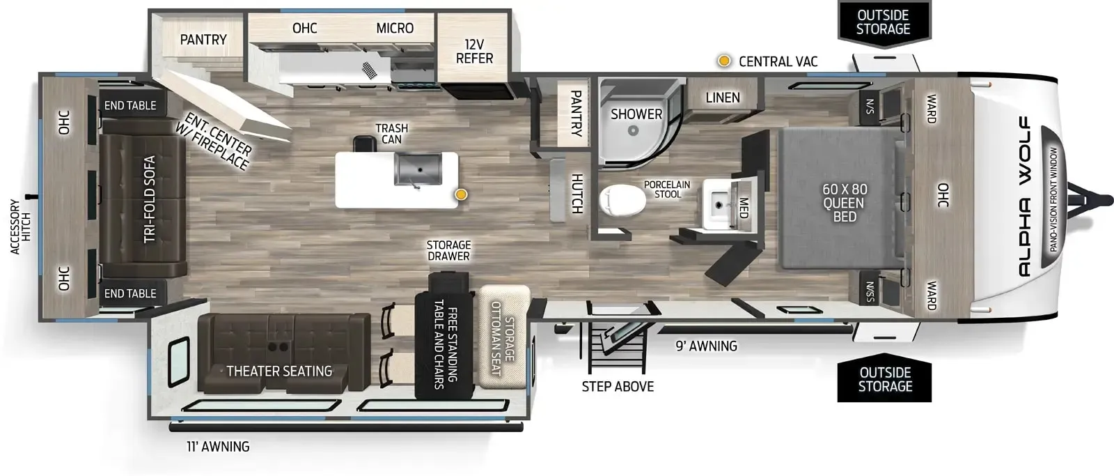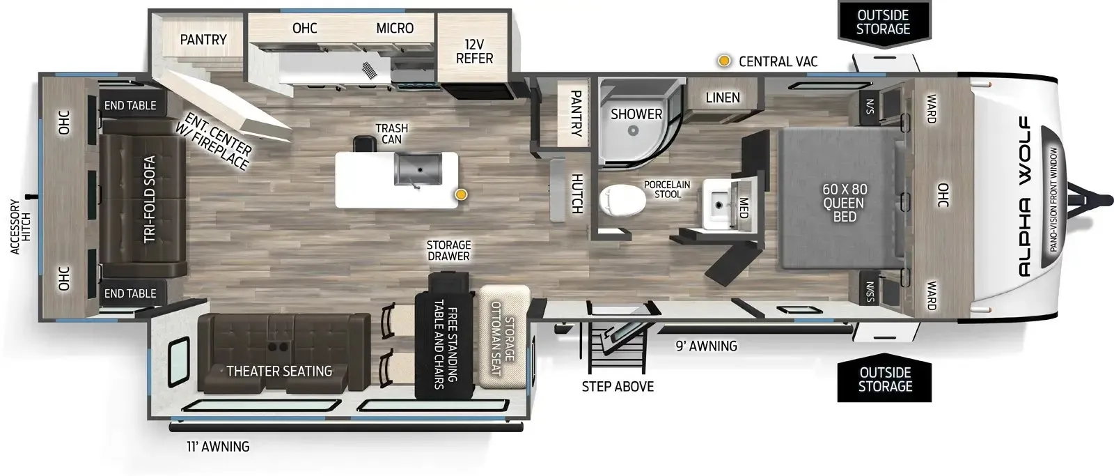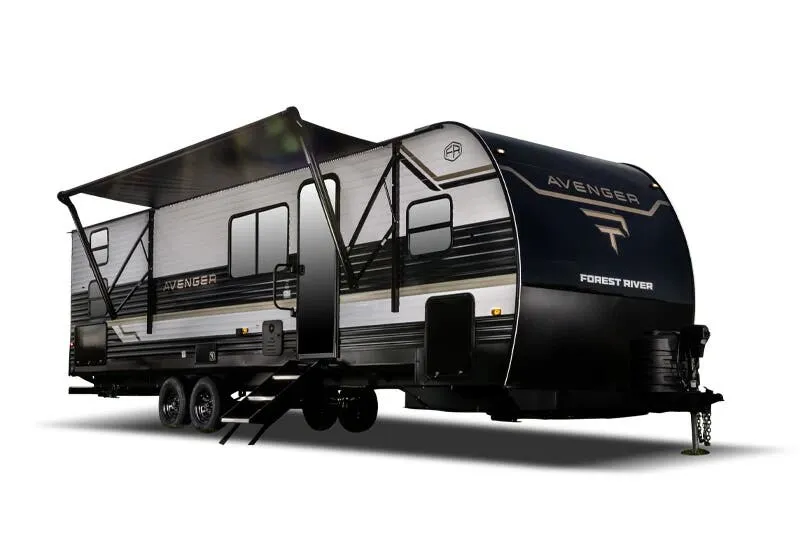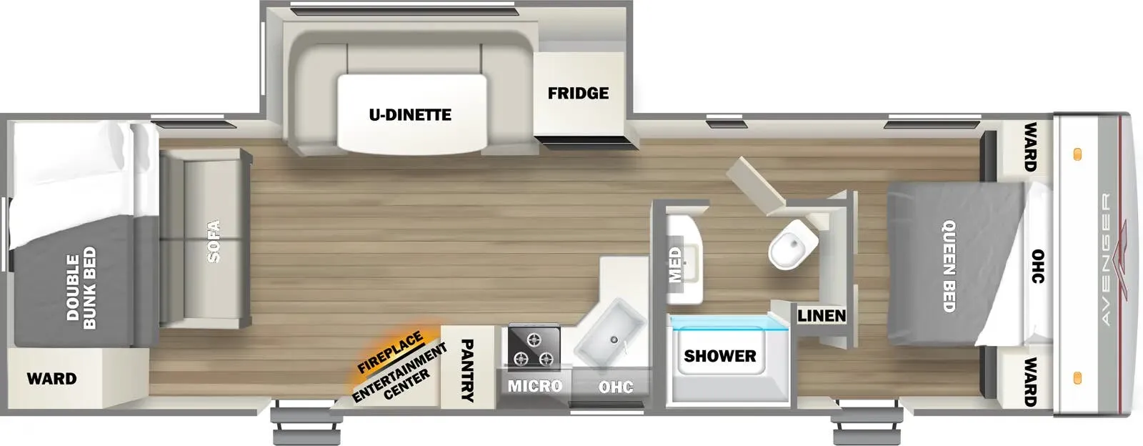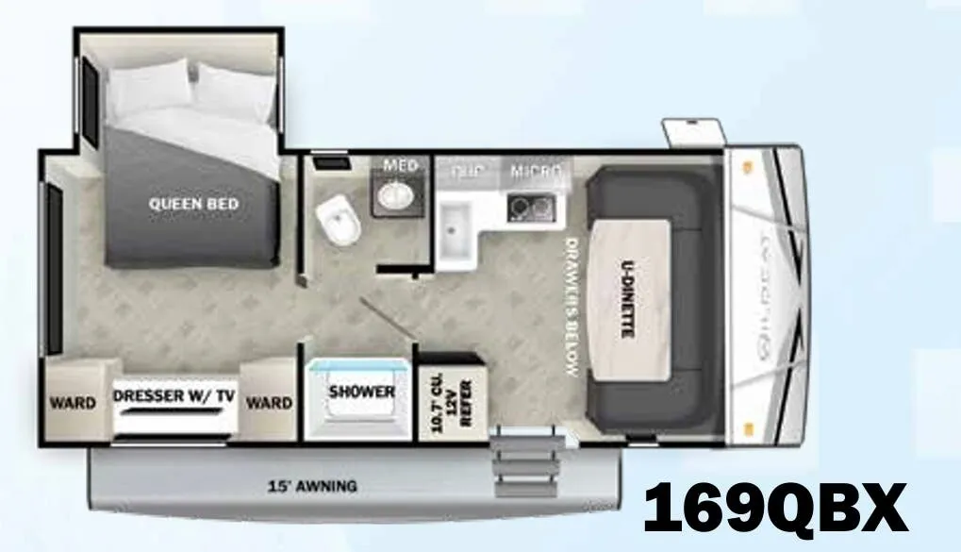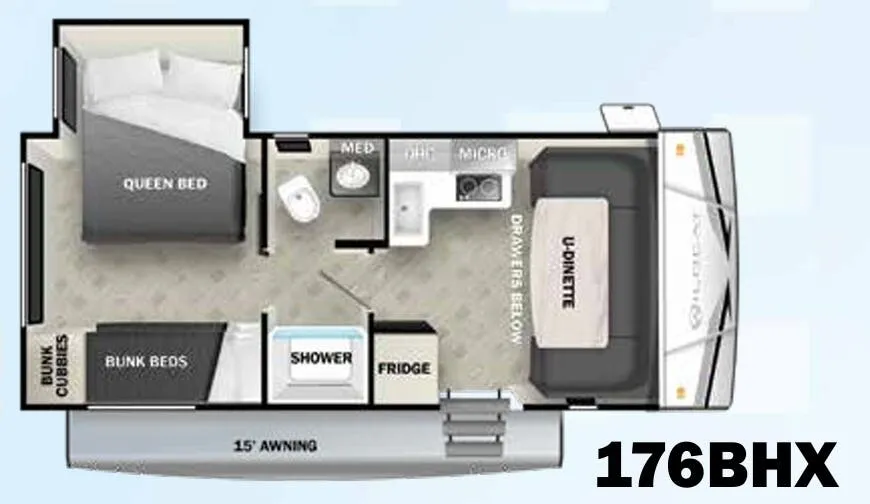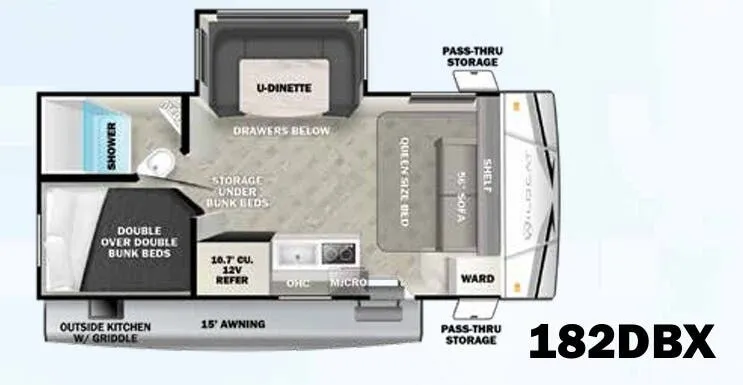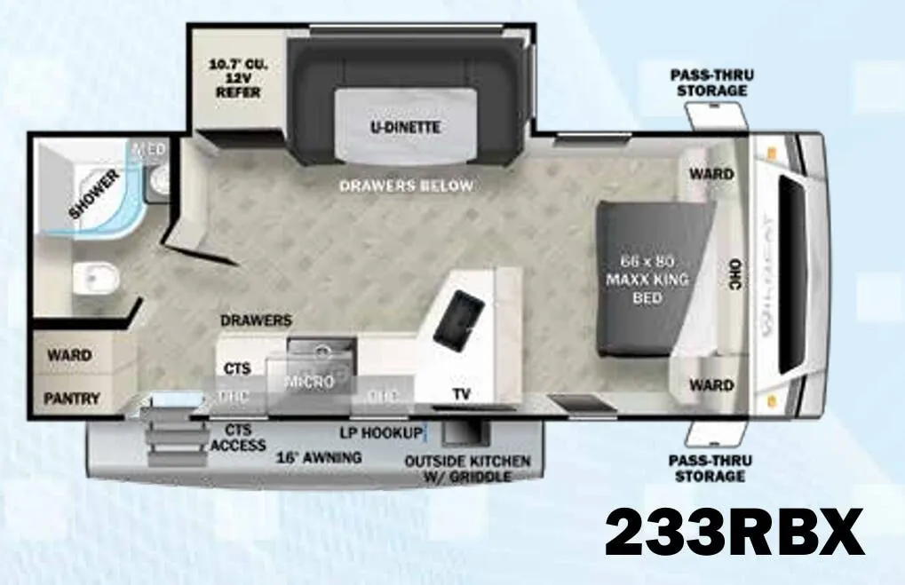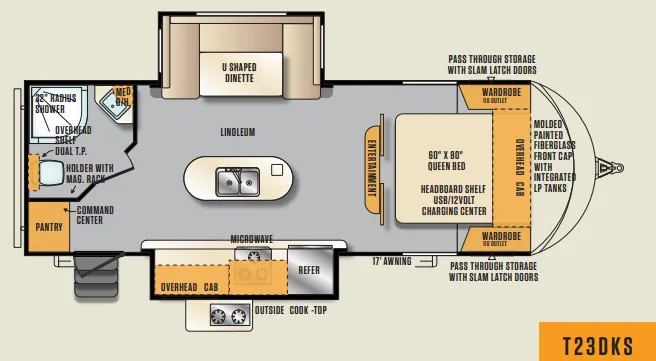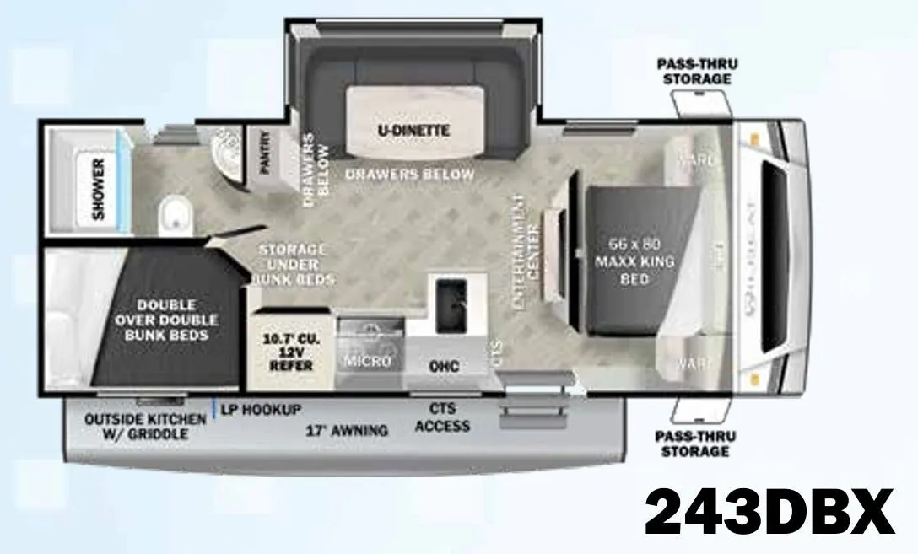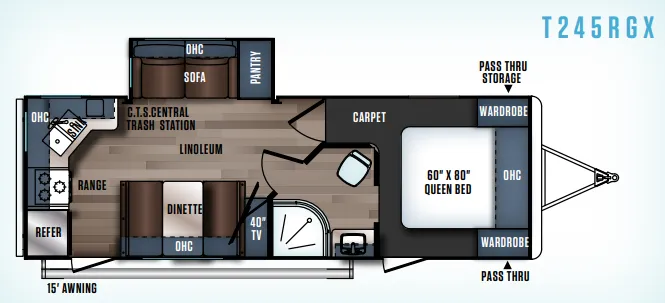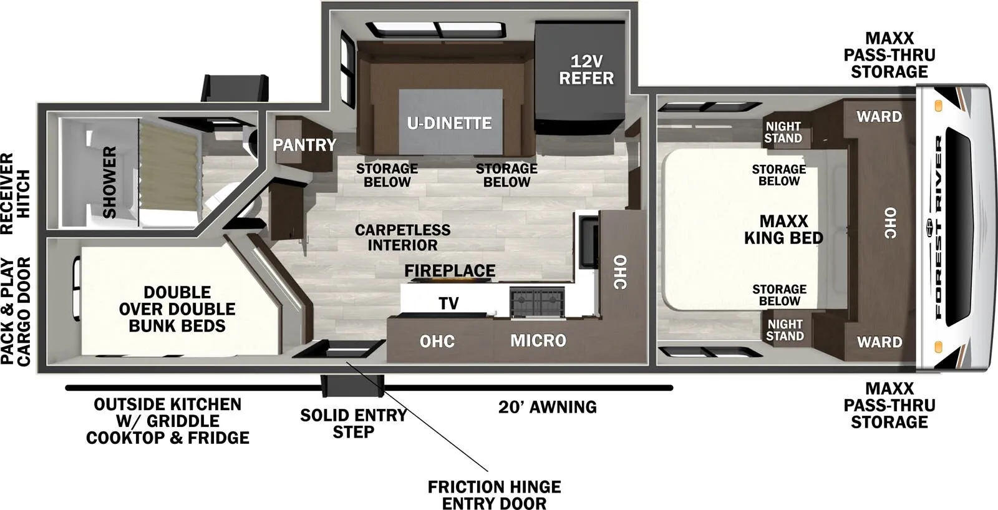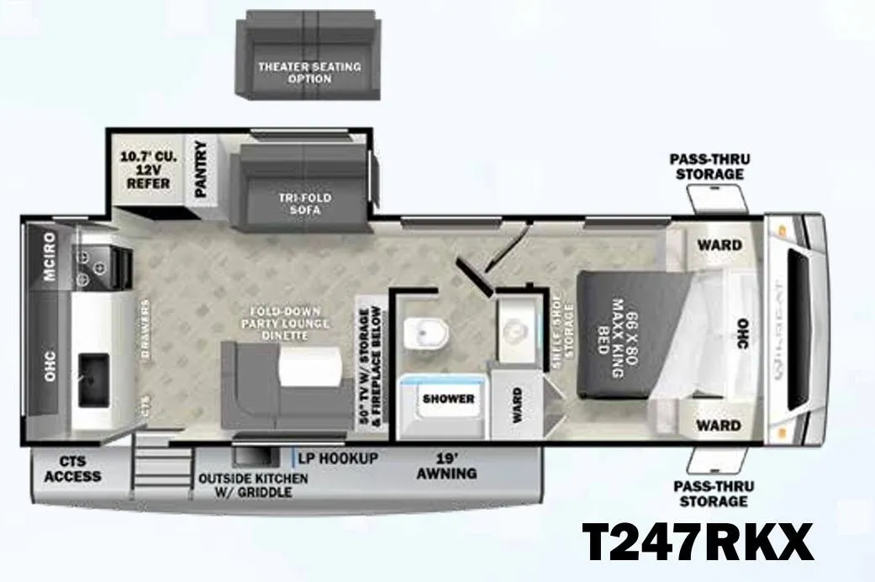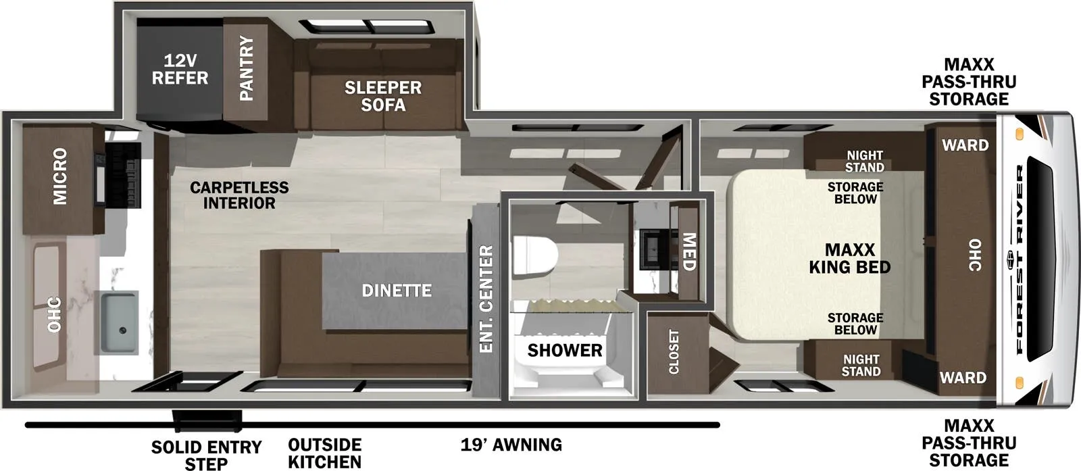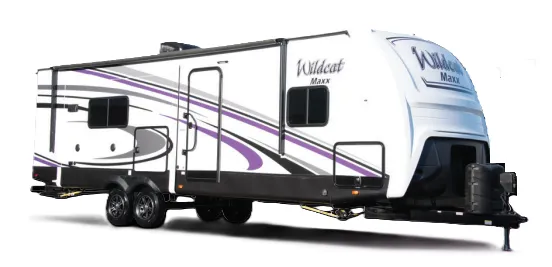
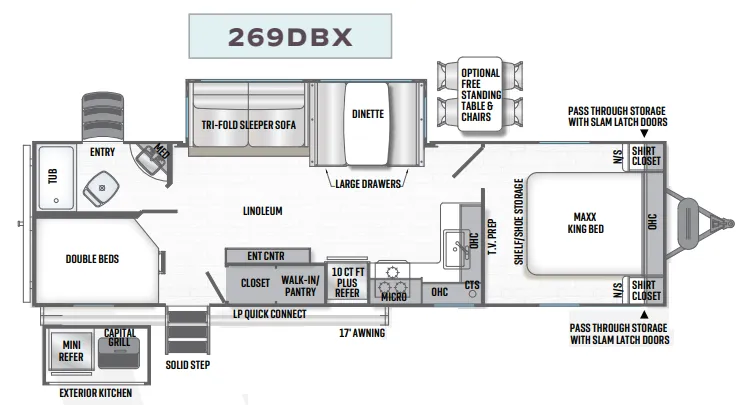
The 269DBX packs a lot into its layout, starting with a 66×80 Maxx King bed in the private bedroom and bunk beds for the kids at the other end. Out back, the outside kitchen comes equipped with a griddle and fridge, so you can keep the cooking and the mess outside where they belong. Inside, a 50" TV sits above a fireplace, and the living area can be configured with theatre seating with massage and LED lighting for an upgrade in comfort. The tri-fold sleeper sofa, full bath, and solid storage throughout. Including shoe shelving, overhead cabinets, and drawers. Round out a floor plan built to handle a full crew.
No owner reviews yet. If you've owned one, yours would be the first.
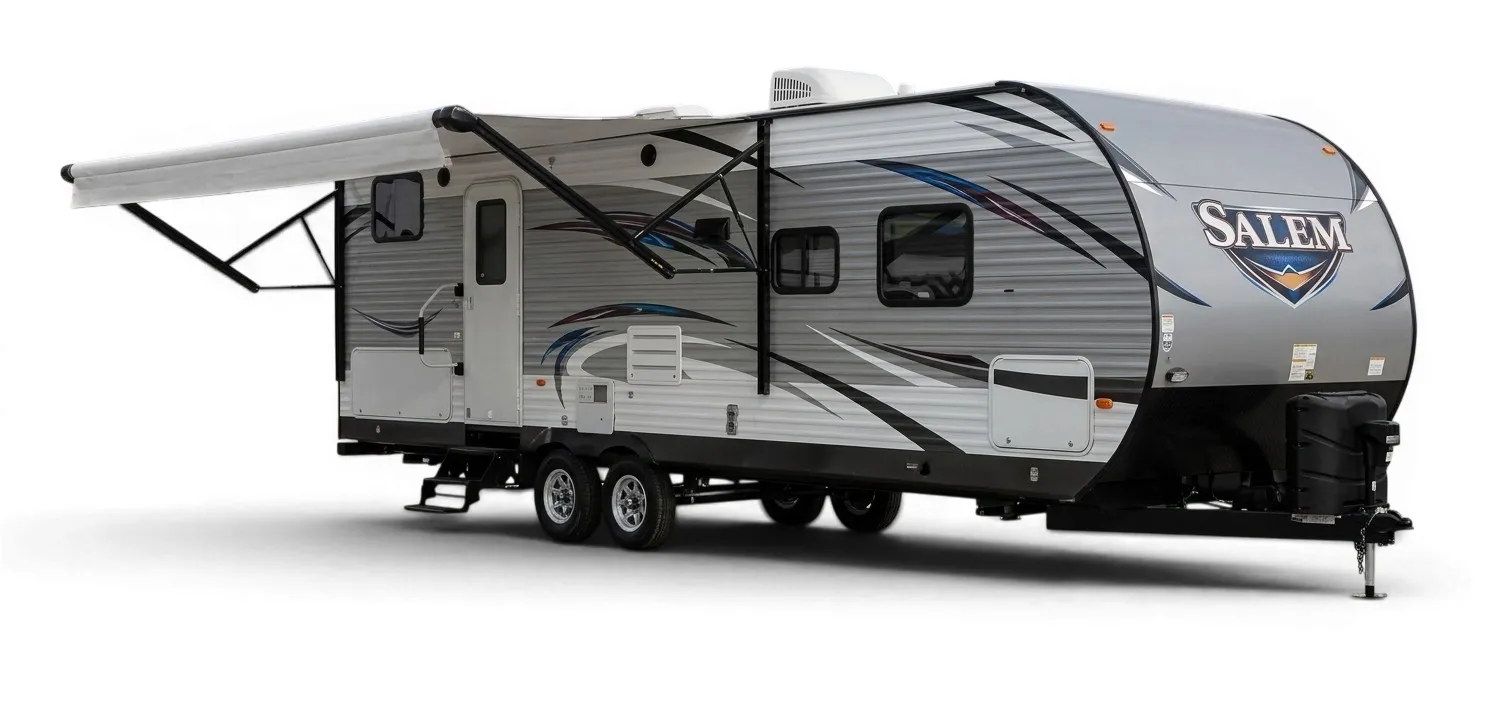
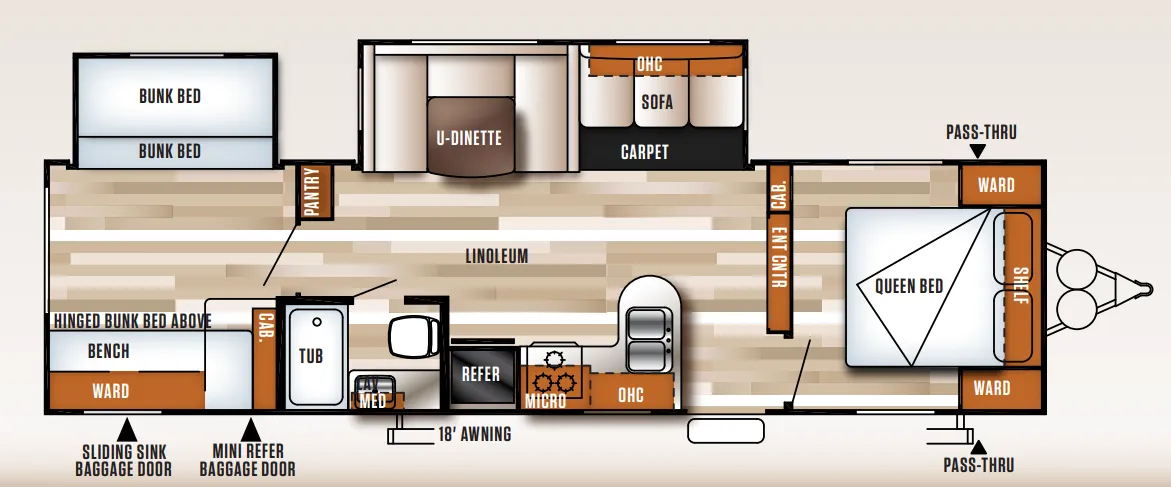
Other travel trailers floor plans (around 34 ft 6 in), similar in size and price to the Wildcat Maxx 269DBX.
Based on overall weight and weight directly on tow vehicle's hitch and a new model tow vehicle. Please consult with a professional.