$92,218
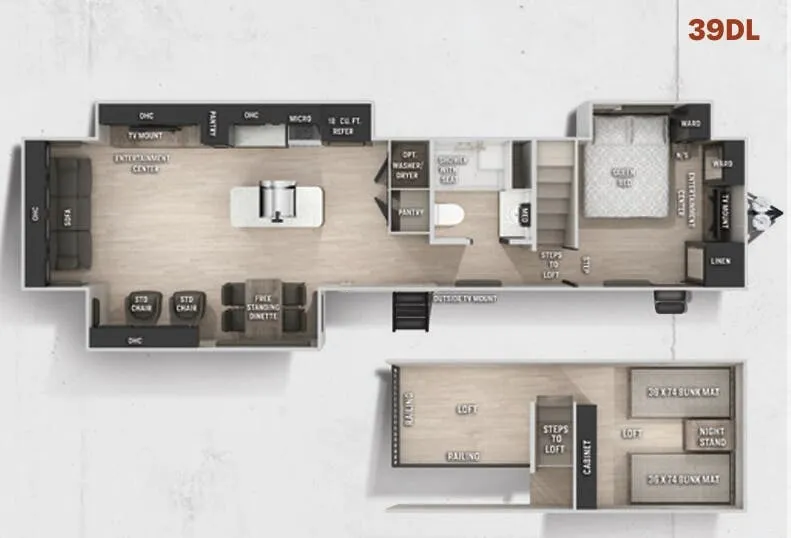
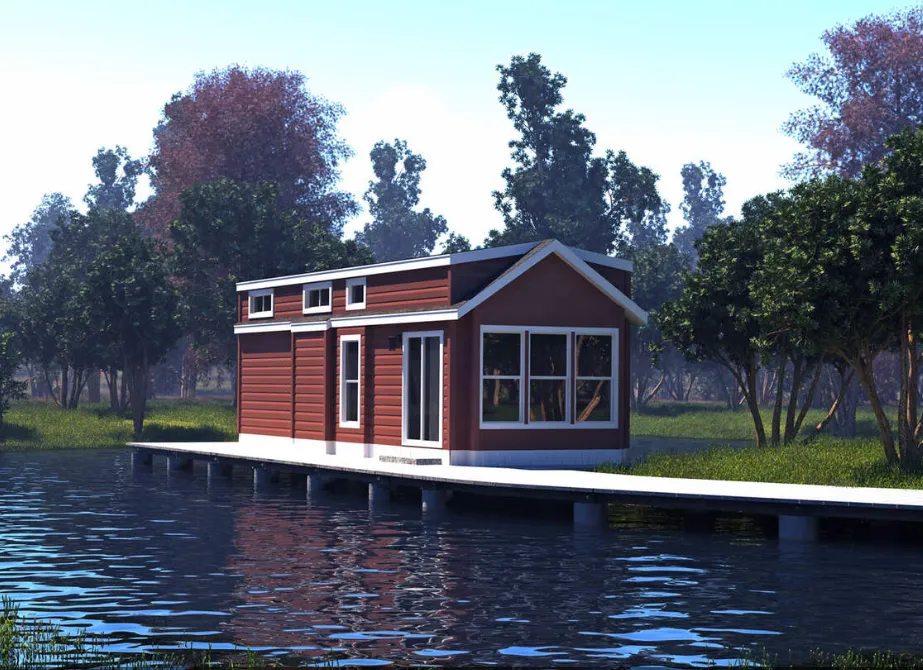
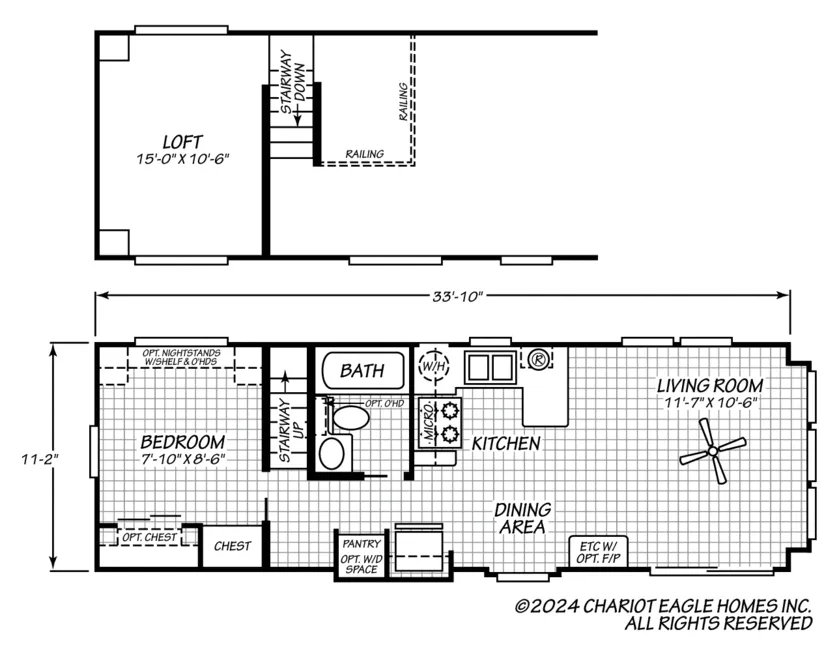
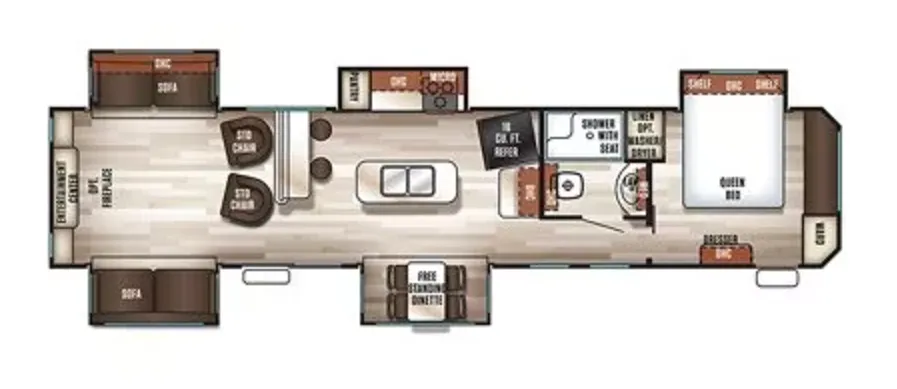
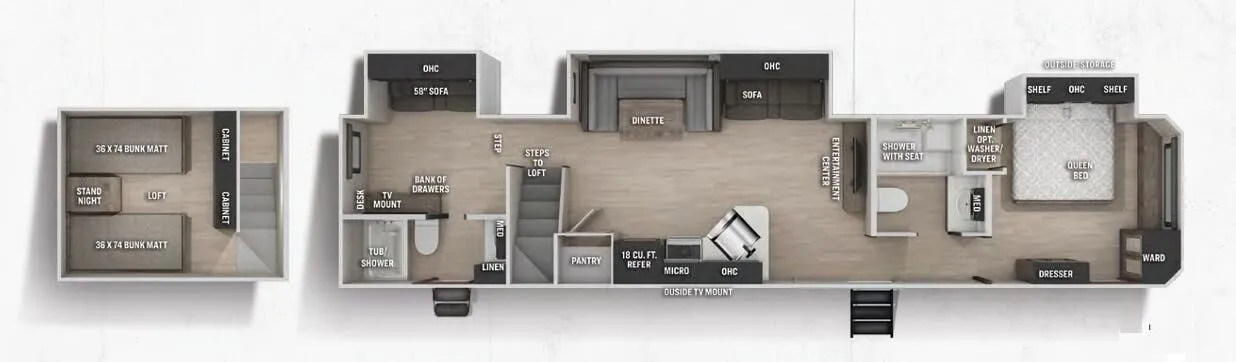
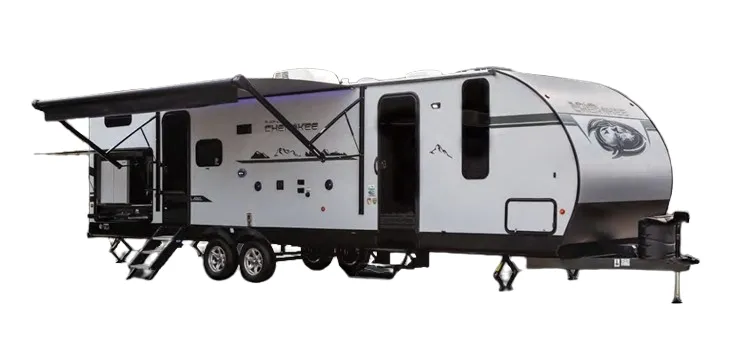
Set up for the long haul rather than the open road, the Cherokee 39DL leans into residential comforts you'd expect at a seasonal site. The kitchen is the centerpiece with its optional black stainless Chef Select suite, a farm-style sink, a spring-assisted matte black faucet, and a skylight that pours natural light over the counters. A free-standing dinette and an upgraded sofa with bolster armrests anchor the living area, while a private Queen bedroom and two 36x74 bunk mats let the 39DL sleep six. An optional fireplace, 15,000 BTU central air with a quick cool feature, and an outside TV mount round out a layout meant for settling in and staying a while.
No owner reviews yet. If you've owned one, yours would be the first.
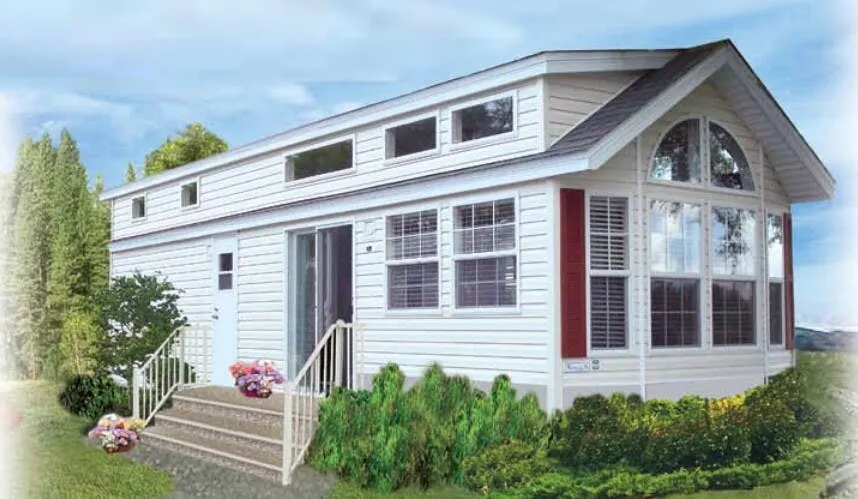
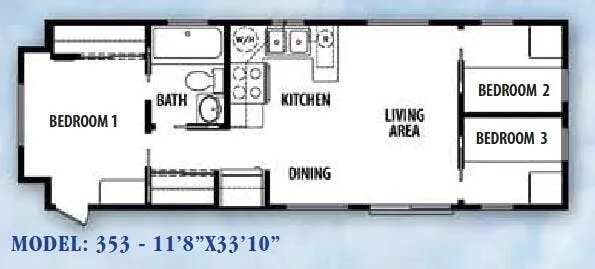
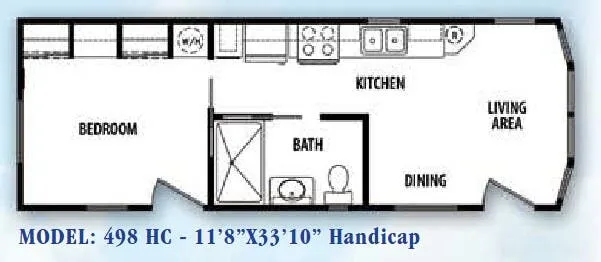
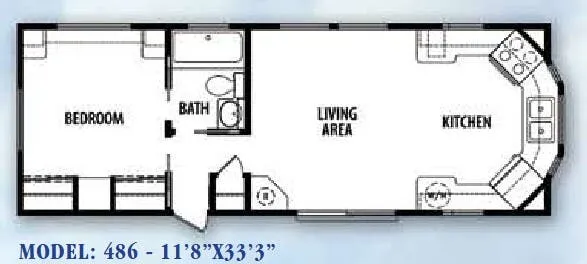
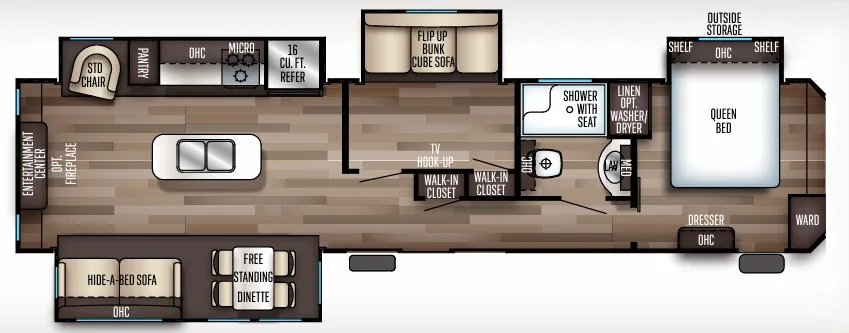
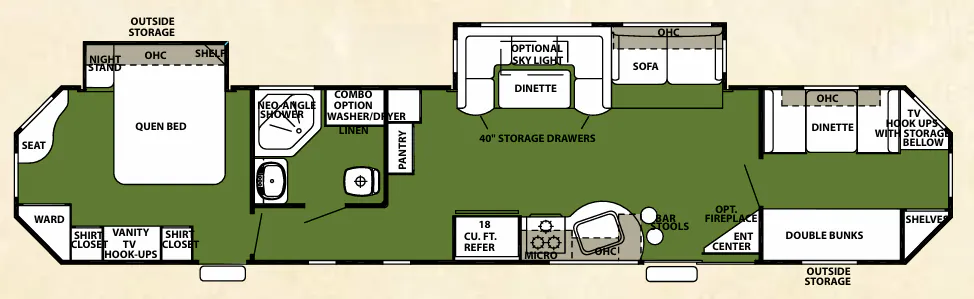
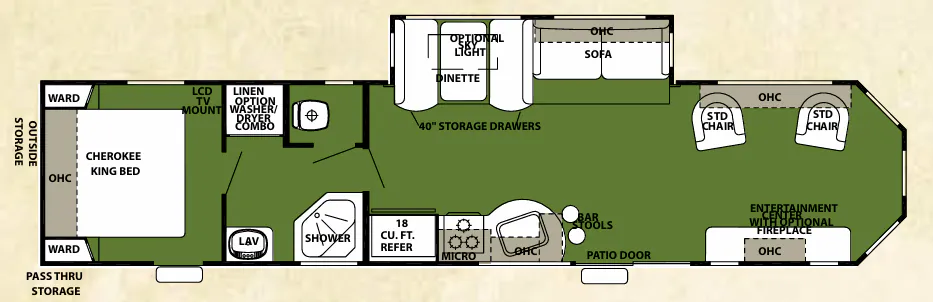
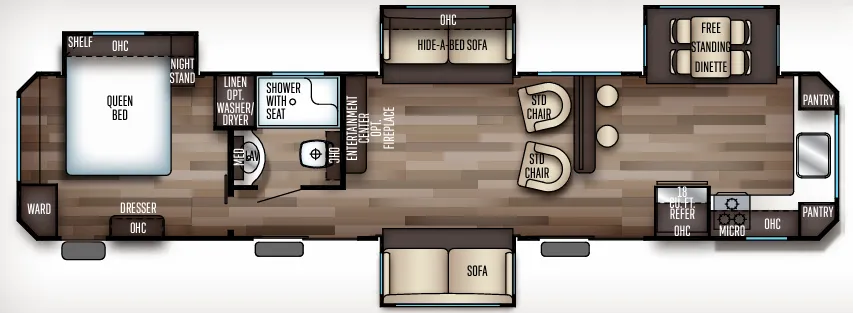
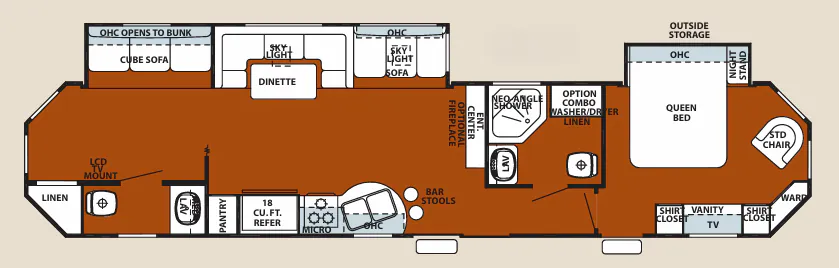
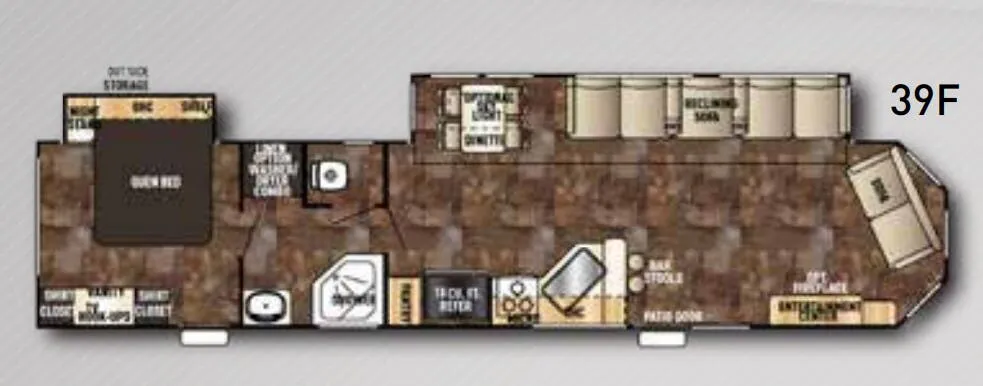
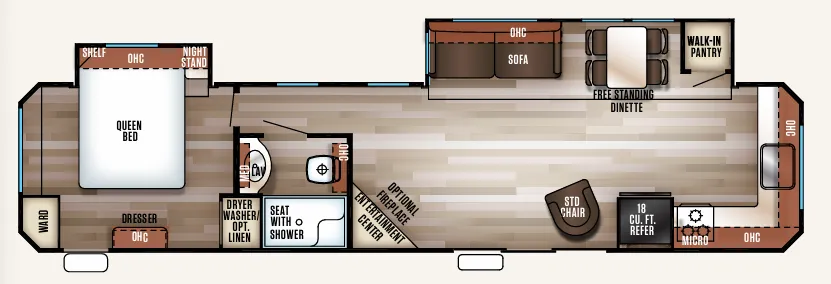
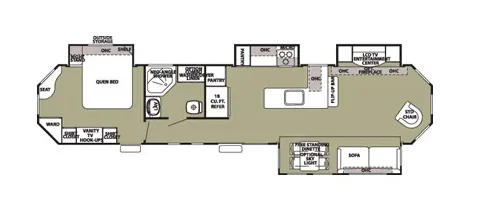
Other destination trailers floor plans (around 33 ft 7 in), similar in size and price to the Cherokee 39DL.