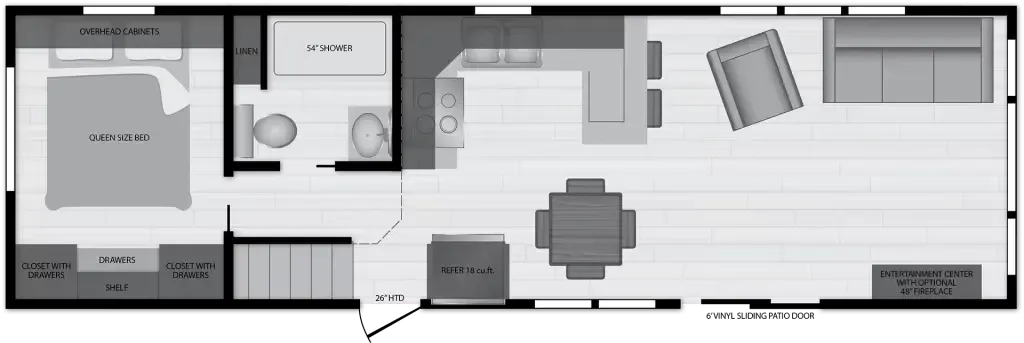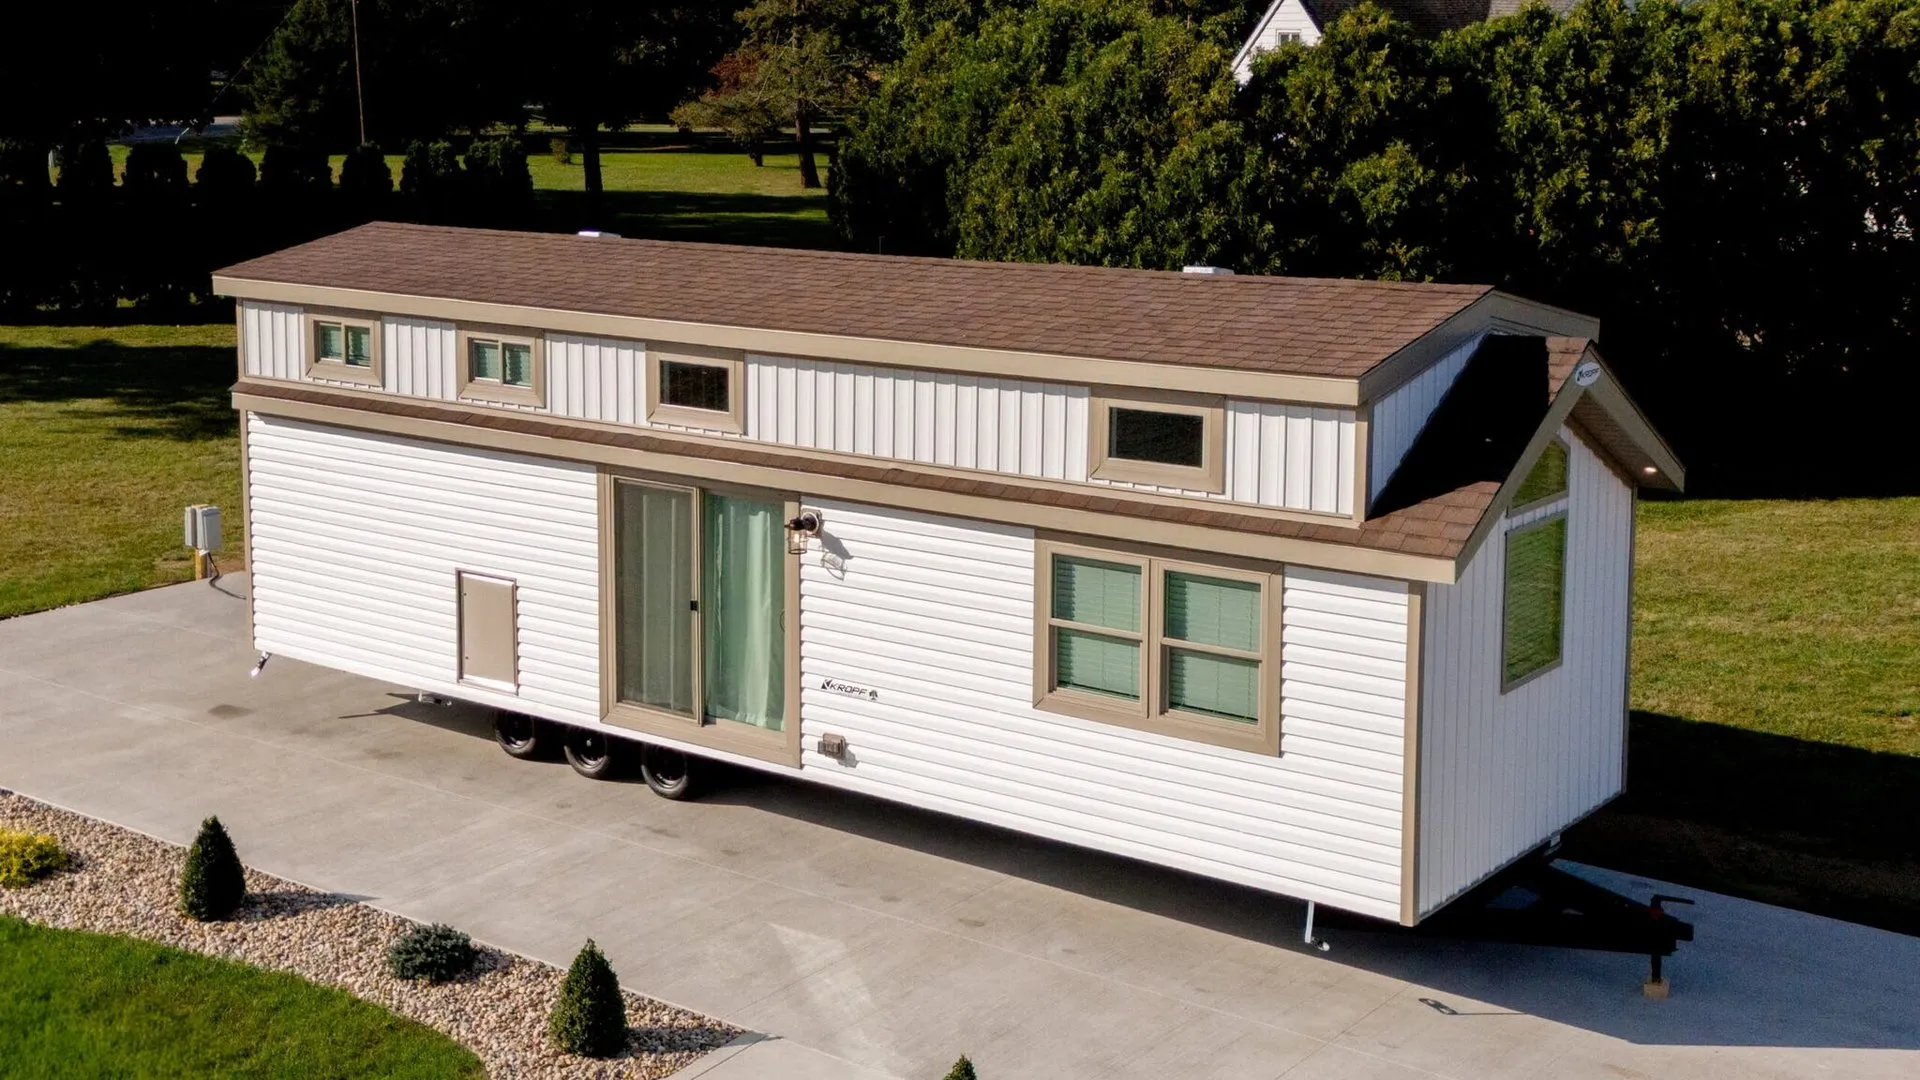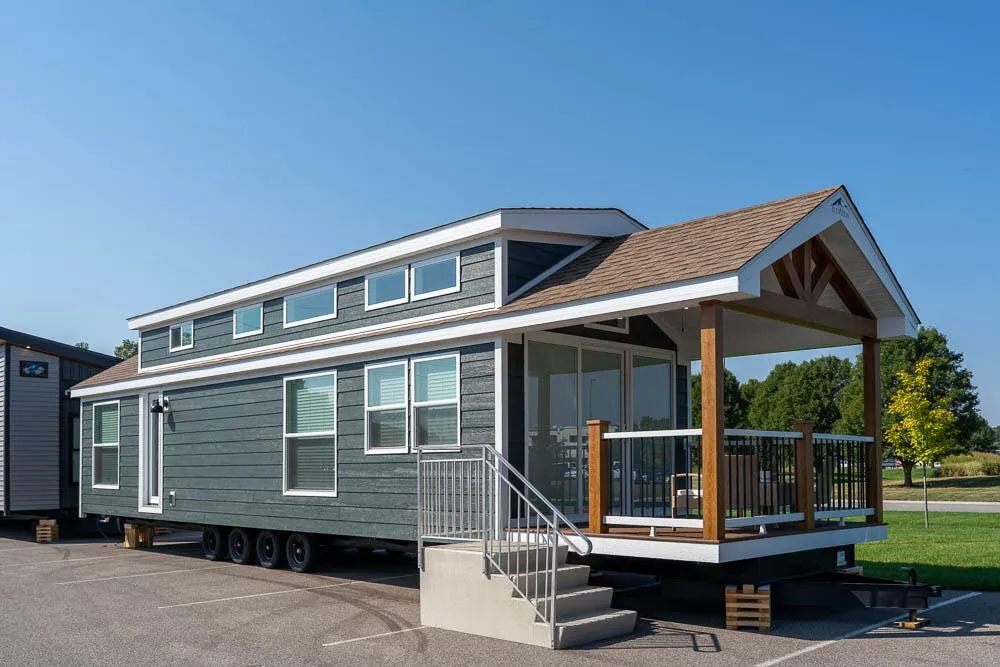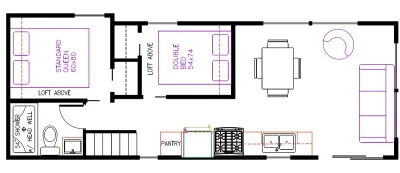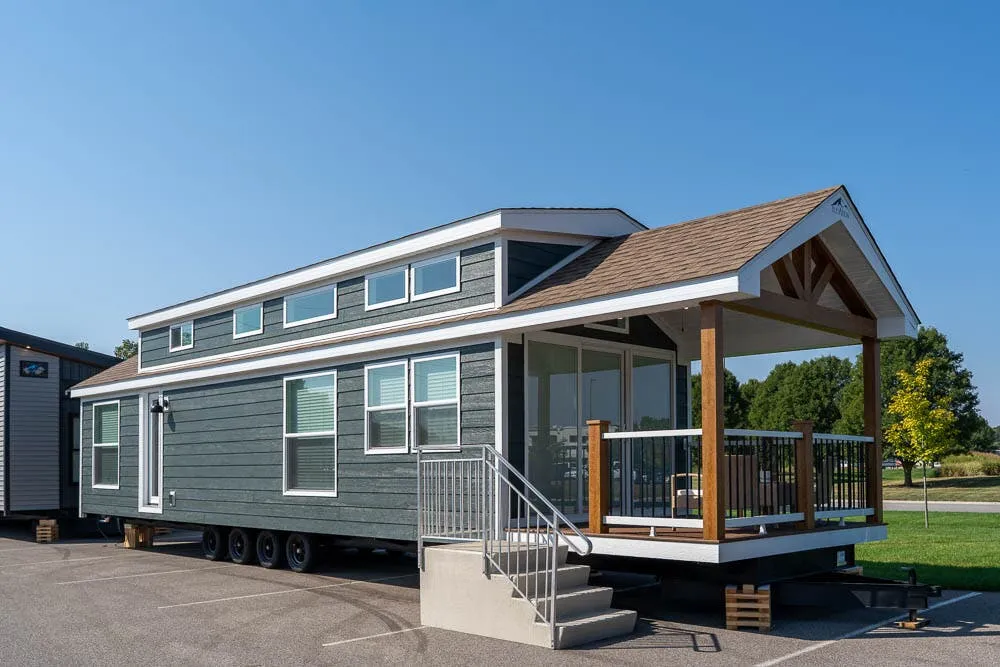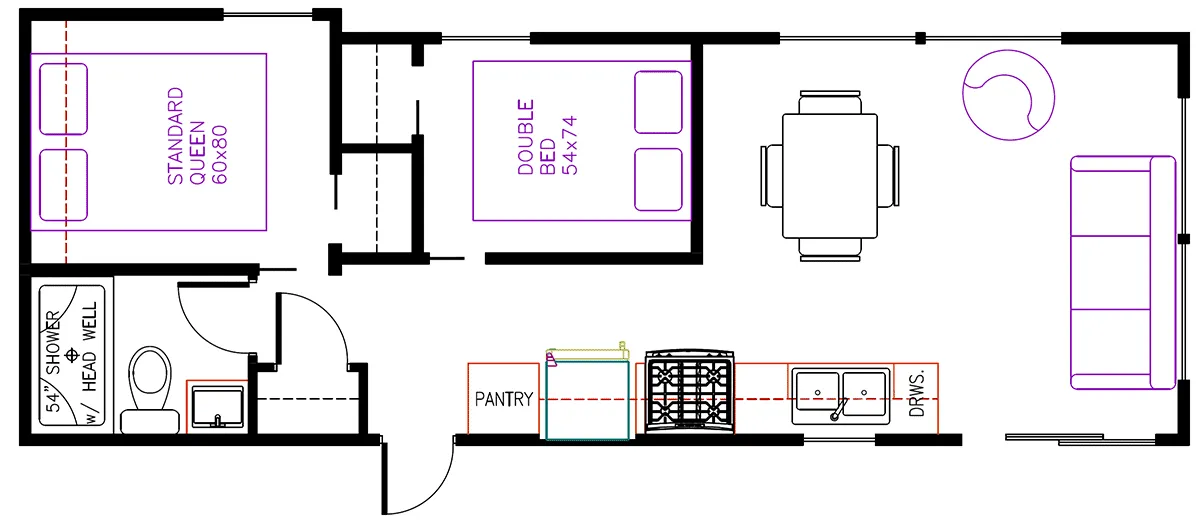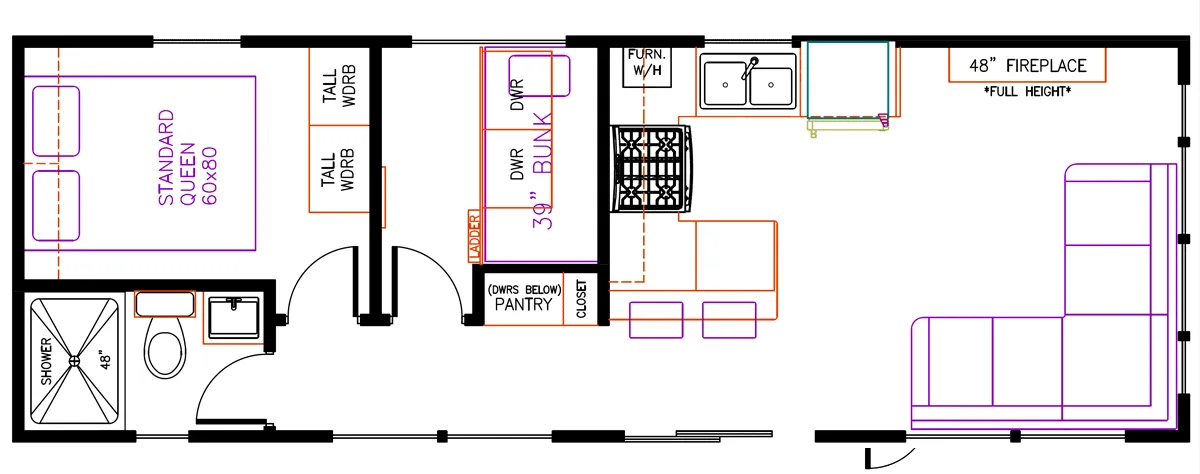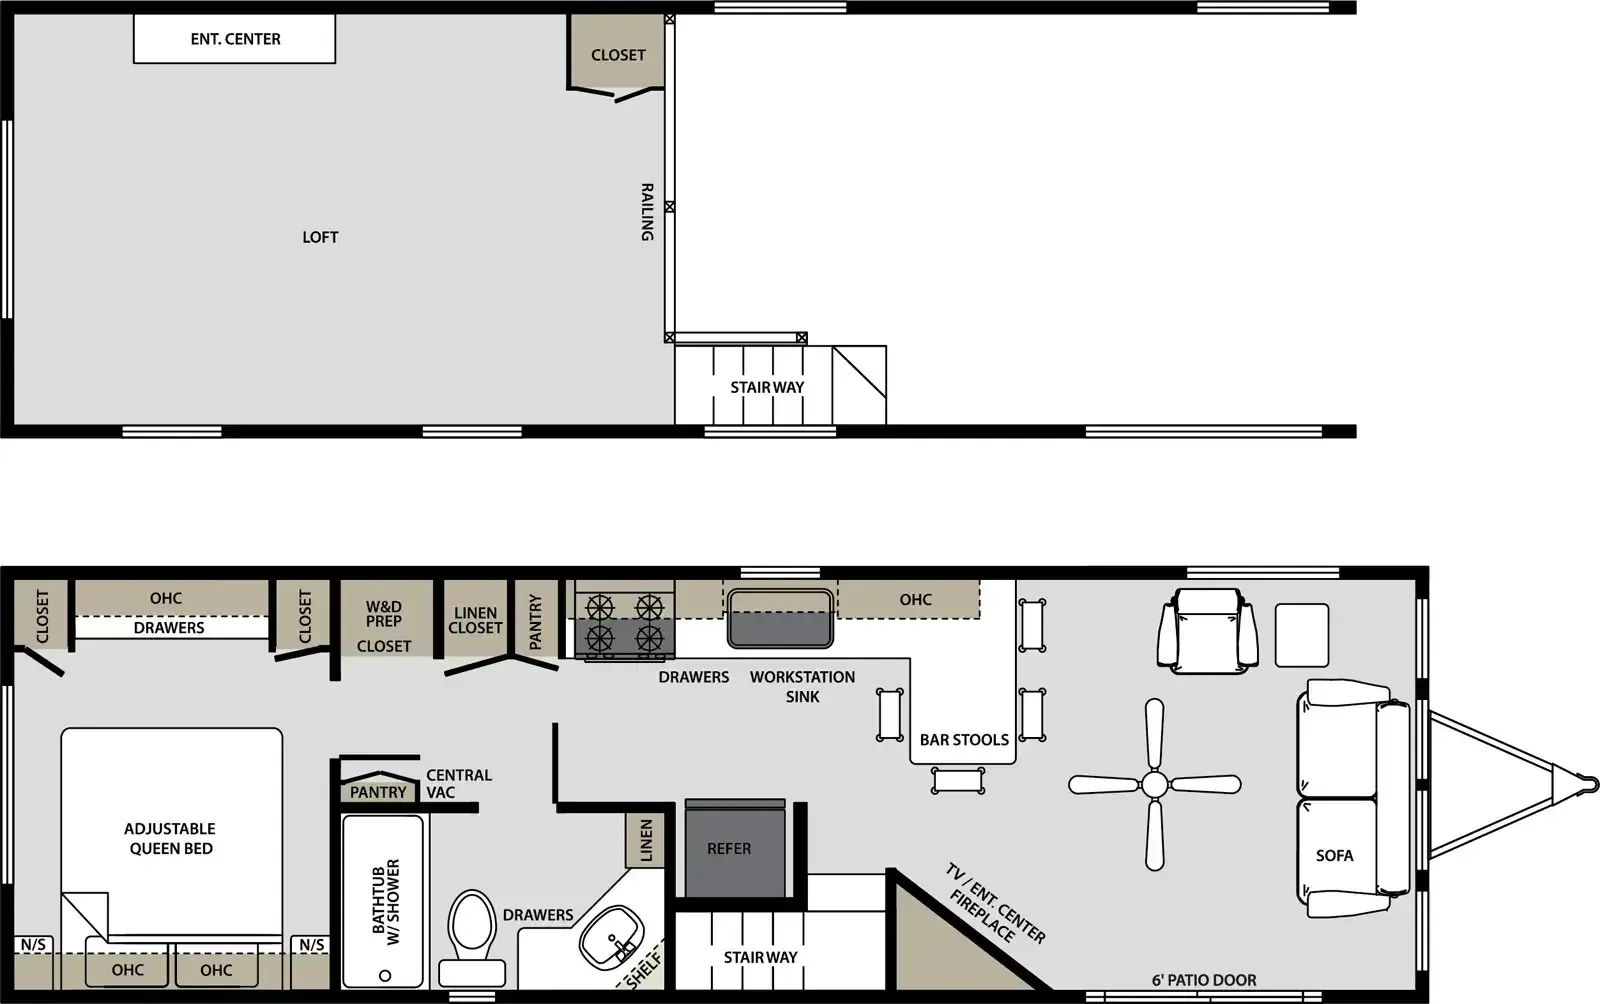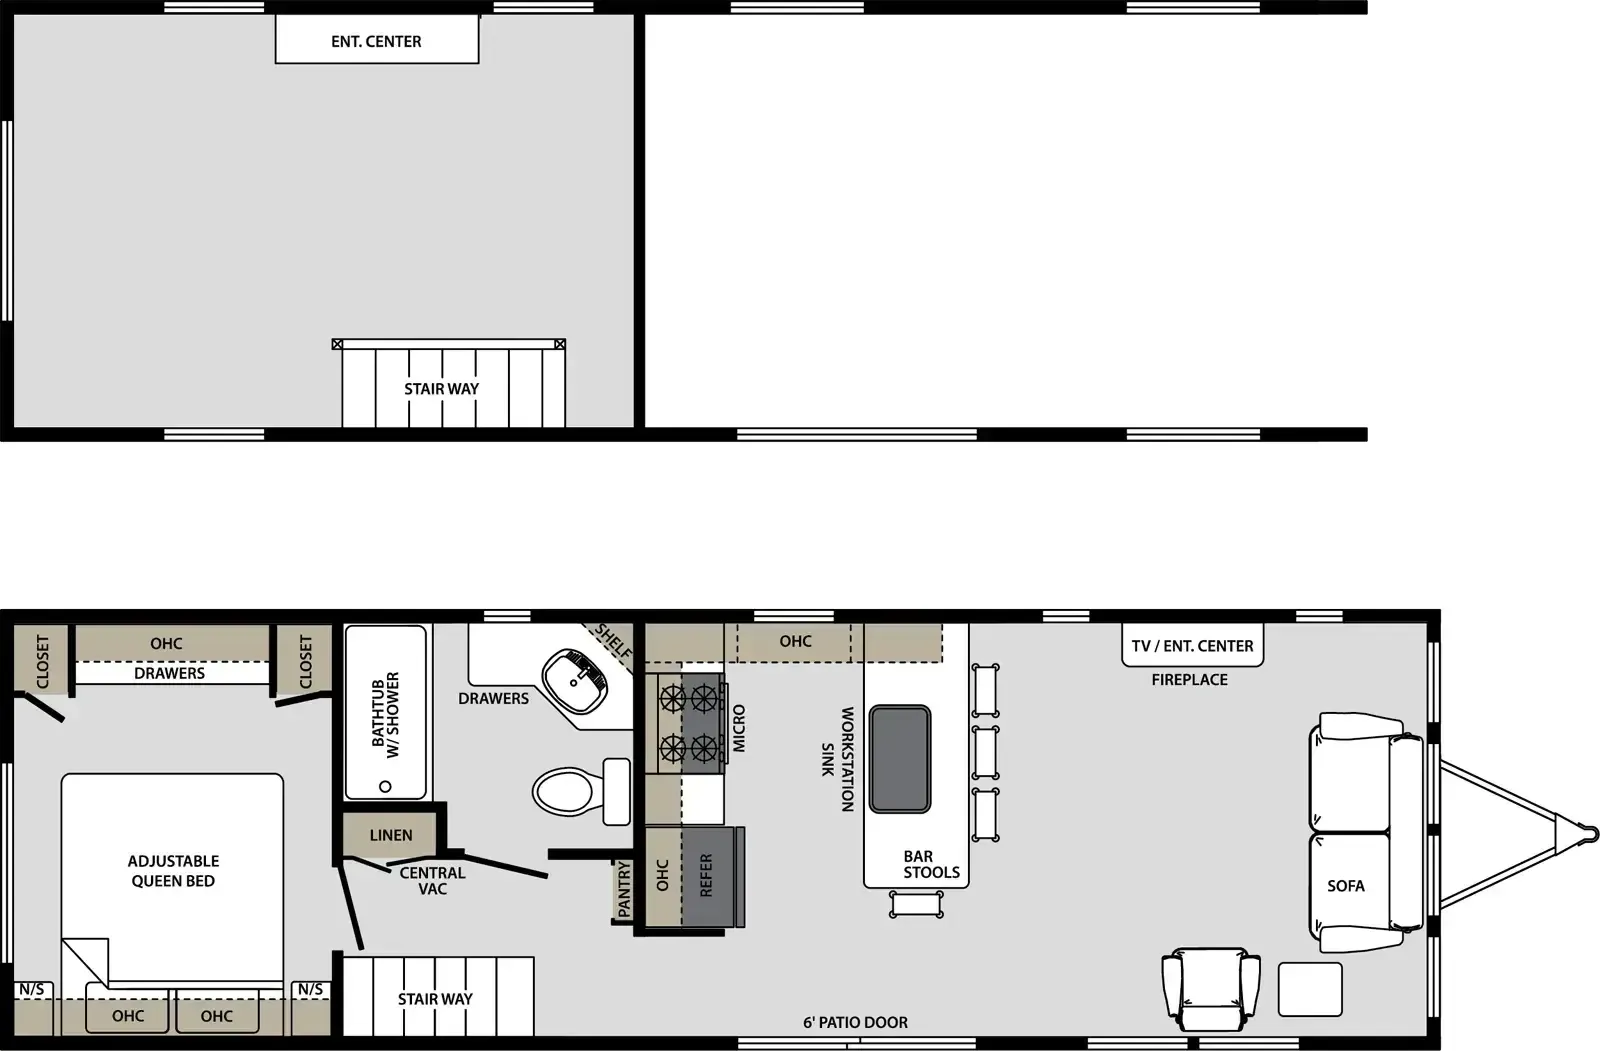
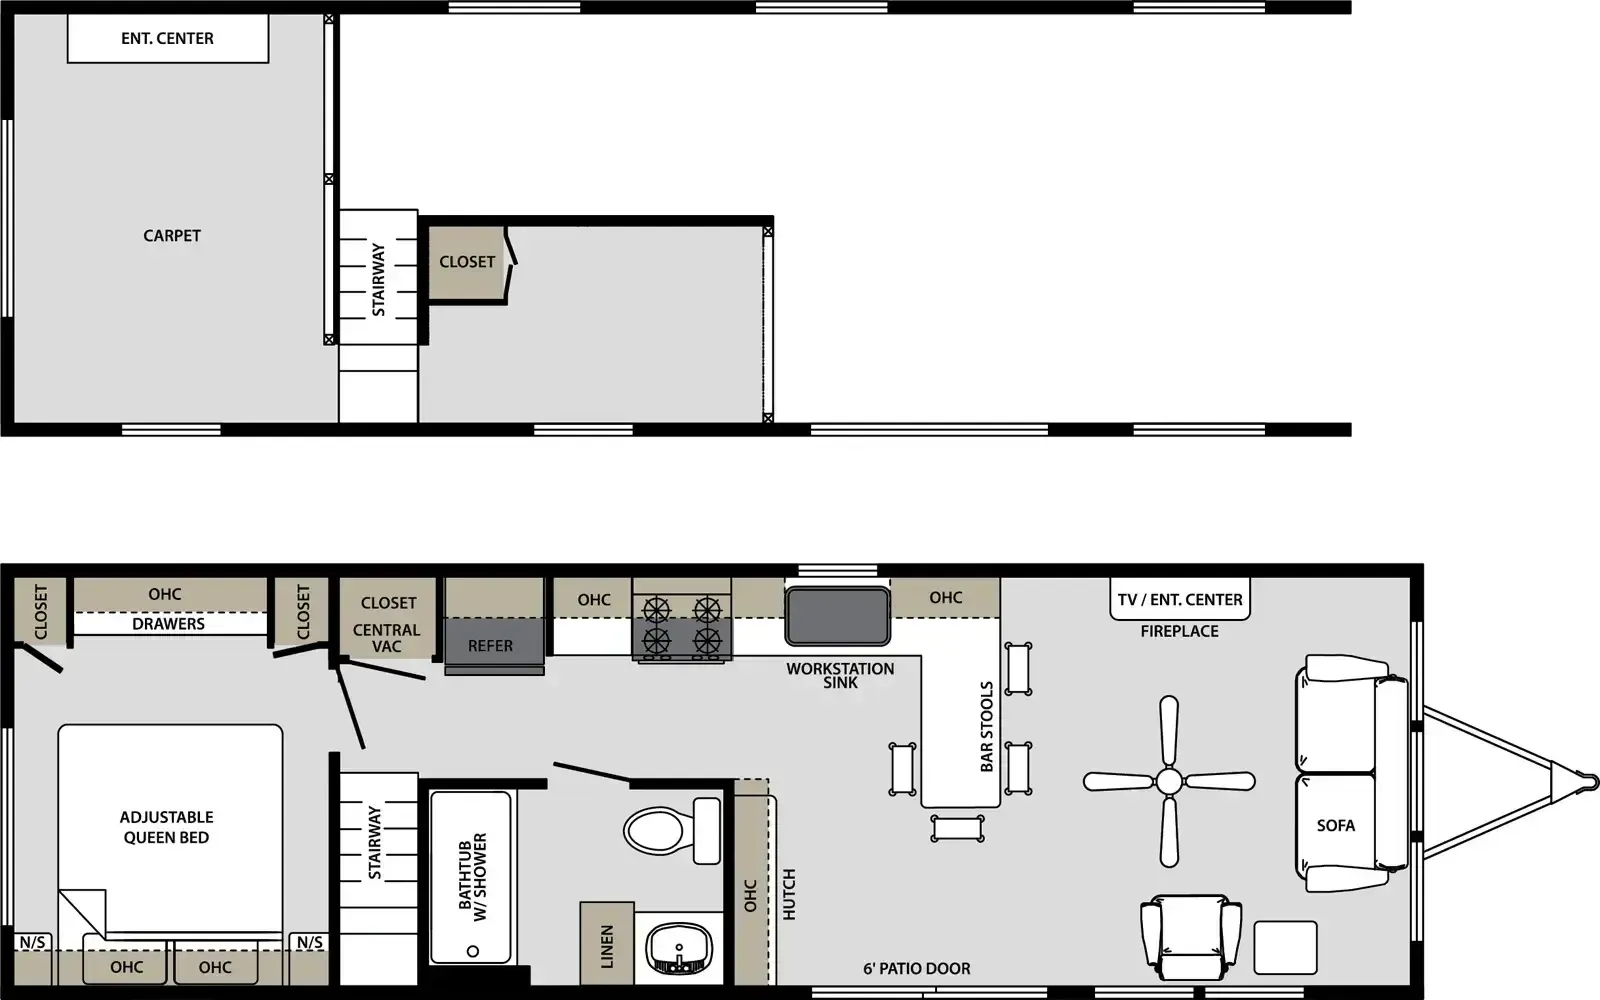
The front-living layout is what sets the Quailridge Premier 39FLSK-P apart, giving you a bright, spacious lounge as the heart of the trailer rather than an afterthought at the back. The residential kitchen comes stocked with a 17.5 cu ft refrigerator, a 30" gas range, and a stainless steel sink, and you can opt for an island with contoured barstools if you'd rather skip the table and chairs. A tall loft with extended dormers and its own 5,000 BTU A/C adds real sleeping and hangout space overhead, while the main level keeps things cozy with an electric fireplace, a living room ceiling fan, and a 60x80 Serta Queen bed. Built on a 10" welded I-beam chassis with R22 insulation and 30-year shingles, it's set up for long seasonal stays.
No owner reviews yet. If you've owned one, yours would be the first.
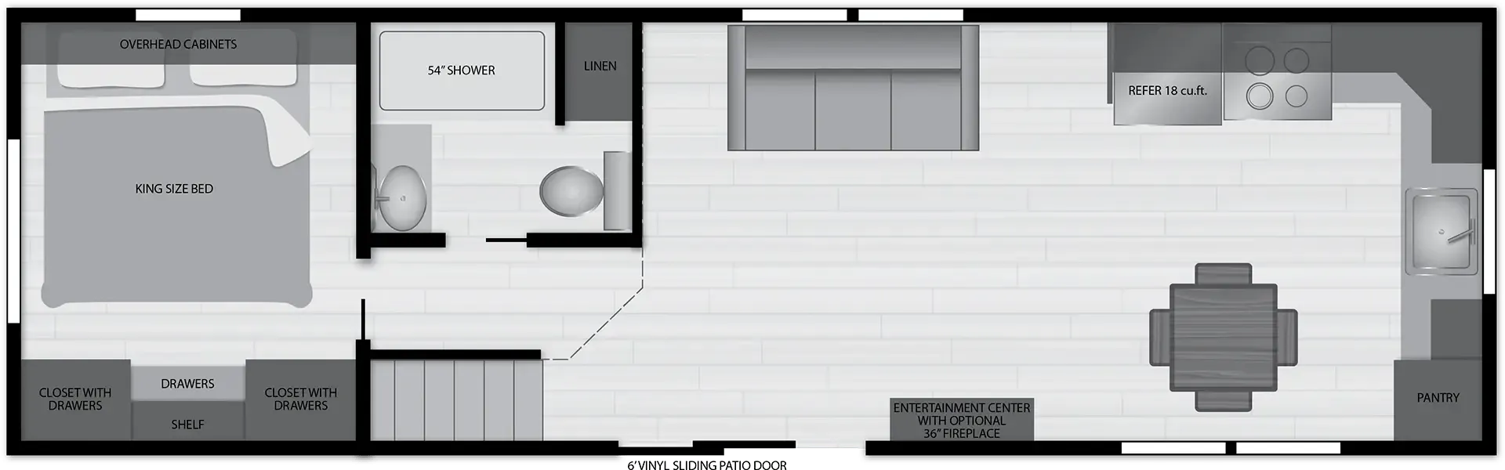
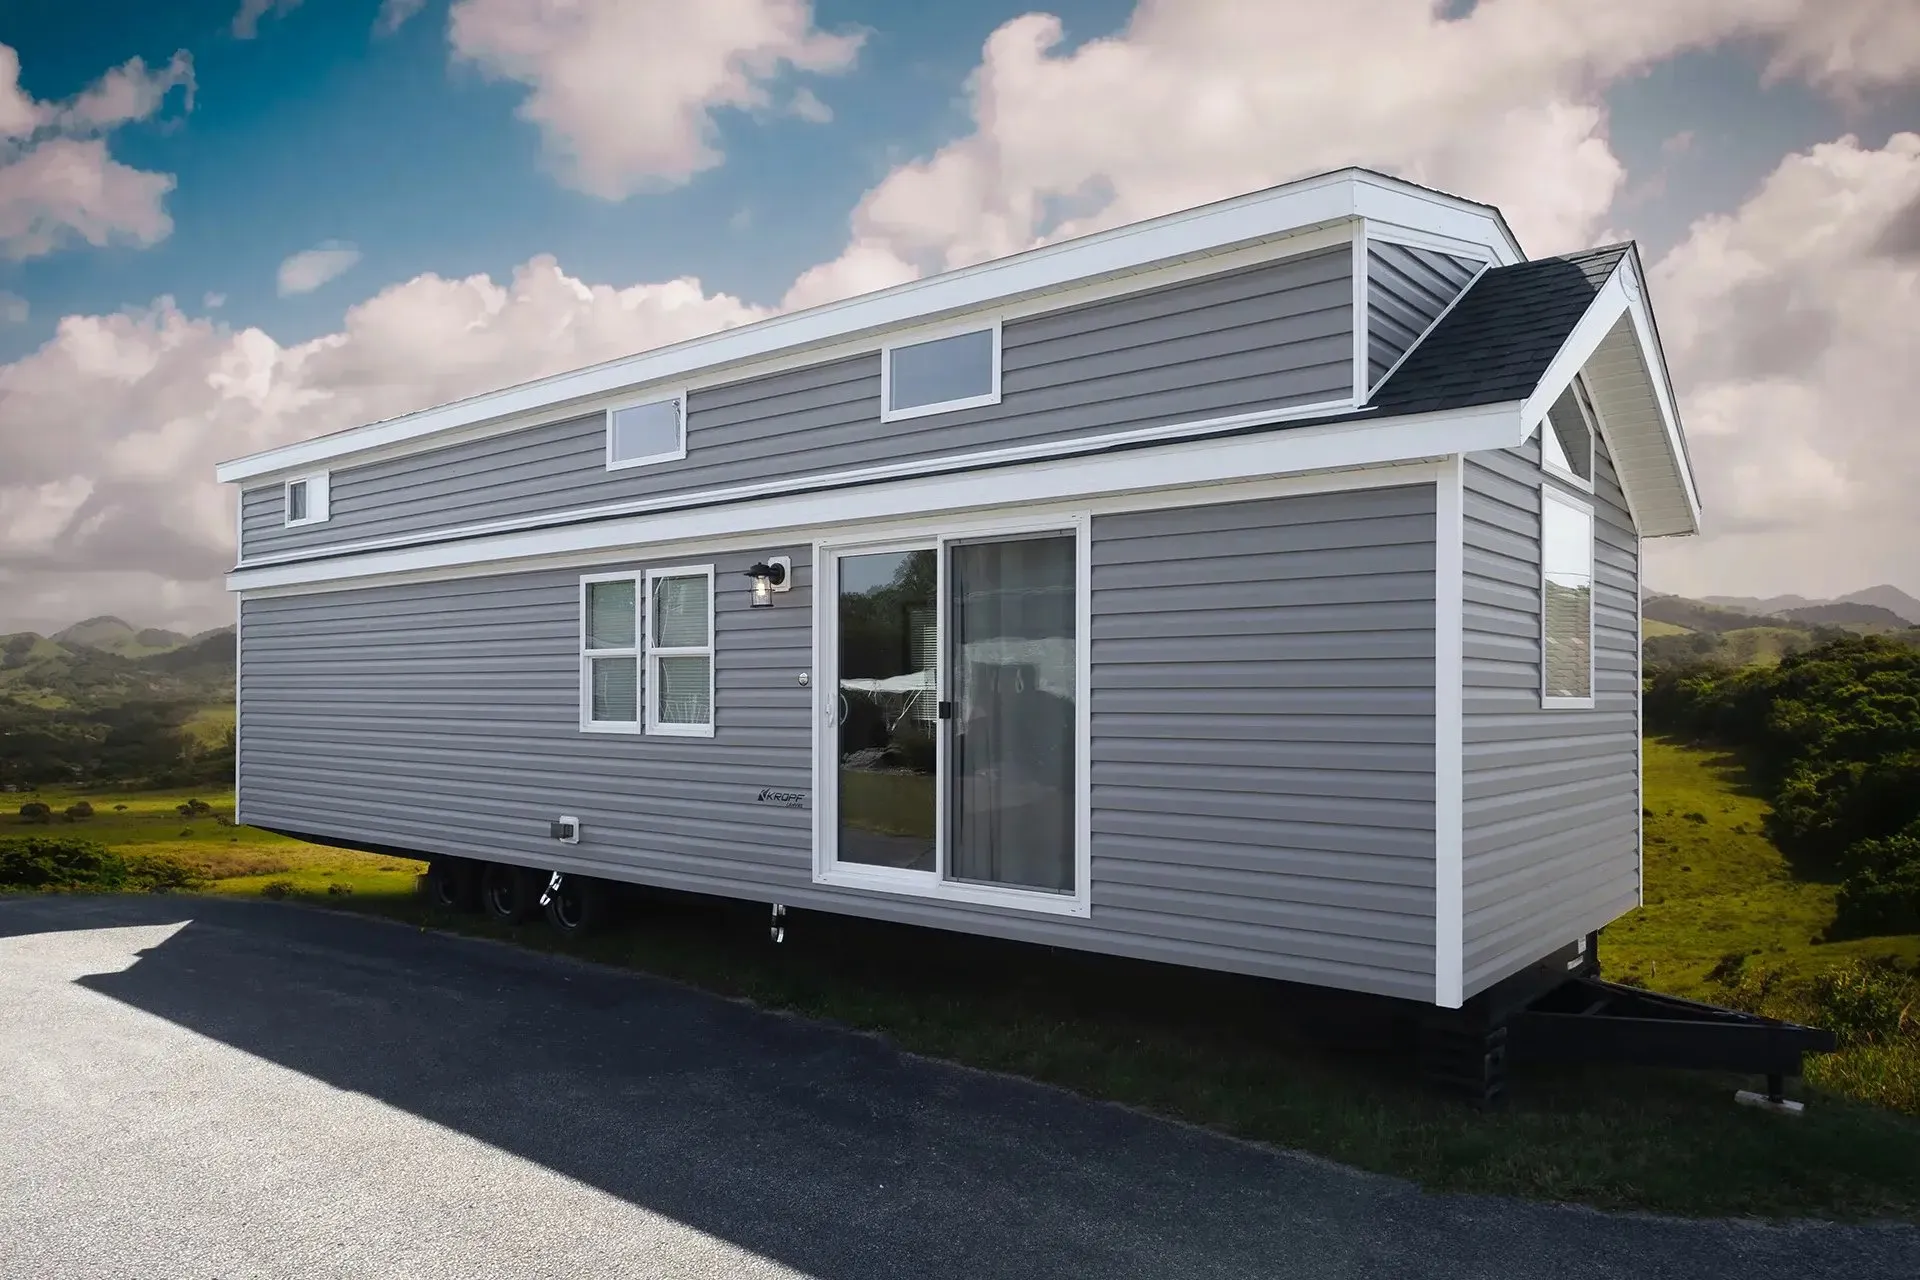
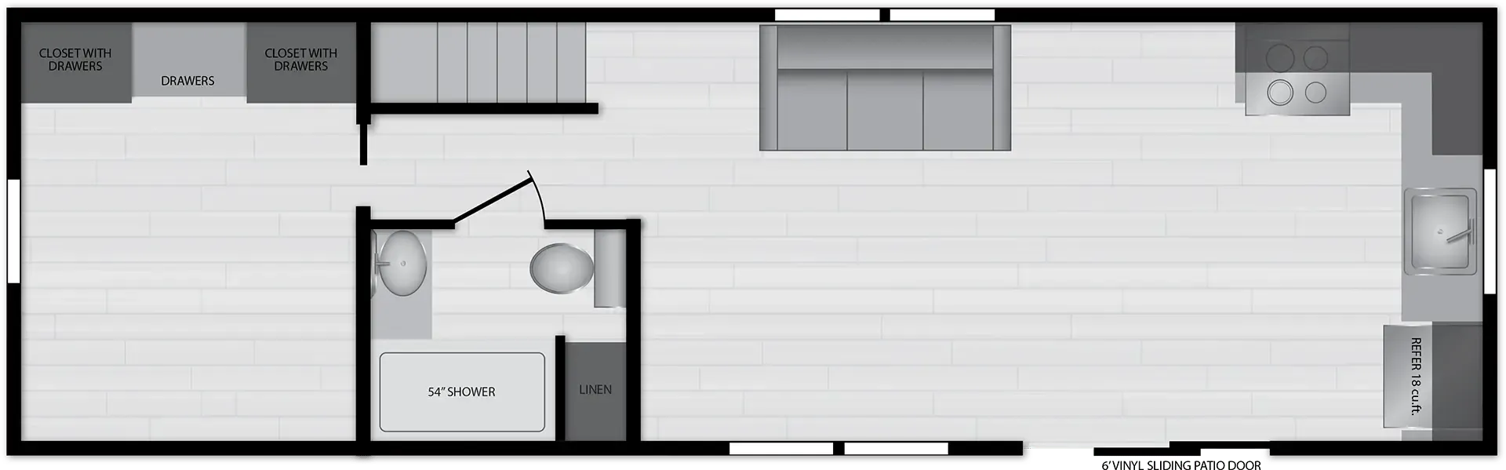
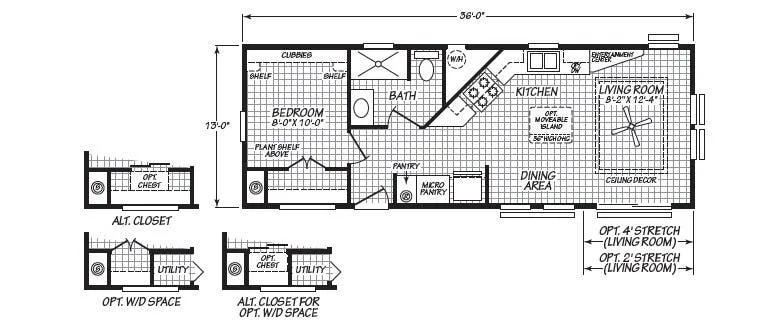
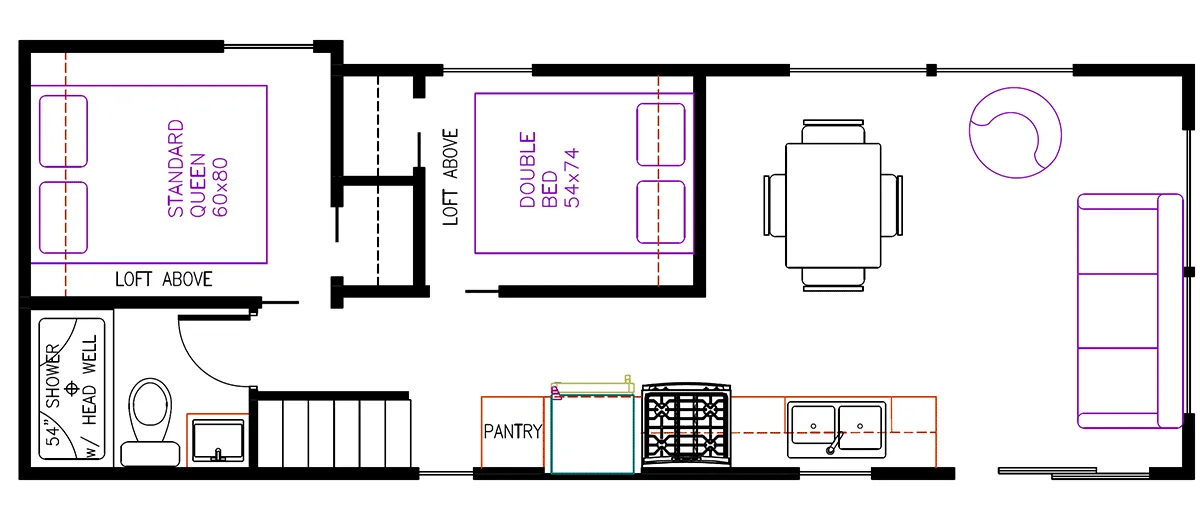
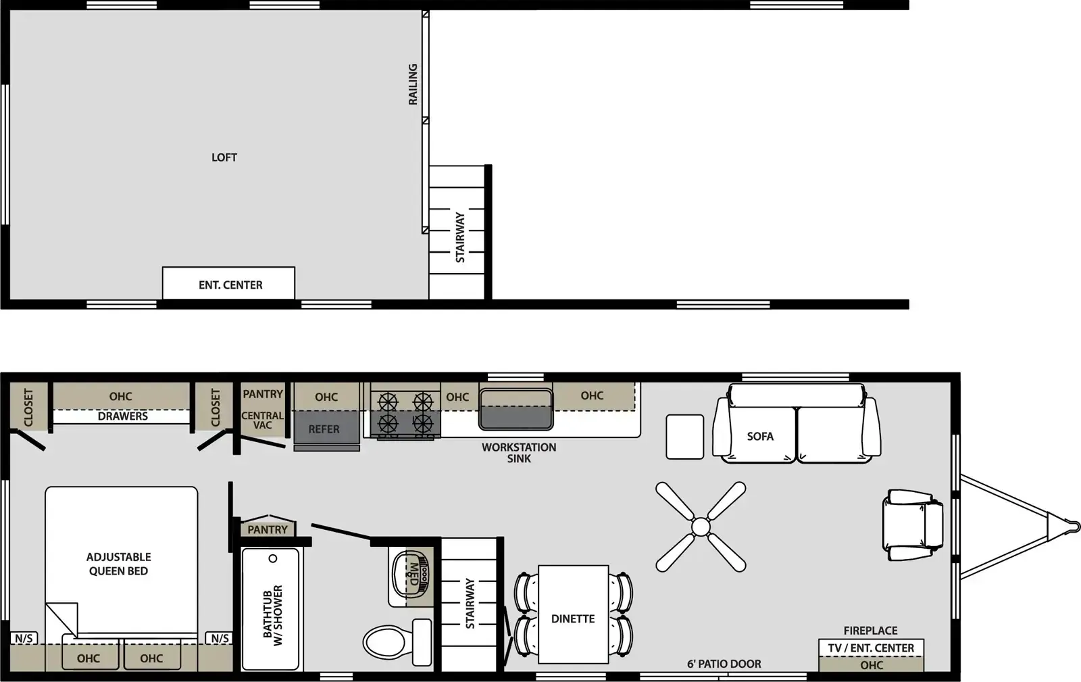
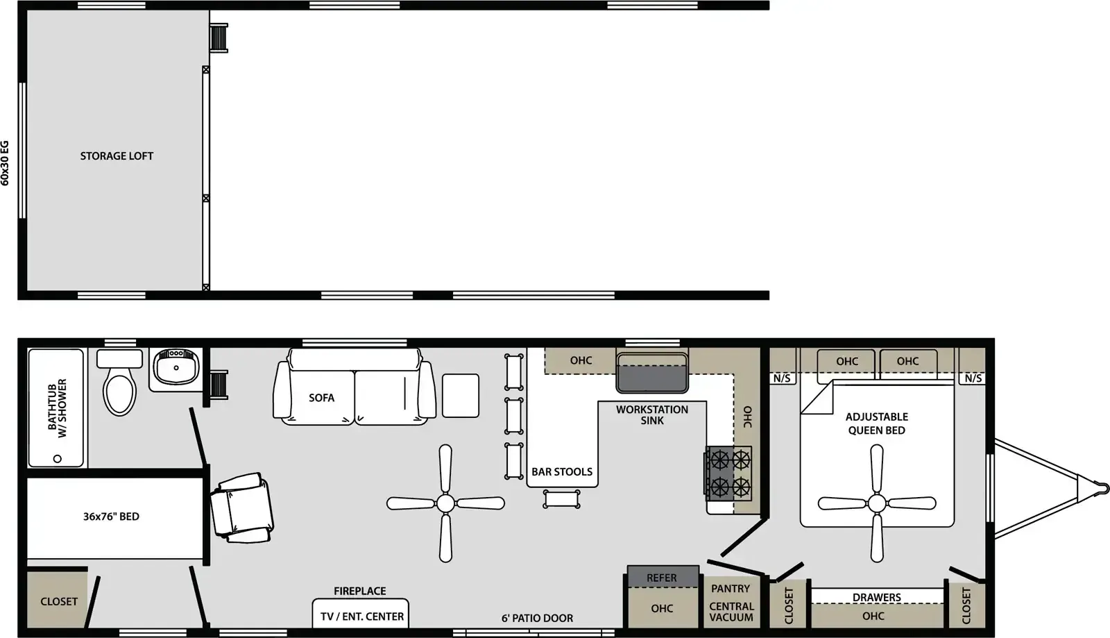
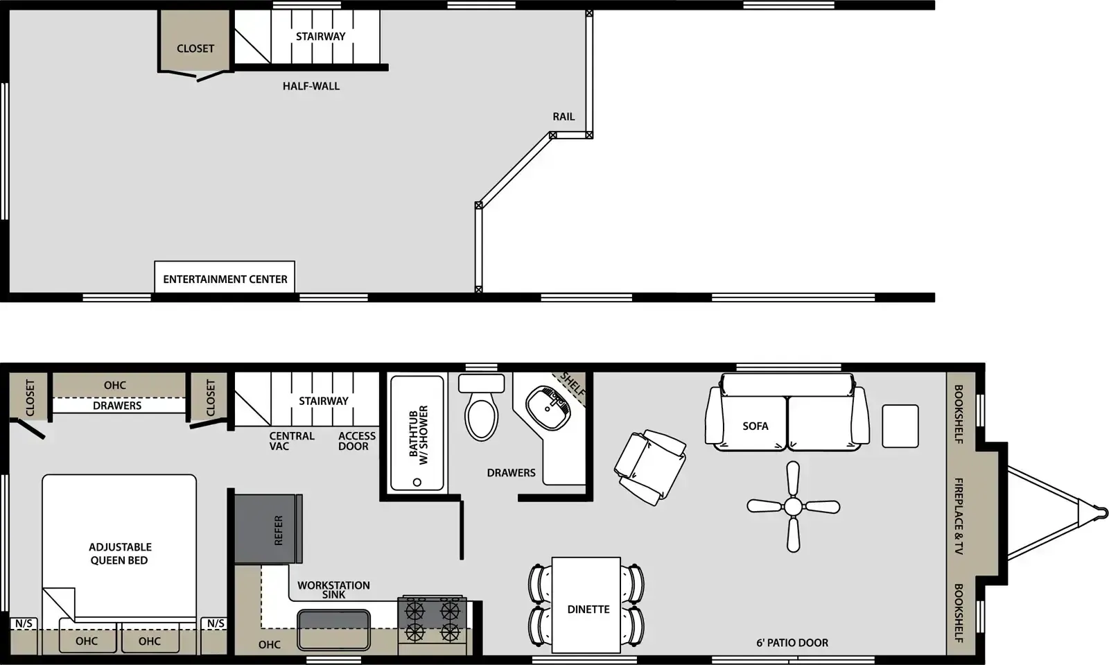
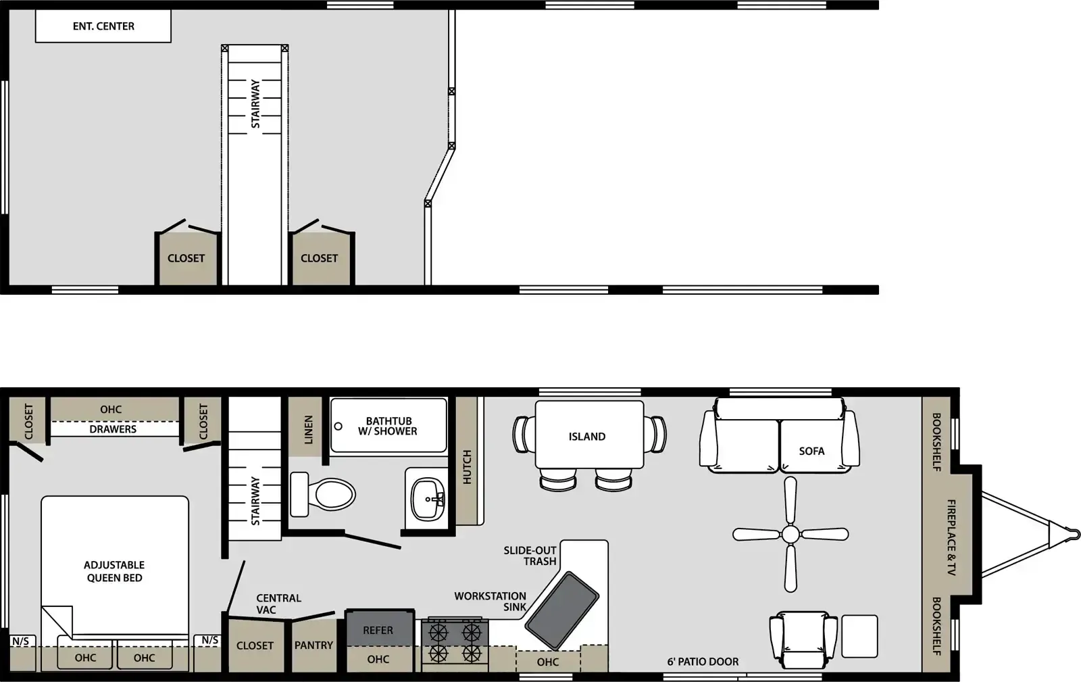
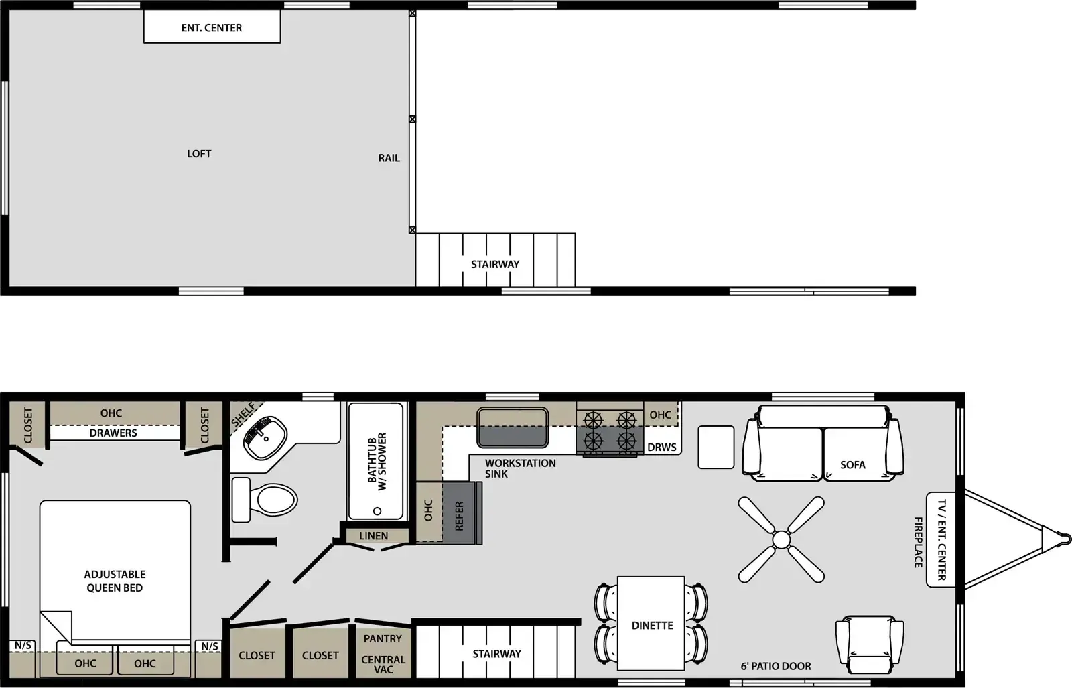
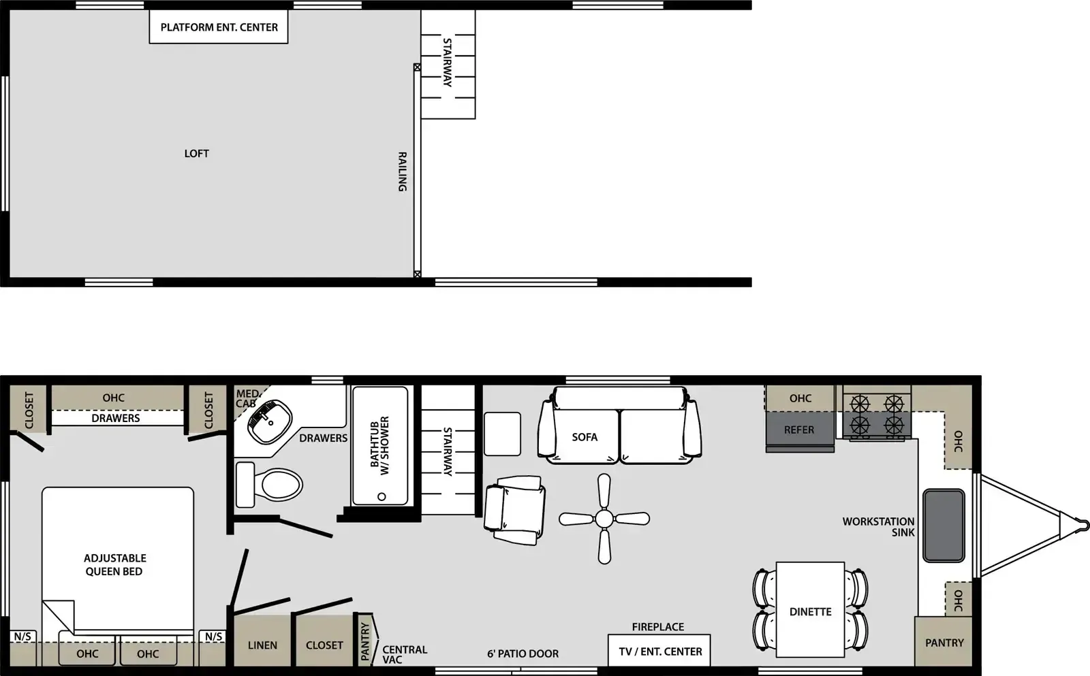
Other destination trailers floor plans (around 36 ft), similar in size and price to the Quailridge Premier 39FLSK-P.