$105,858
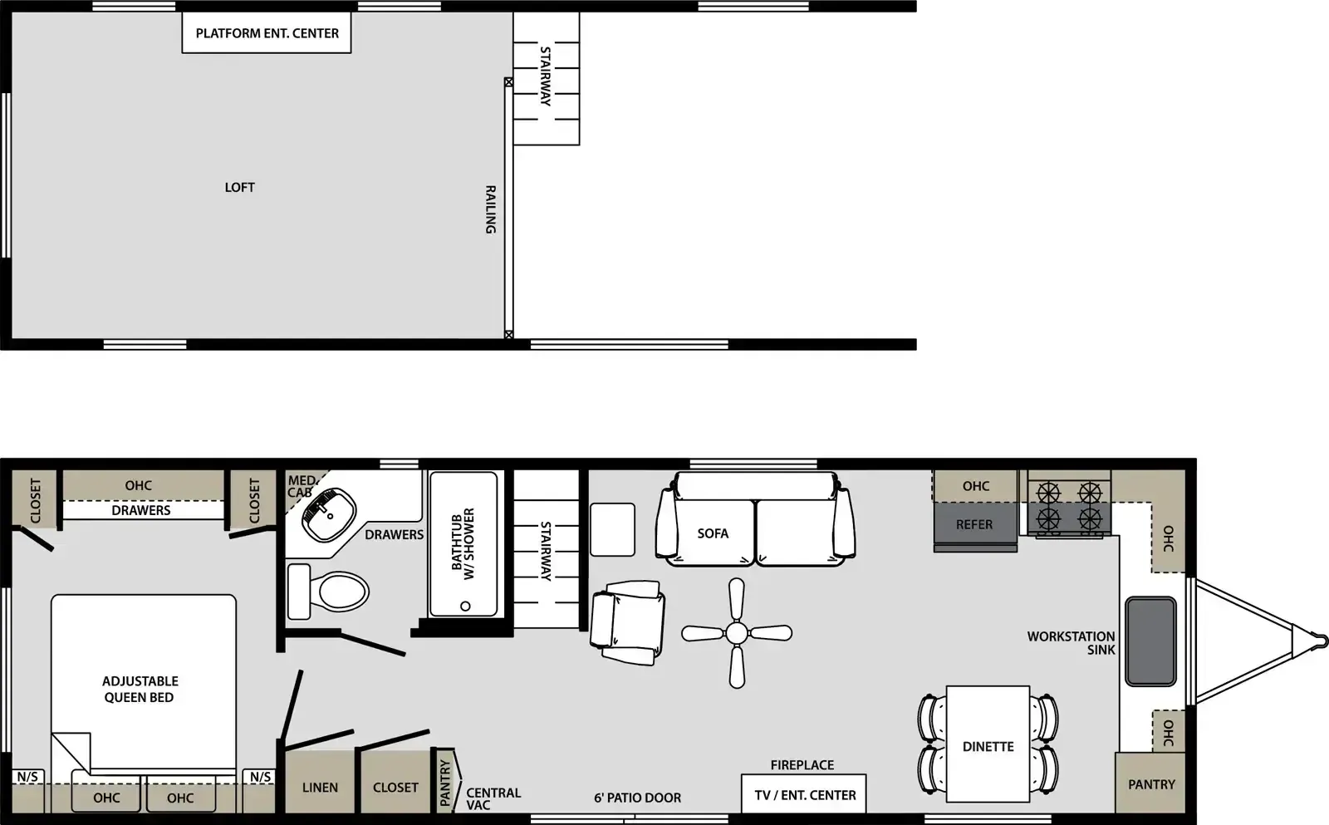
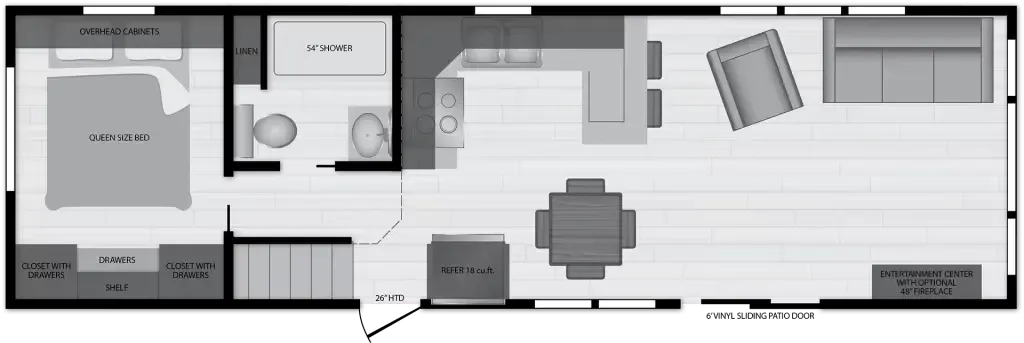
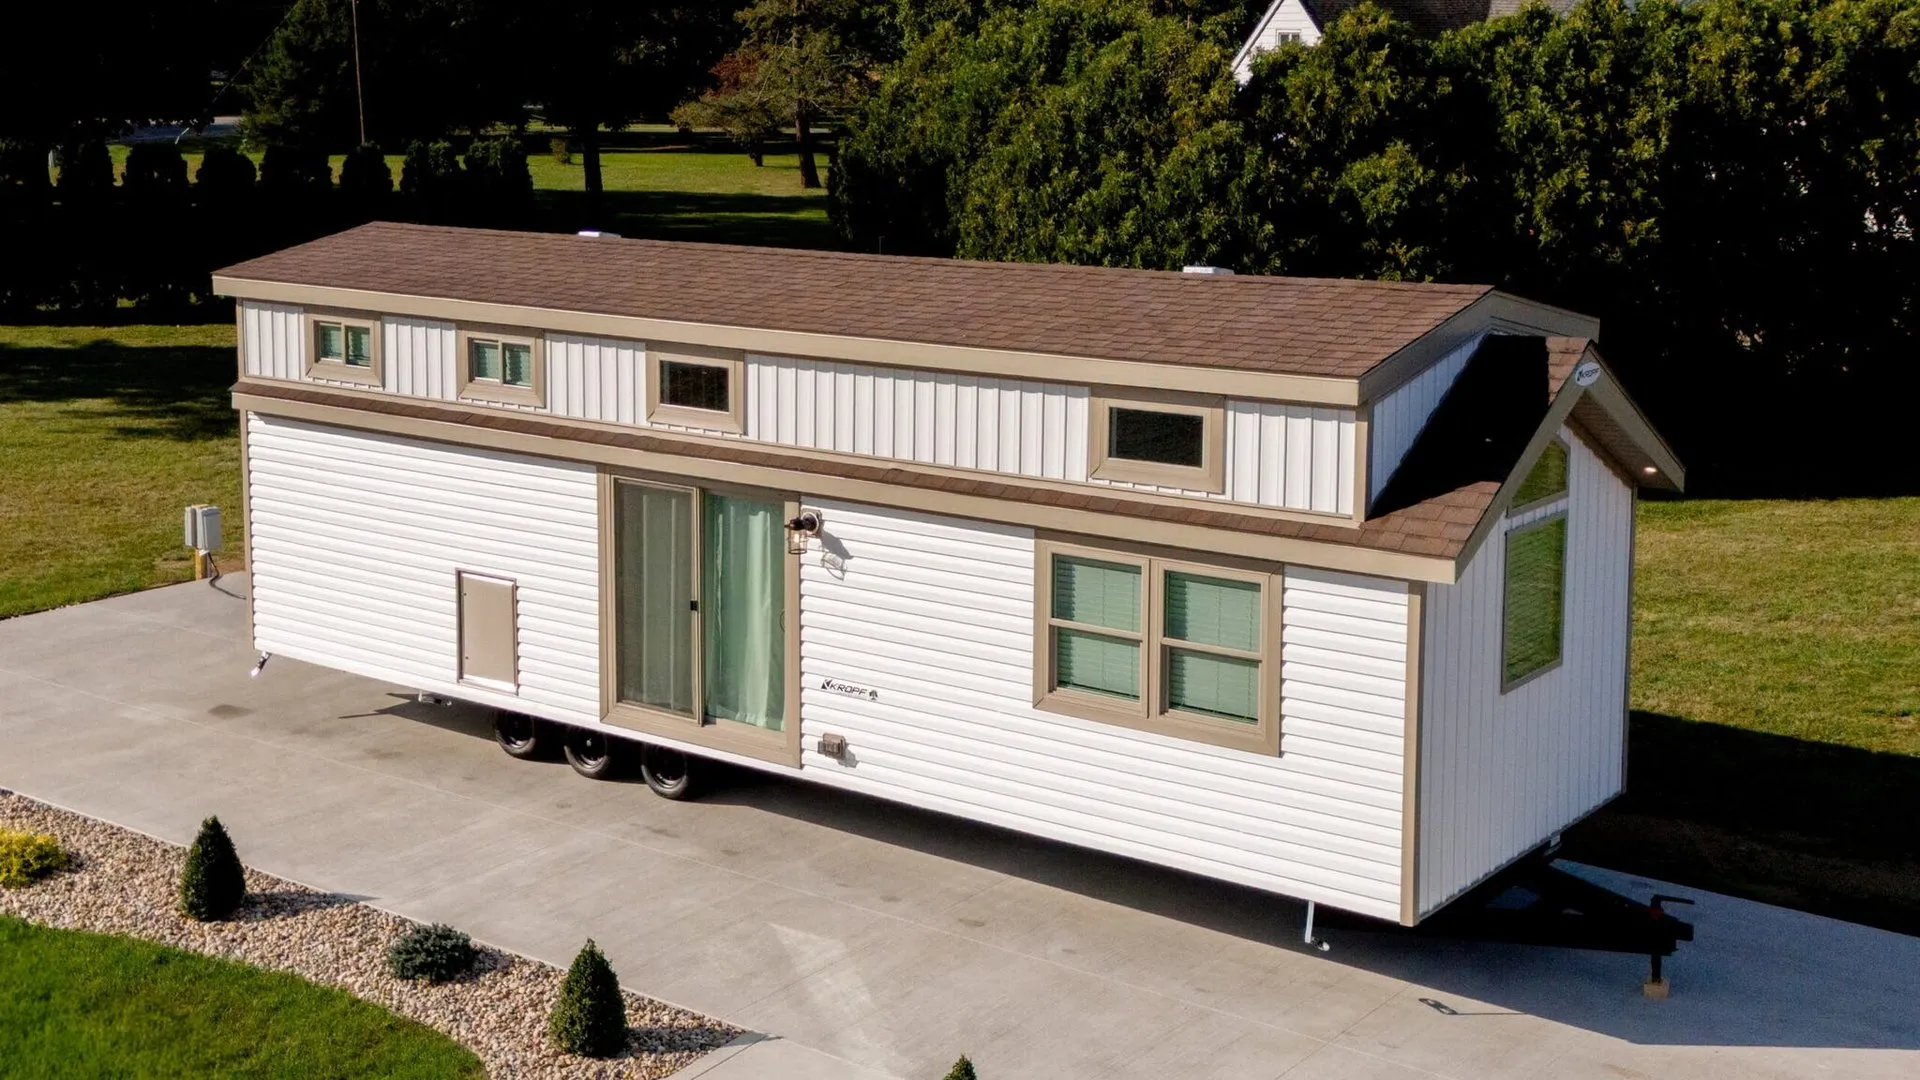
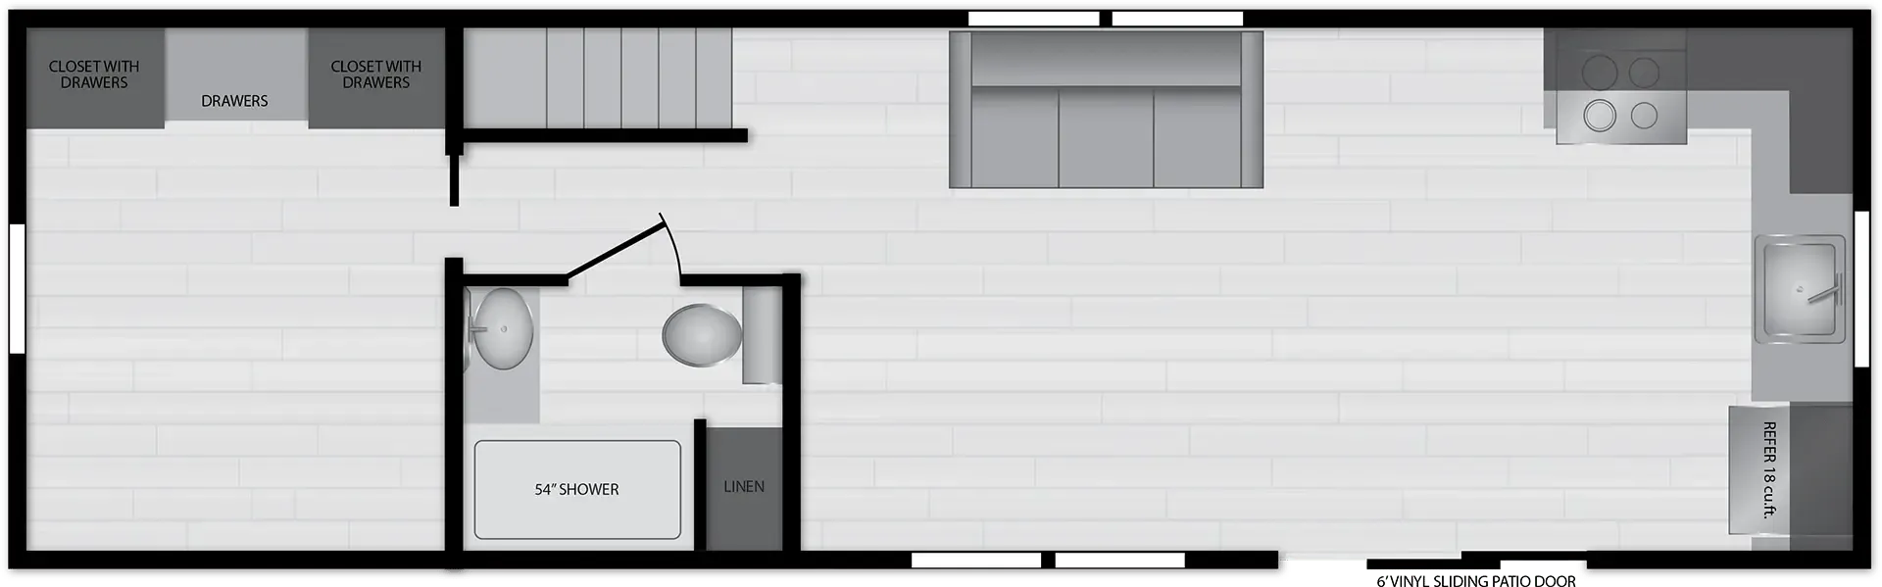
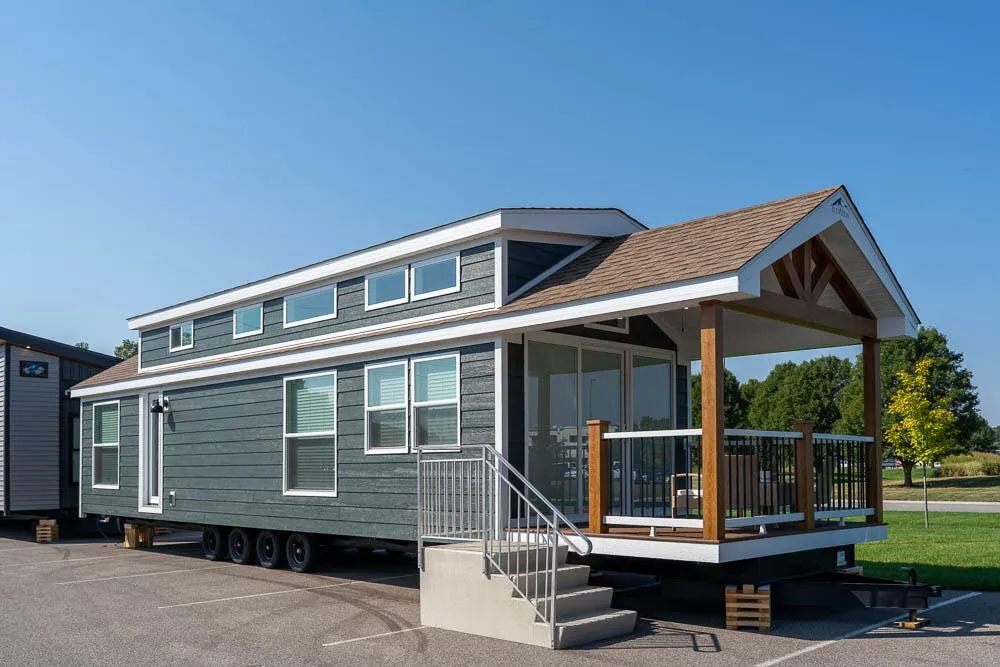
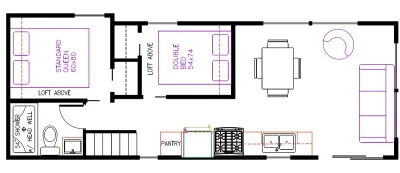
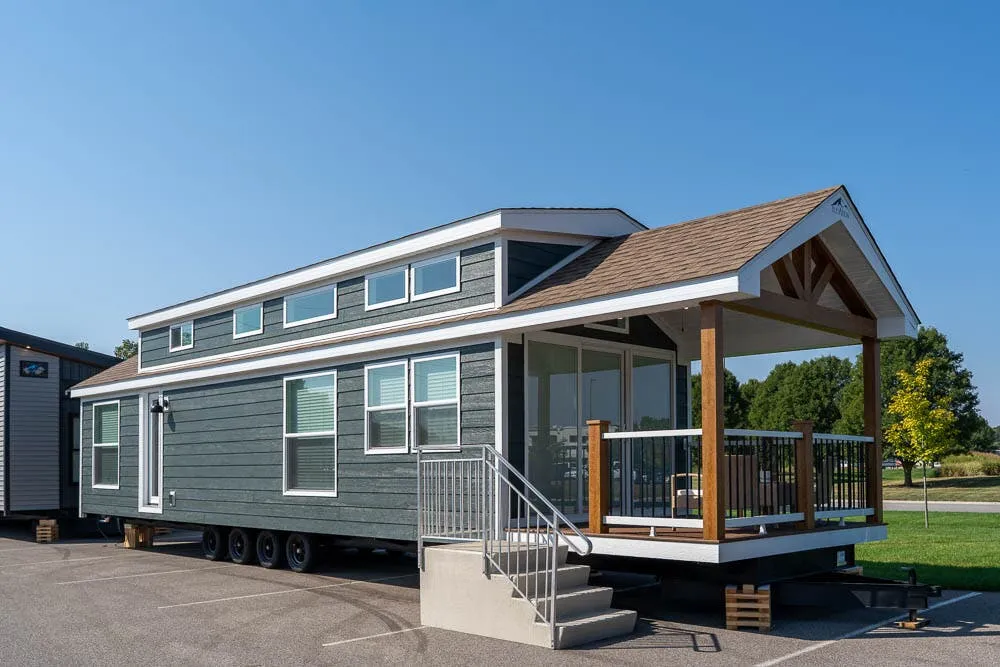
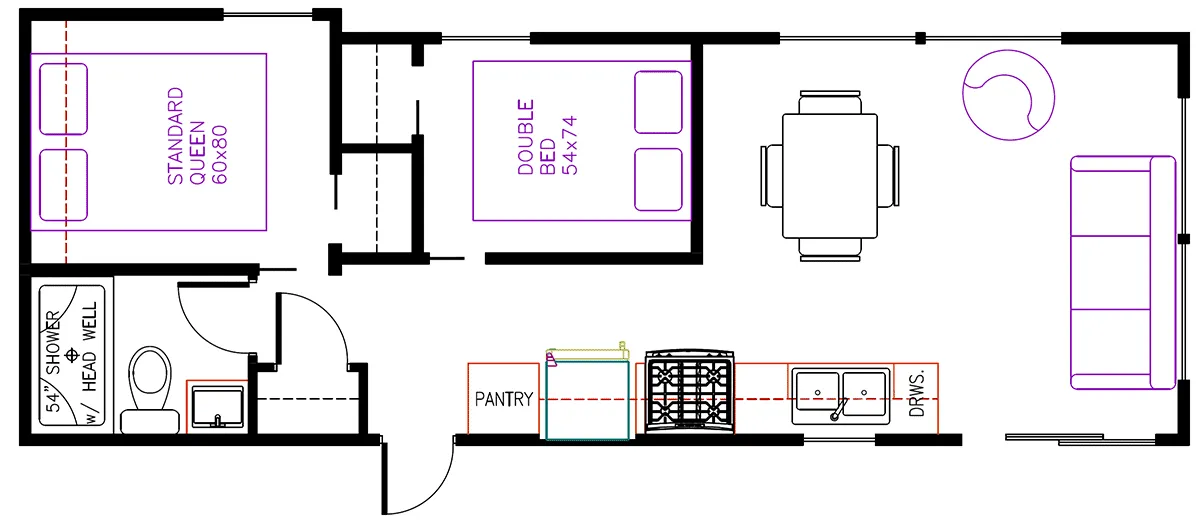
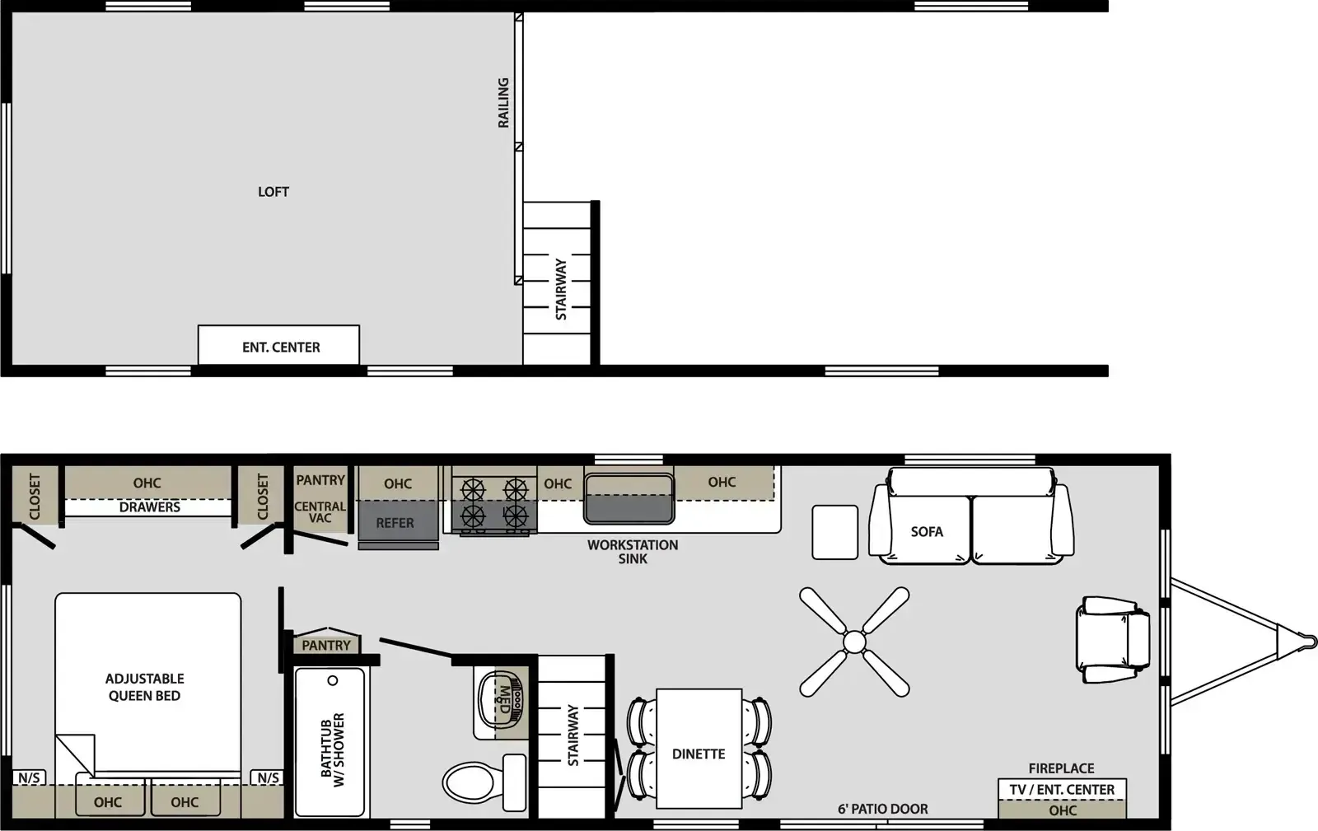
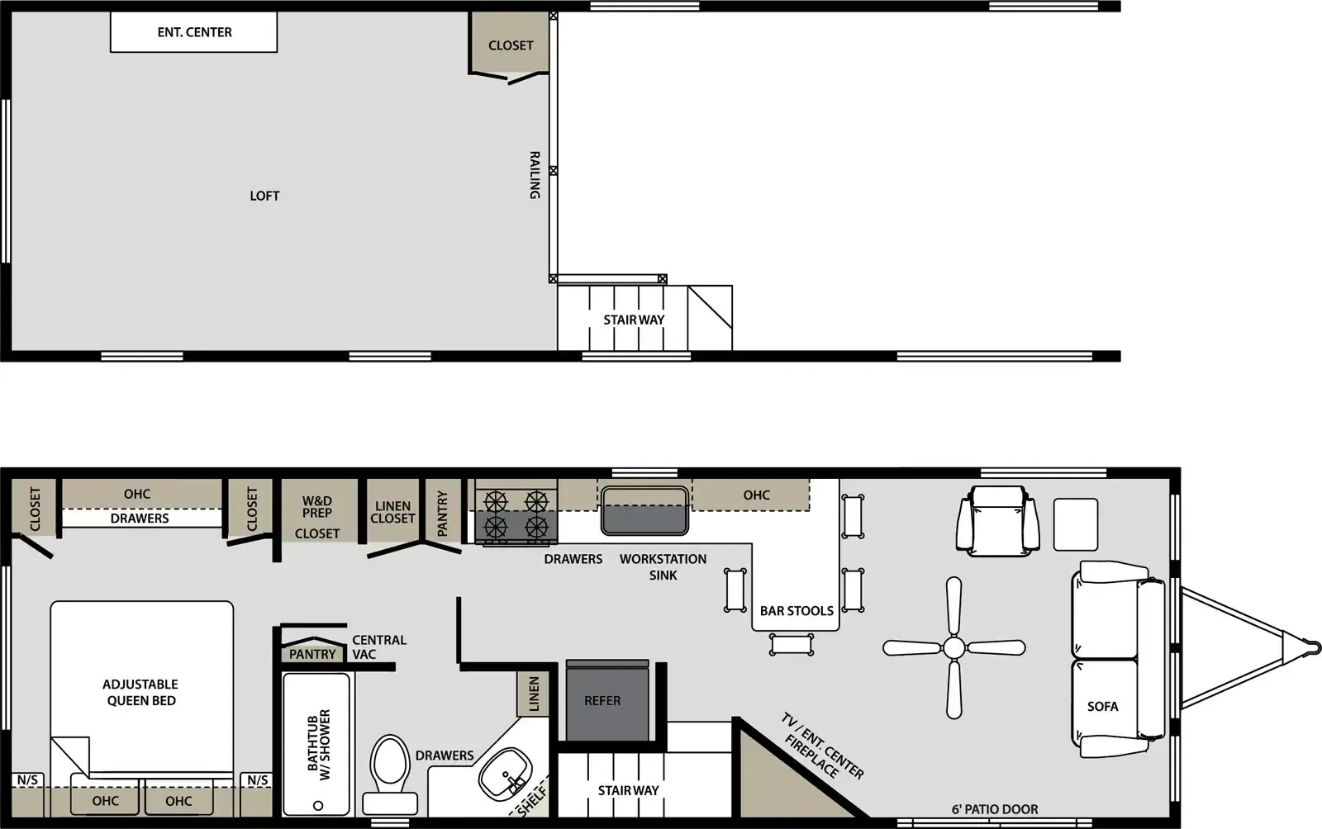
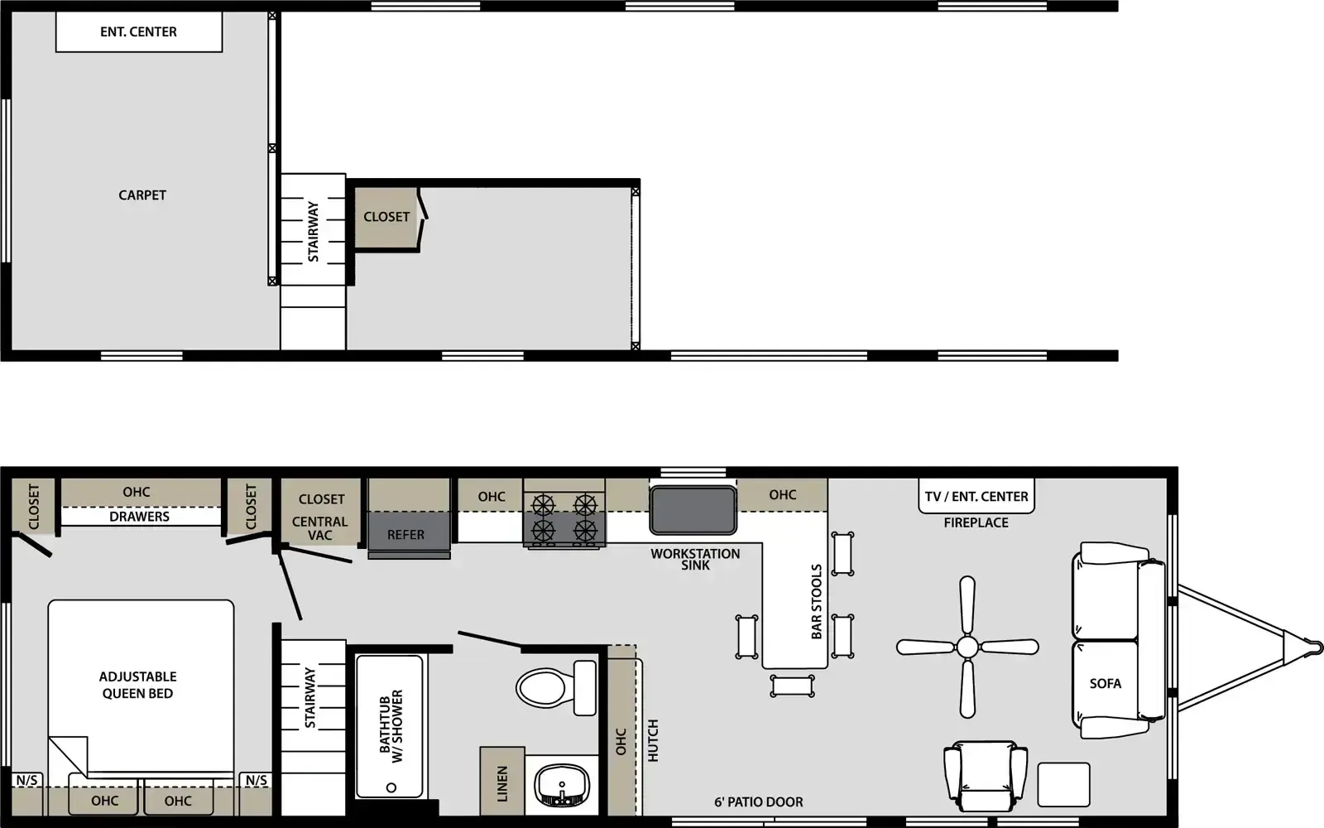
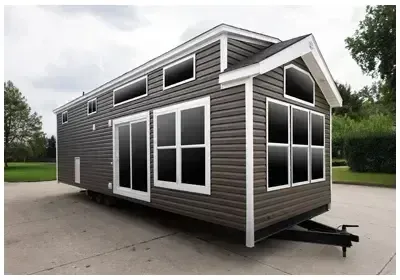
The Quailridge Premier 40FKL-P is built around the kind of comfort that makes extended seasonal stays genuinely enjoyable, starting with a tall loft featuring extended dormers, a carpeted staircase, and its own 5,000 BTU A/C unit. Downstairs, the kitchen comes stocked with full residential black appliances including a 30" gas range, a 17.5 cubic foot refrigerator, and a microwave, with optional stainless steel upgrades and an 18" dishwasher available. The electric fireplace and 40,000 BTU ducted furnace with perimeter registers keep the living space comfortable across seasons, while the 60x80 Queen bed on a Serta mattress and optional pit group or additional recliner round out the livability. Construction details like R22 insulation in the floor and roof, thermopane windows, and 30-year asphalt shingles reflect a destination-focused build rather than a lightweight travel unit.
No owner reviews yet. If you've owned one, yours would be the first.
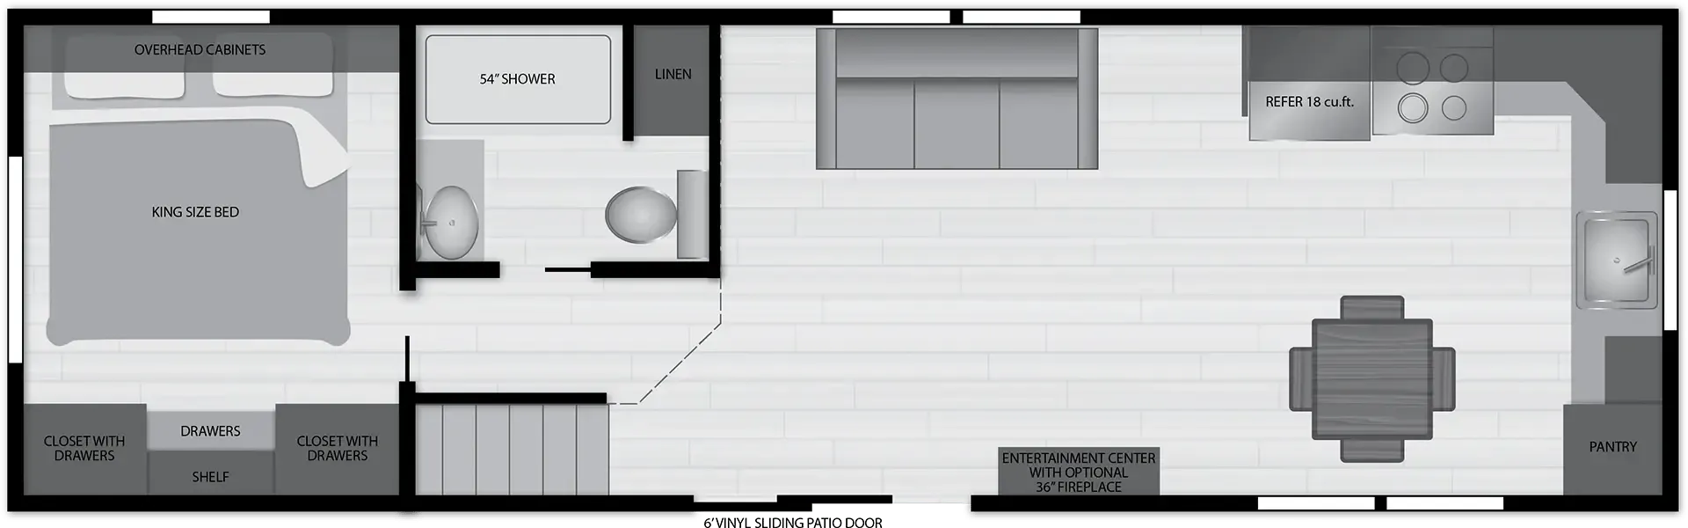
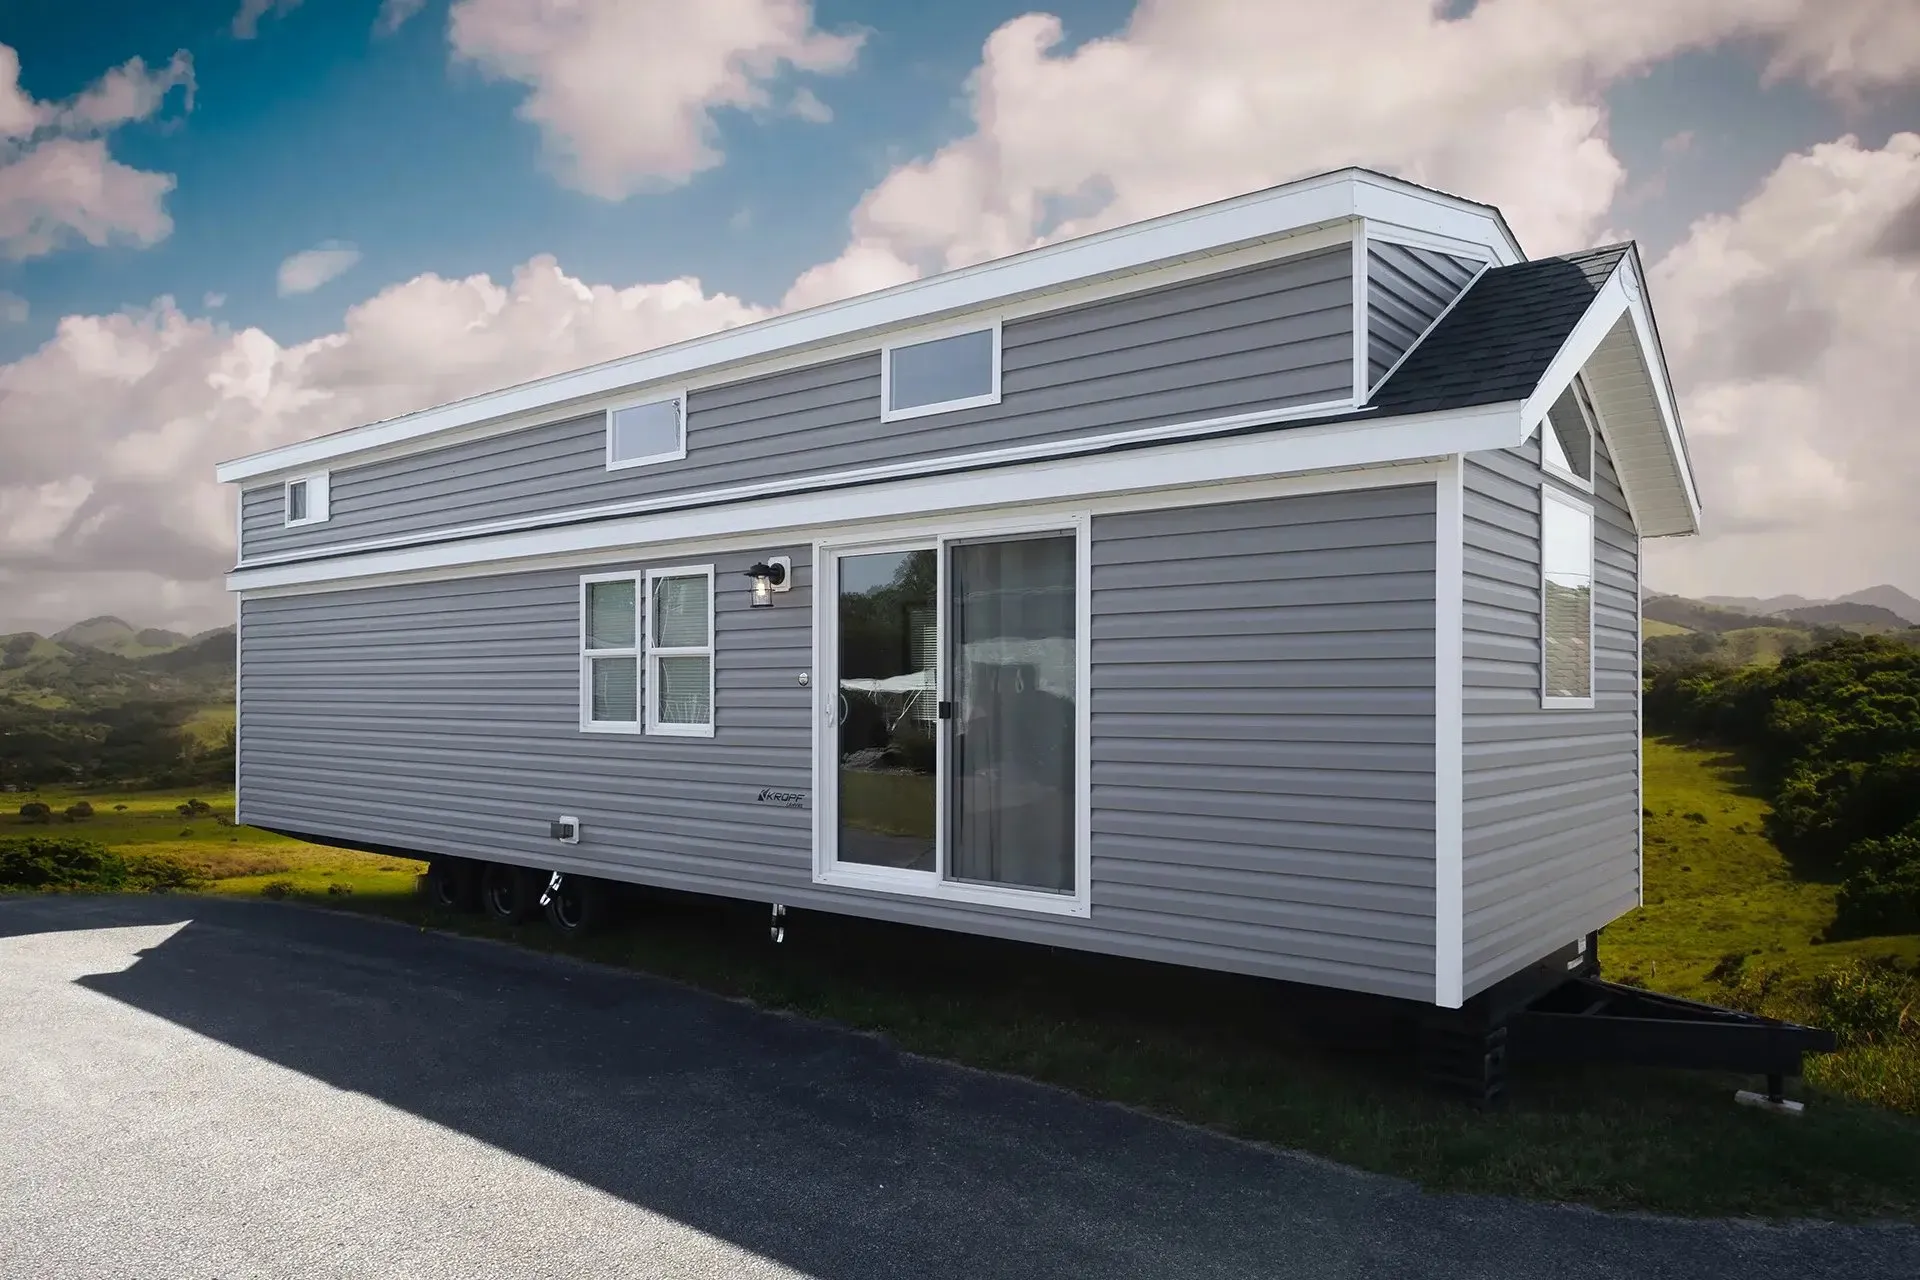
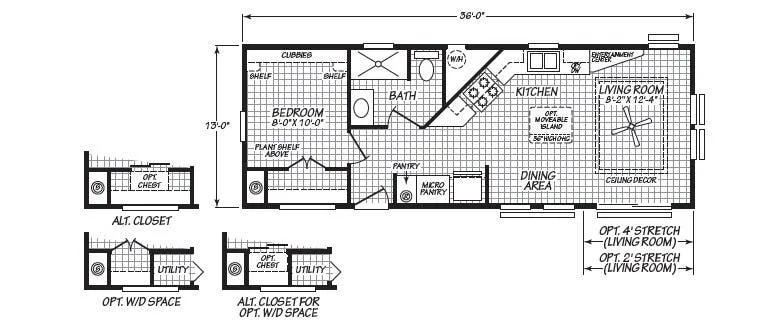
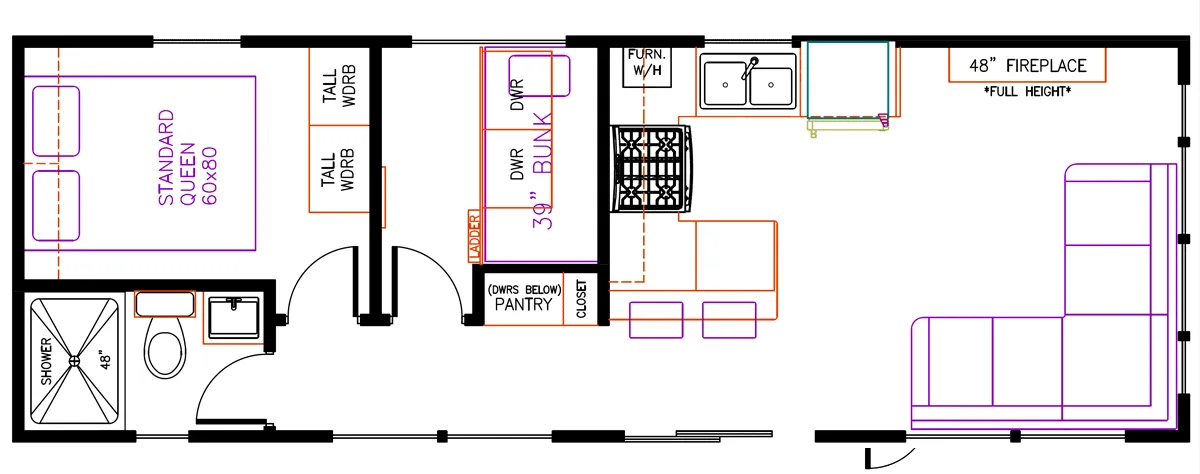
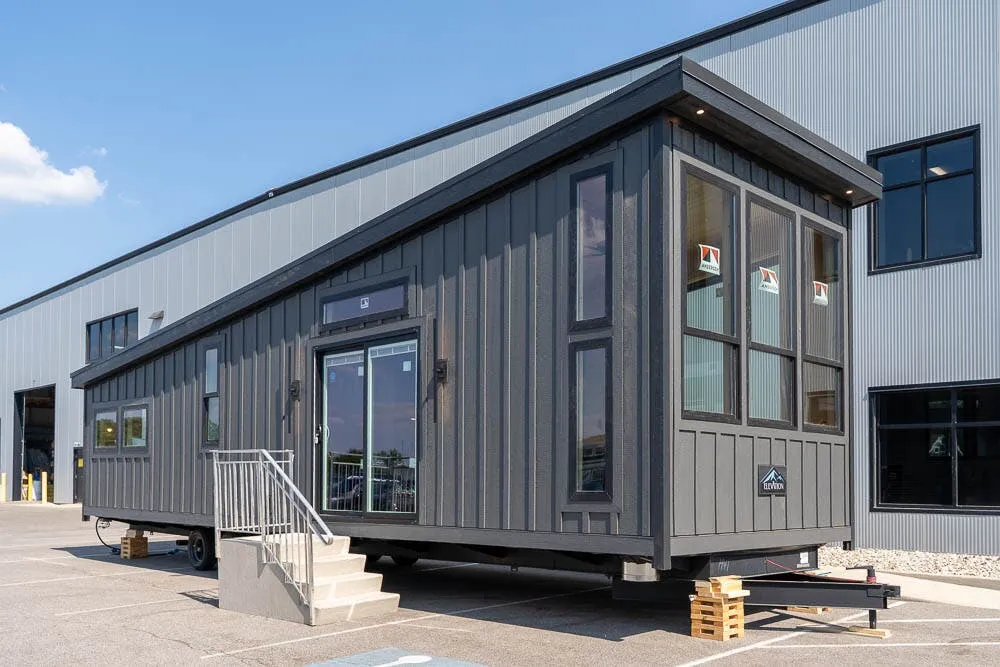
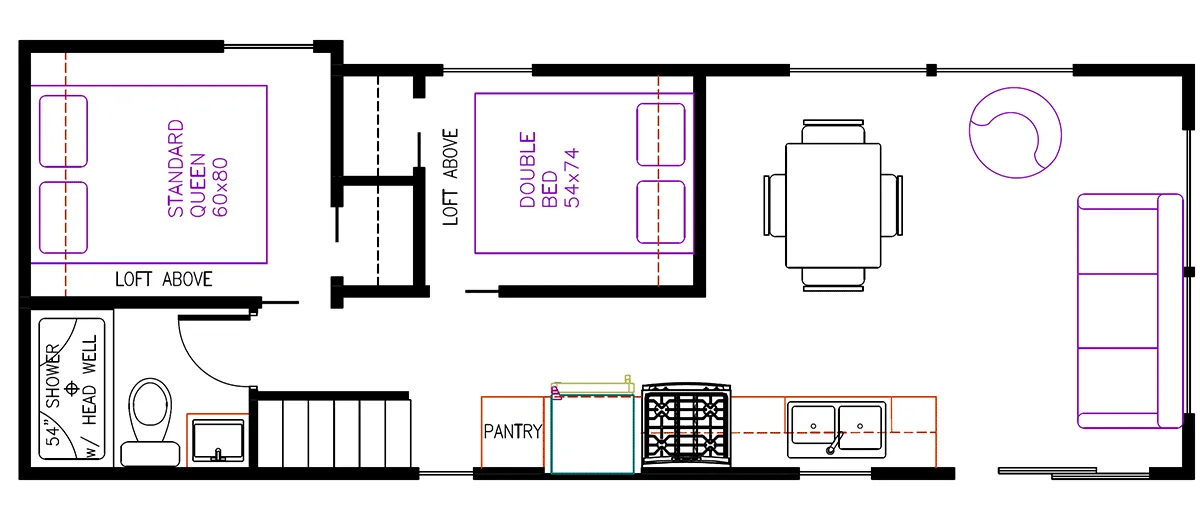
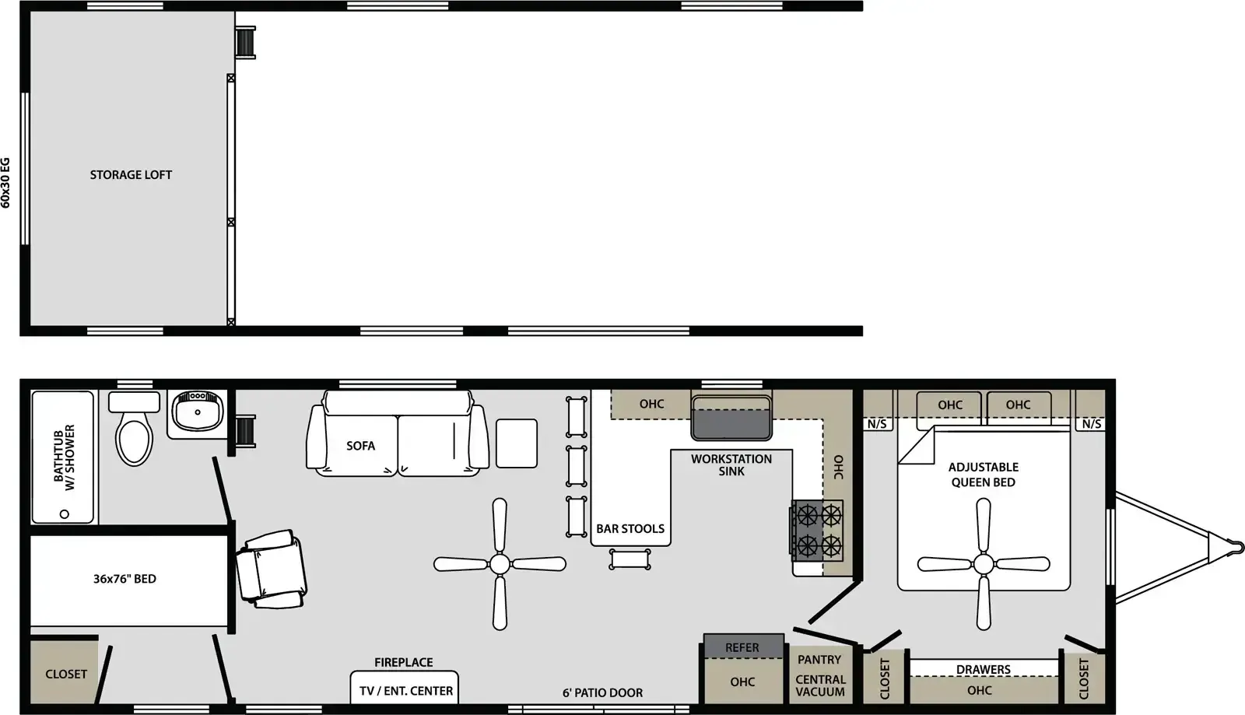
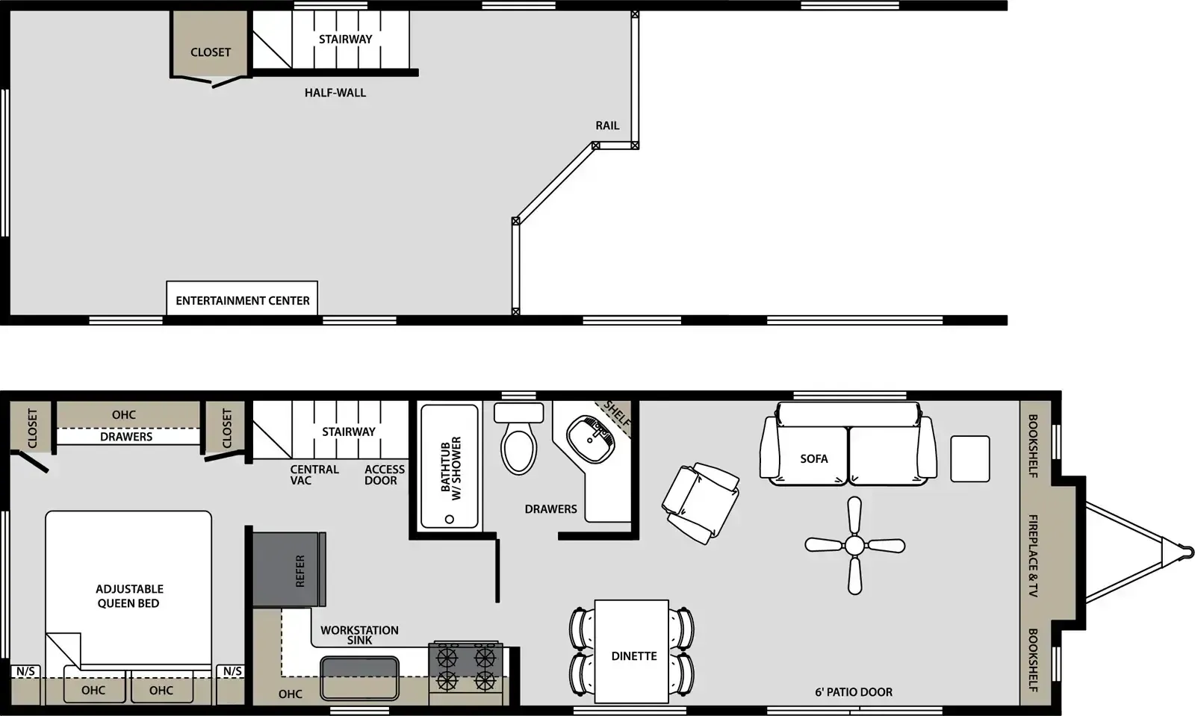
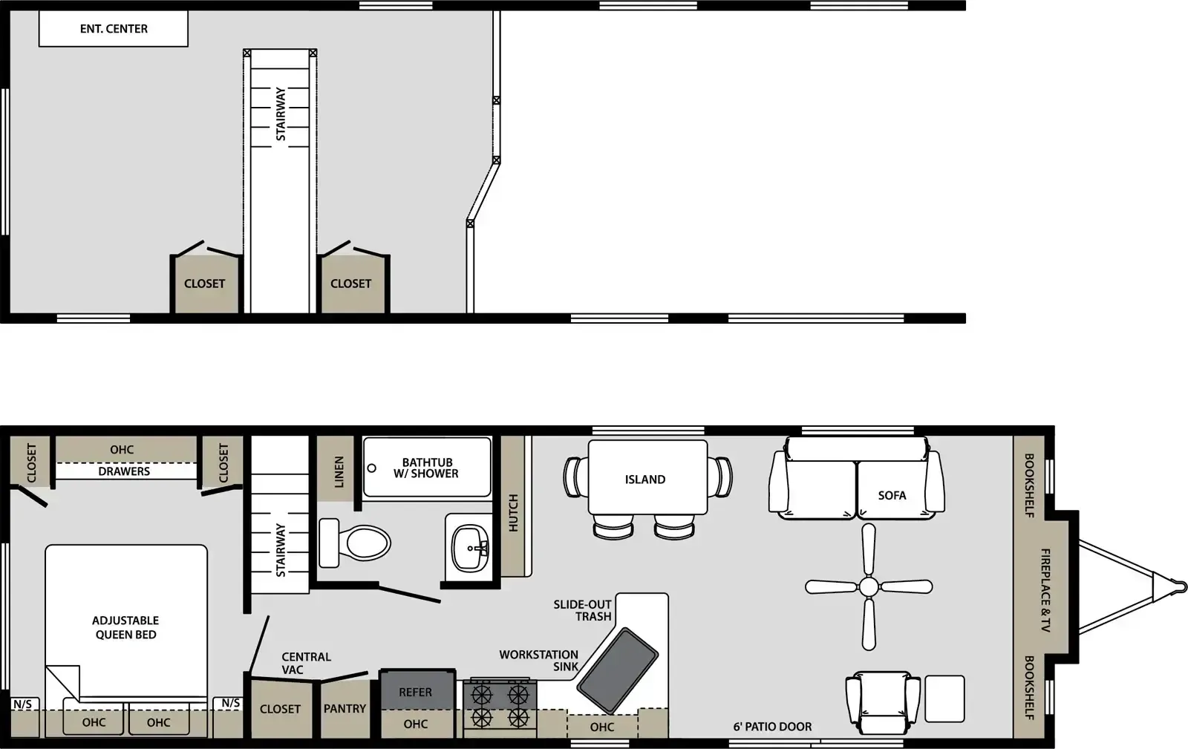
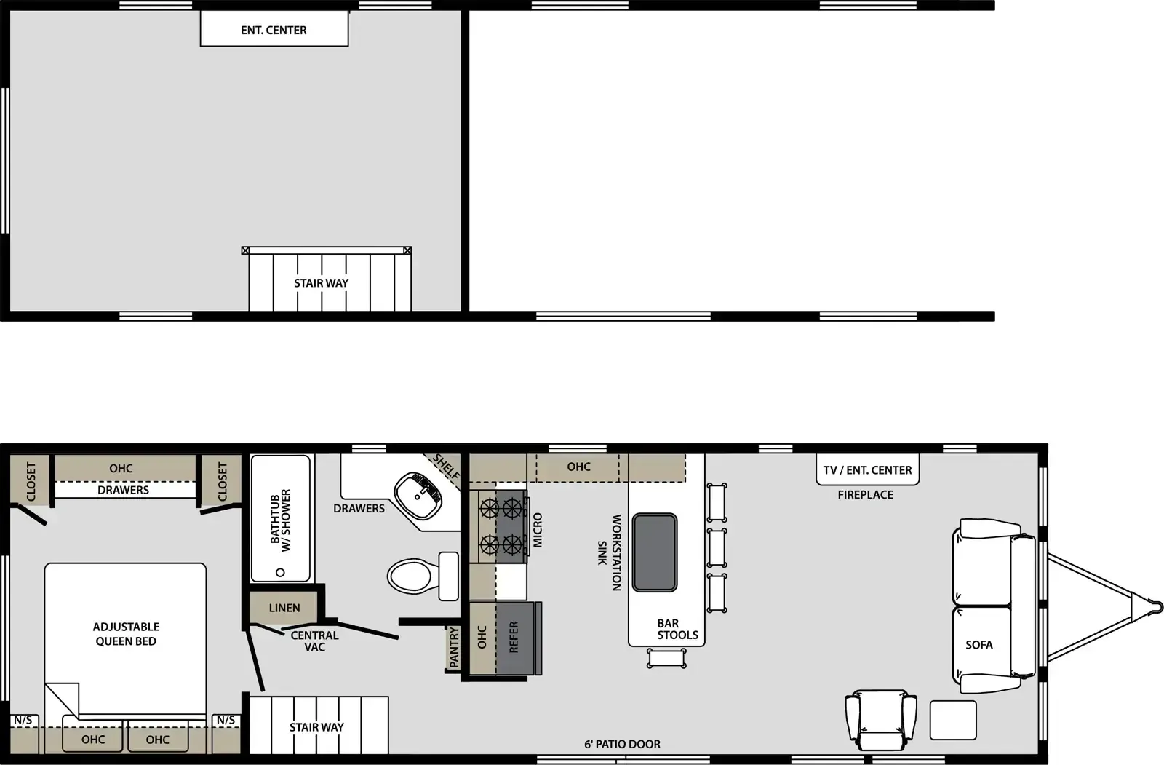
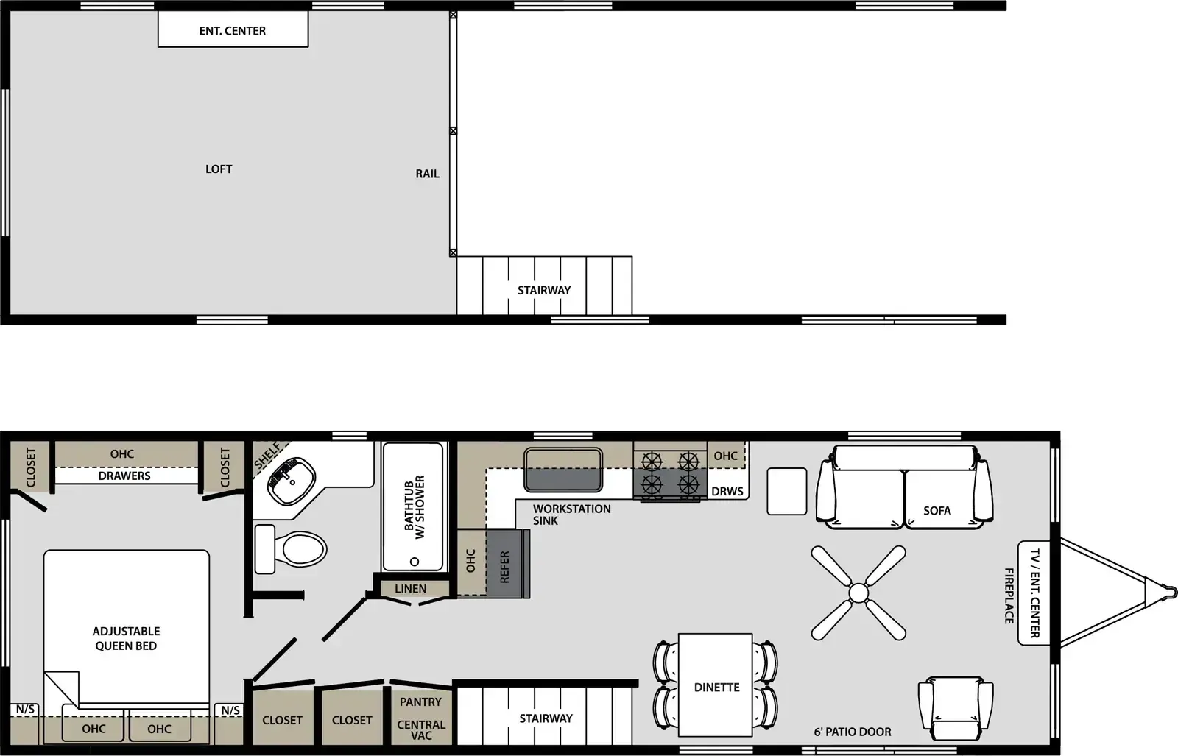
Other destination trailers floor plans (around 36 ft), similar in size and price to the Quailridge Premier 40FKL-P.