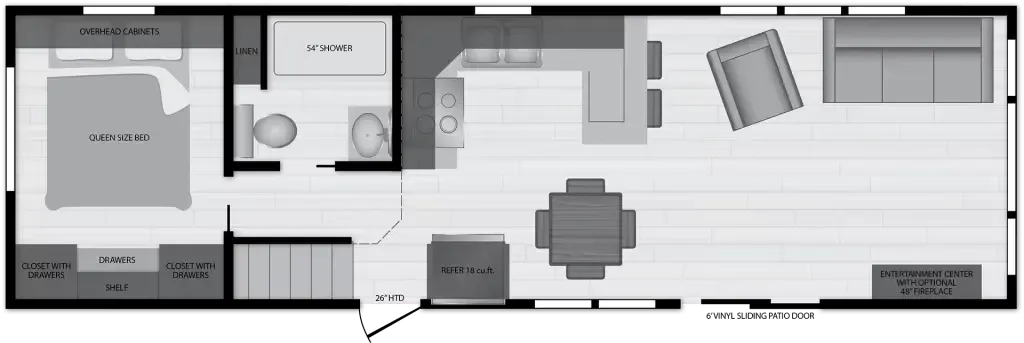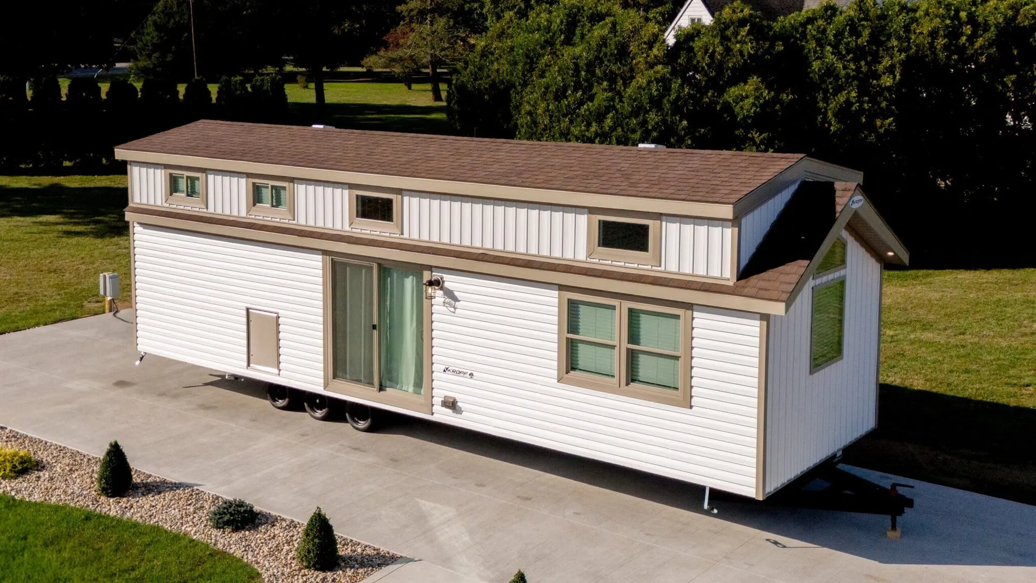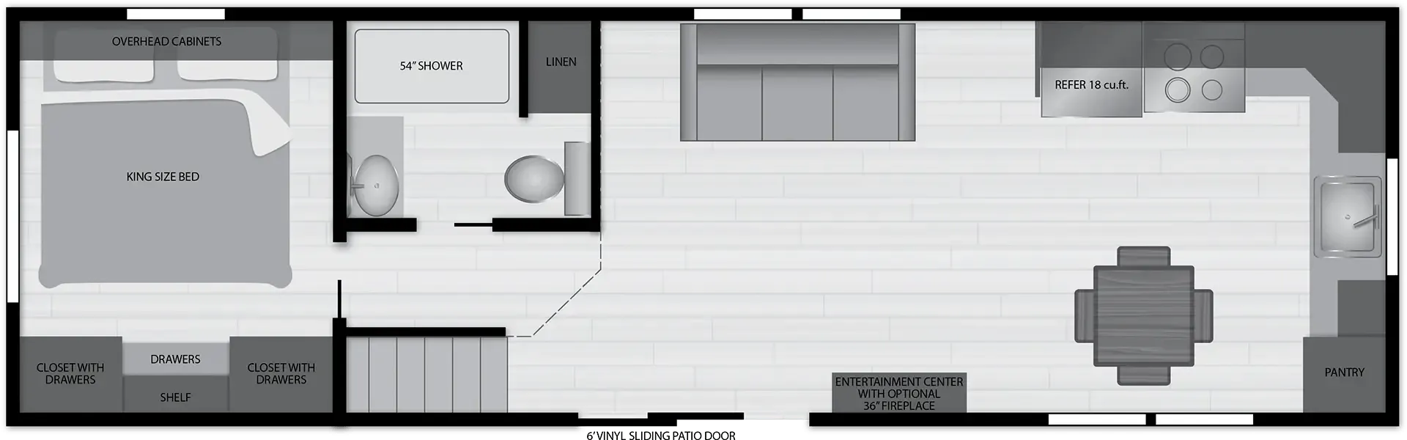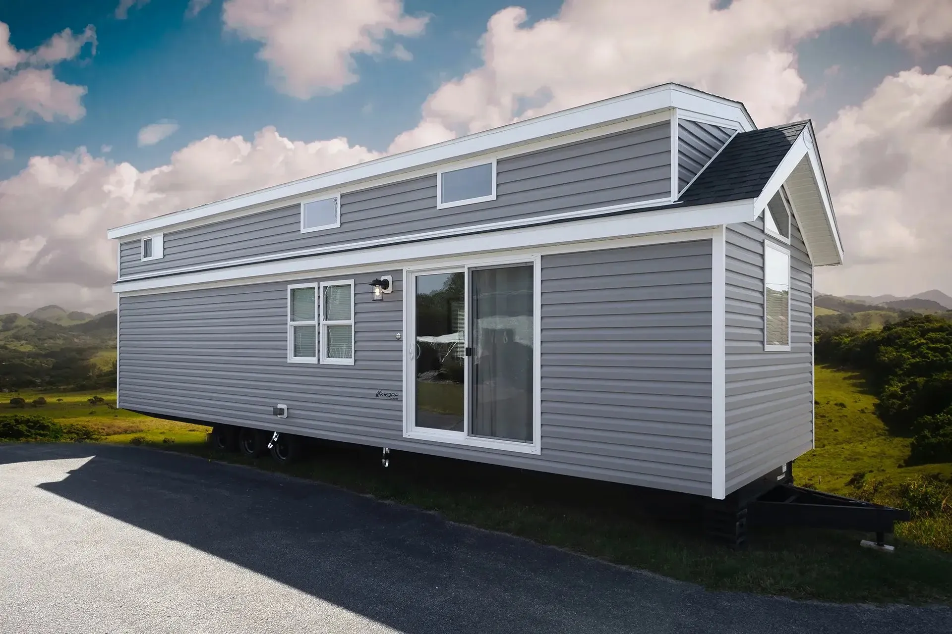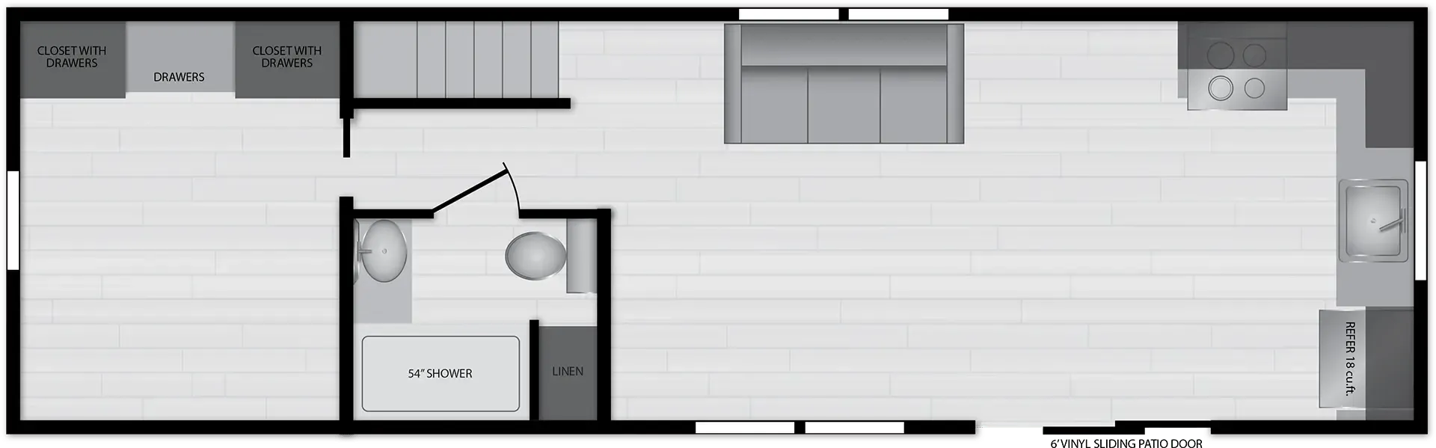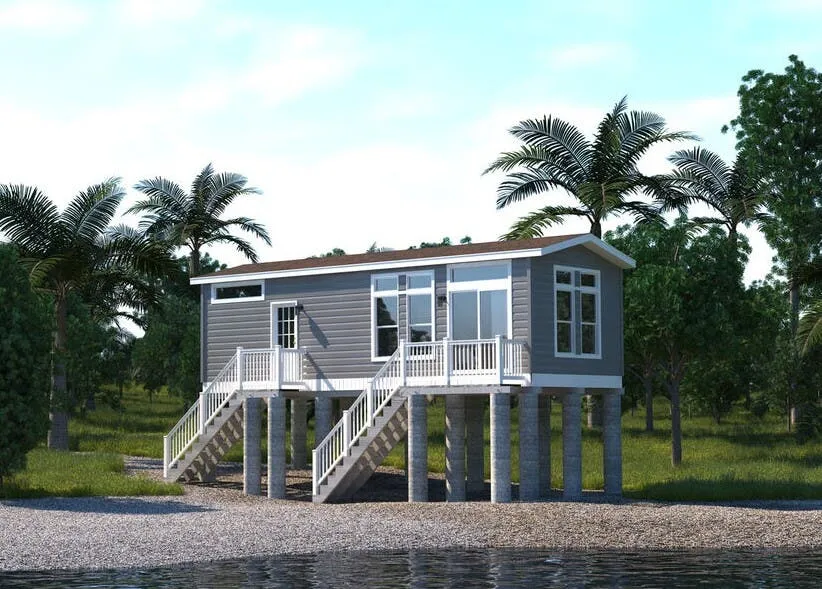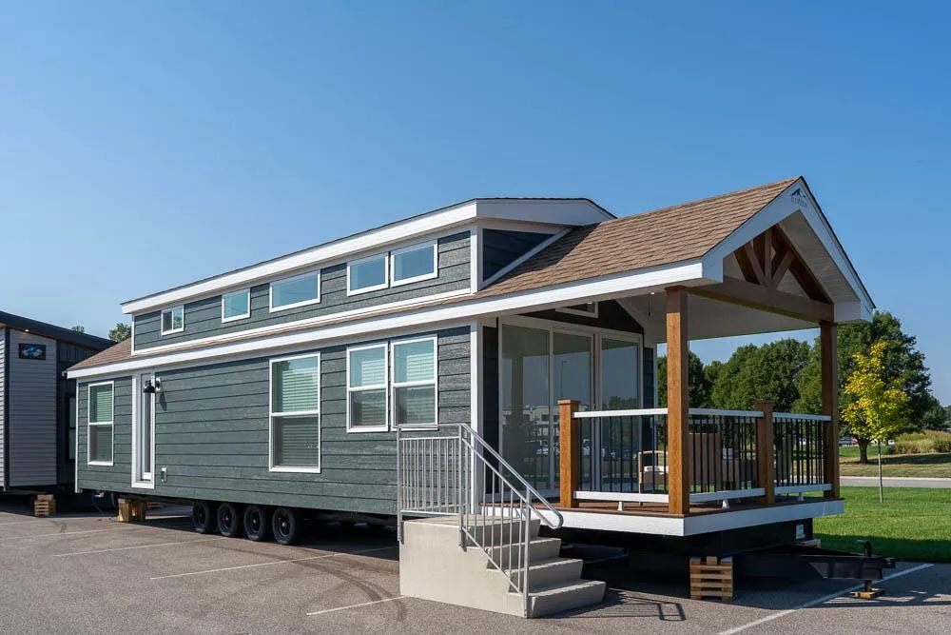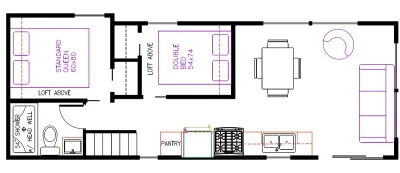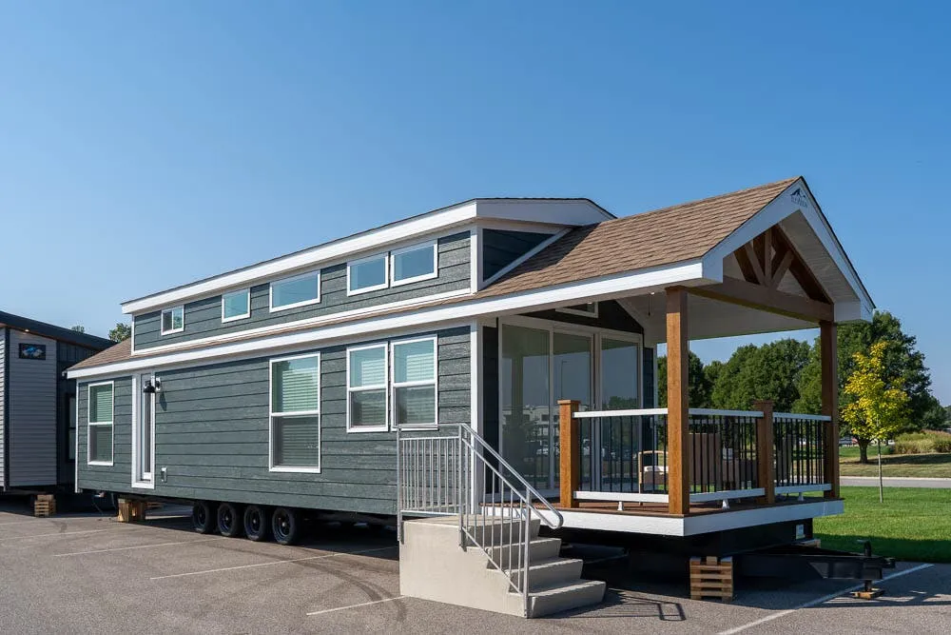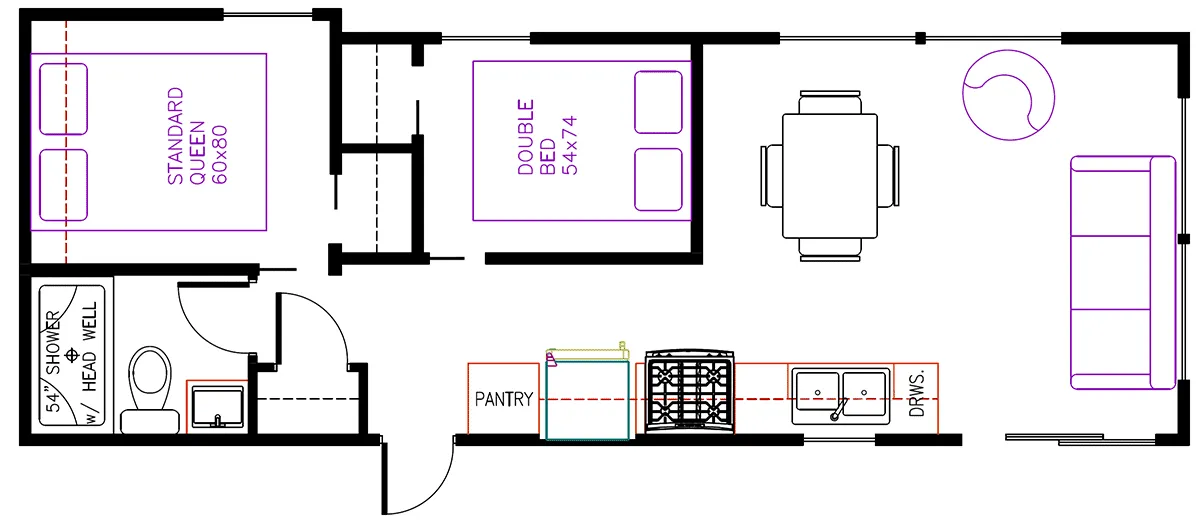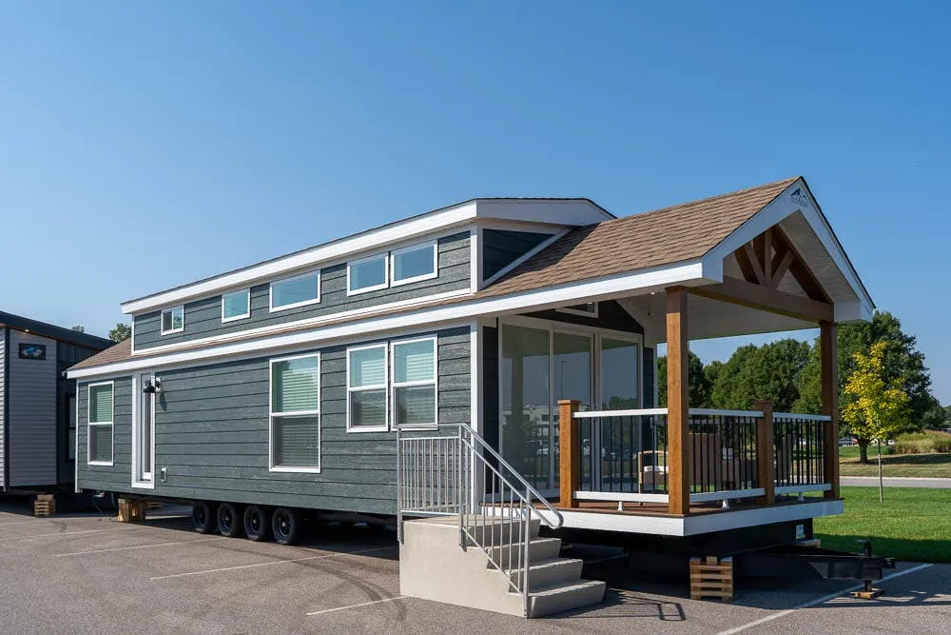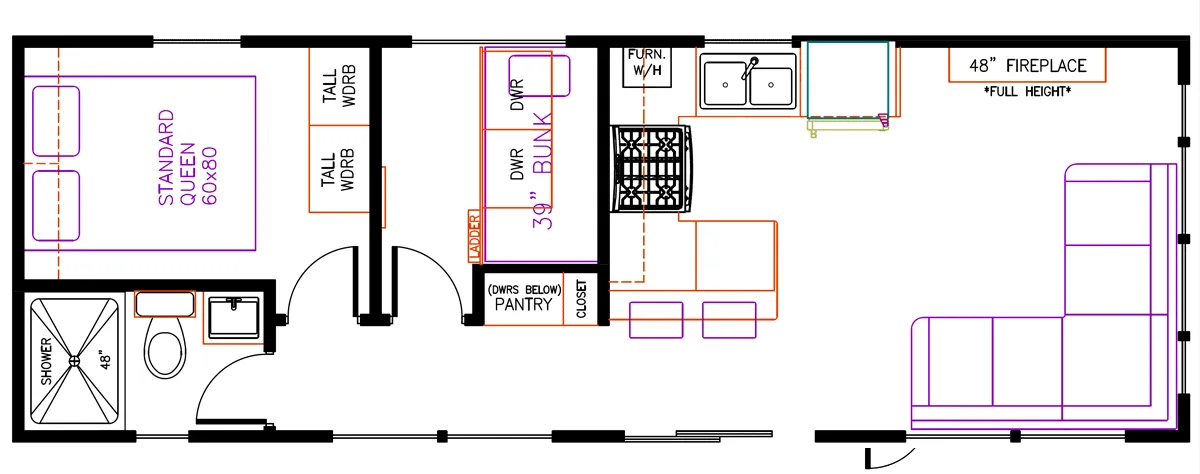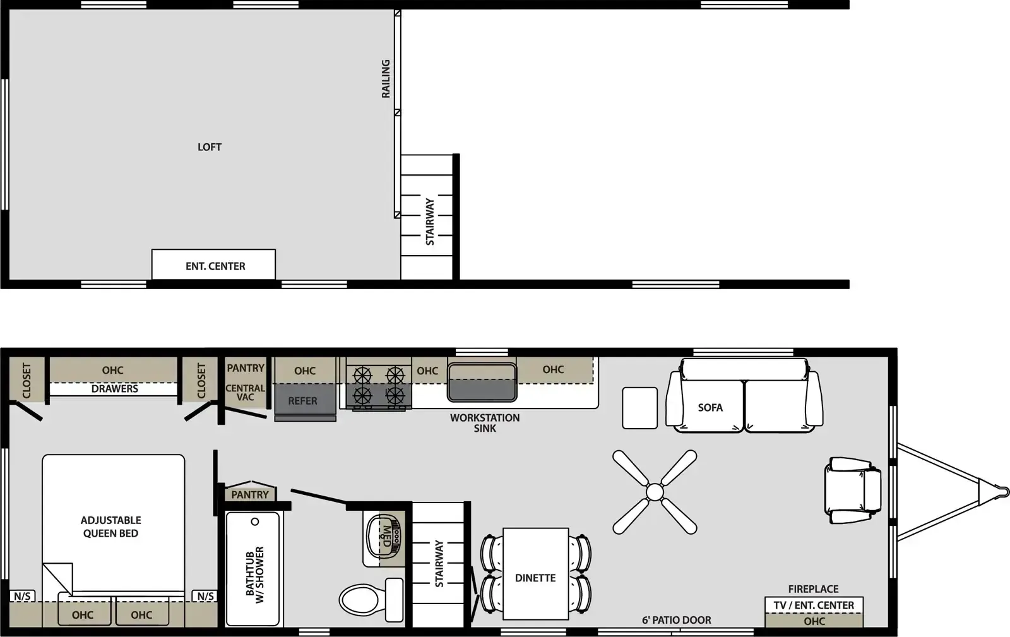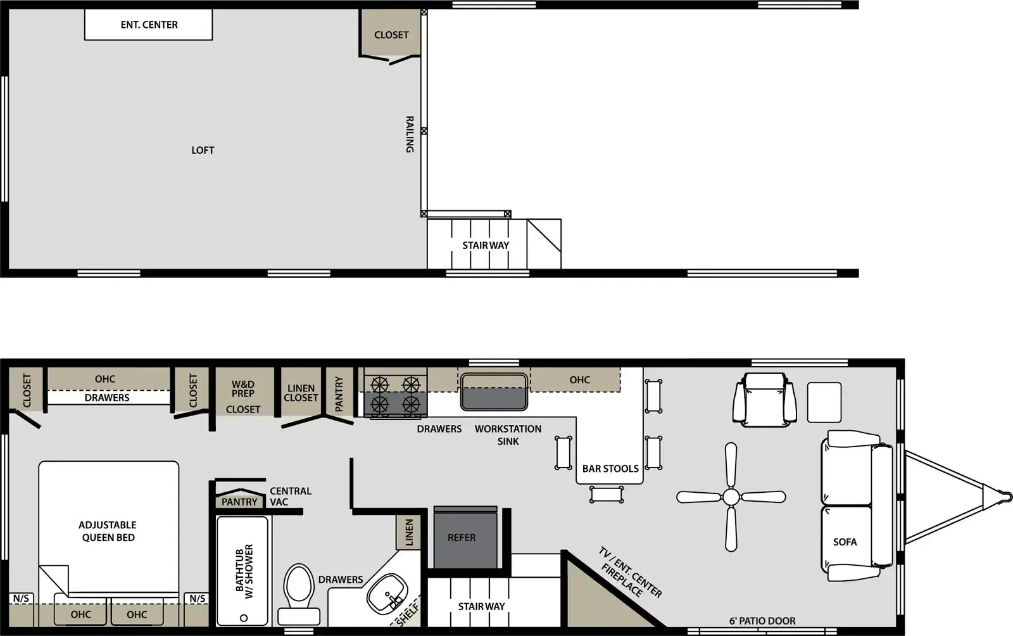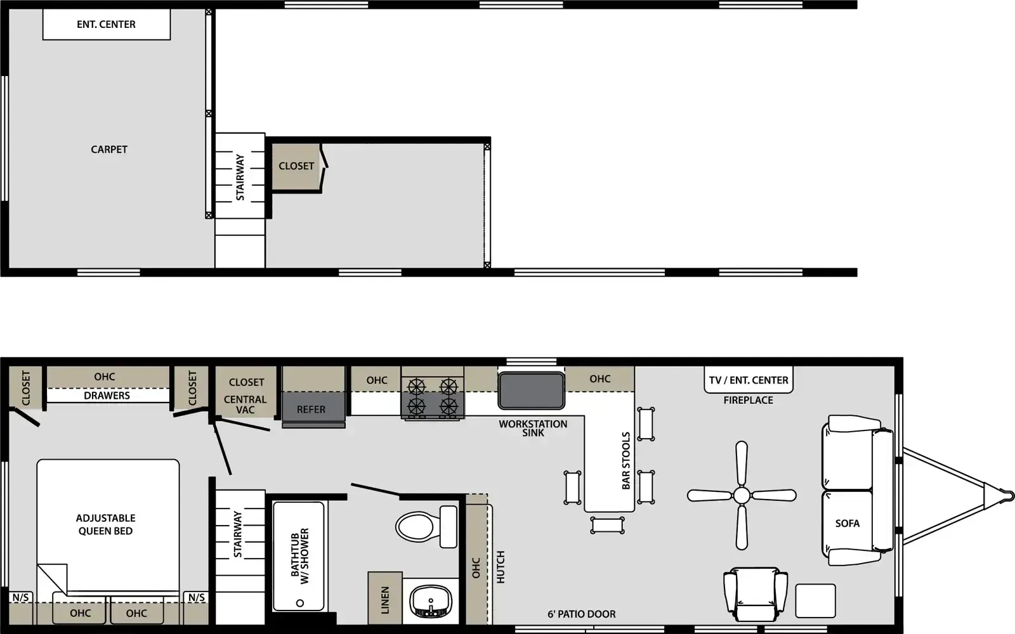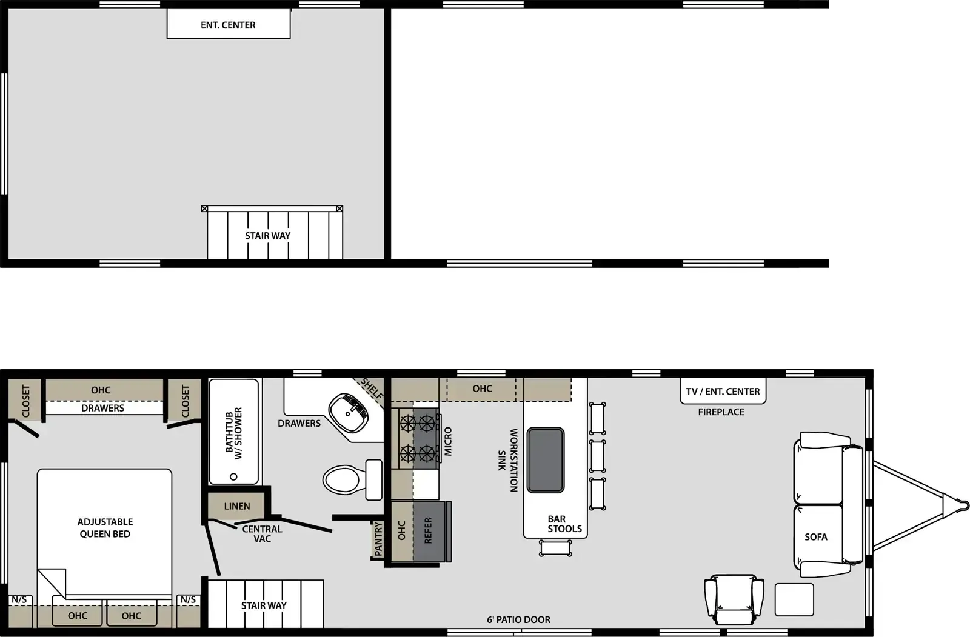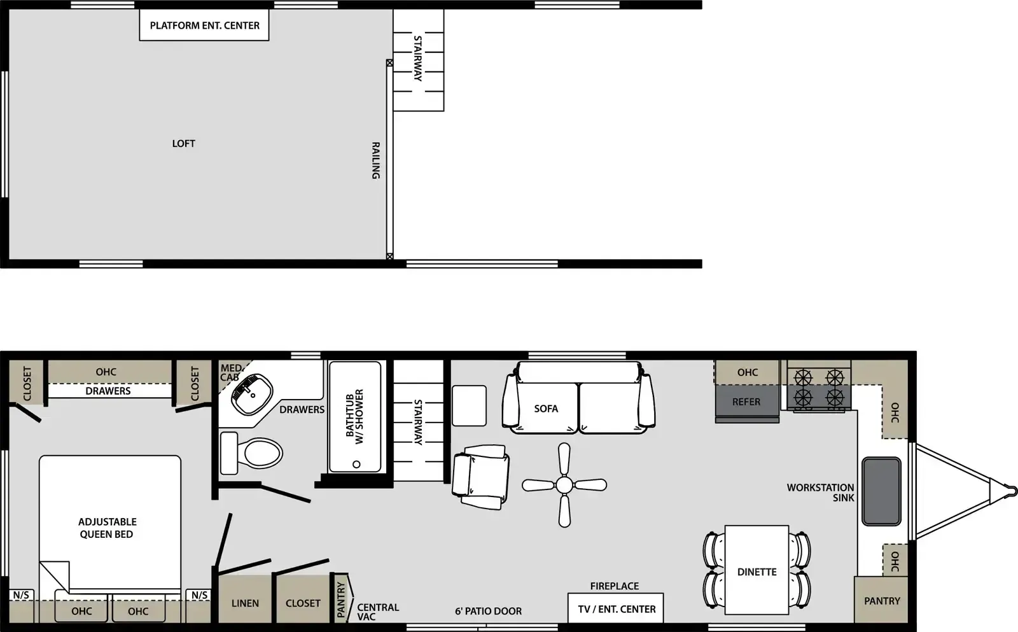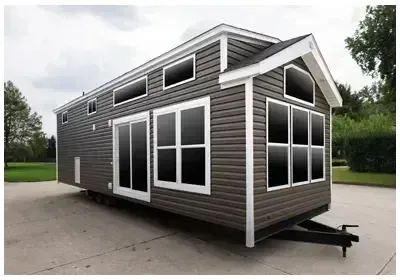
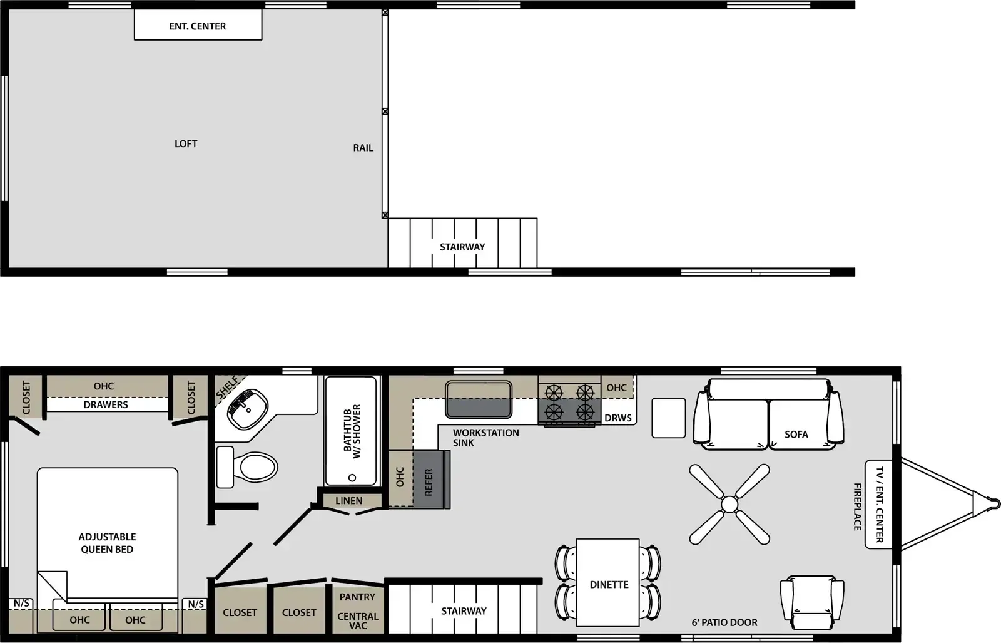
The 40CKCL-P is built around serious residential comfort, a full kitchen with black or optional stainless appliances, a 30" gas range, electric fireplace, and a Queen bed from Serta give it a cottage feel that short-stay campers don't get. The tall loft with extended dormers adds real headroom and a genuinely separate sleeping space, and the 40,000 BTU ducted furnace with perimeter registers means heat reaches more than just one corner of the unit. Construction details like R22 floor and roof insulation, thermopane windows, and 30-year asphalt shingles reflect its destination-first design. Optional upgrades, a pit group, kitchen island with barstools, ceramic backsplash, and stackable washer/dryer. Can push it closer to a full-time seasonal setup.
No owner reviews yet. If you've owned one, yours would be the first.
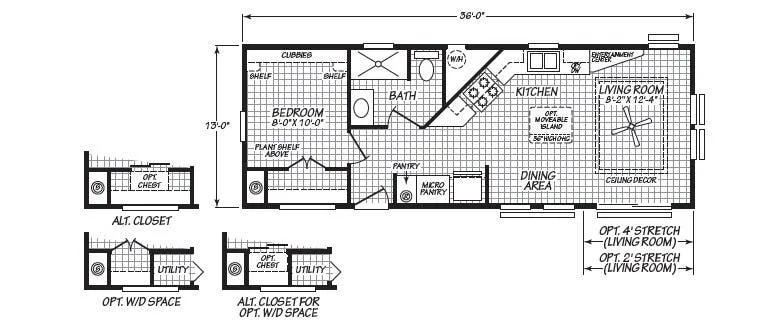
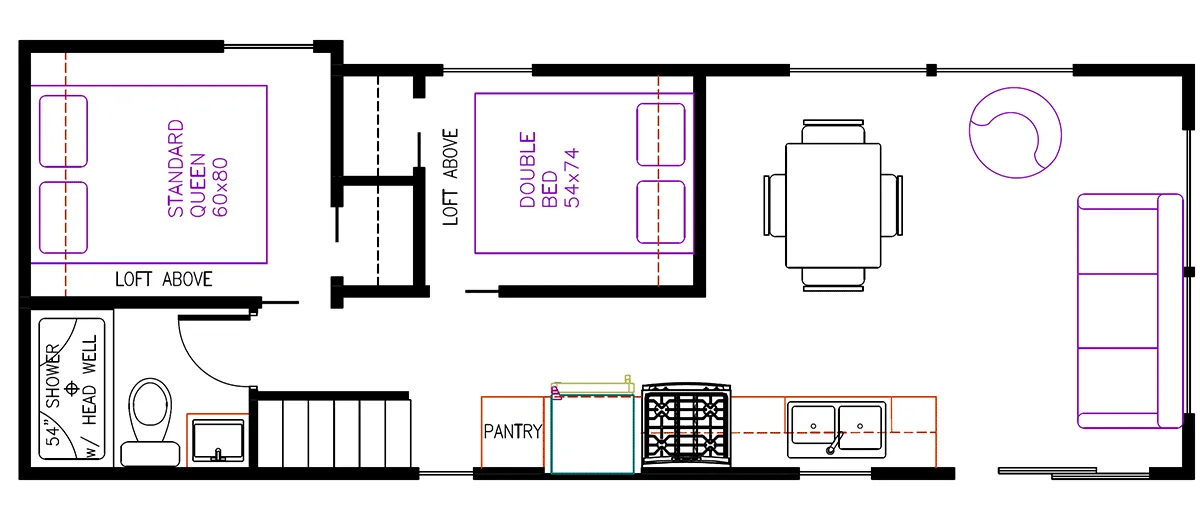
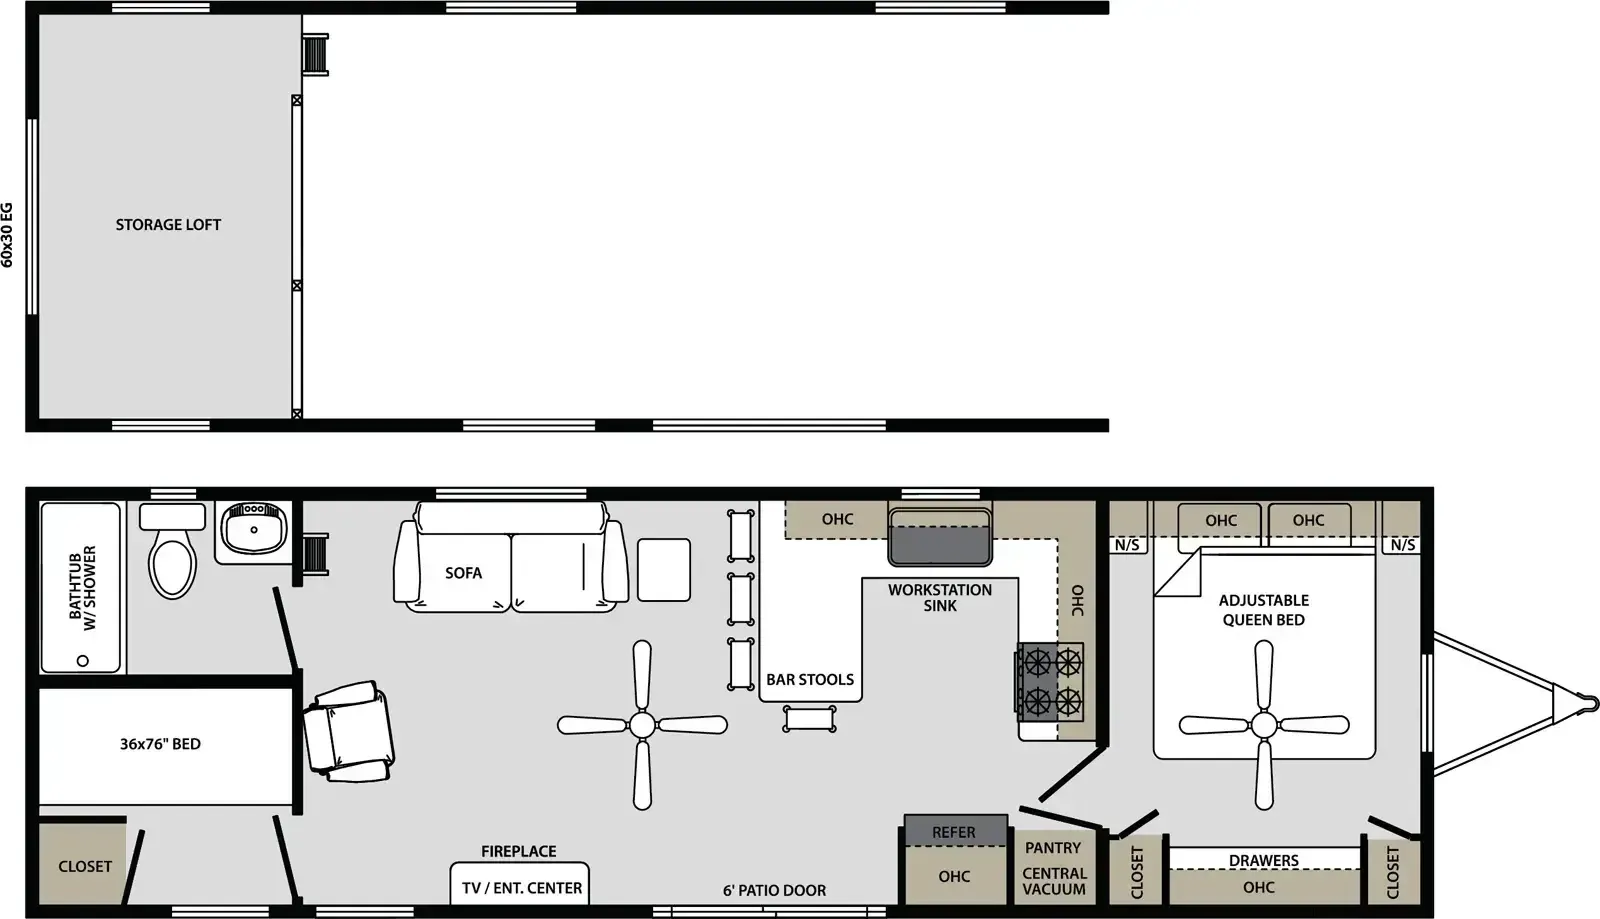
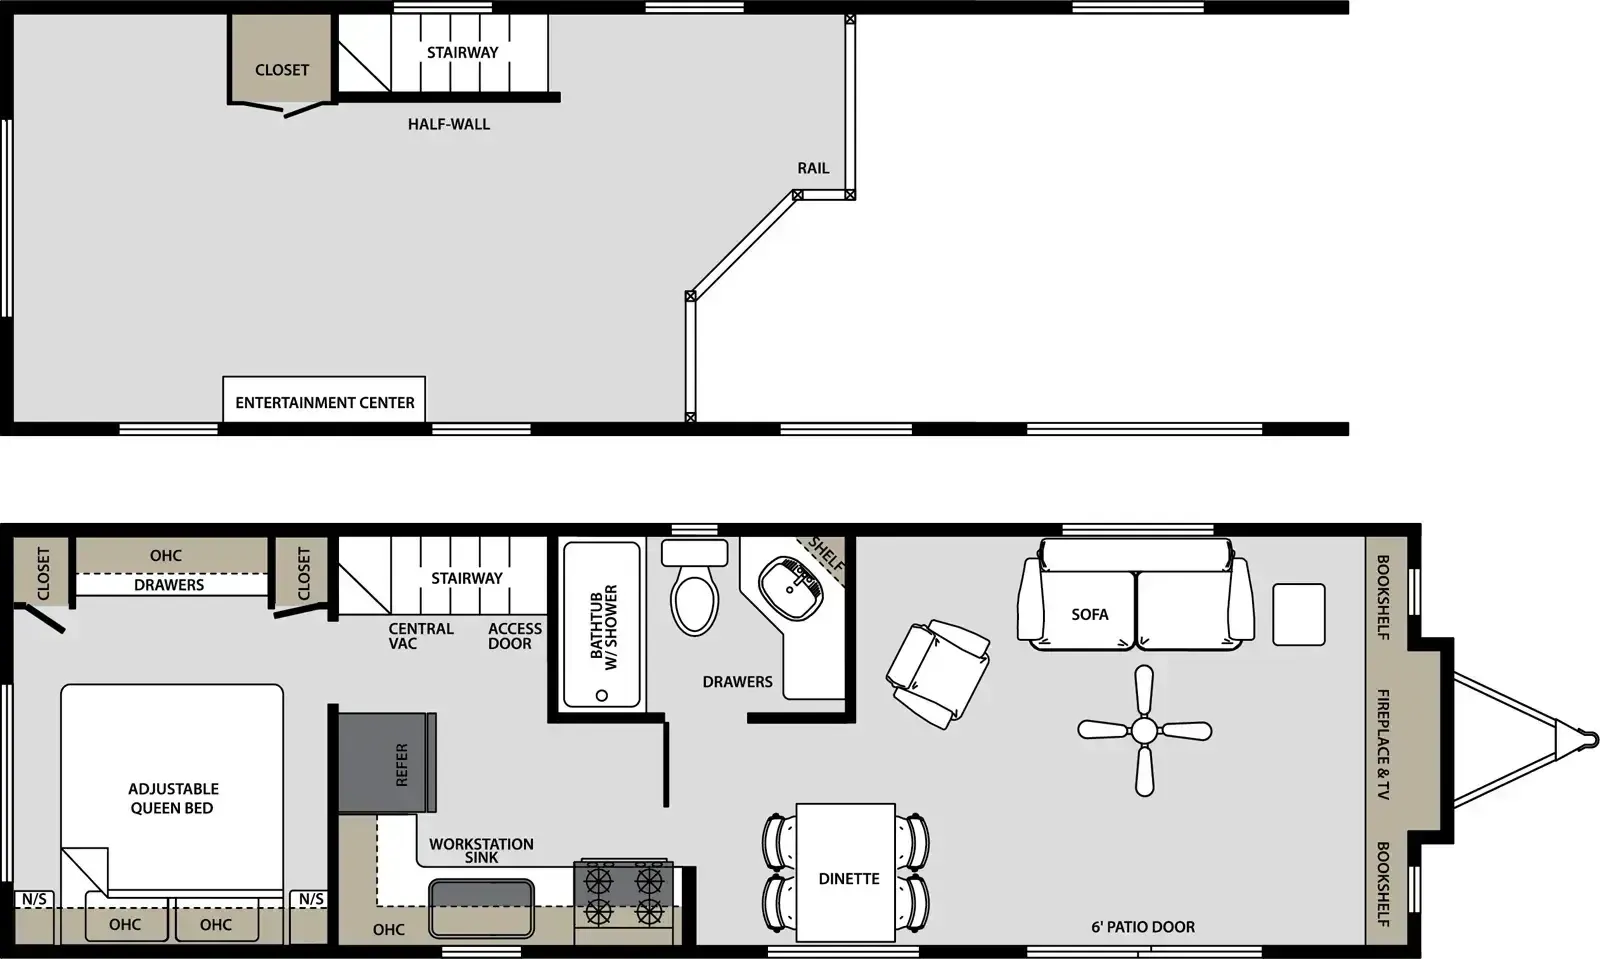
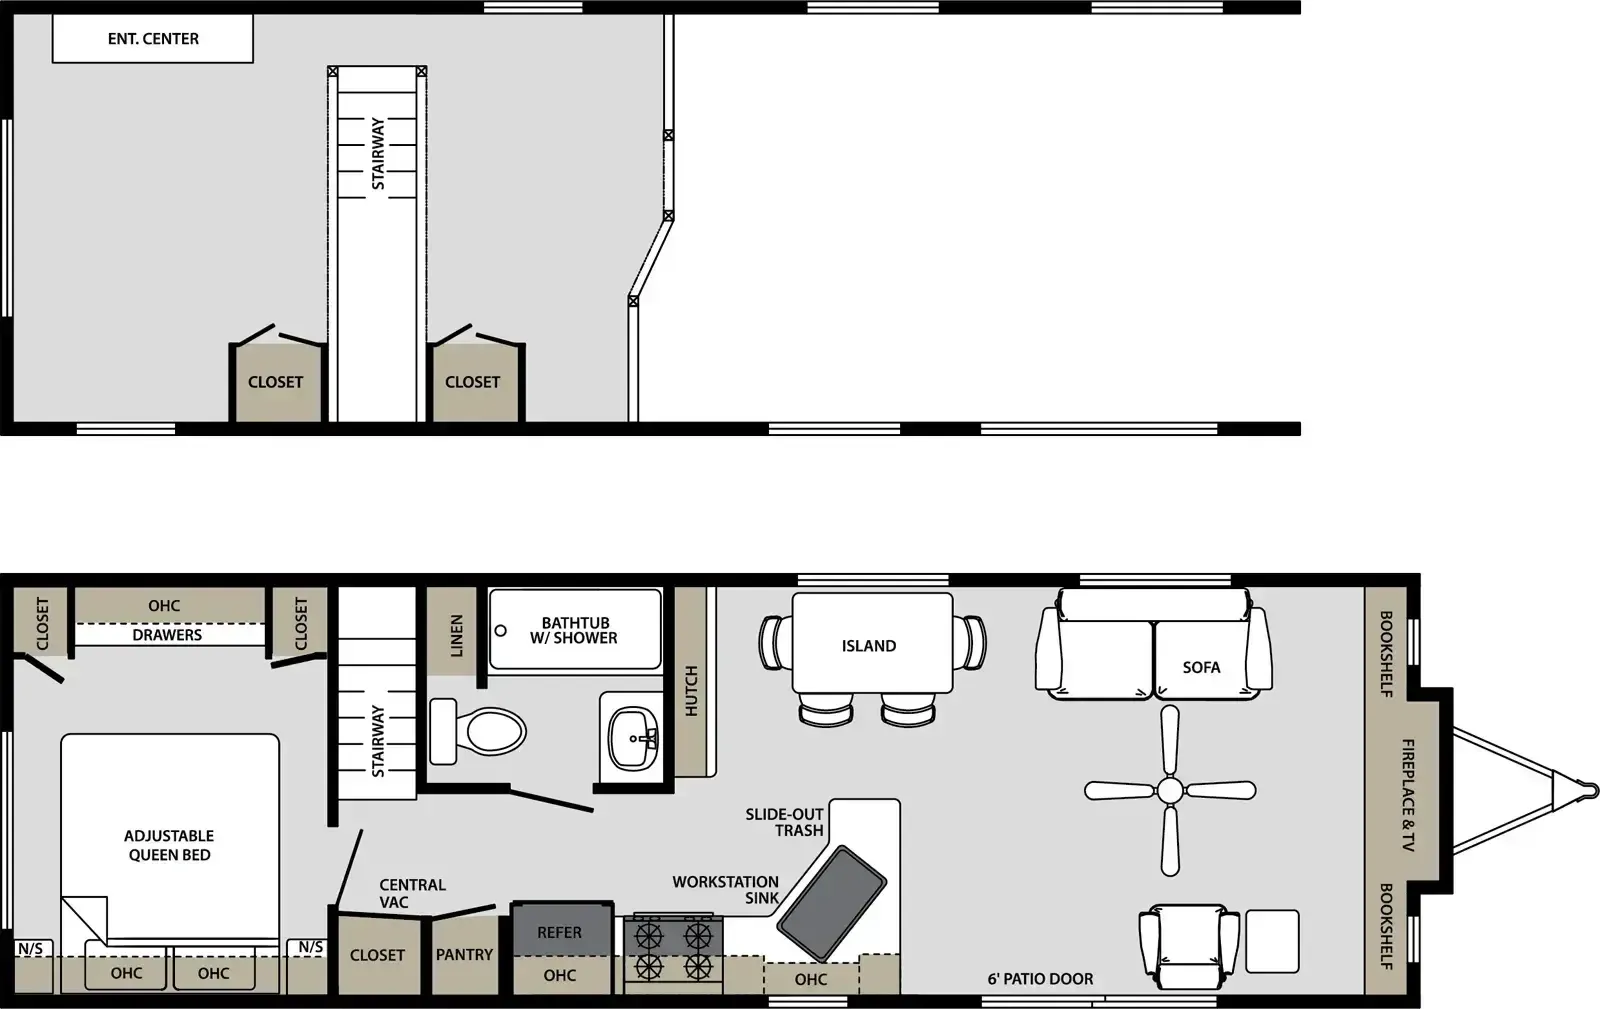
Other destination trailers floor plans (around 36 ft), similar in size and price to the Quailridge Premier 40CKCL-P.