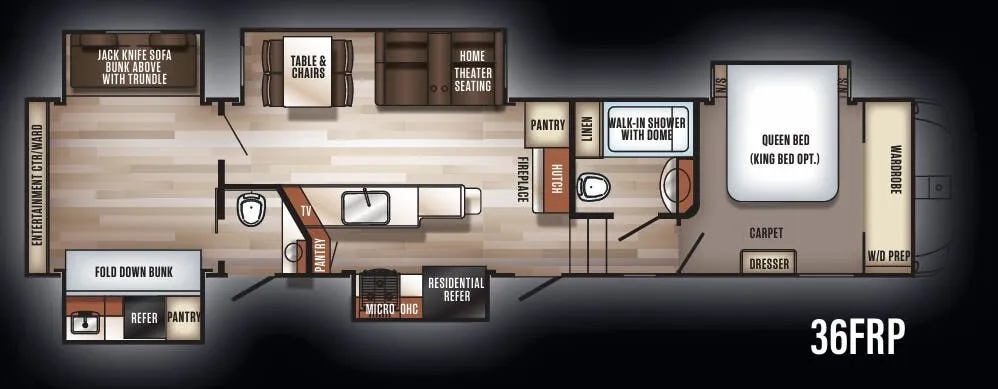
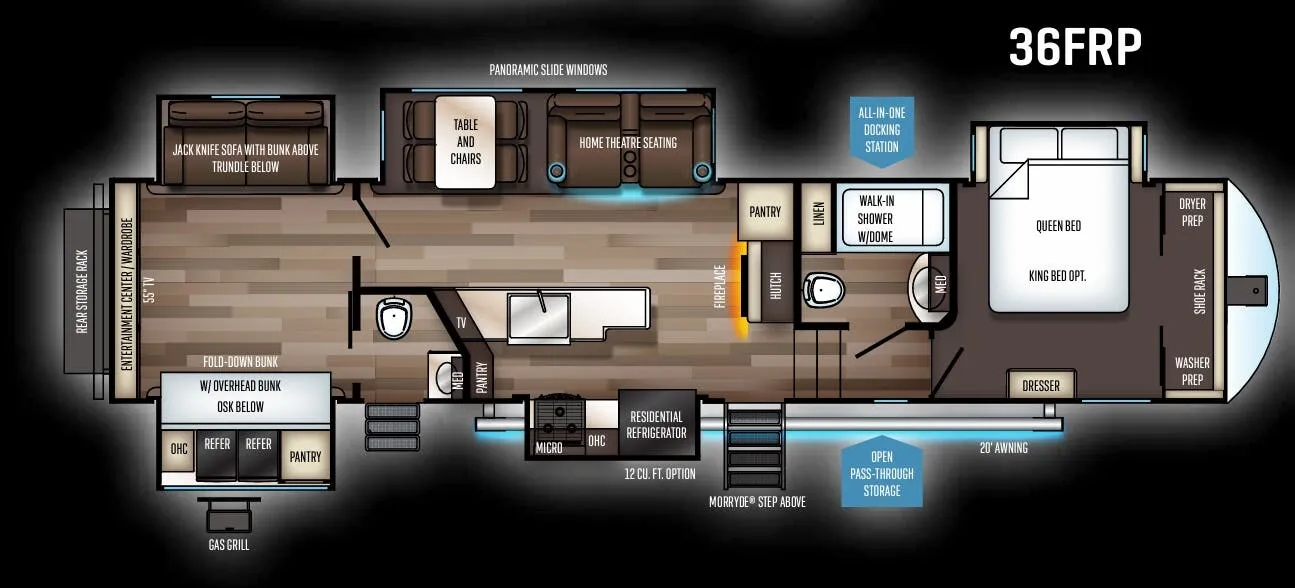
The Sabre 36FRP packs a surprising amount of living space into one floor plan, anchoring the main area with home theatre seating and a panoramic window, while the bunk room stacks a jack knife sofa, an overhead bunk, and a trundle to sleep a crowd. The Queen bed, walk-in shower with dome, and residential refrigerator keep the master end feeling like a real bedroom rather than an afterthought. The optional Cobalt Package is worth a close look, adding Cinemax seating with heat, massage, and cup holders, a fireplace with remote, ambient crown molding uplighting, and craftsman-style barn door hardware that elevate the interior well beyond the base trim. For cooks, the Bistro Kitchen Package swaps in a colossal French door residential fridge with dual freezer drawers and a 1000-watt inverter, paired with a residential-style farm sink.
No owner reviews yet. If you've owned one, yours would be the first.
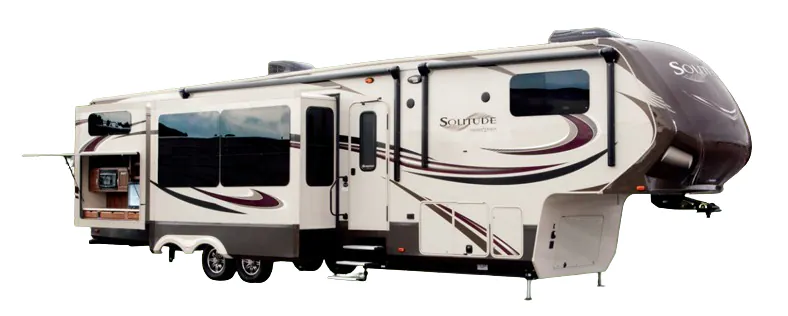
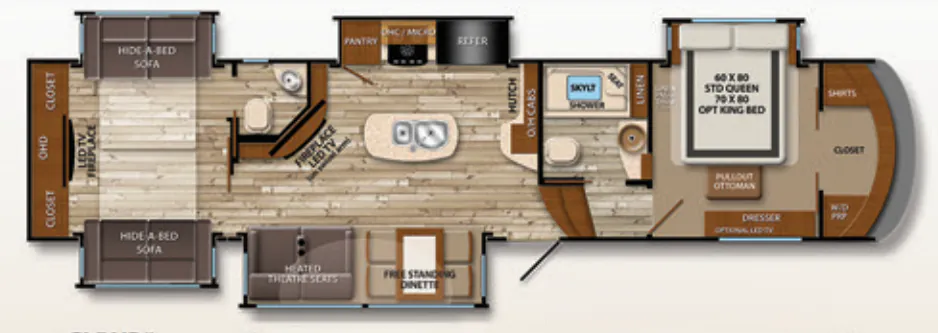
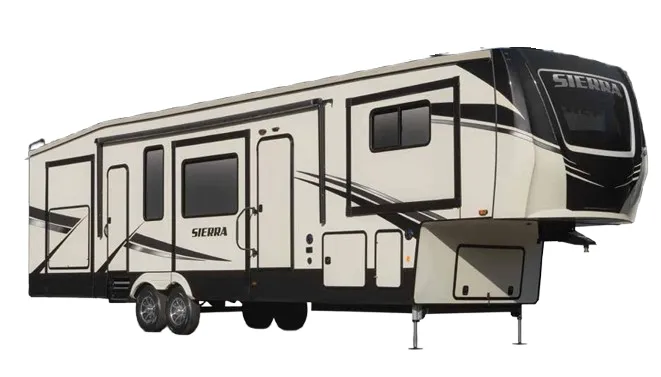
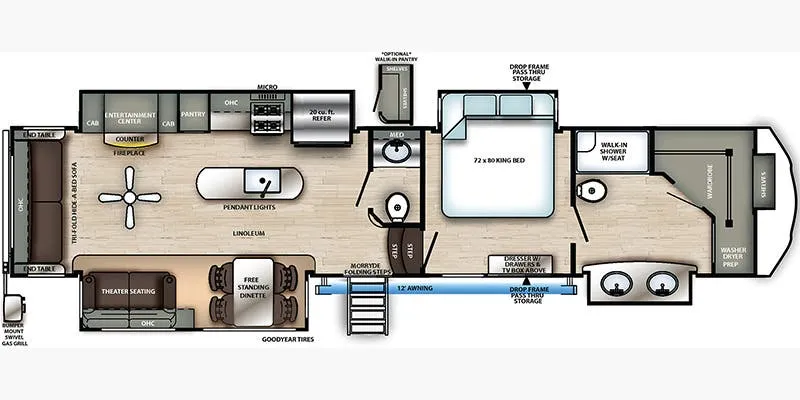
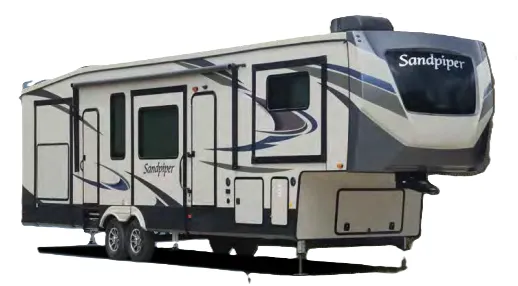
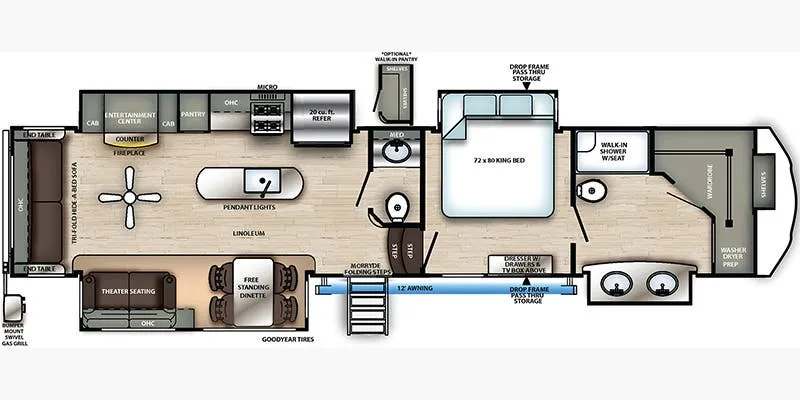
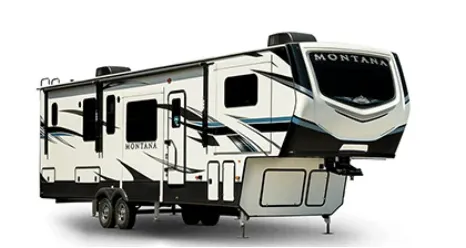
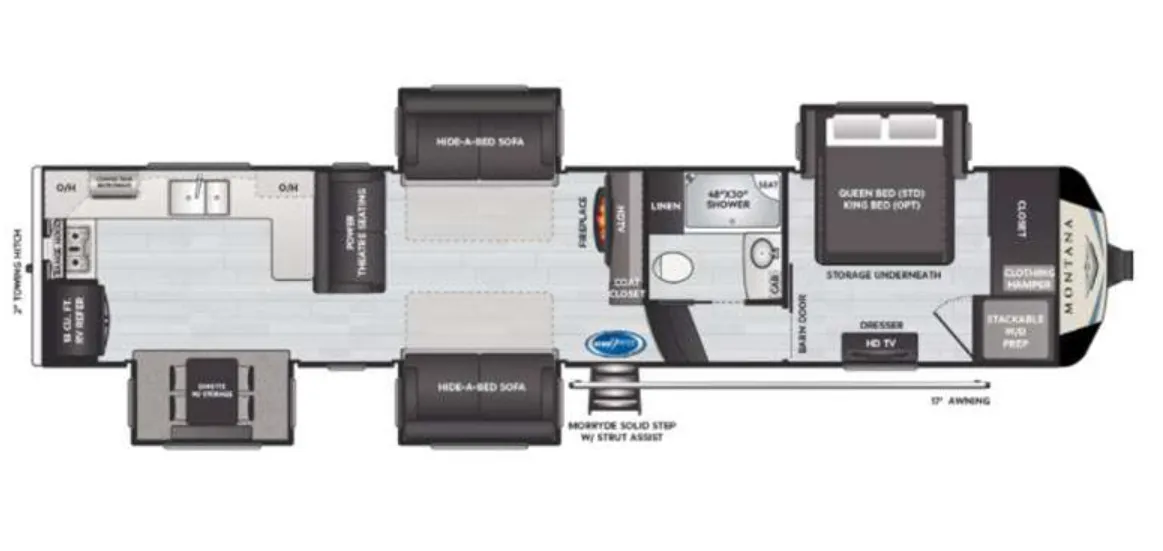
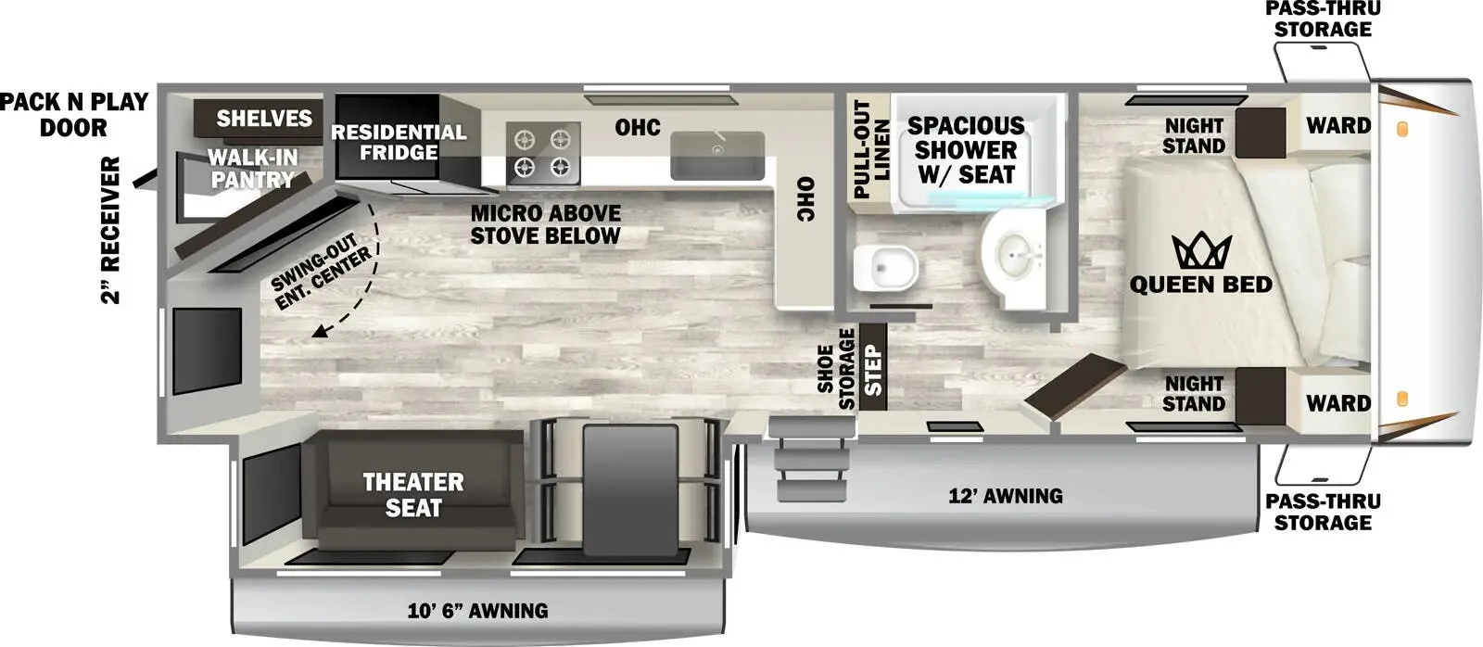
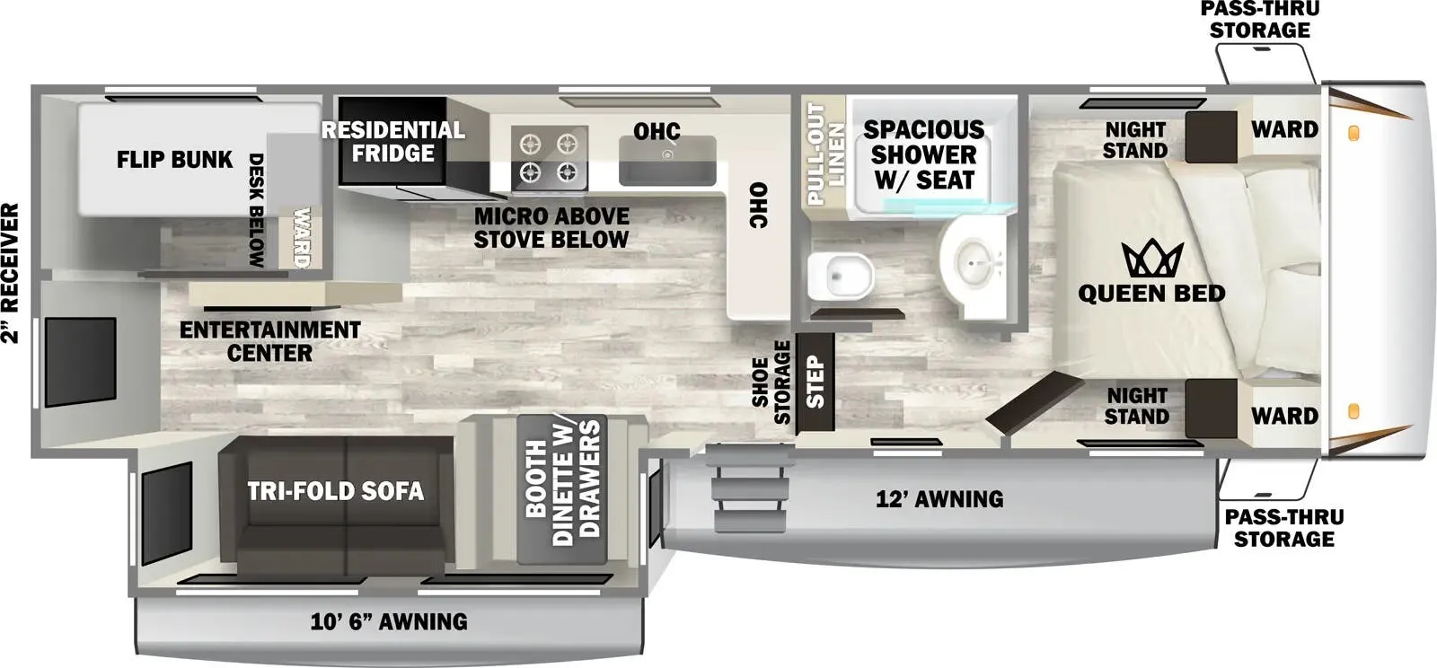
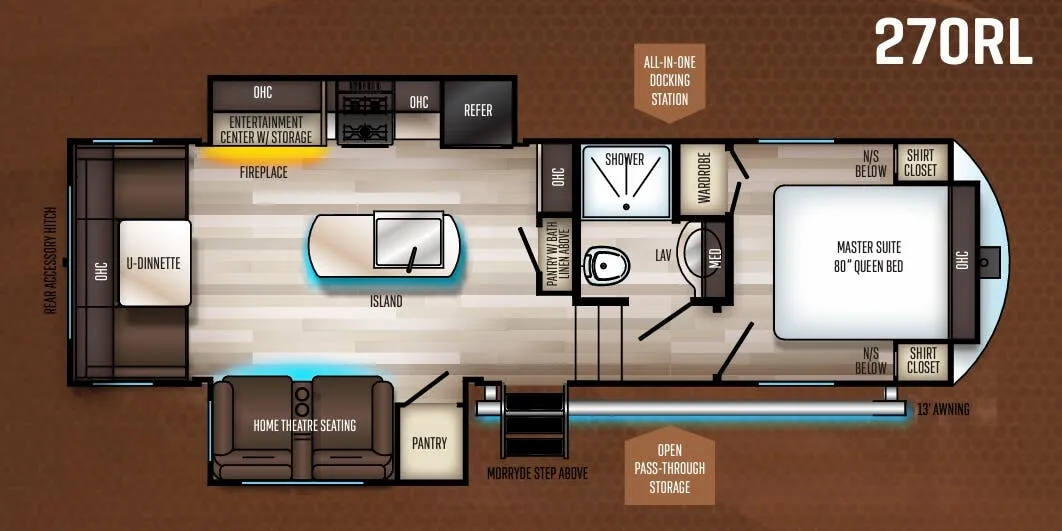
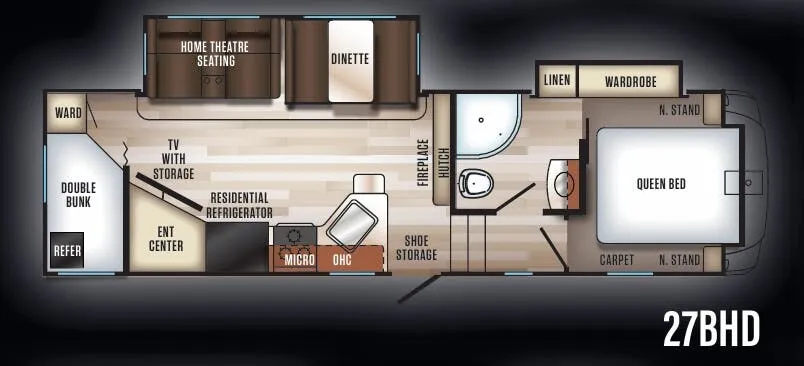
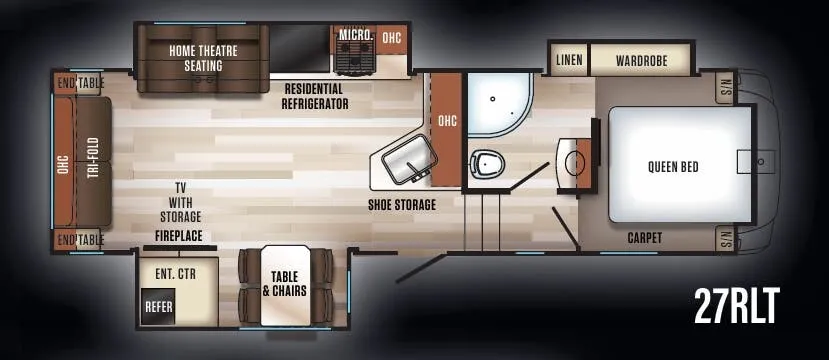
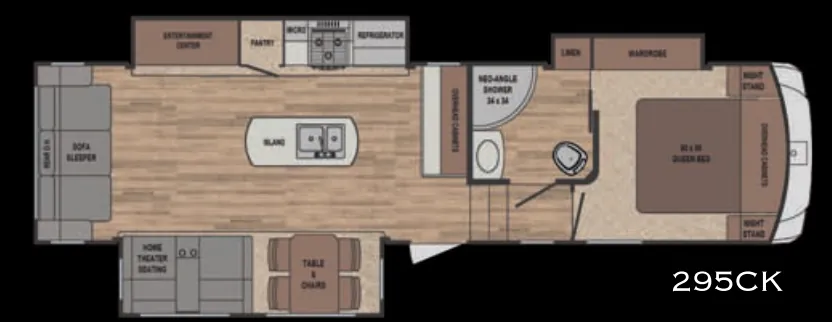
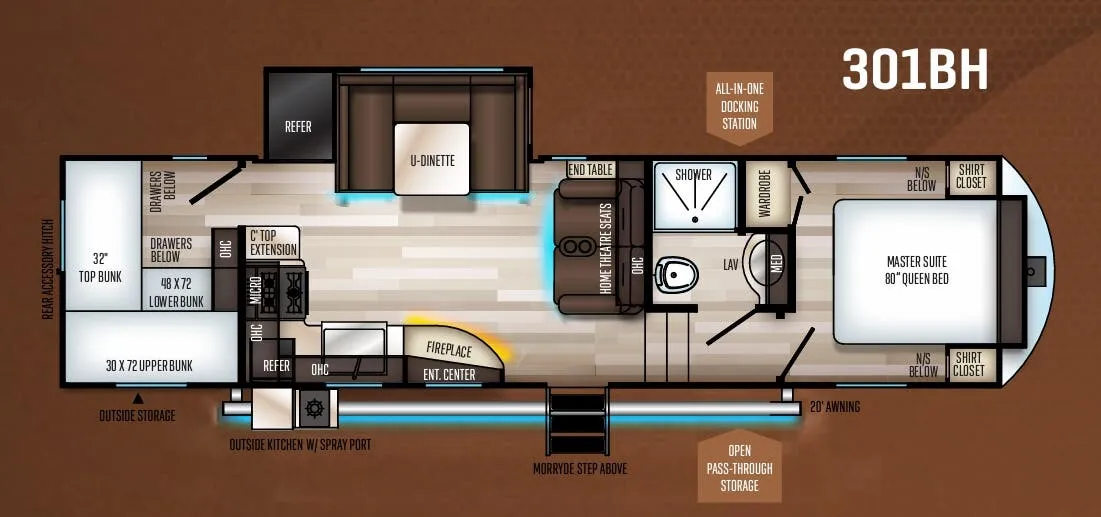
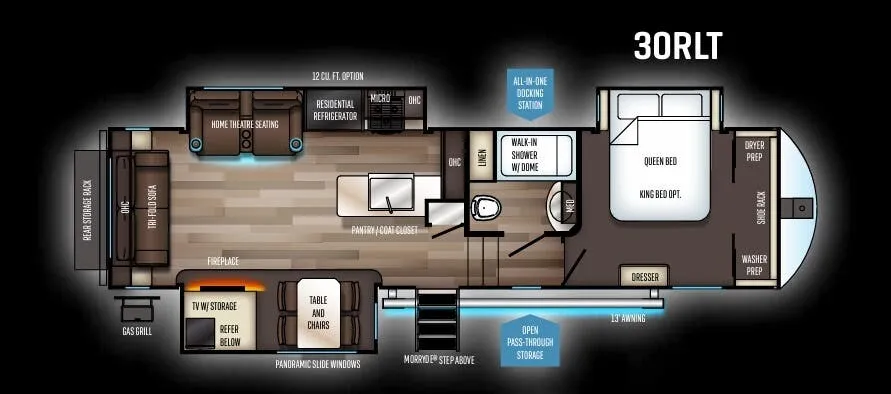
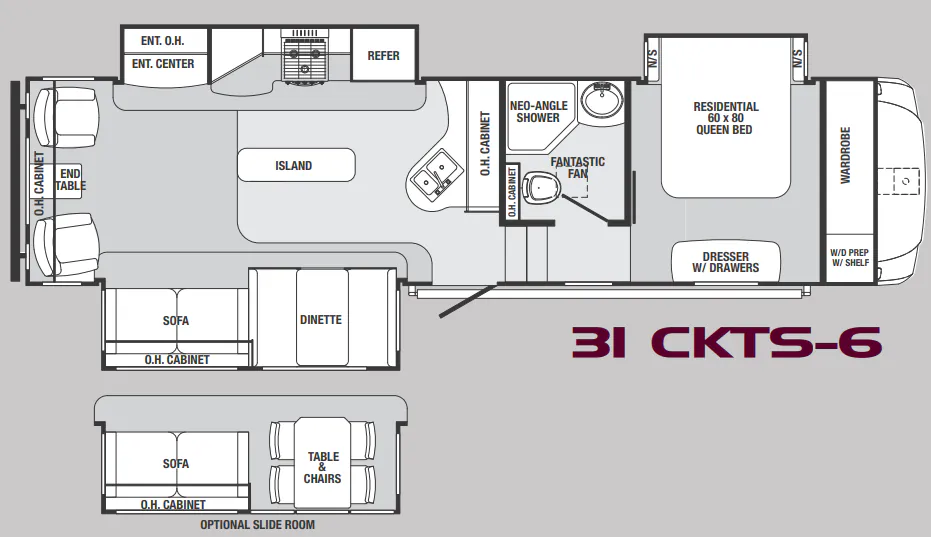
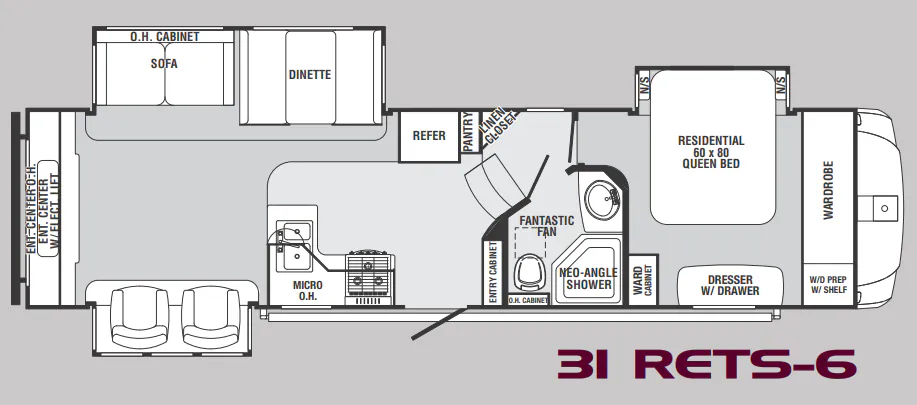
Other fifth wheel trailers floor plans (around 41 ft 6 in), similar in size and price to the Sabre 36FRP.