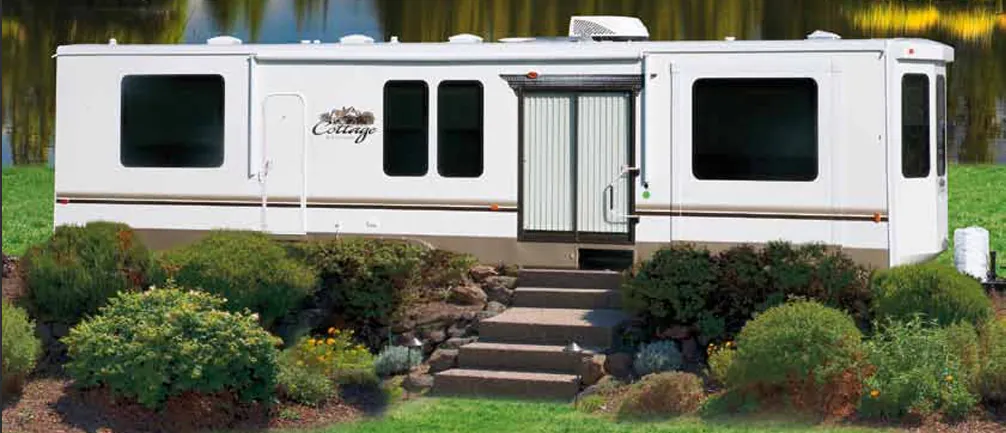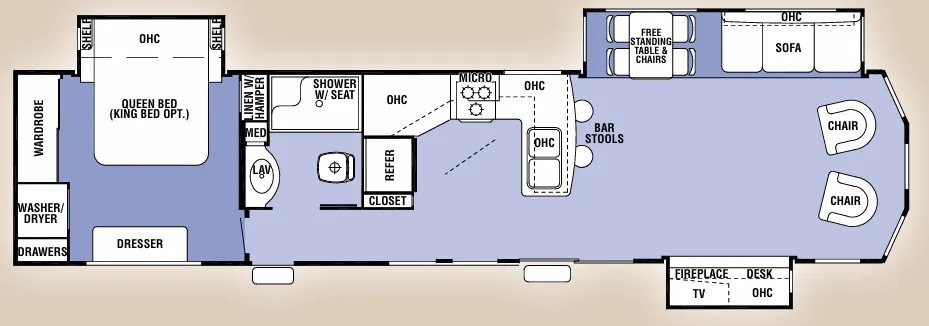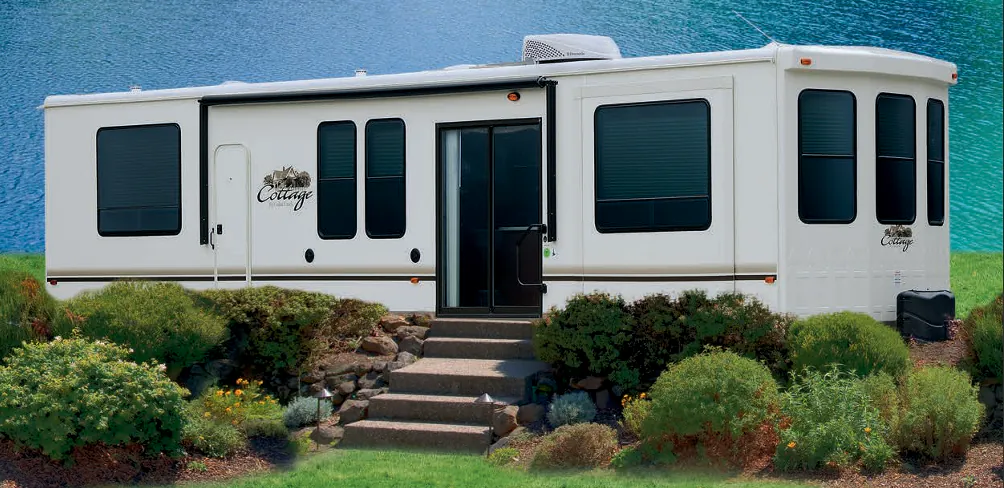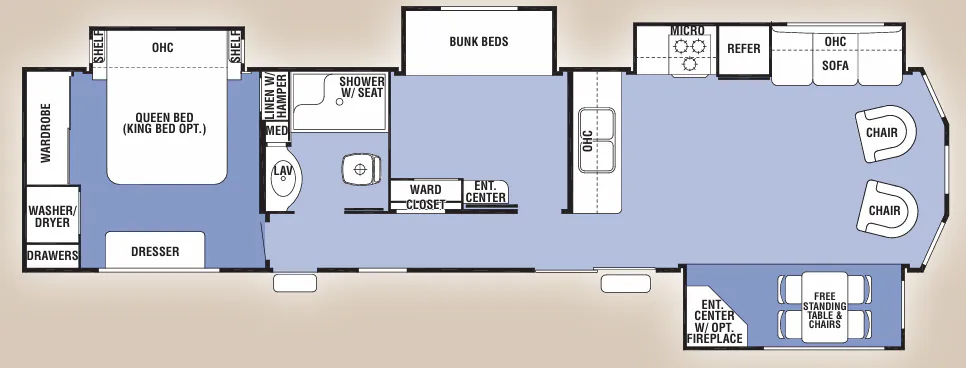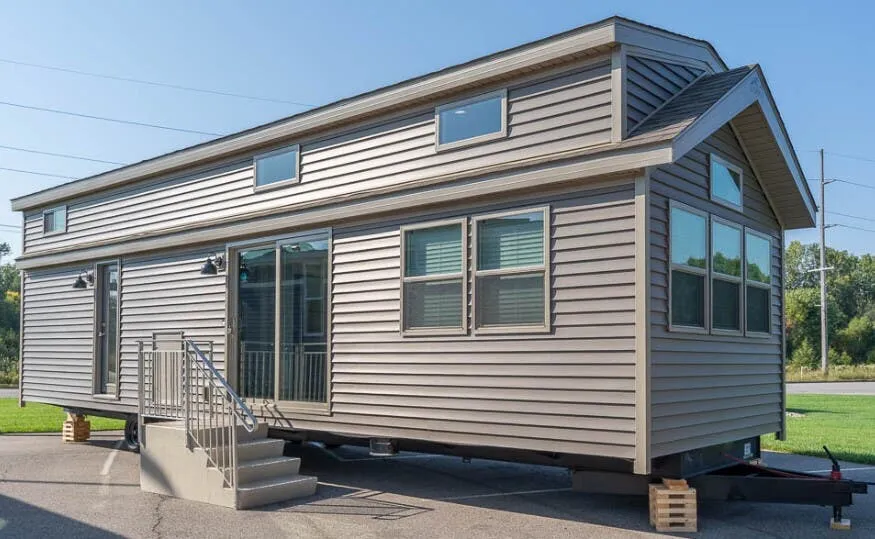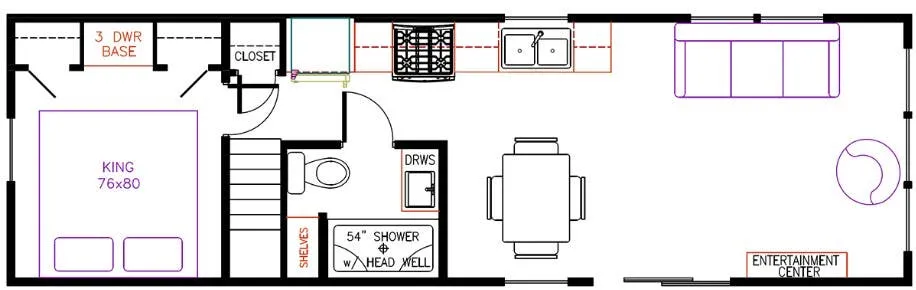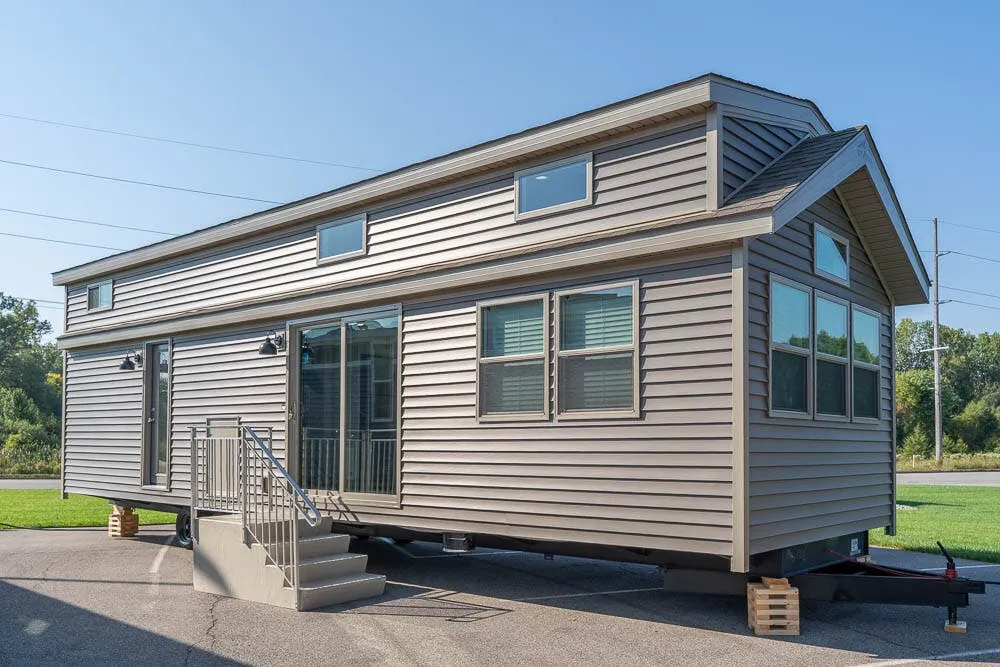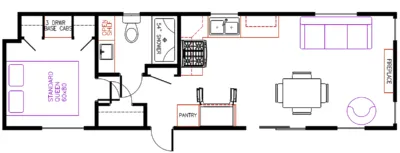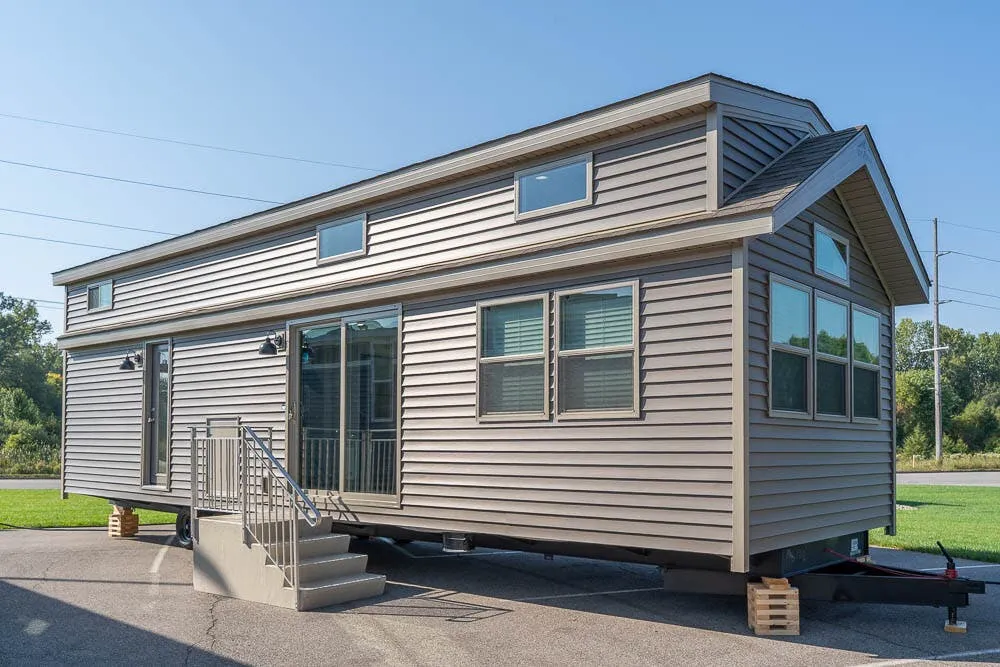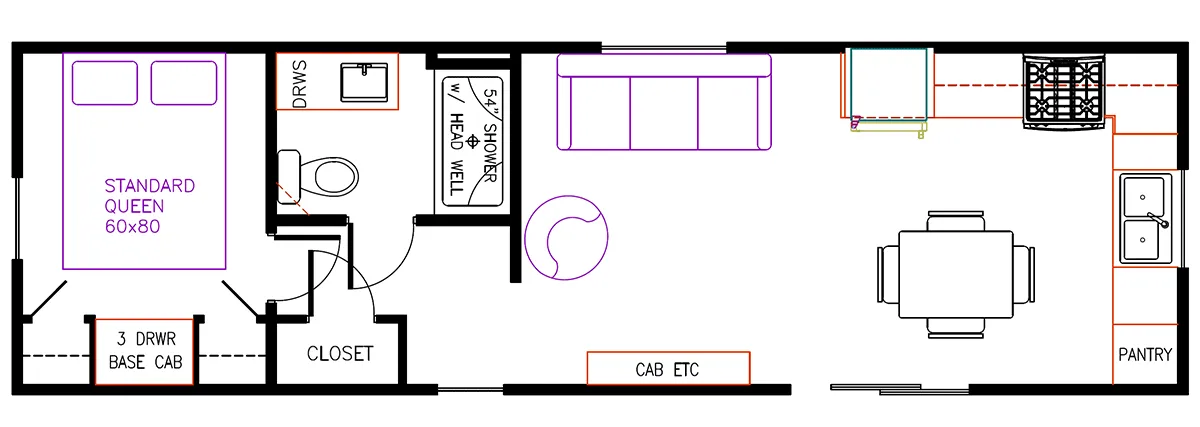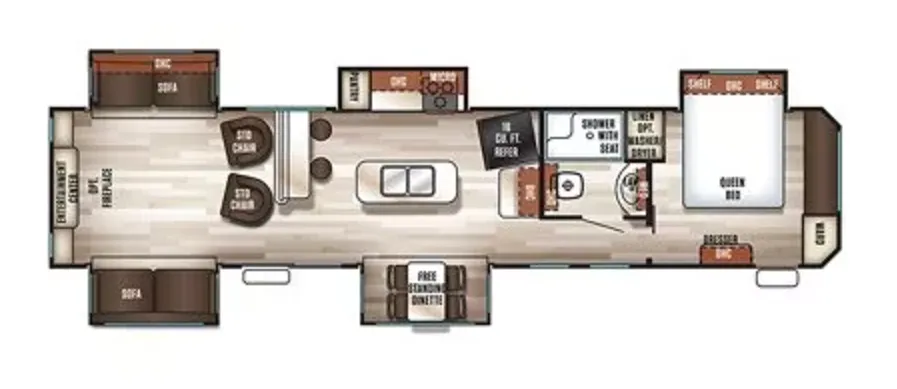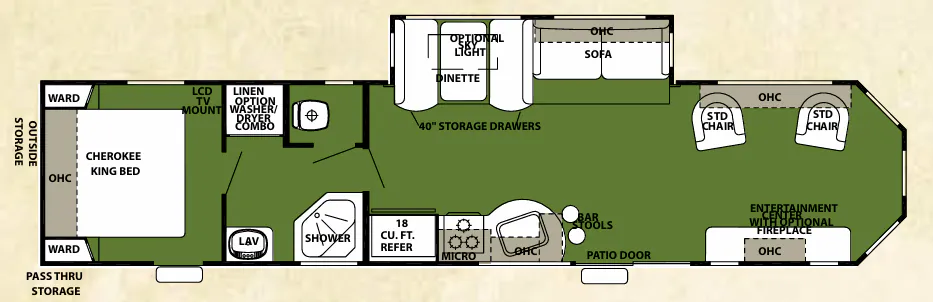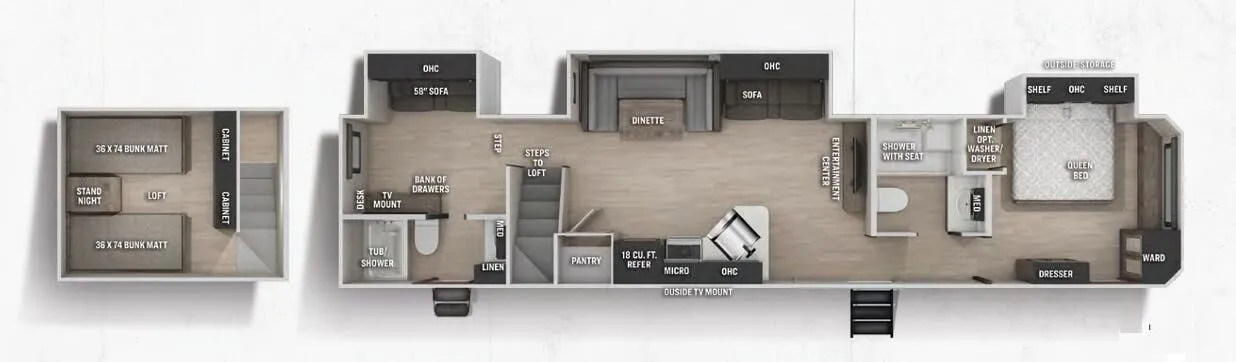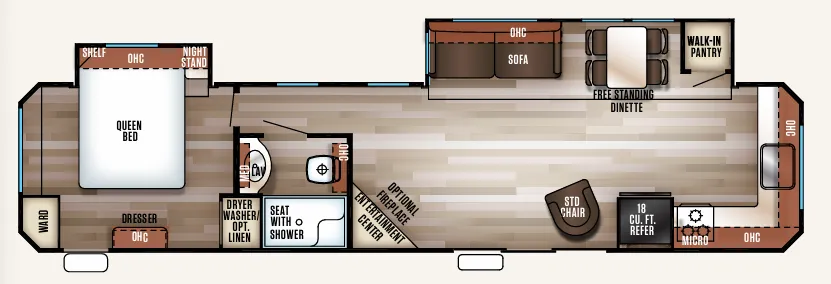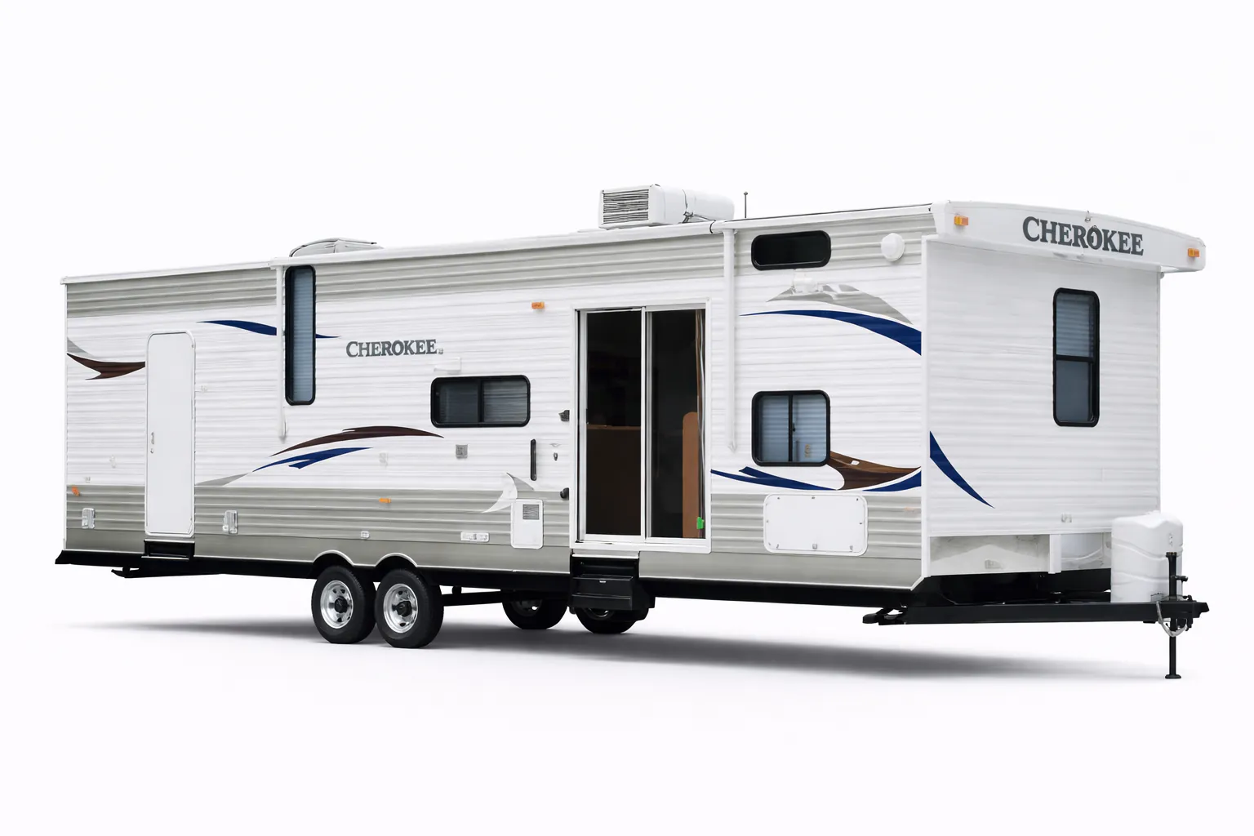
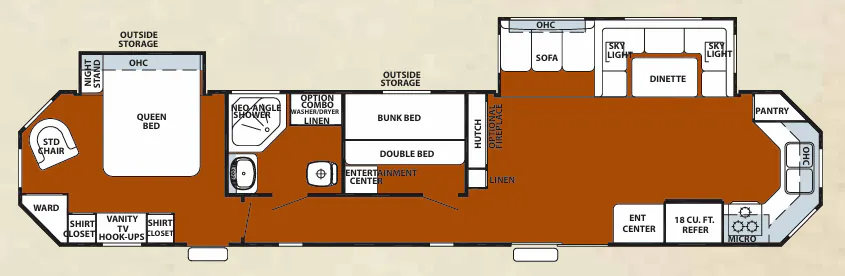
The Forest River Cherokee 39KB is built around livability, with shaker-style cabinetry, cathedral overhead cabinets in the kitchen and living room, and residential self-edged radius countertops that give the interior a more permanent, home-like feel. The flush-floor slide houses a U-shaped dinette, keeping the main living area open and easy to move through. Outside, the large pass-through storage and standard patio awning make the most of the destination lifestyle, and optional upgrades like a power awning, outside shower, and heated holding tanks let you tailor it to a longer-stay setup. A 6-gallon gas/electric DSI water heater, 13.5K air conditioner, and a three-burner high-output cooktop handle the day-to-day basics.
No owner reviews yet. If you've owned one, yours would be the first.
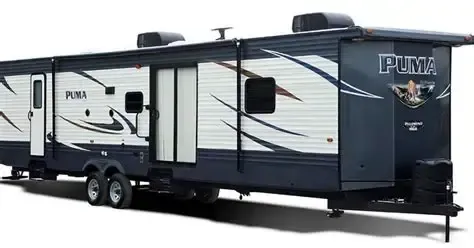
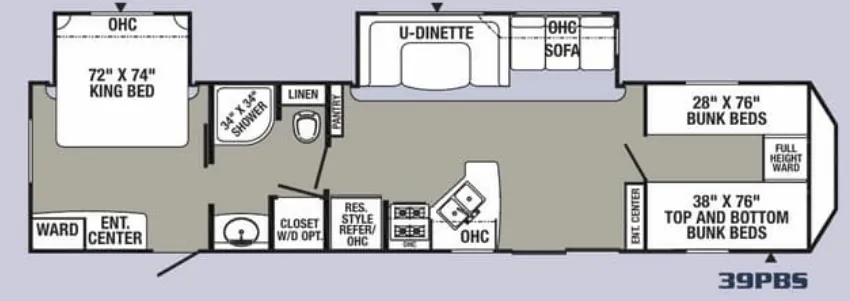
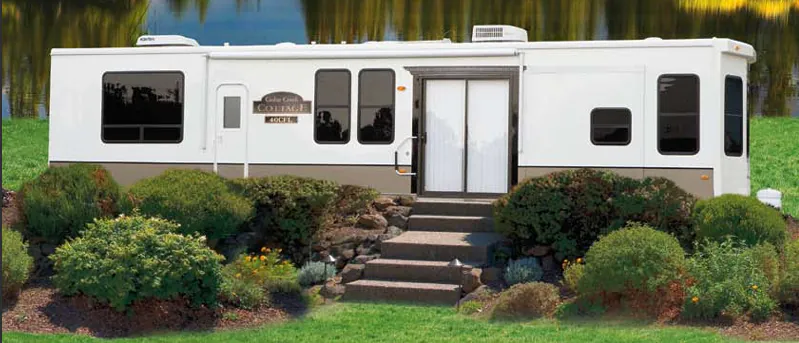
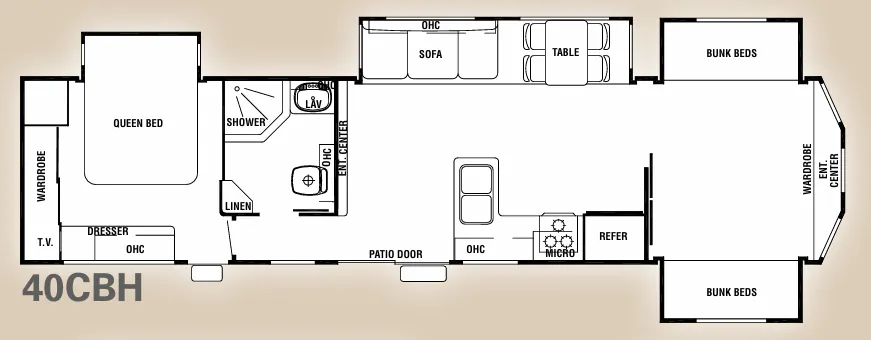
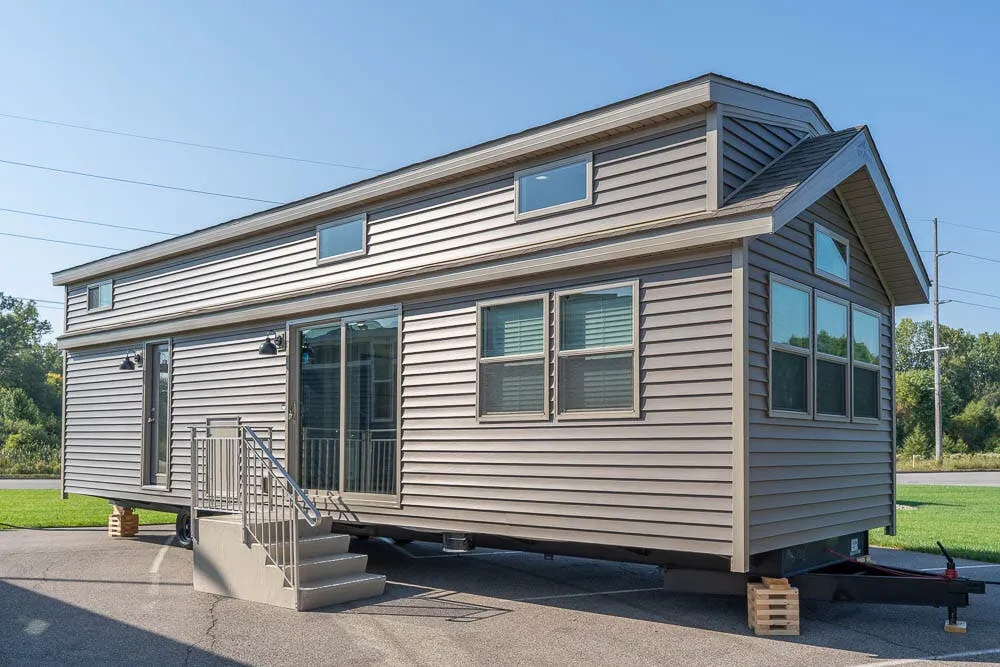
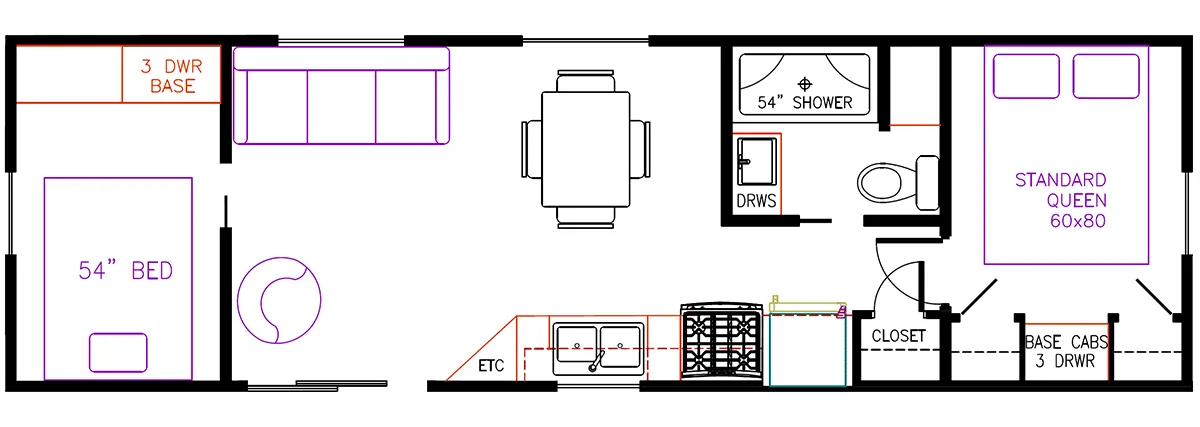
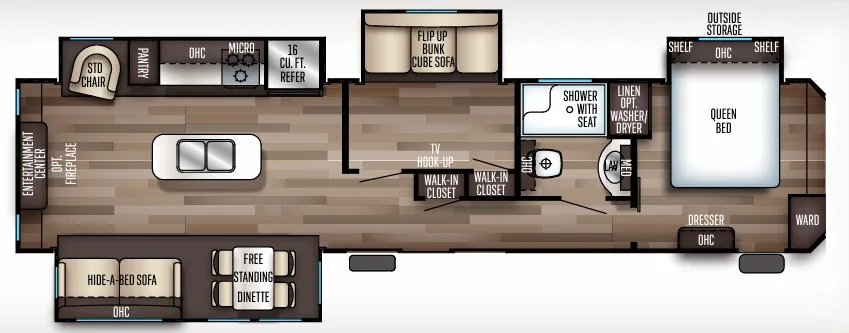
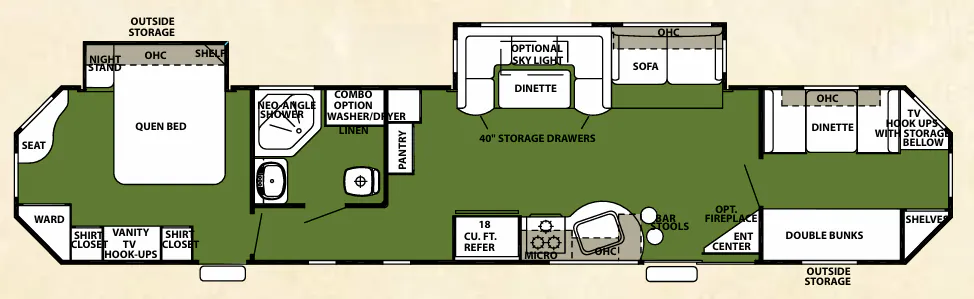
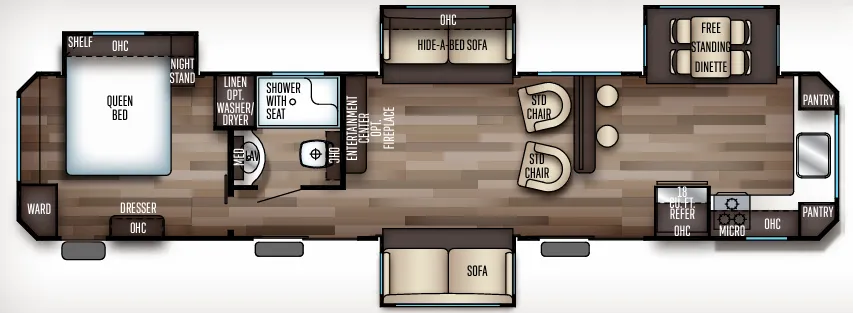
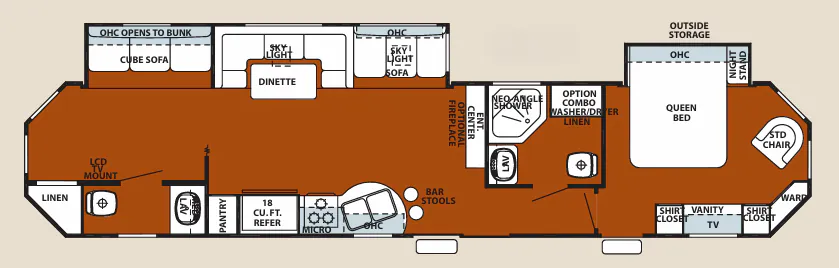
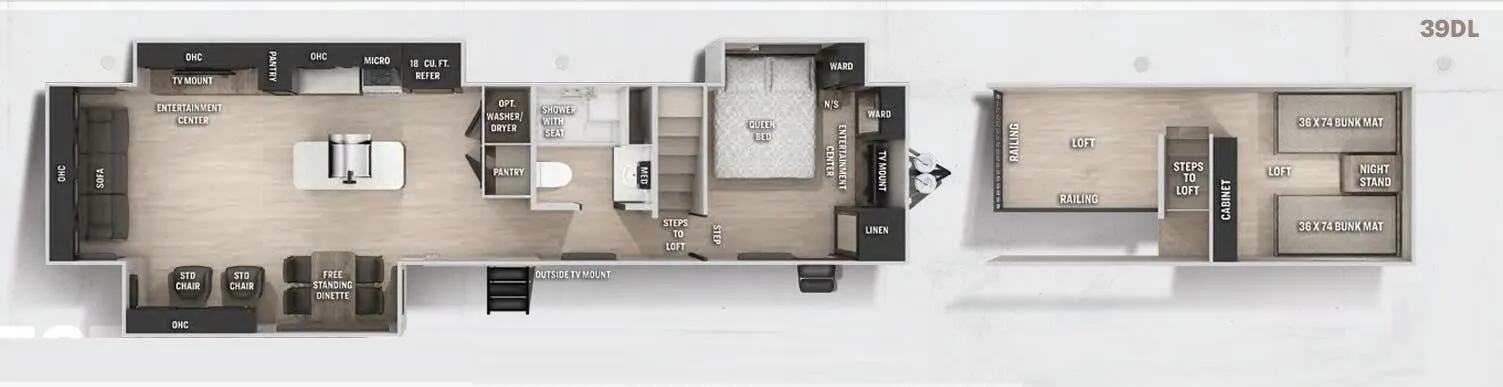
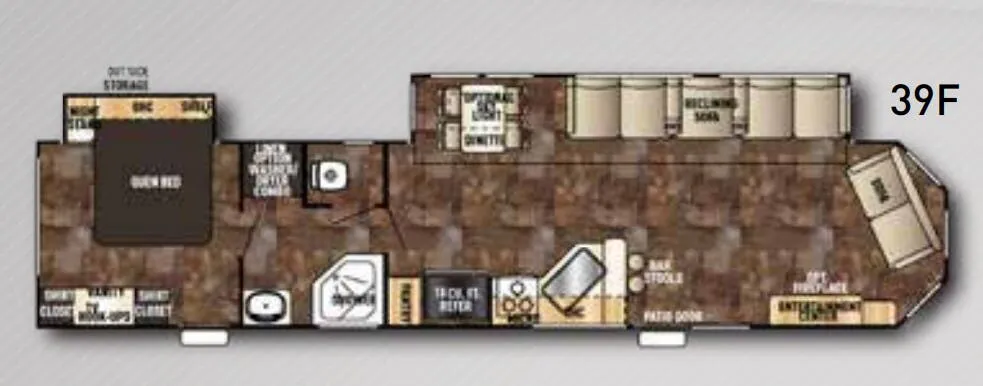
Other destination trailers floor plans (around 44 ft 9 in), similar in size and price to the Cherokee 39KB.