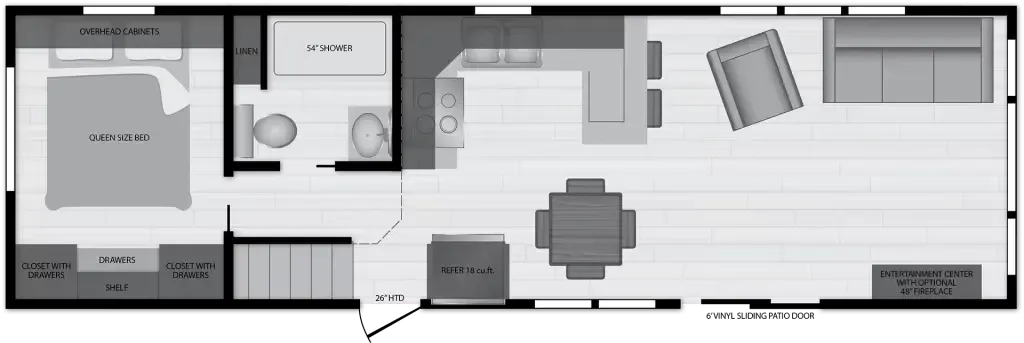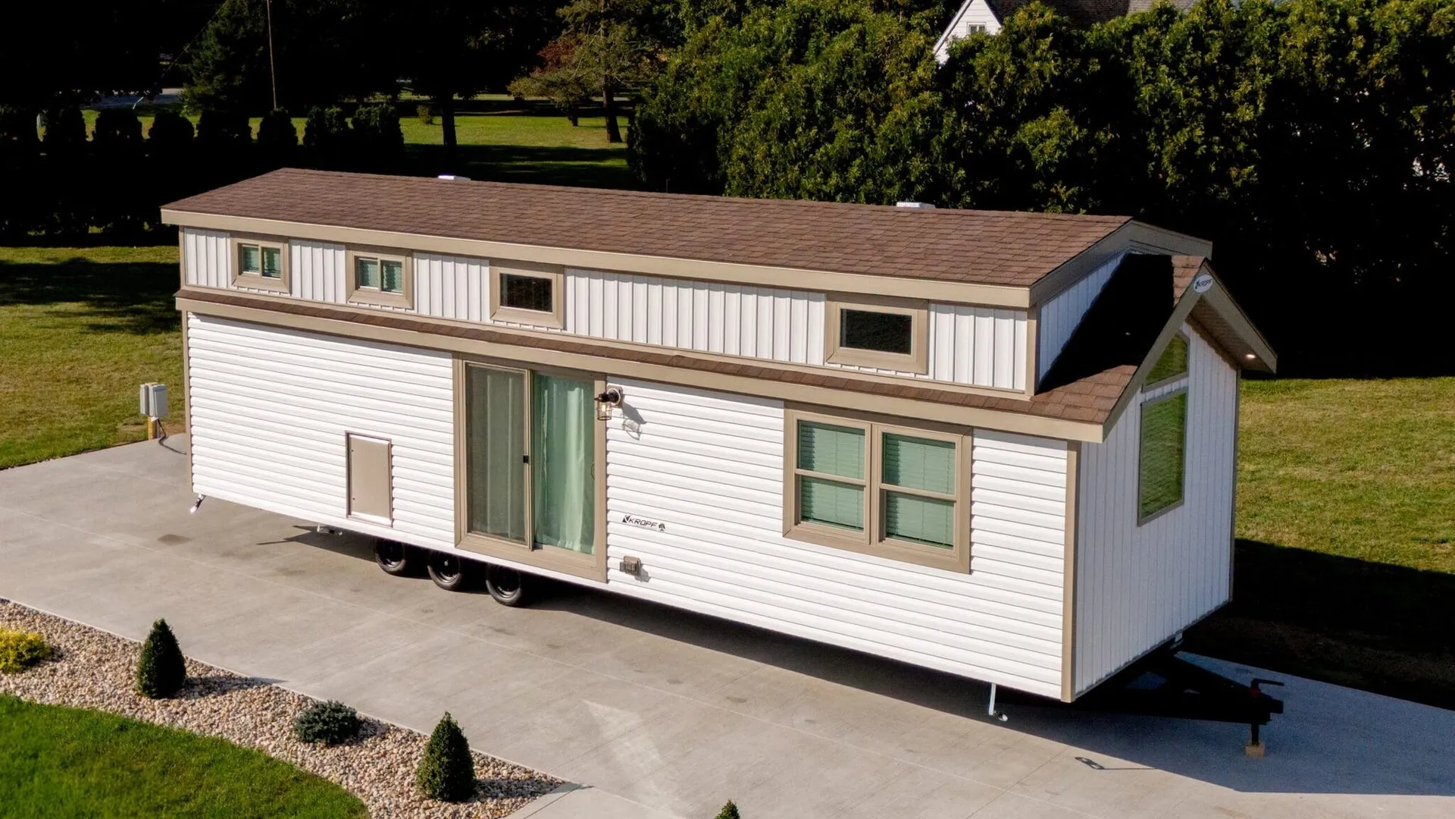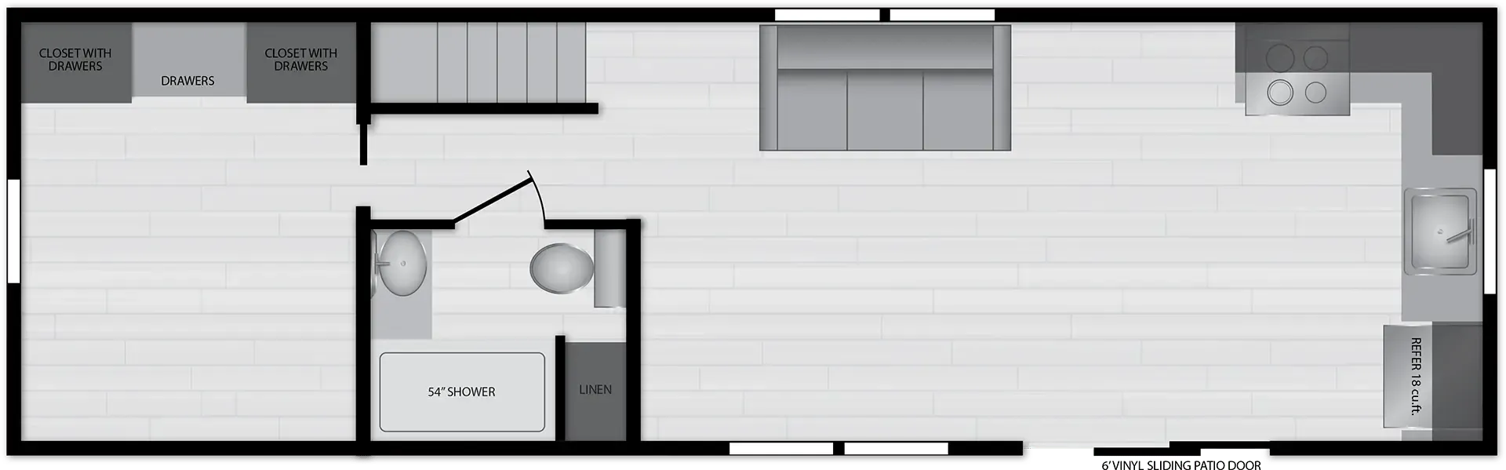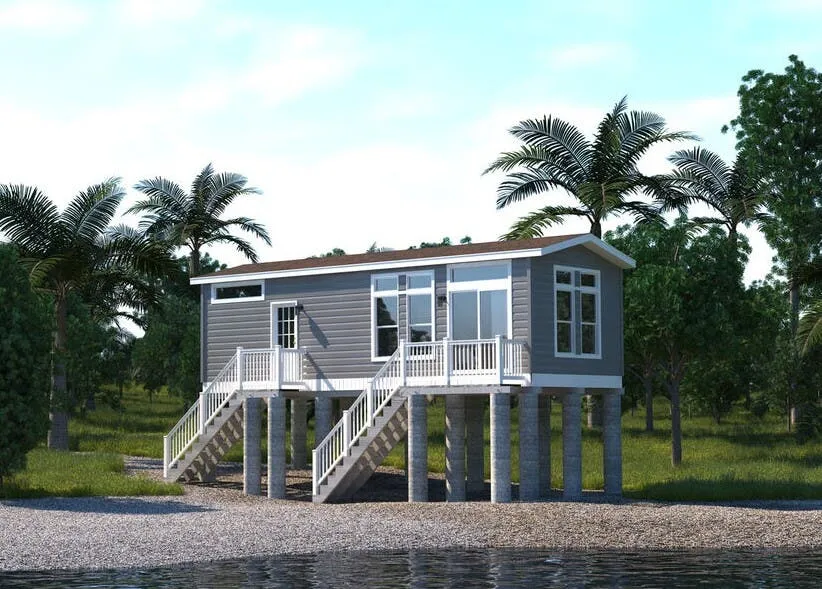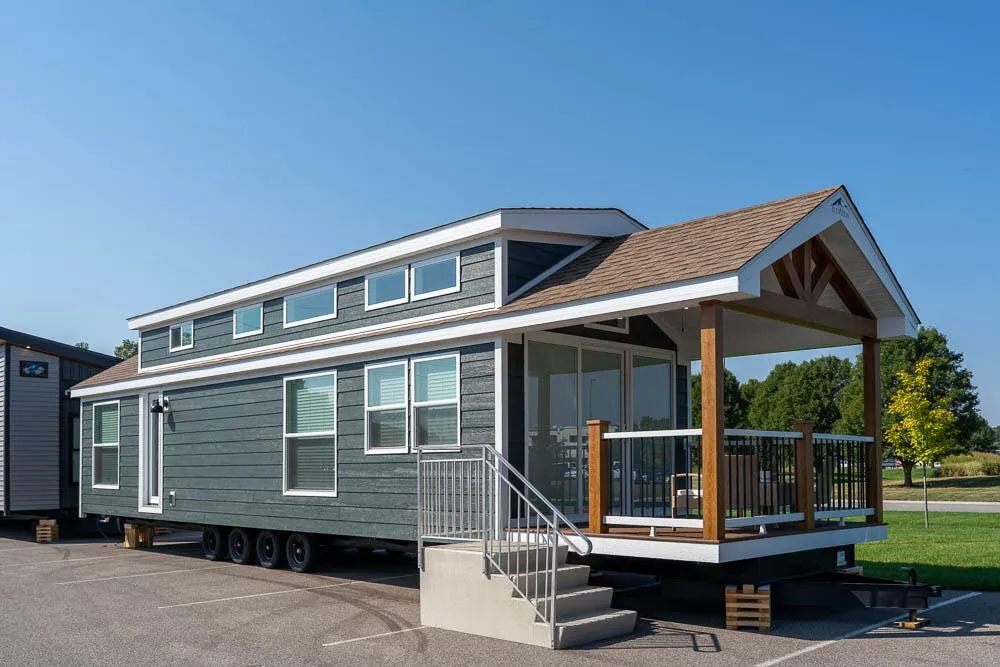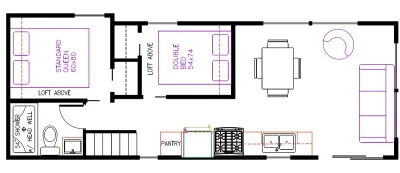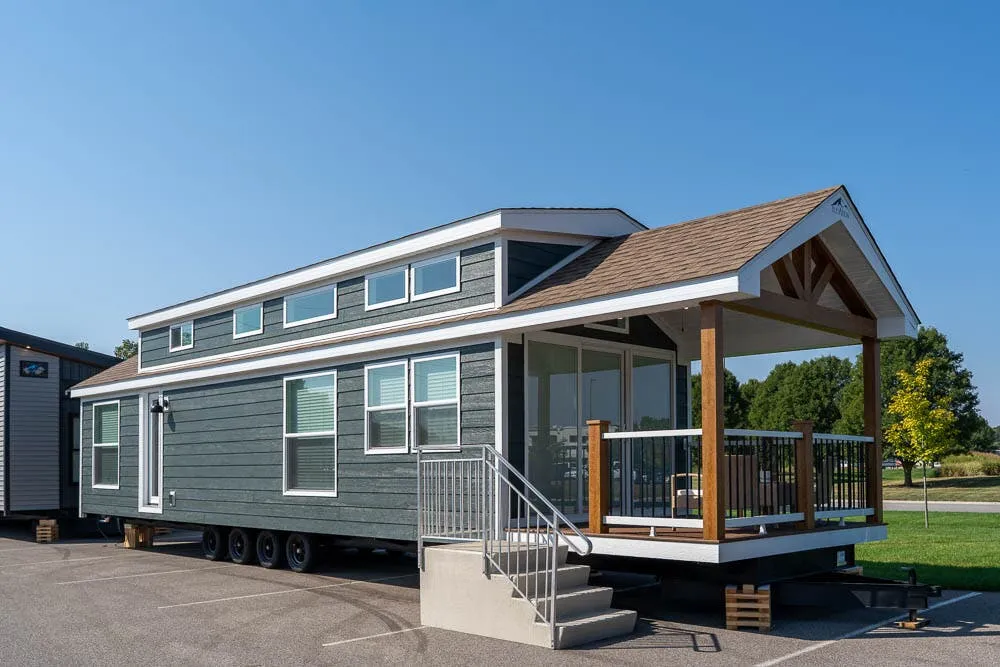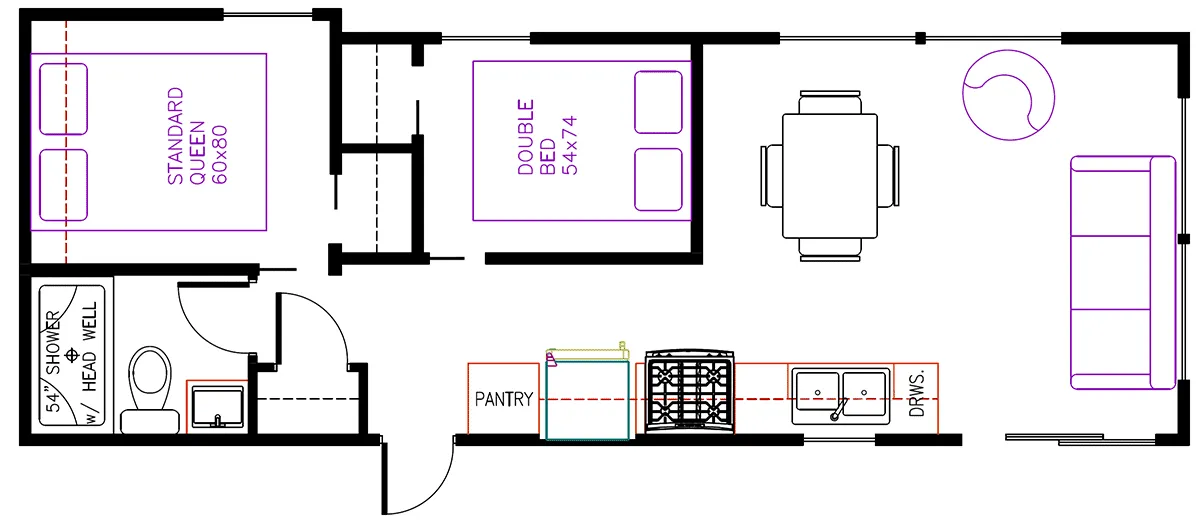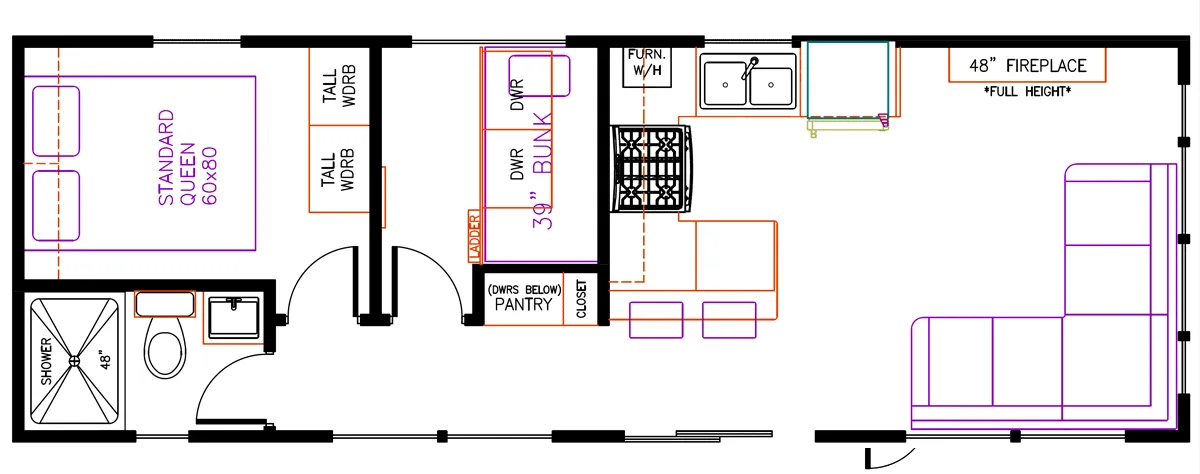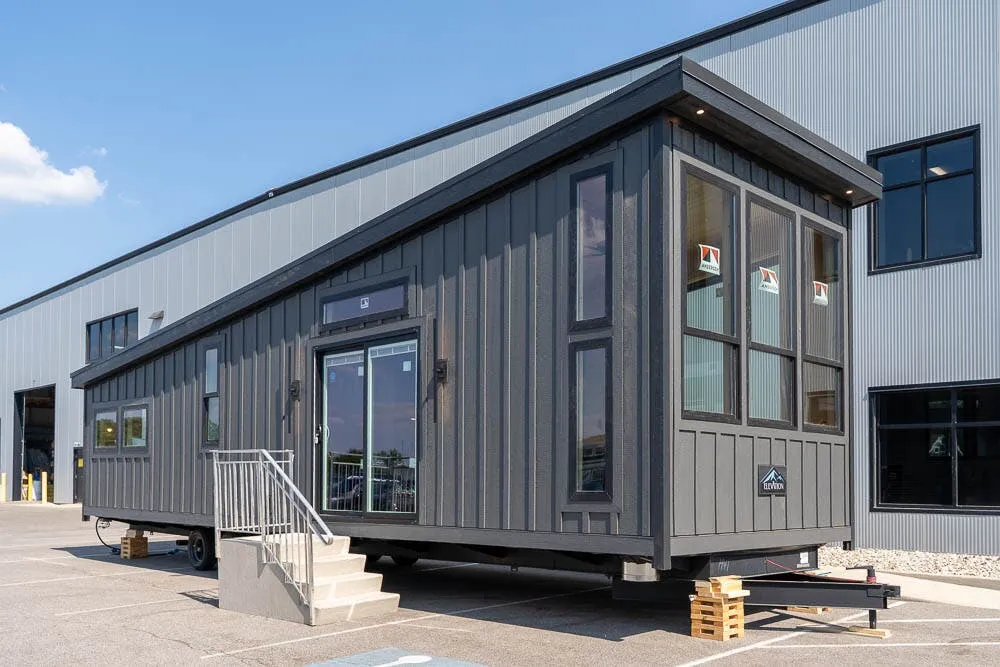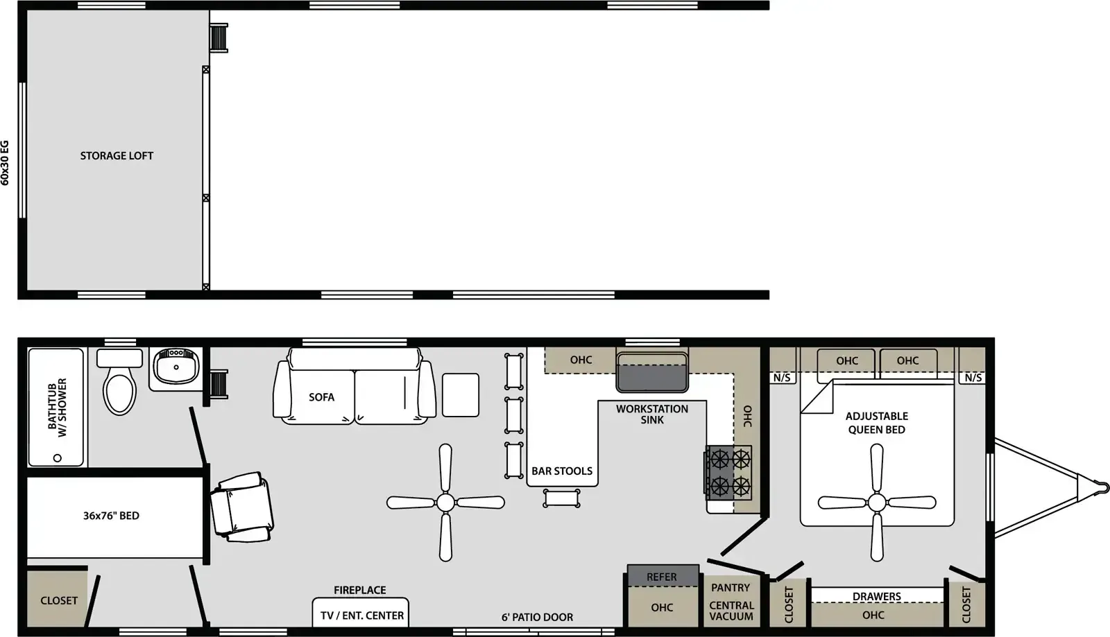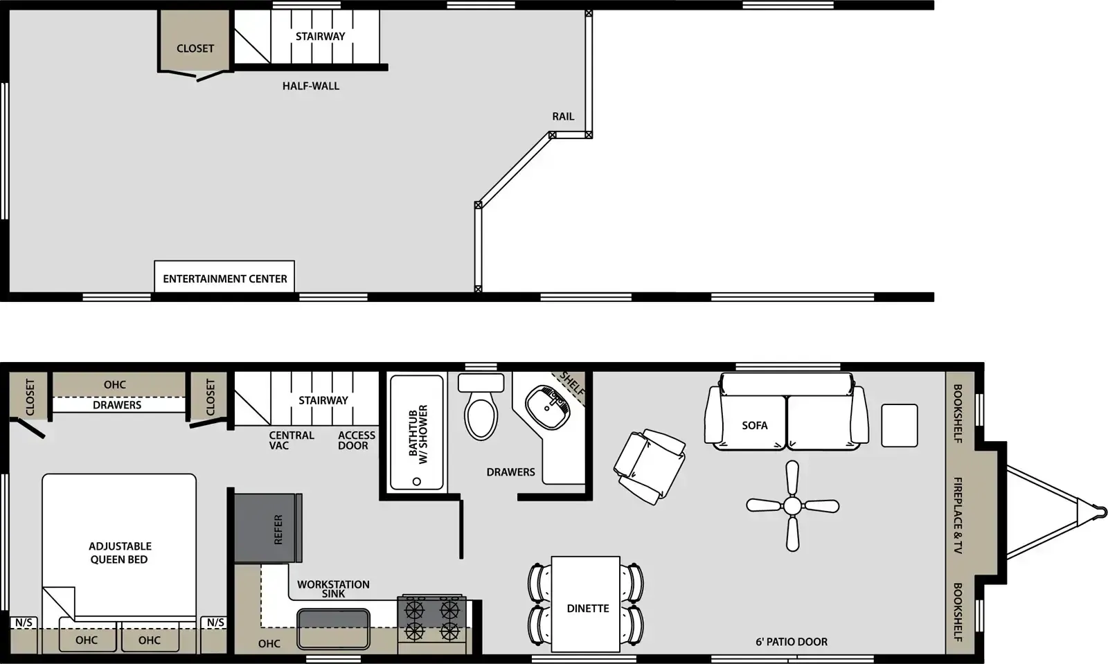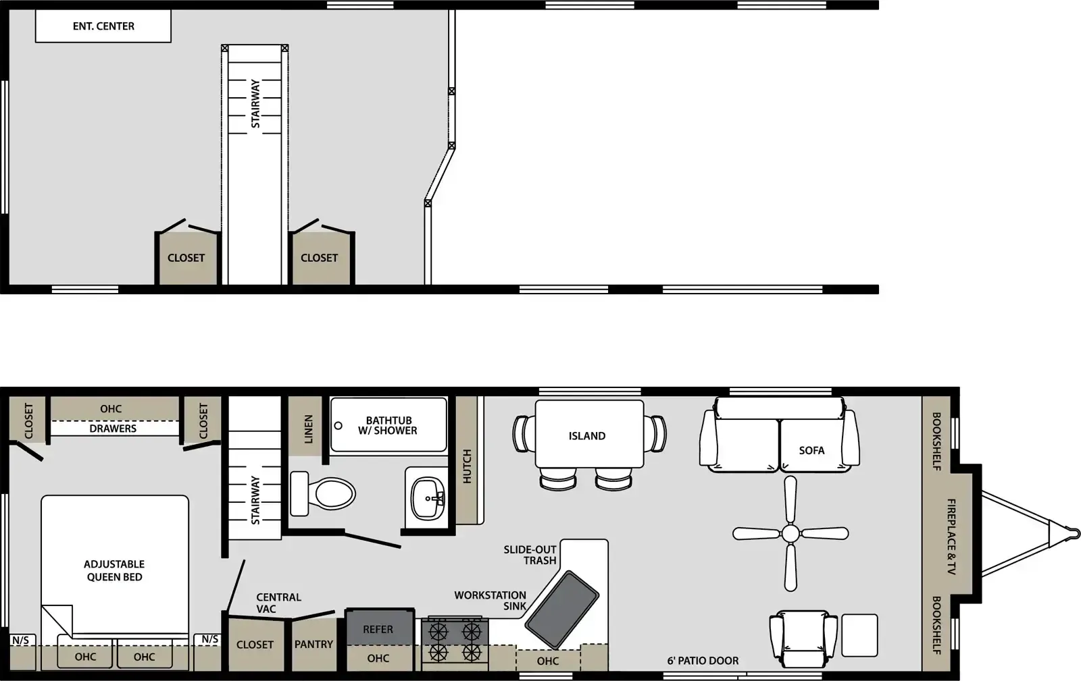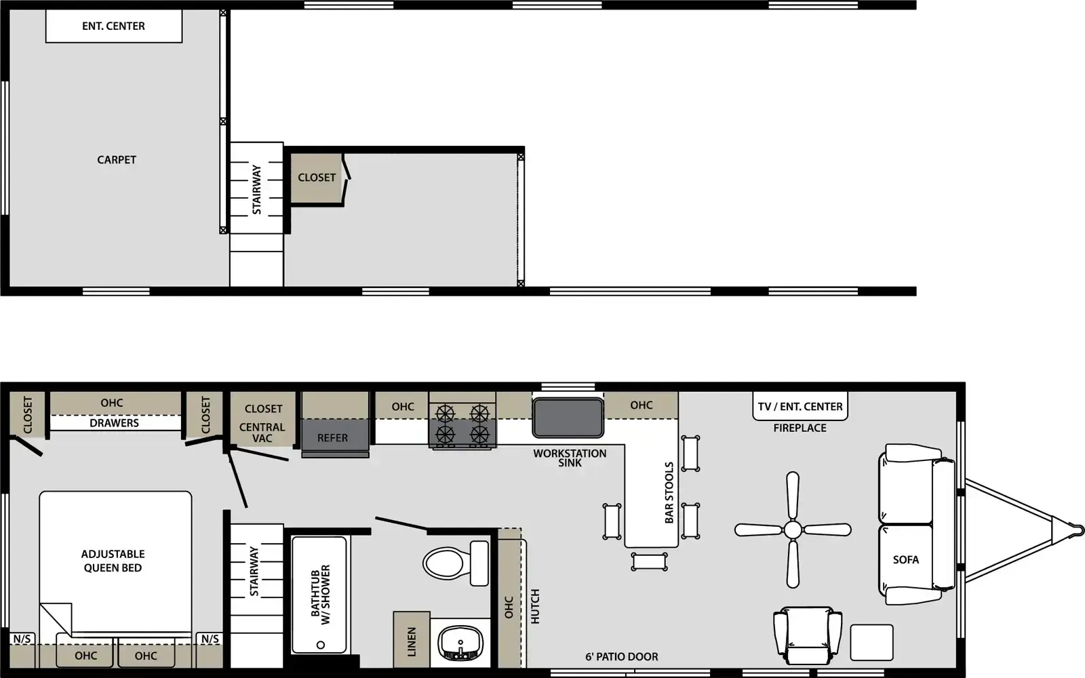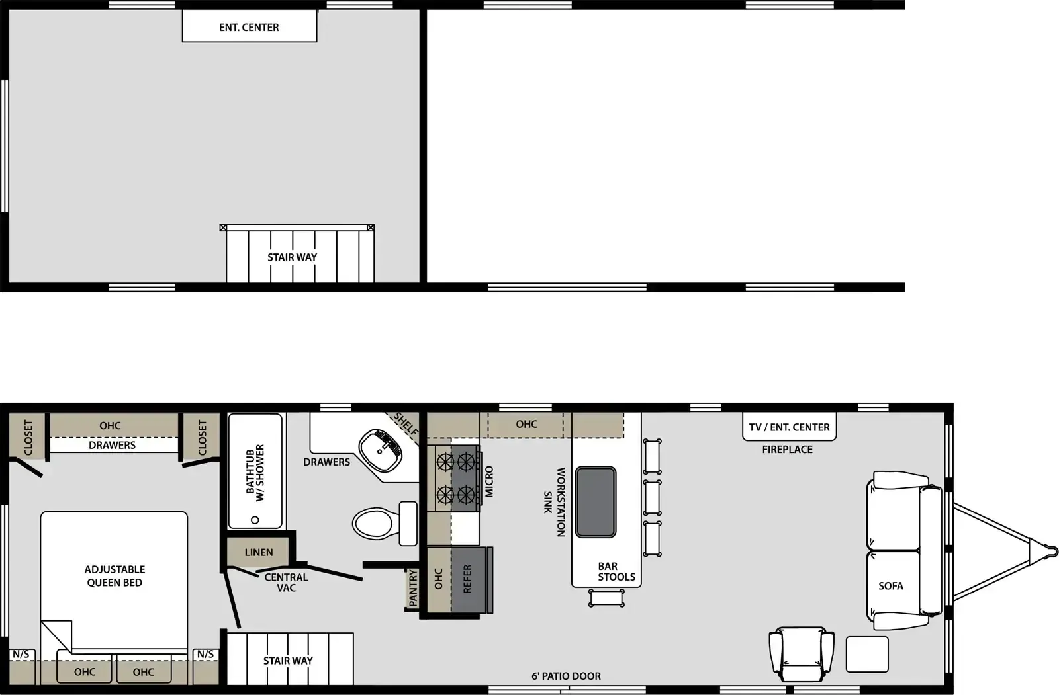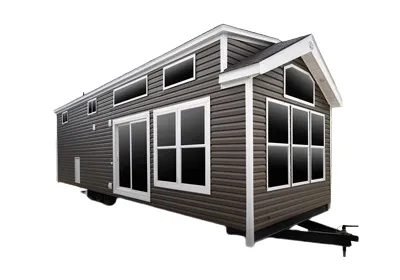
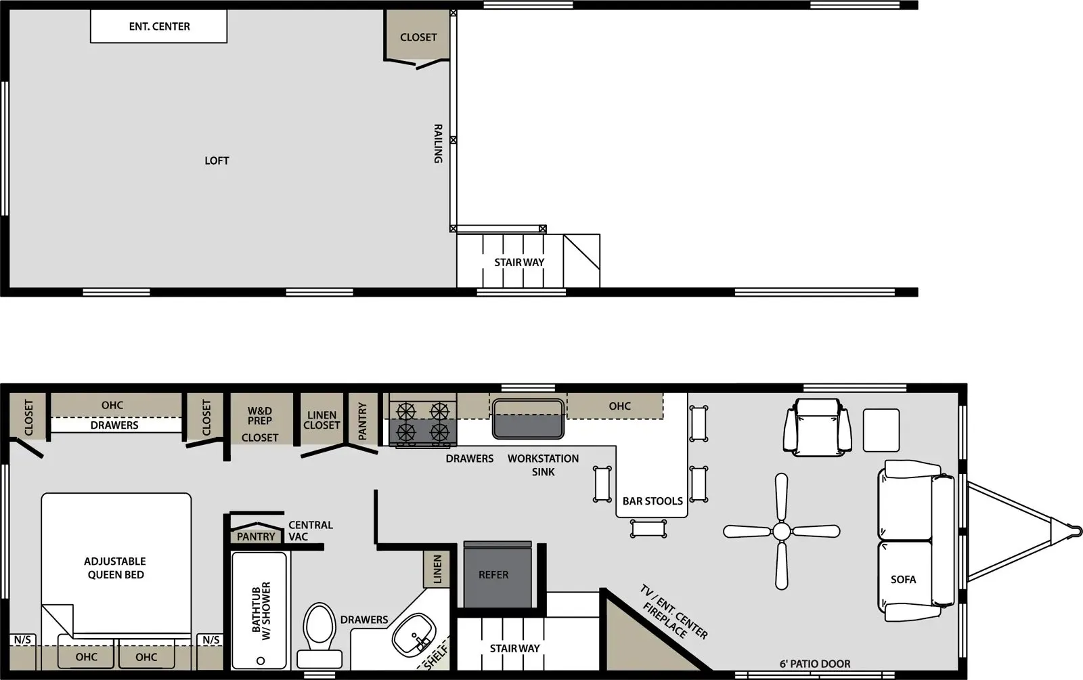
The 39ASL-P is built around genuine livability, a tall loft with its own 5,000 BTU A/C unit sits above a main living area anchored by an electric fireplace and a ceiling fan, while the kitchen comes stocked with residential black appliances including a 17.5 cu ft refrigerator, 30" gas range, and microwave. A 60x80 Serta Queen bed with bedspread, shaker-style interior doors, and residential base trim give the interior a more permanent, home-like feel than most park models. The construction package is substantial too, with R22 floor and roof insulation, thermopane windows, 30-year asphalt shingles, and a 40,000 BTU ducted furnace making it well-suited for April-through-October seasonal use. Optional upgrades like stainless appliances, a stackable washer/dryer, an island with barstools, and a barn-style metal roof let buyers tailor it significantly from the base build.
No owner reviews yet. If you've owned one, yours would be the first.
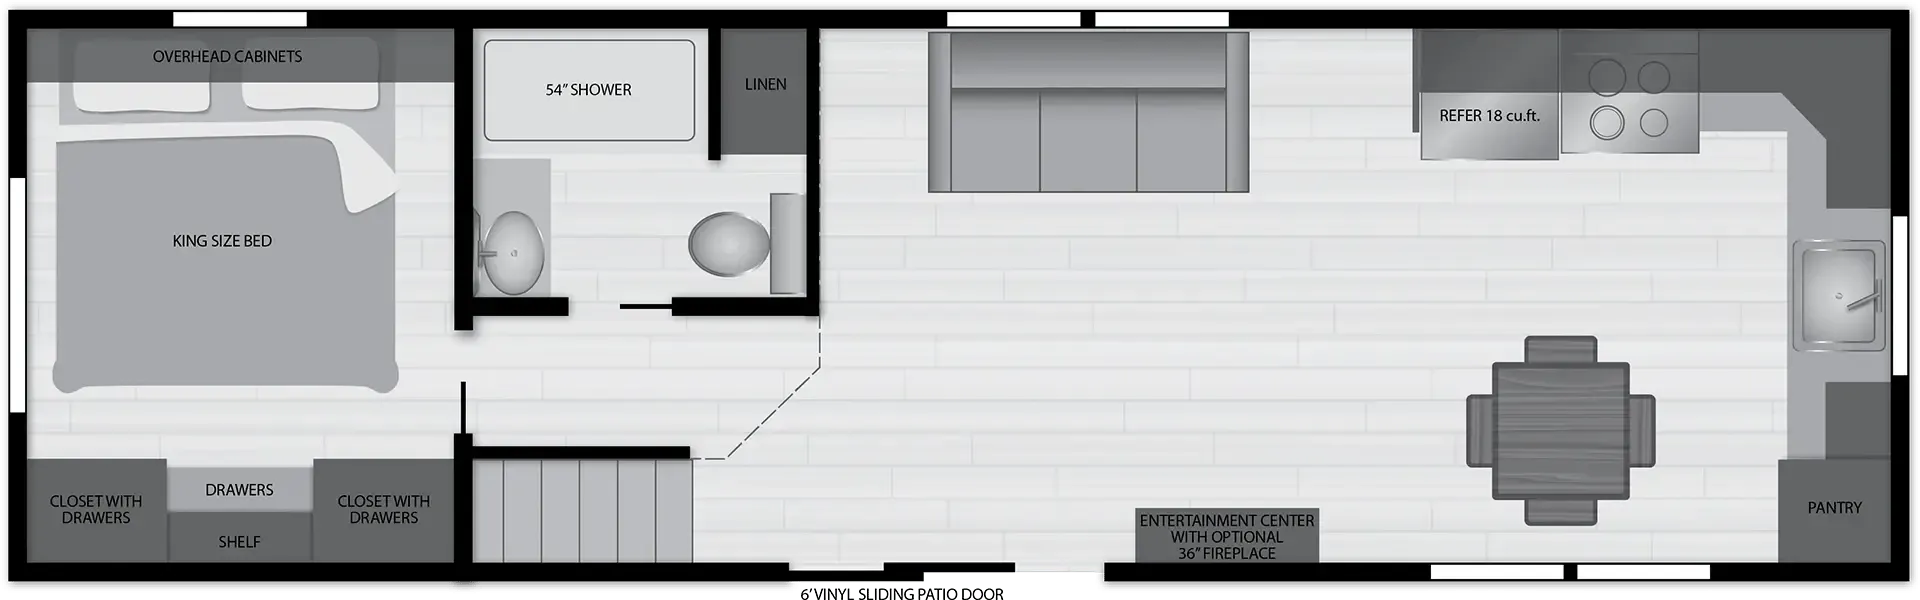
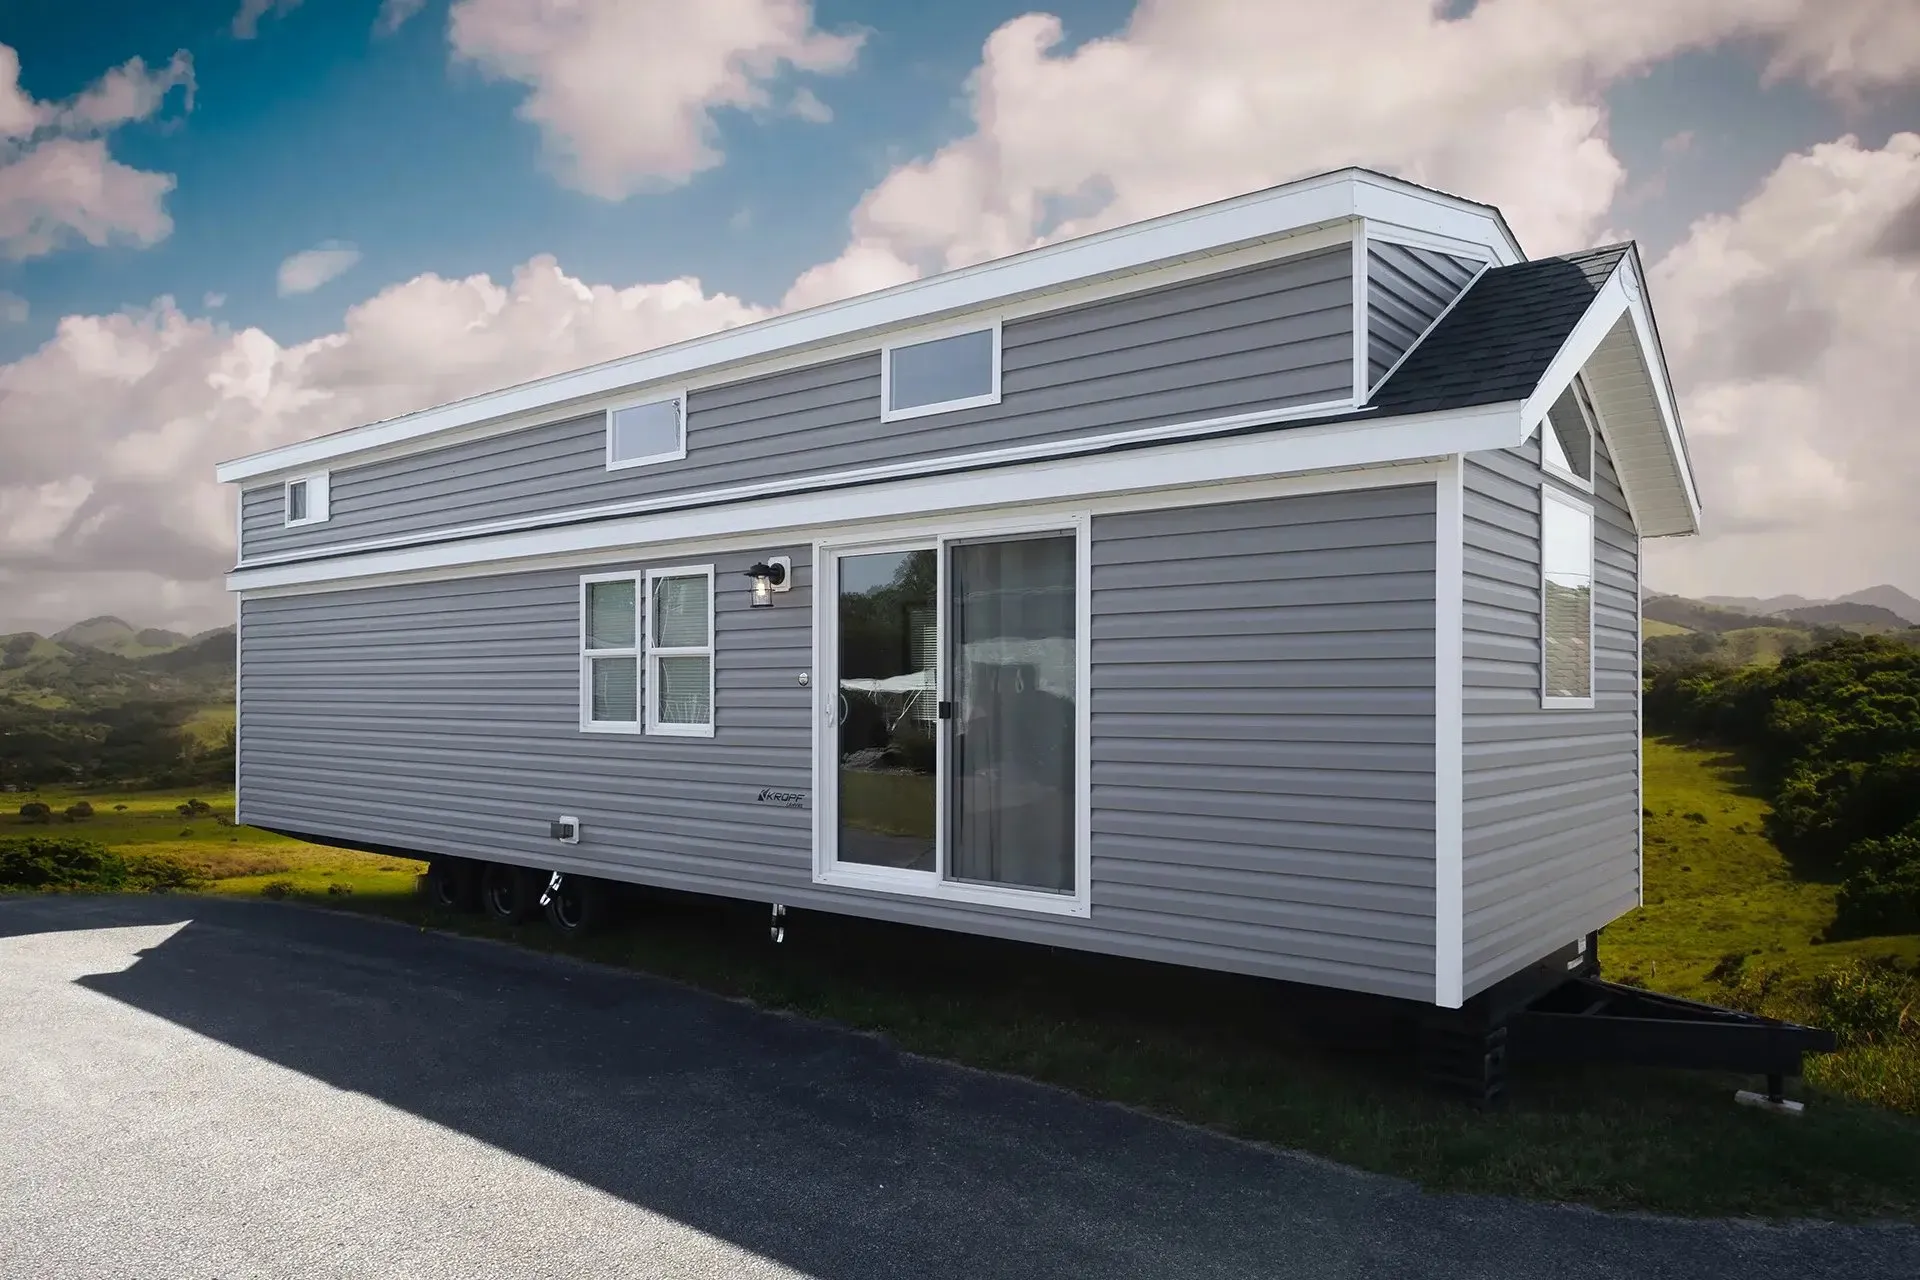
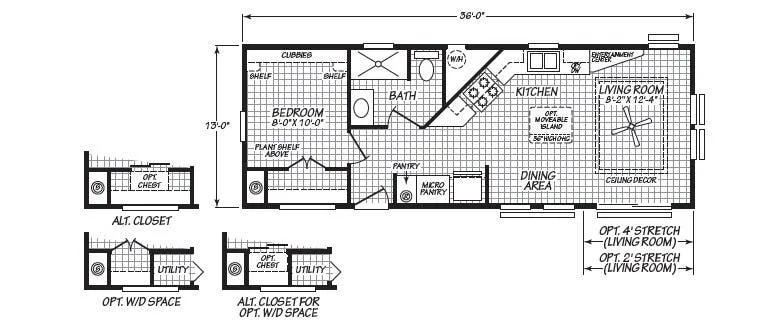
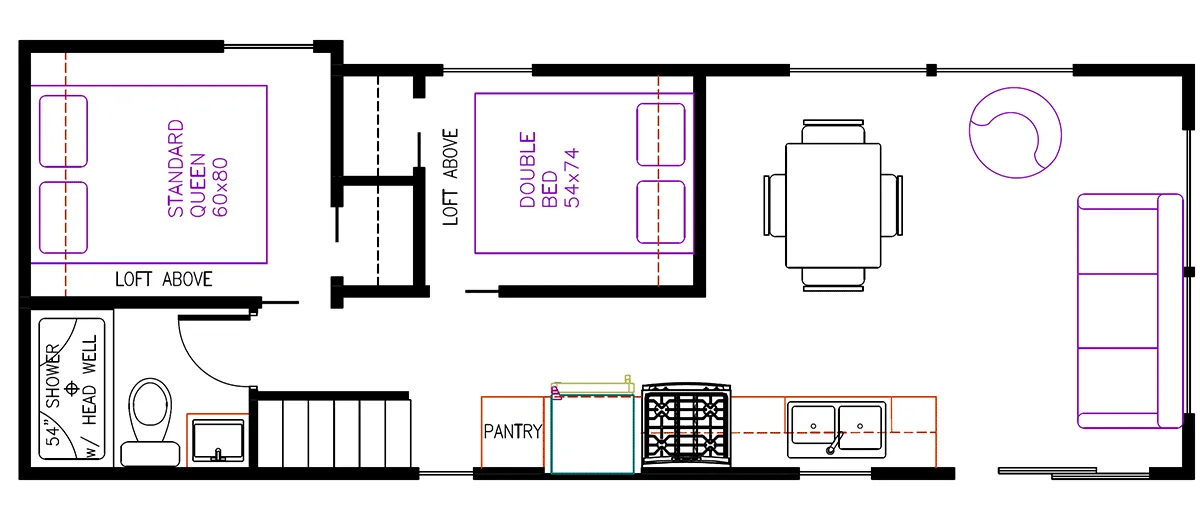
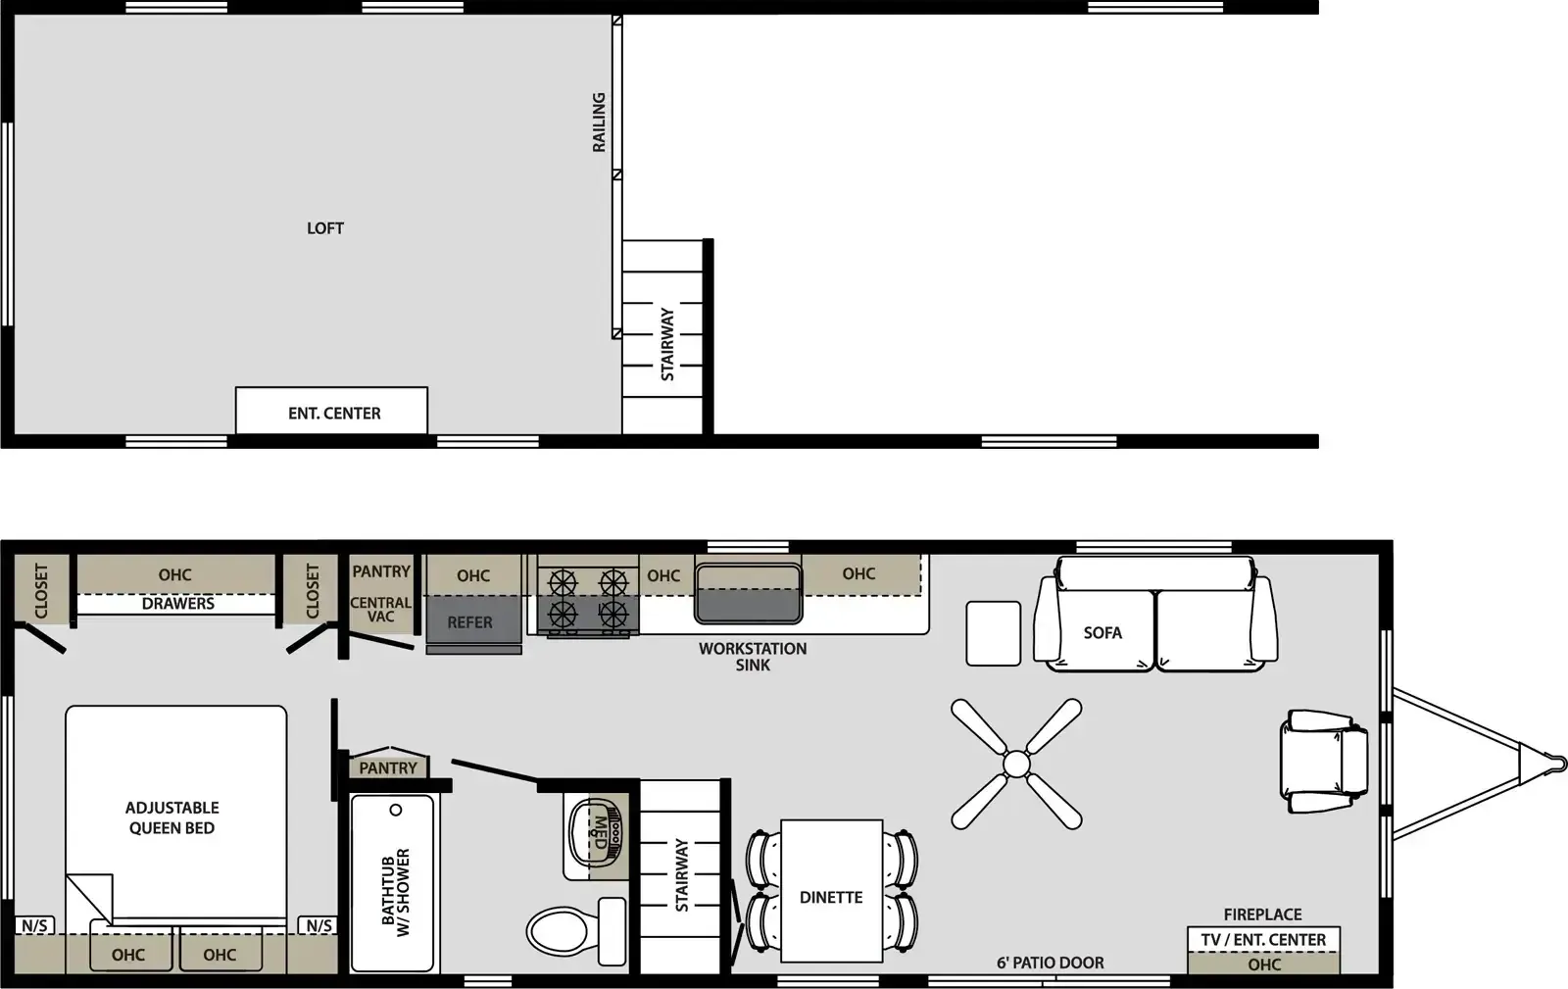
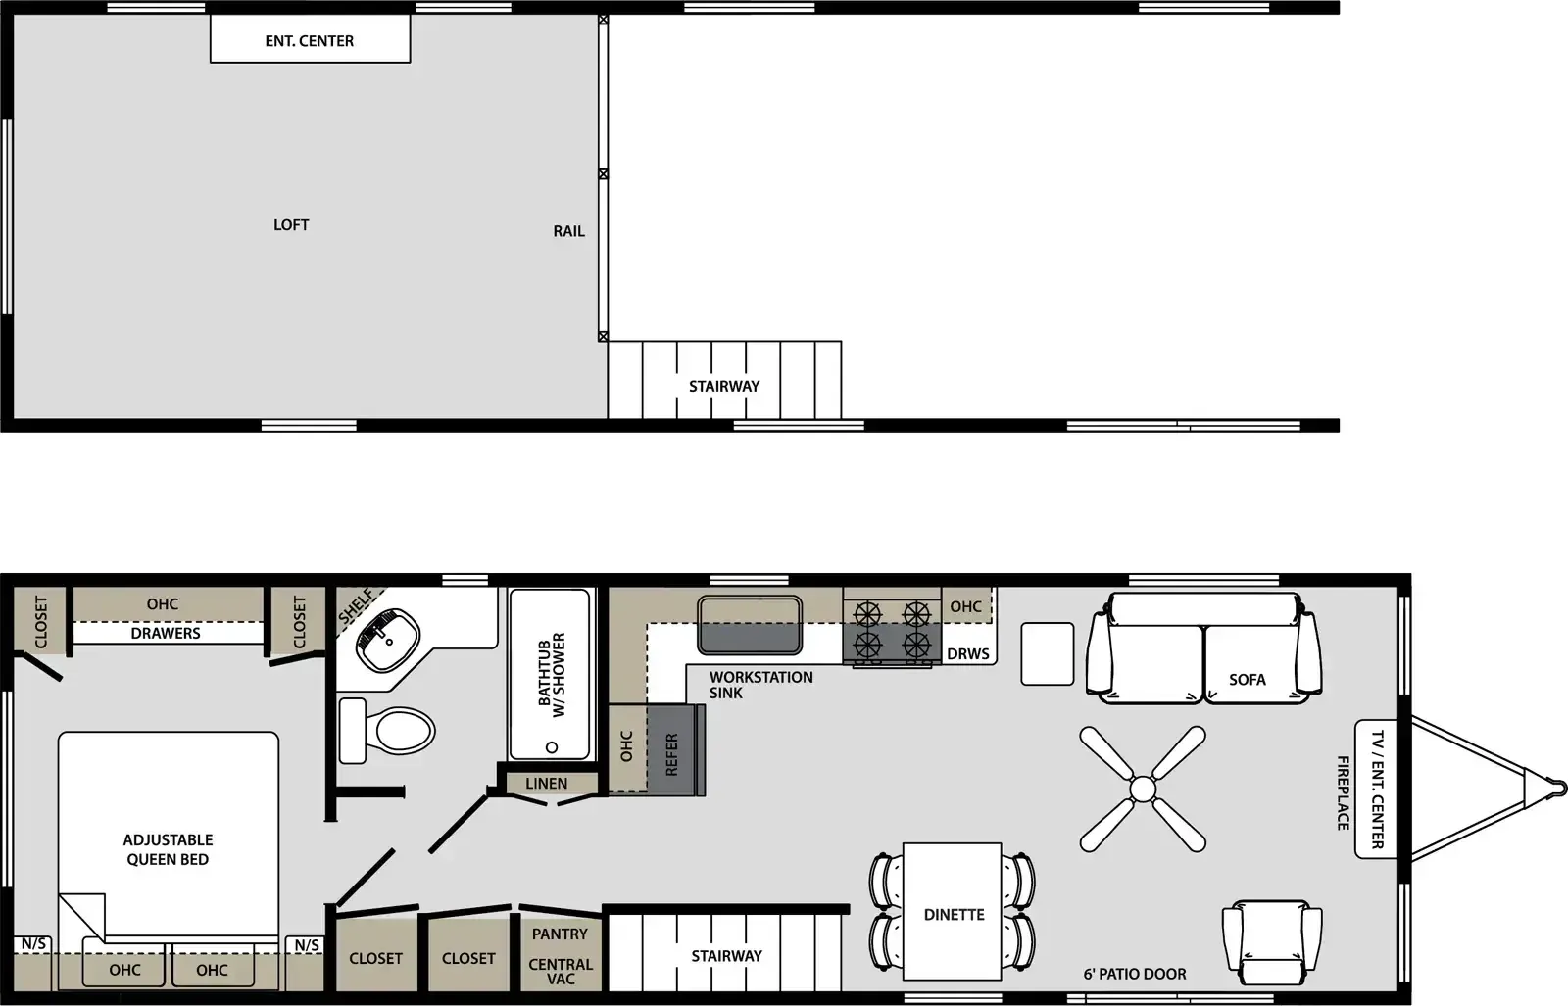
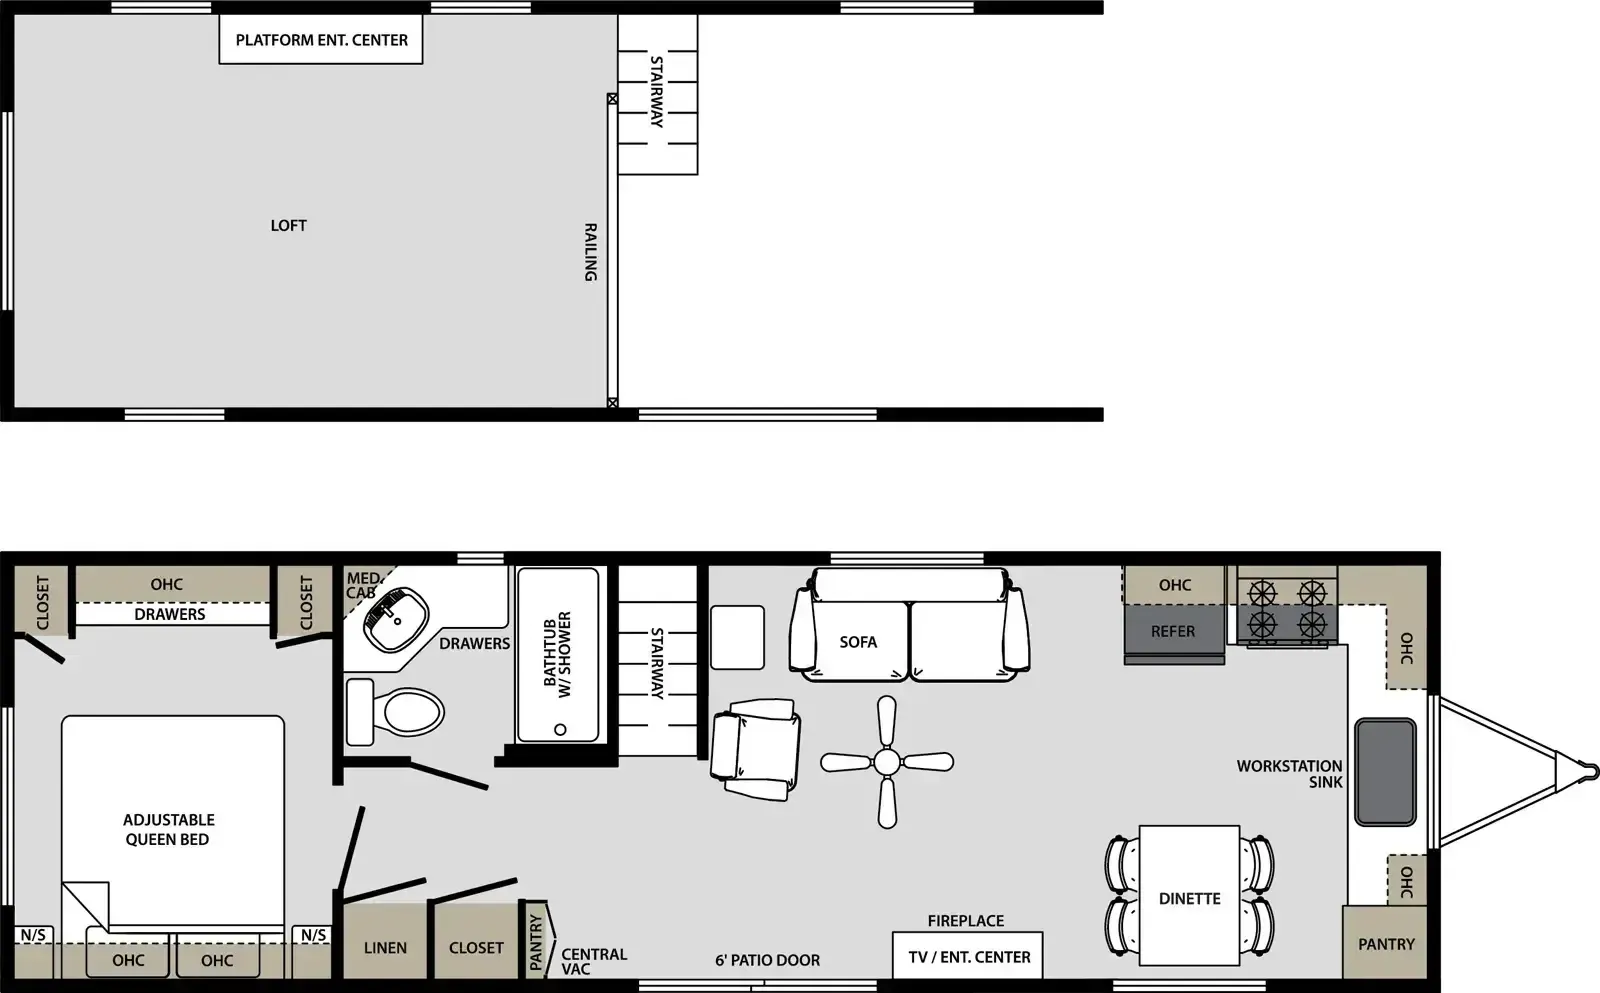
Other destination trailers floor plans (around 36 ft), similar in size and price to the Quailridge Premier 39ASL-P.