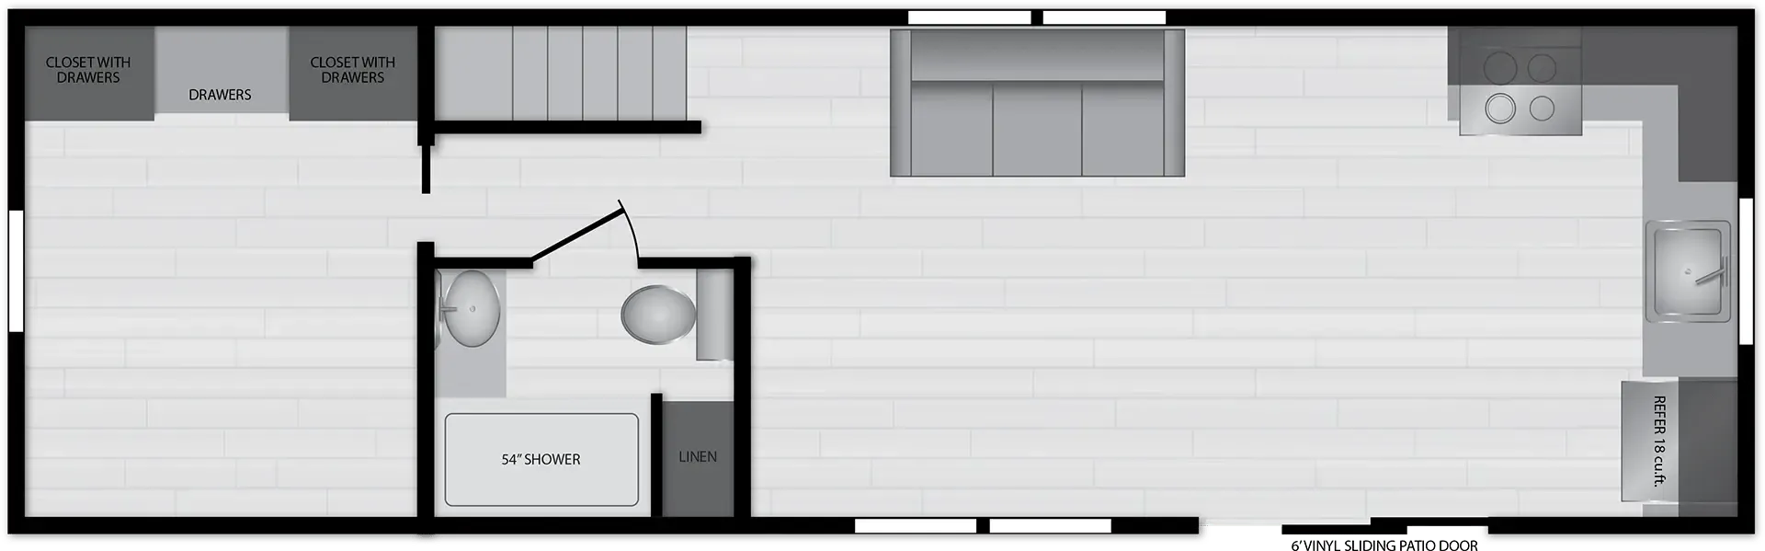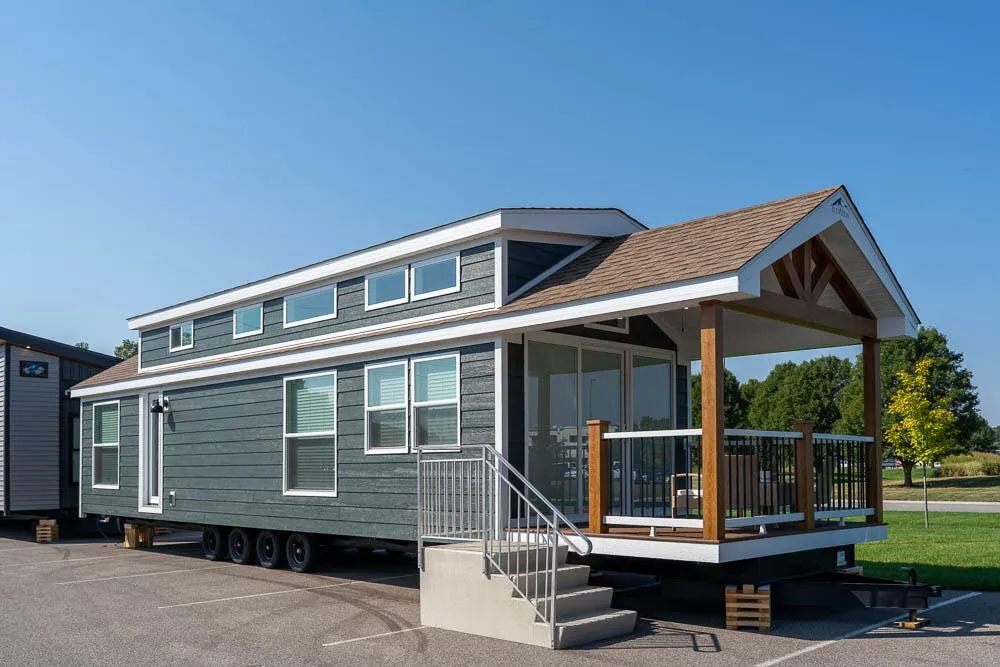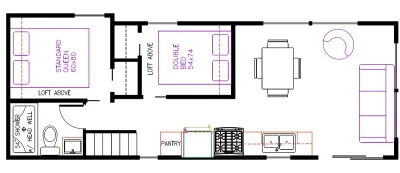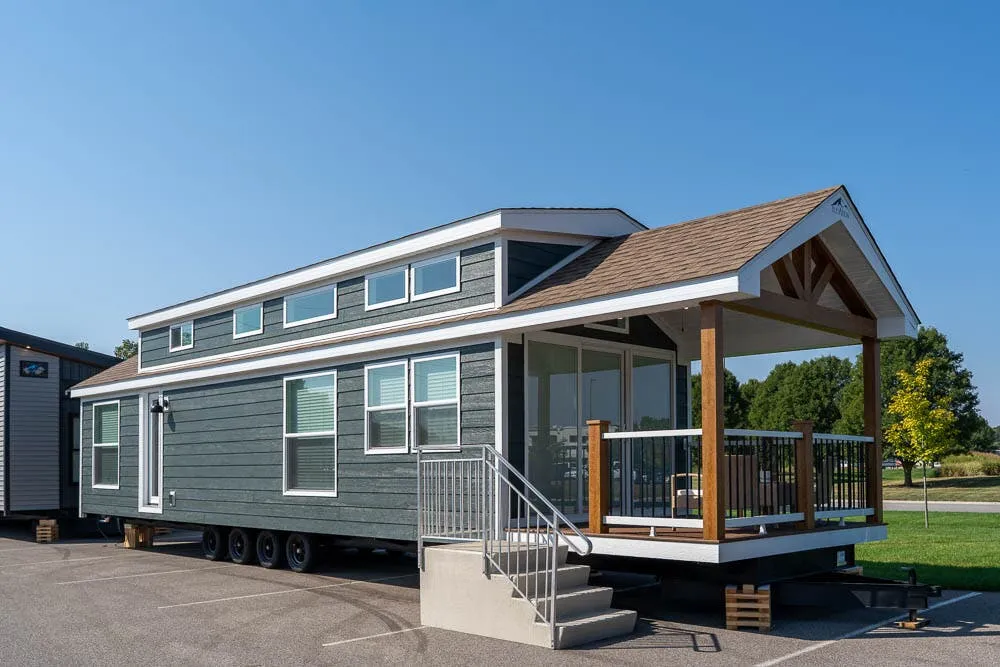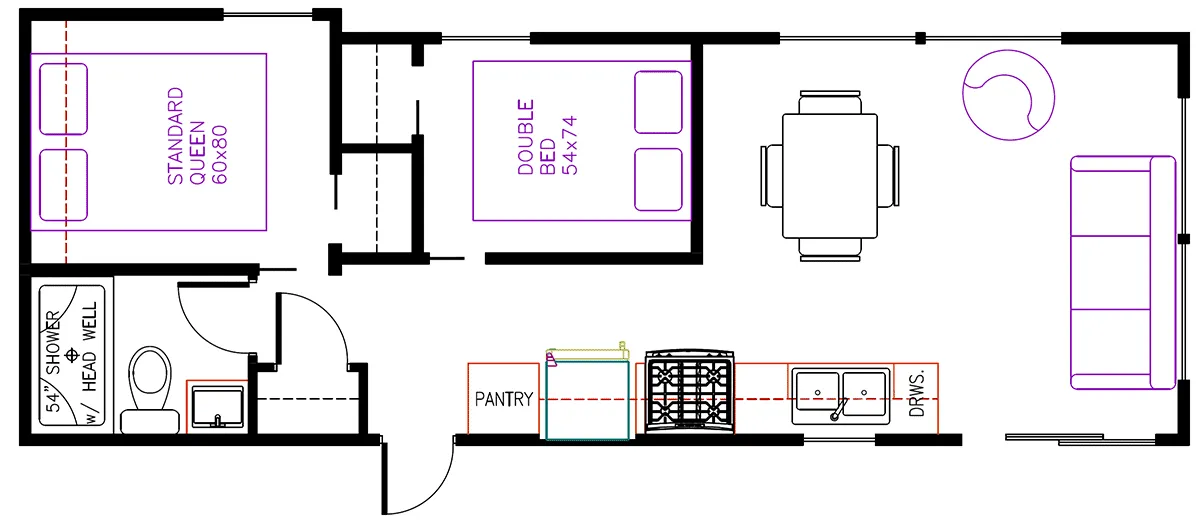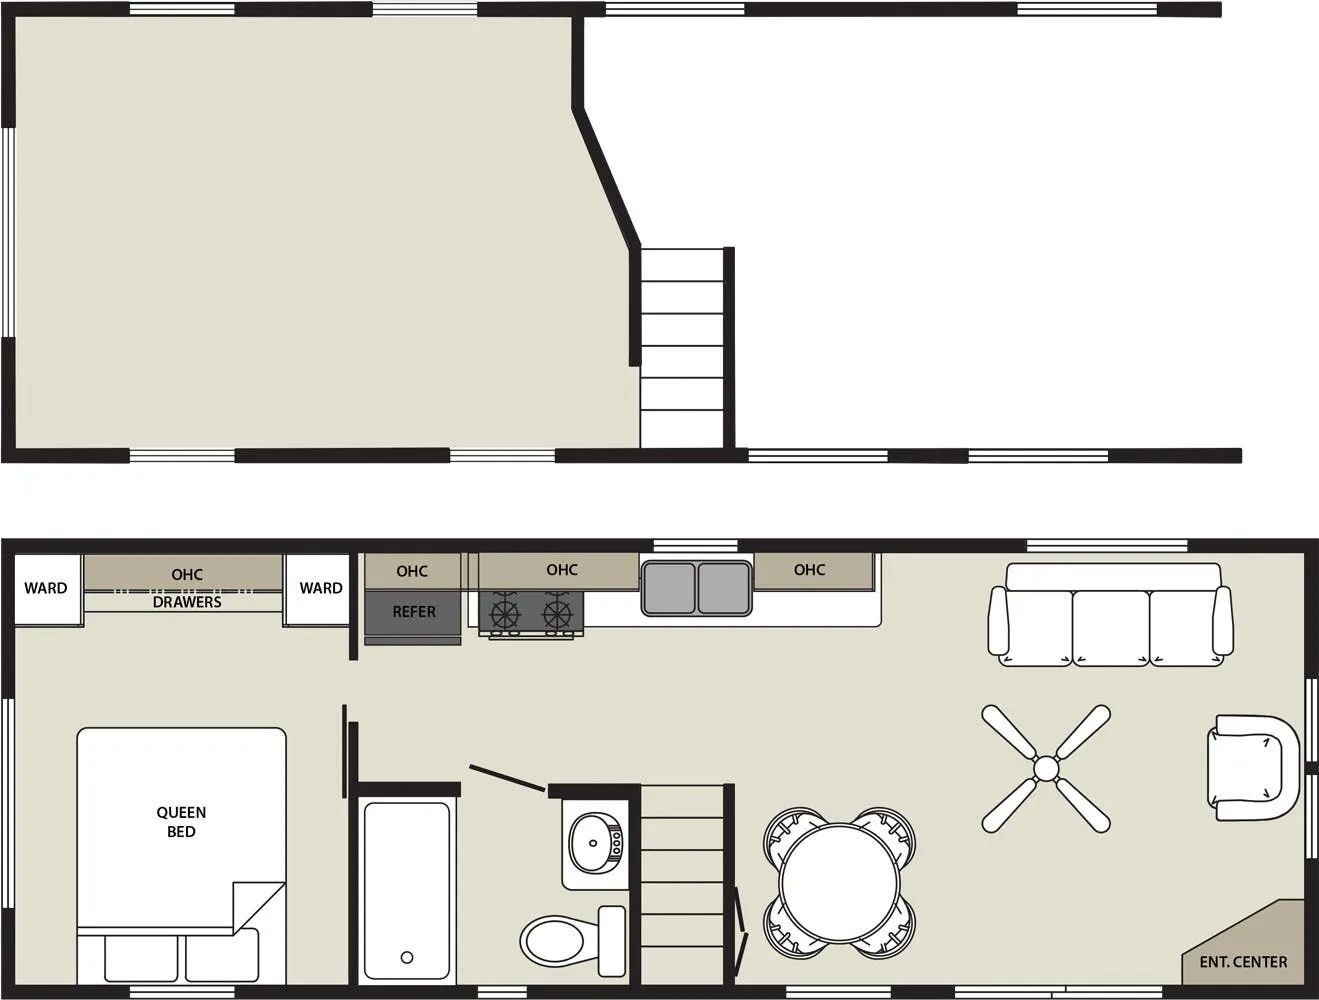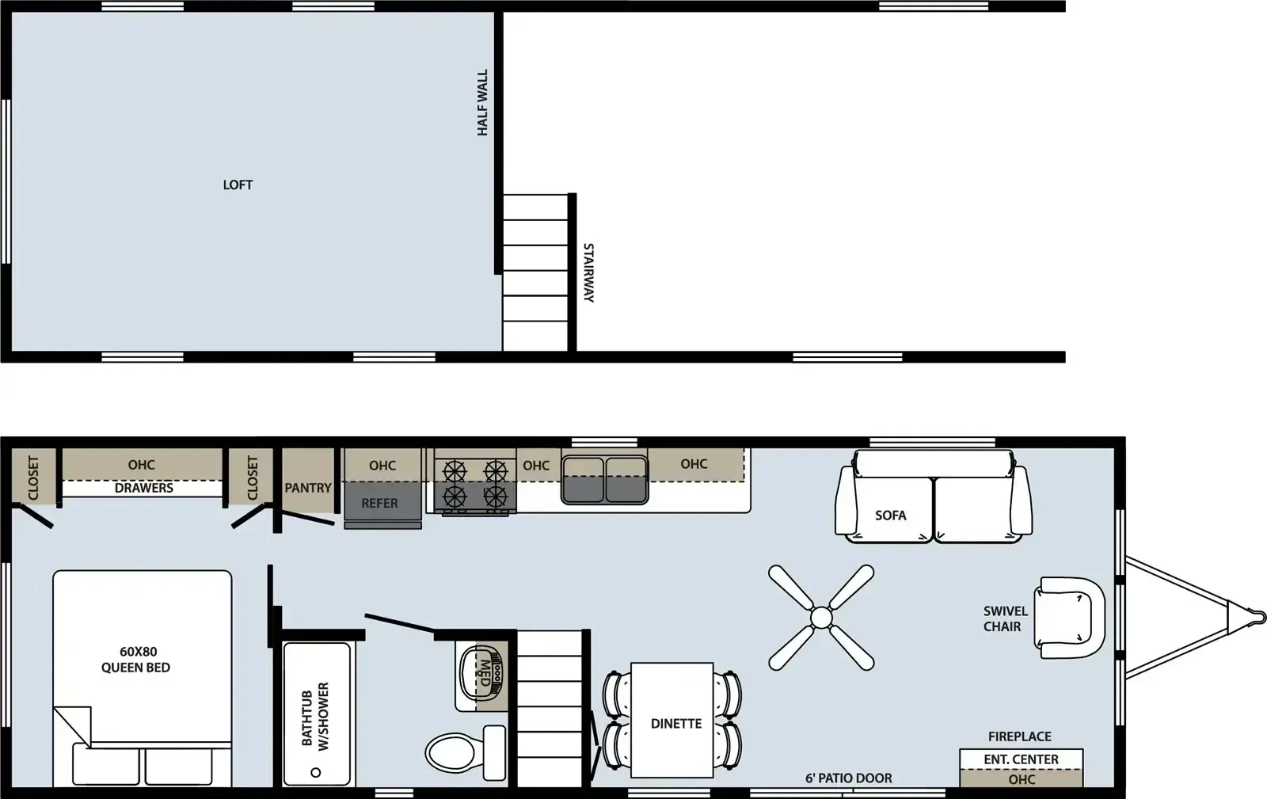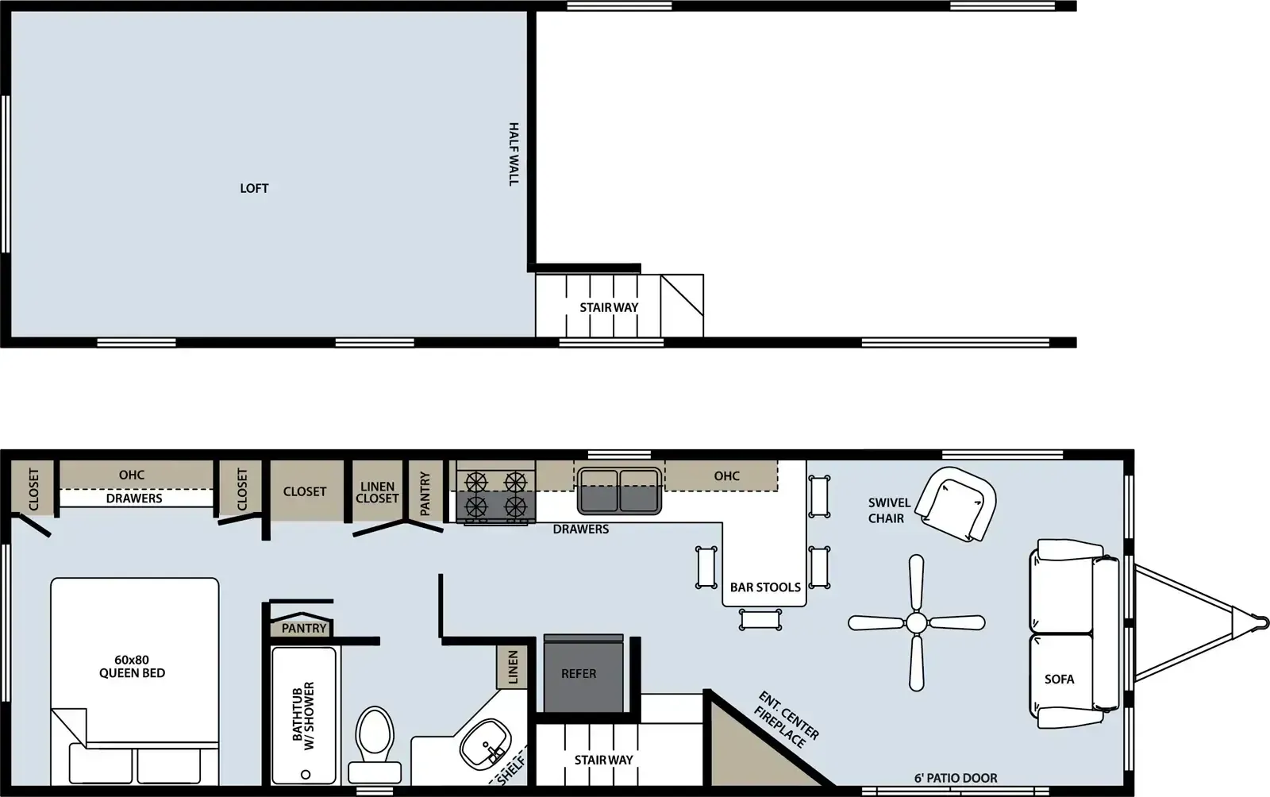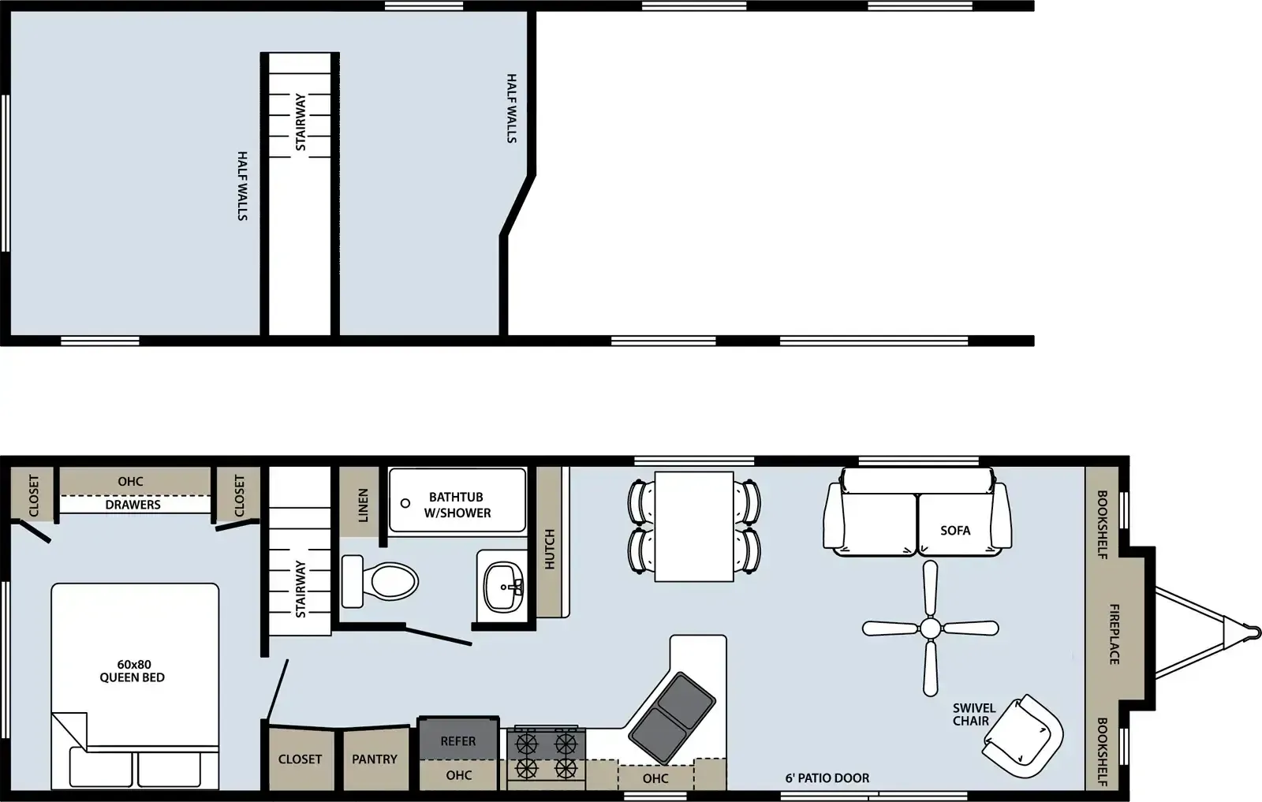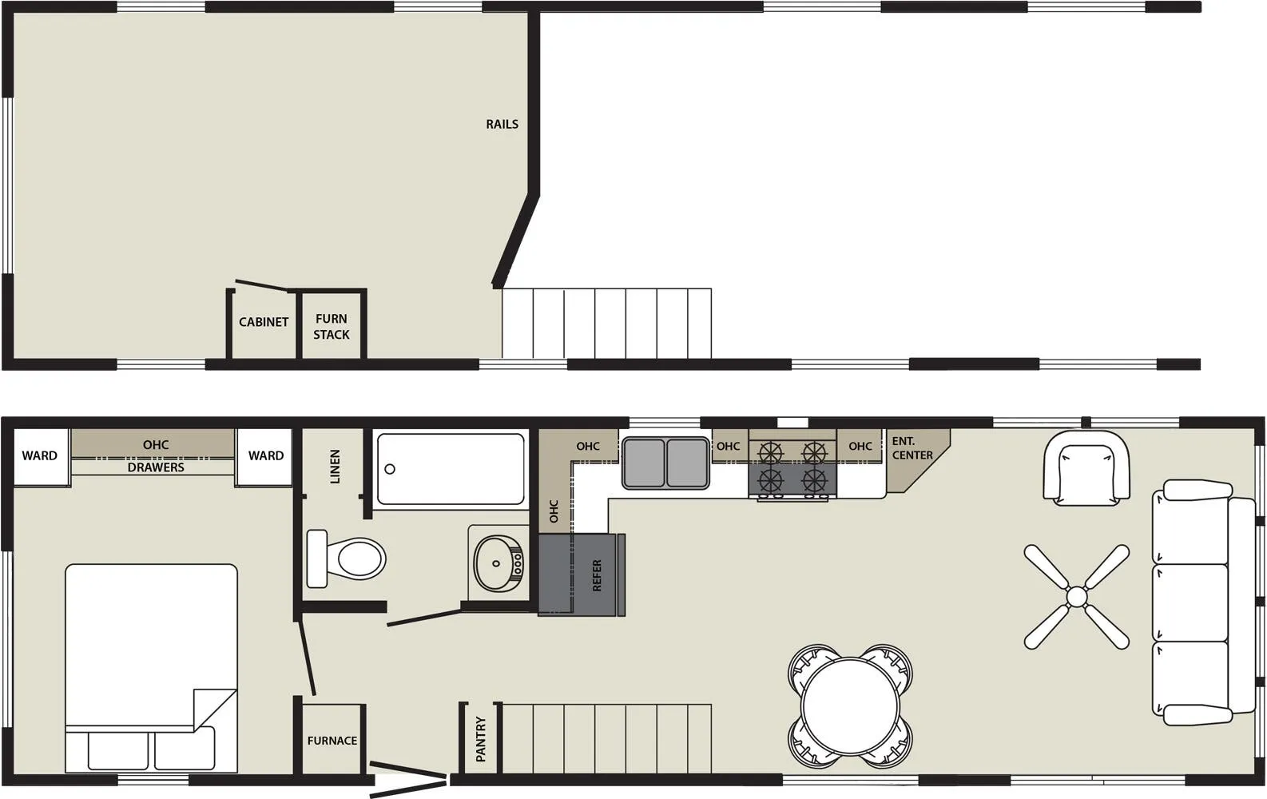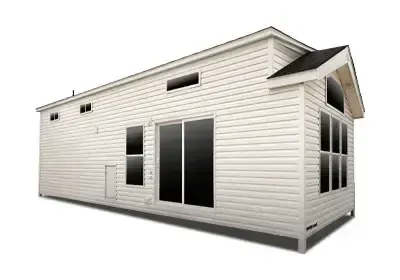
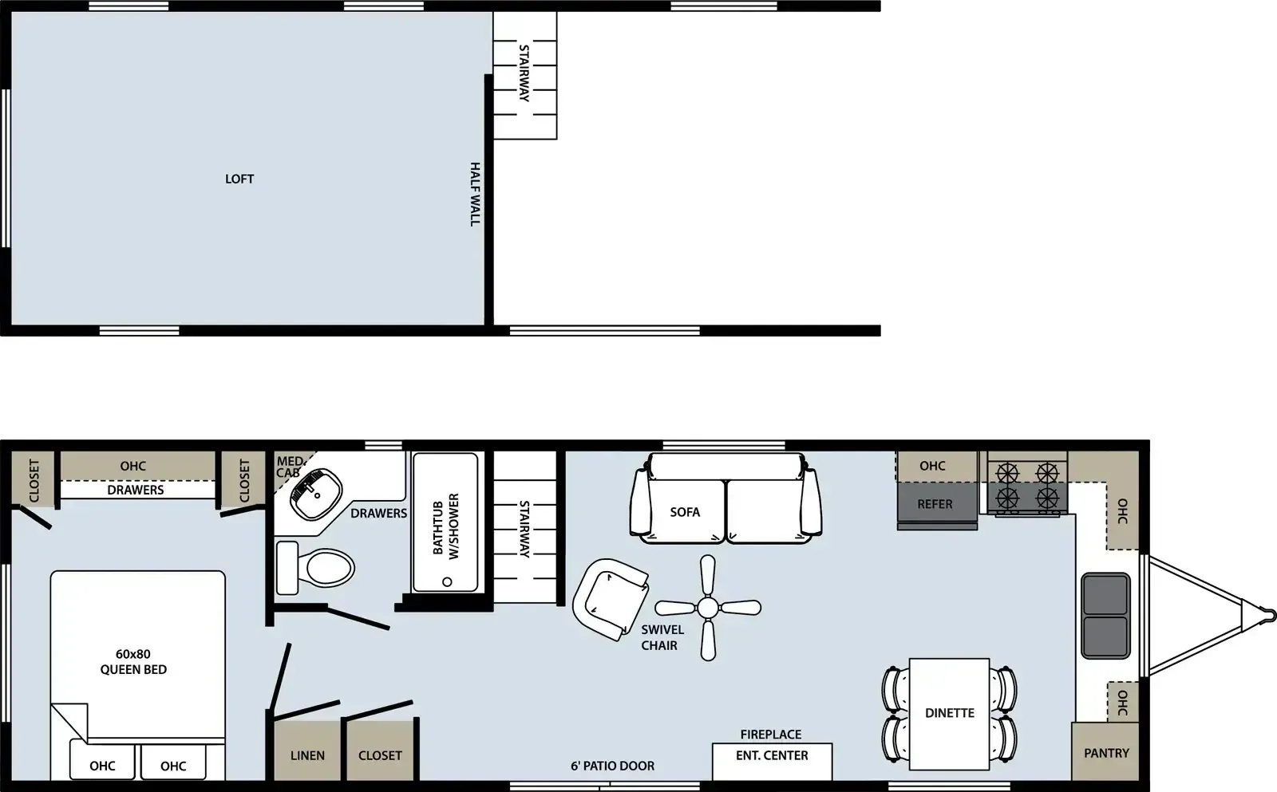
The front kitchen is the heart of this layout, built around residential black appliances that include a 17.5 cu ft refrigerator, a 30" gas range, and a stainless steel sink, so cooking here feels a lot like cooking at home. A tall loft with extended dormers adds a real second sleeping space above the main floor, and the living room stays cozy thanks to an electric fireplace and a ceiling fan. The Forest River Quailridge Summit 40FKL-S comes with a 60x80 Serta Queen bed, a one-piece tub/shower, and a residential porcelain toilet, and you can option in a stackable washer/dryer for longer seasonal stays. With a 40,000 BTU ducted furnace and R22 floor and roof insulation, it's set up to be lived in comfortably across the seasons.
No owner reviews yet. If you've owned one, yours would be the first.
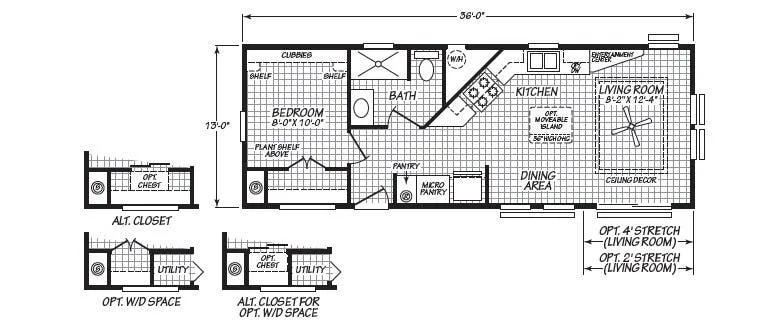
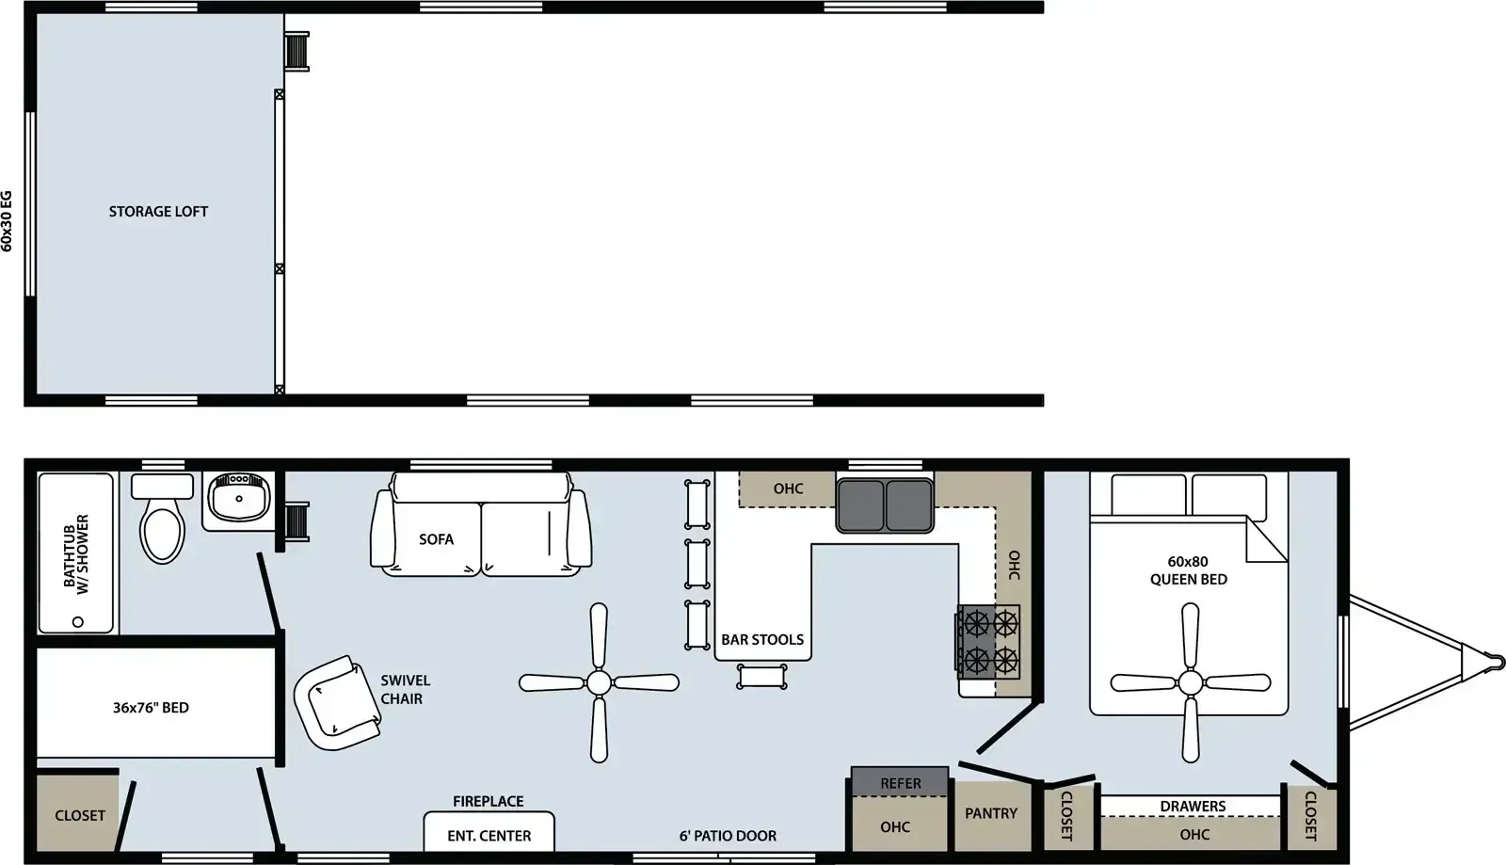
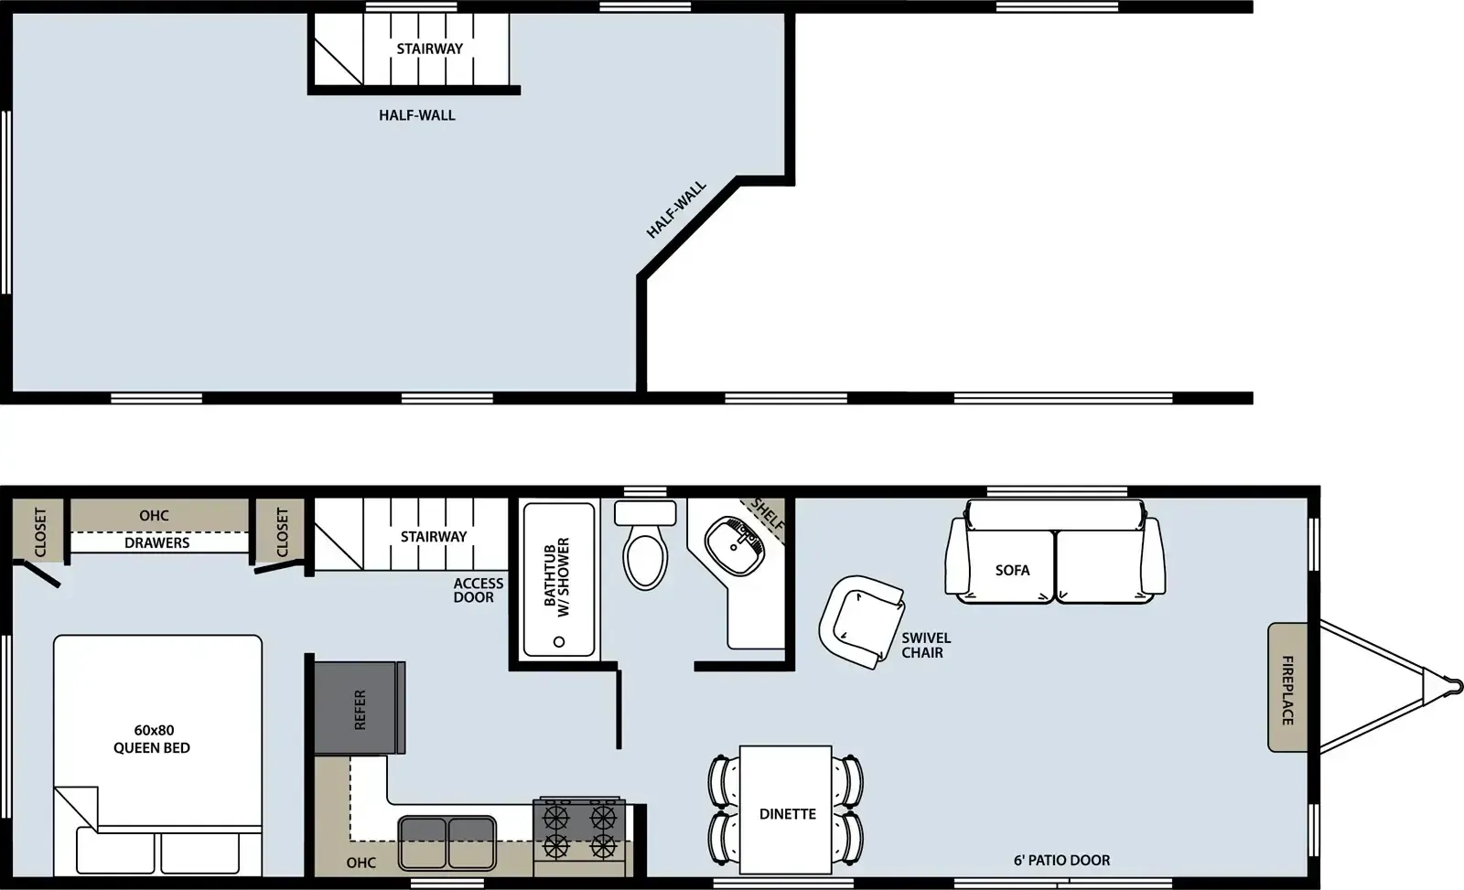
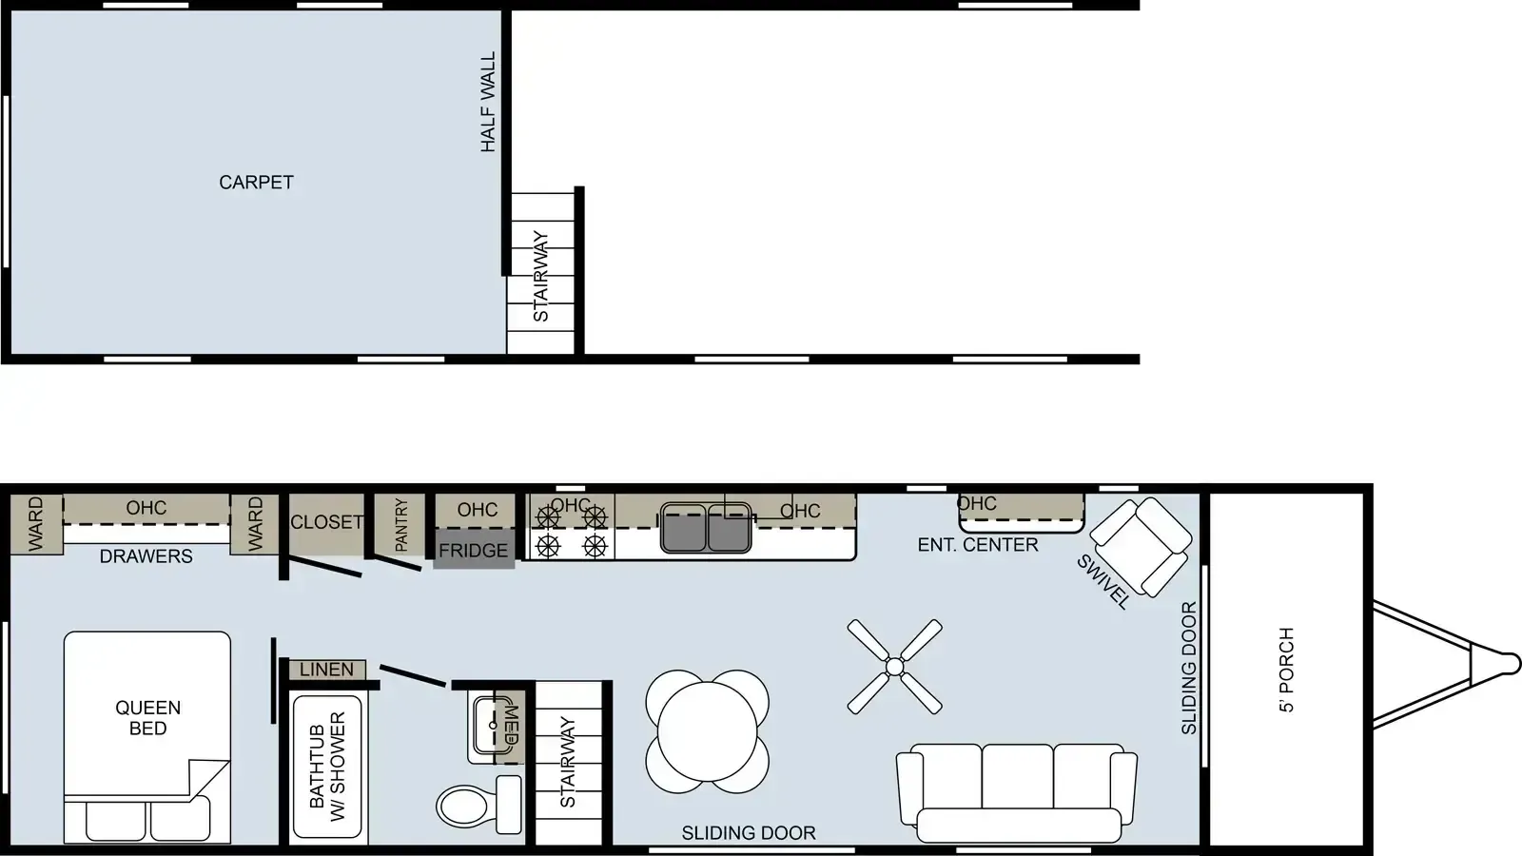
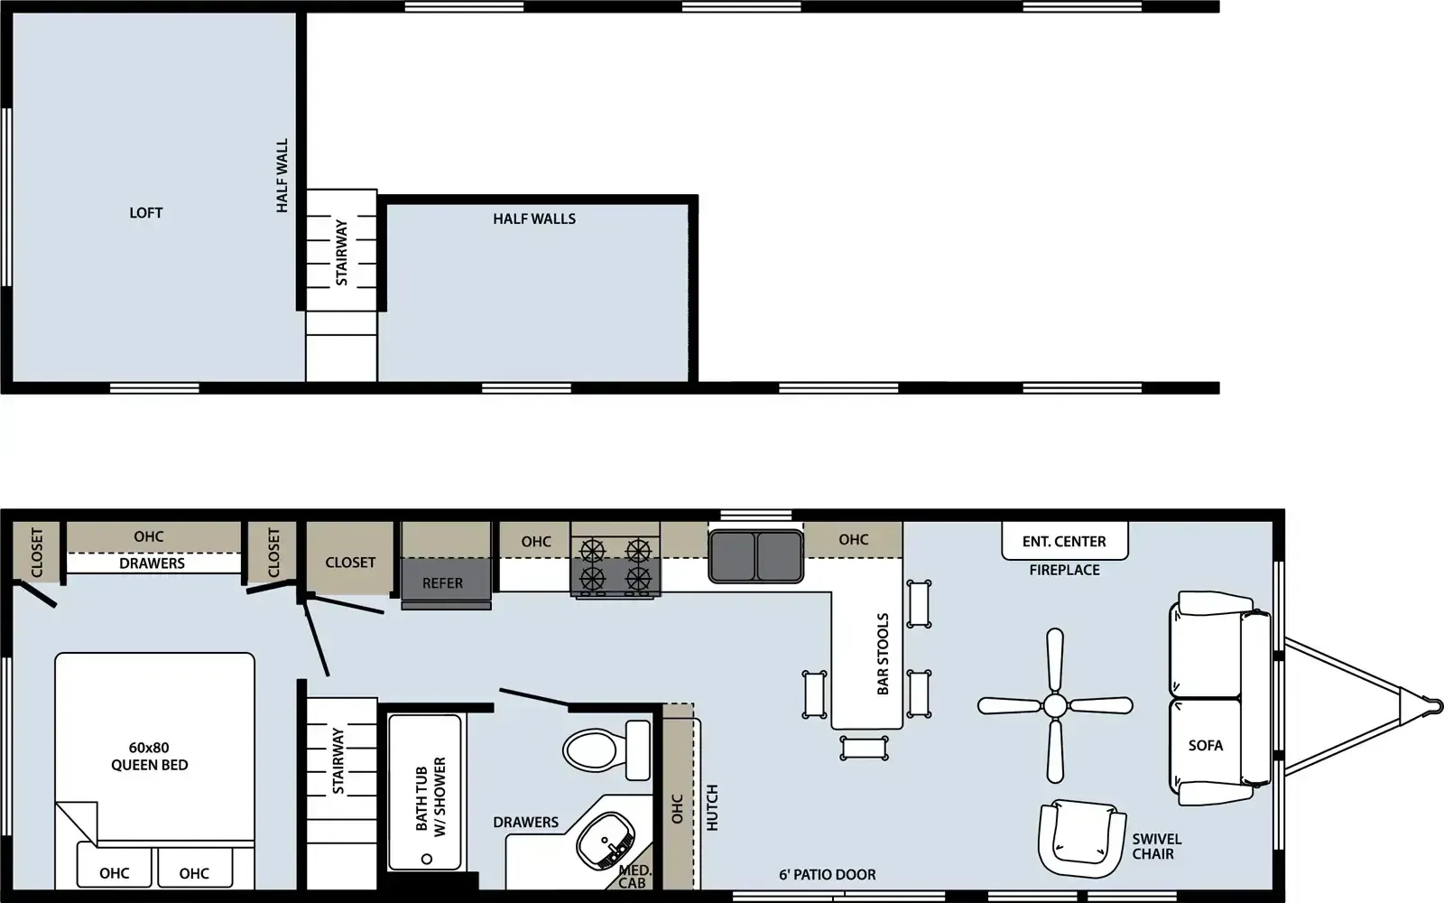
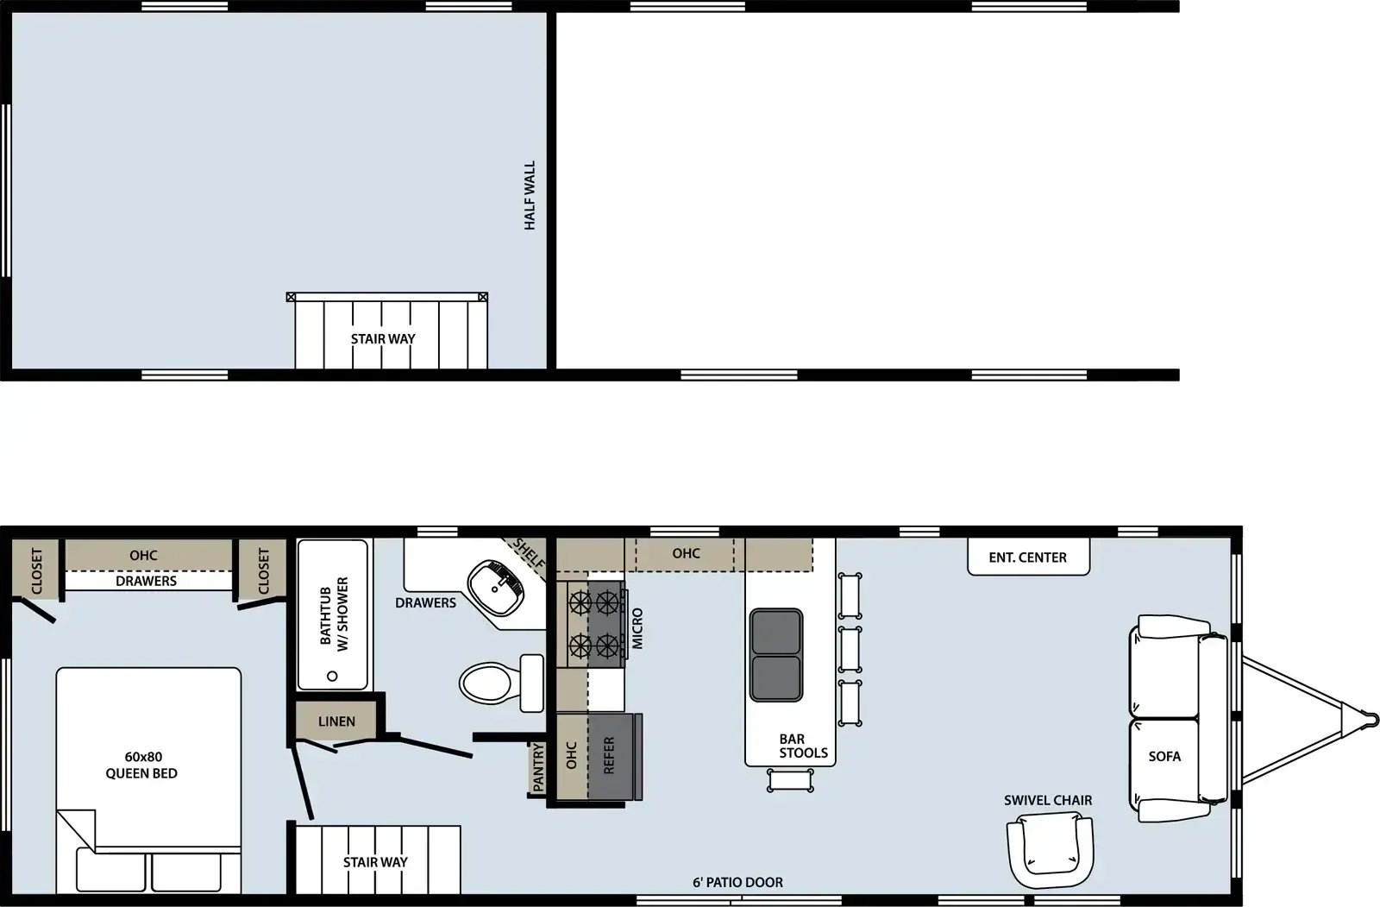
Other destination trailers floor plans (around 36 ft), similar in size and price to the Quailridge Summit 40FKL-S.